1. ArchDaily
  2. Los Angeles

Los Angeles: The Latest Architecture and News

Is Fixing City Sidewalks Feasible for Future Cities?

Subscriber Access | 

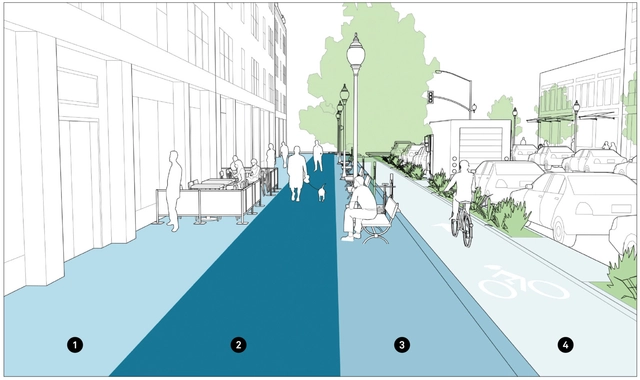
Whether you live in an urban, suburban, or rural area, there’s a good chance that using a sidewalk, in some capacity, is part of your everyday routine. Whether crossing over a sidewalk to get to your car in a parking lot or walking several blocks on your commute to your office downtown, sidewalks are critical for creating safe places for pedestrians away from the streets. But what happens when cities don’t take ownership over sidewalk maintenance, and they’re left to be protected by the people who just use them?

What is an ADU? Another Trend or the Future of Housing?

Subscriber Access | 

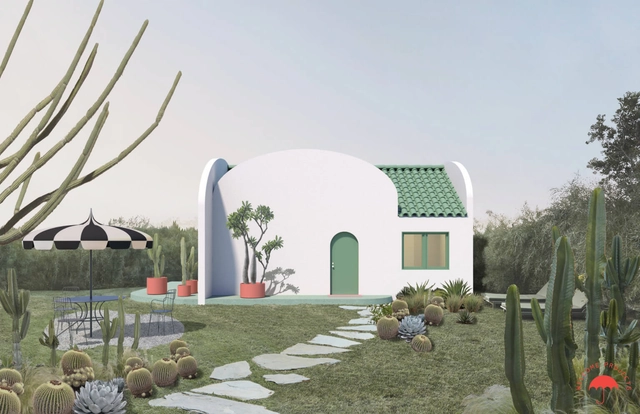
In a time where housing prices are unattainable and residents are looking to downsize their homes more than ever, enter the concept of Accessory Dwelling Units (ADUs). These small and highly customizable homes are taking backyards across the United States by storm, enabling homeowners to build homes on their land, and rent them out to tenants.

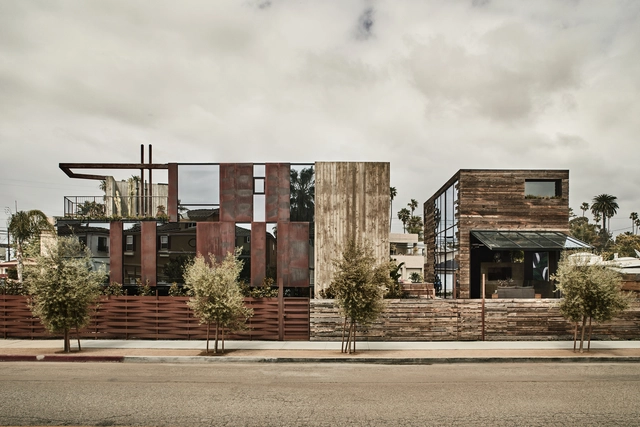
Oxford Triangle House / M Royce Architecture

Oxford Triangle House / M Royce Architecture - Exterior Photography, Houses, FacadeOxford Triangle House / M Royce Architecture - Exterior Photography, Houses, Facade, StairsOxford Triangle House / M Royce Architecture - Interior Photography, Houses, Chair, LightingOxford Triangle House / M Royce Architecture - Interior Photography, Houses, Table, ChairOxford Triangle House / M Royce Architecture - More Images+ 46

Los Angeles, United States

Grimshaw Reveals Designs for a Studio Production “Vertical Campus” in the Arts District of Los Angeles

Grimshaw Architects has revealed the design for a 16-soundstage studio production campus for the independent company East End Studios. Located on a 15-acre former industrial site in the Arts District in Los Angeles, the campus will provide creative workplace buildings and production support spaces connected via a series of outdoor terraces and walkways. The project responds to its location and context by moving away from the traditional studio layout and instead opting to create a “vertical campus”. This composition creates a more open public relationship with the downtown neighborhood while ensuring that all campus facilities are well connected.

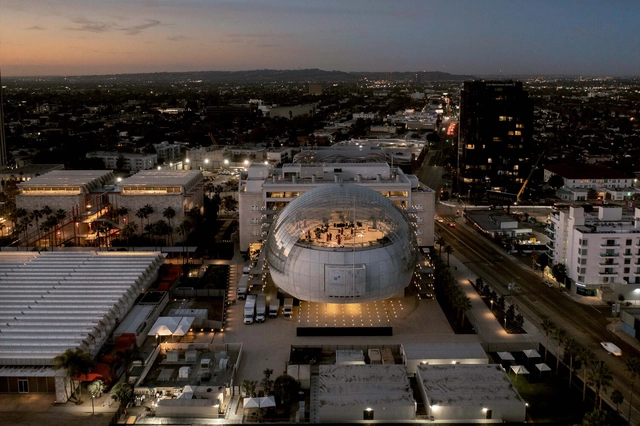
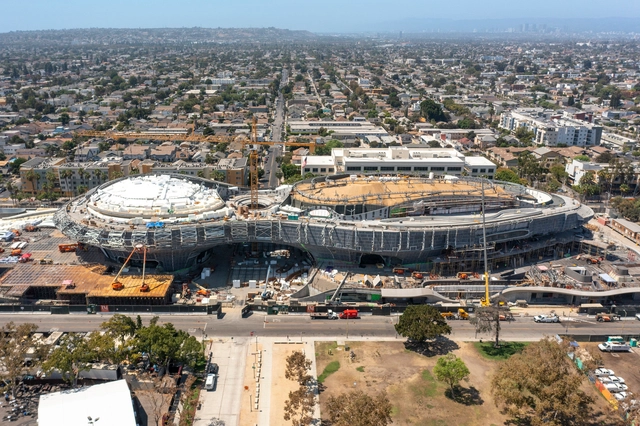
Academy Museum of Motion Pictures / Renzo Piano Building Workshop + Gensler

Academy Museum of Motion Pictures / Renzo Piano Building Workshop  + Gensler - Exterior Photography, Museum, Facade, Arch, CityscapeAcademy Museum of Motion Pictures / Renzo Piano Building Workshop  + Gensler - Exterior Photography, Museum, ArchAcademy Museum of Motion Pictures / Renzo Piano Building Workshop  + Gensler - Exterior Photography, Museum, Beam, FacadeAcademy Museum of Motion Pictures / Renzo Piano Building Workshop  + Gensler - Interior Photography, MuseumAcademy Museum of Motion Pictures / Renzo Piano Building Workshop  + Gensler - More Images+ 25

Los Angeles, United States

Cities from US and Europe Seek to Ban Fossil Fuels in New Buildings

Boston is the latest city to announce a city-wide plan that, if passed, would eliminate the use of fossil fuels in new constructions and major renovation projects. This measure expands upon the commitment to enact climate action and make Boston a Green New Deal city. Other US cities like New York, Los Angeles, San Jose, Seattle, and Berkeley have all imposed similar measures in recent years. Seven European cities - Bilbao, Bratislava, Dublin, Munich, Rotterdam, Vienna, and Winterthur - have also developed a project to phase out fossil fuel from urban heating and cooling.
Cities from US and Europe Seek to Ban Fossil Fuels in New Buildings - Imagen 1 de 4Cities from US and Europe Seek to Ban Fossil Fuels in New Buildings - Imagen 2 de 4Cities from US and Europe Seek to Ban Fossil Fuels in New Buildings - Imagen 3 de 4Cities from US and Europe Seek to Ban Fossil Fuels in New Buildings - Imagen 4 de 4Cities from US and Europe Seek to Ban Fossil Fuels in New Buildings - More Images+ 2

Testing Ground: A Love Letter to Los Angeles

Subscriber Access | 

At ArchDaily, our work is grounded in stories. Between practice and projects, editorials and news, we write to share how architecture and design is changing both how we live and why. We also hold a responsibility in our choice of which stories get told and those that don't. The following is a reflection about design in Los Angeles, a beautiful, immense, sprawling, and diverse city that I've called home for many years.

Testing Ground: A Love Letter to Los Angeles - Image 1 of 4Testing Ground: A Love Letter to Los Angeles - Image 2 of 4Testing Ground: A Love Letter to Los Angeles - Image 3 of 4Testing Ground: A Love Letter to Los Angeles - Image 4 of 4Testing Ground: A Love Letter to Los Angeles - More Images+ 5

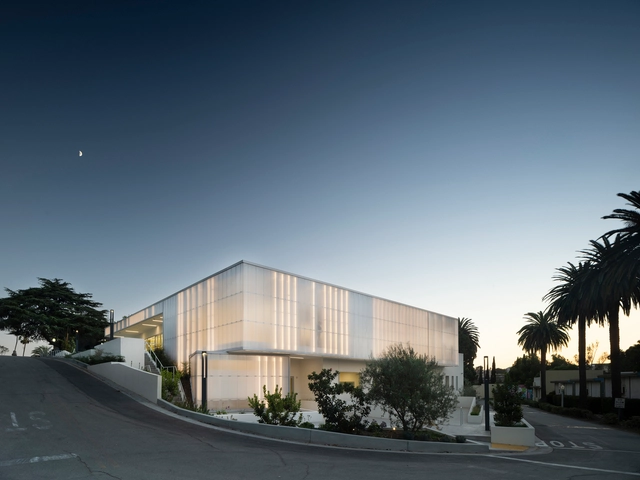
Glorya Kaufman Performing Arts Center / AUX Architecture

Glorya Kaufman Performing Arts Center / AUX Architecture - Exterior Photography, Educational Architecture, Facade, DoorGlorya Kaufman Performing Arts Center / AUX Architecture - Exterior Photography, Educational Architecture, FacadeGlorya Kaufman Performing Arts Center / AUX Architecture - Interior Photography, Educational ArchitectureGlorya Kaufman Performing Arts Center / AUX Architecture - Exterior Photography, Educational Architecture, Facade, DoorGlorya Kaufman Performing Arts Center / AUX Architecture - More Images+ 44

  • Architects: AUX Architecture
  • Area Area of this architecture project Area:  10550
  • Year Completion year of this architecture project Year:  2021
  • Manufacturers Brands with products used in this architecture project
    Manufacturers:  Terrazzo & Marble, Vitro®, Bega, Sherwin-Williams, American Lead, +32

Arkell House / Taller Aragonés

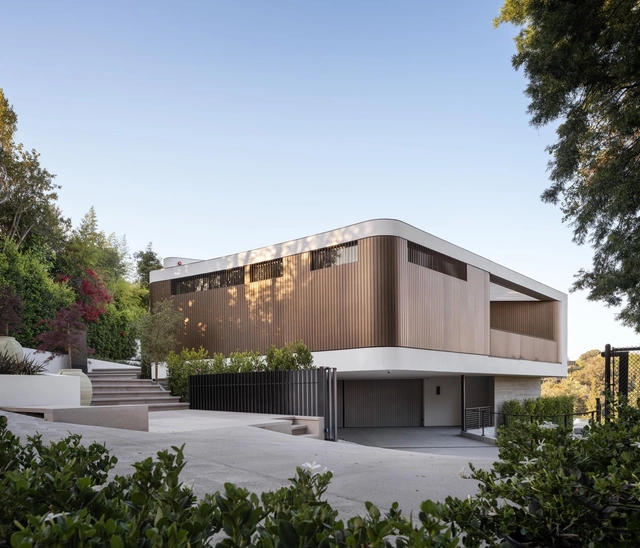
Arkell House / Taller Aragonés - Exterior Photography, Houses, FacadeArkell House / Taller Aragonés - Interior Photography, Houses, Chair, TableArkell House / Taller Aragonés - Exterior Photography, Houses, Facade, DoorArkell House / Taller Aragonés - Exterior Photography, Houses, FacadeArkell House / Taller Aragonés - More Images+ 68

Los Angeles, United States
  • Architects: Taller Aragonés
  • Area Area of this architecture project Area:  6458 ft²
  • Year Completion year of this architecture project Year:  2022
  • Manufacturers Brands with products used in this architecture project
    Manufacturers:  Serge Ferrari, Toto, Lapalma, Miele, BANG & OLUFSEN, +1

Frank Gehry's Long-Delayed Ocean Avenue Project in Santa Monica Finally Gets City Council Approval

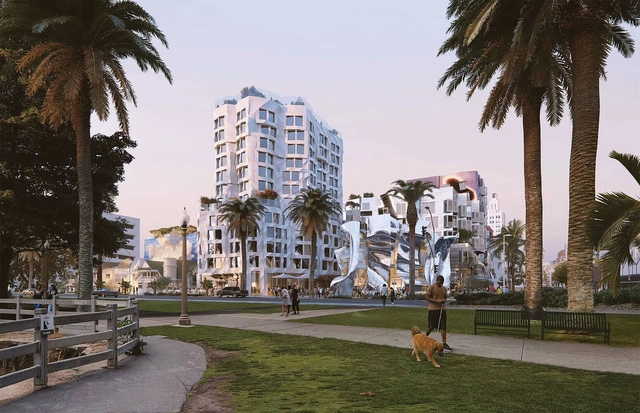
After nine years of design changes and updates, Frank Gehry's Ocean Avenue project has finally been given the approval by the Santa Monica City Council. Initially proposed in 2013, the mixed-use development was originally conceived as as 22-story hotel and residential tower, but was shortened to 12 stories in 2018 to meet restrictions imposed by the city’s Downtown Community Plan. Construction is expected to begin shortly after receiving the complete building permits, with an official opening date set within the next three years.

Frank Gehry's Long-Delayed Ocean Avenue Project in Santa Monica Finally Gets City Council Approval - Image 1 of 4Frank Gehry's Long-Delayed Ocean Avenue Project in Santa Monica Finally Gets City Council Approval - Image 2 of 4Frank Gehry's Long-Delayed Ocean Avenue Project in Santa Monica Finally Gets City Council Approval - Image 3 of 4Frank Gehry's Long-Delayed Ocean Avenue Project in Santa Monica Finally Gets City Council Approval - Image 4 of 4Frank Gehry's Long-Delayed Ocean Avenue Project in Santa Monica Finally Gets City Council Approval - More Images+ 3

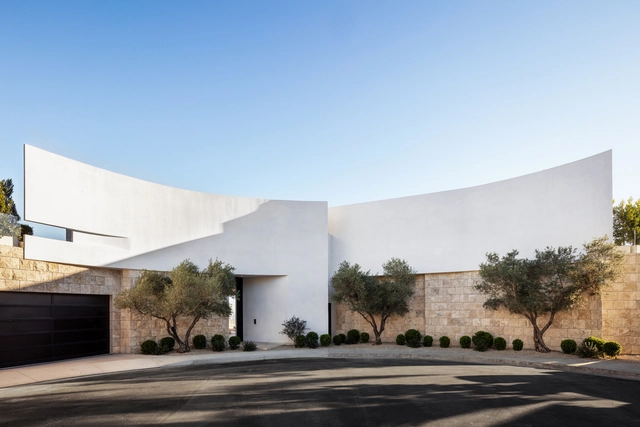
Bellgave Residence / SAOTA

Bellgave Residence / SAOTA - Exterior Photography, Houses, Courtyard, Door, FacadeBellgave Residence / SAOTA - Interior Photography, Houses, FacadeBellgave Residence / SAOTA - Interior Photography, Houses, Table, LightingBellgave Residence / SAOTA - Interior Photography, Houses, Lighting, Table, ChairBellgave Residence / SAOTA - More Images+ 20

Los Angeles, United States

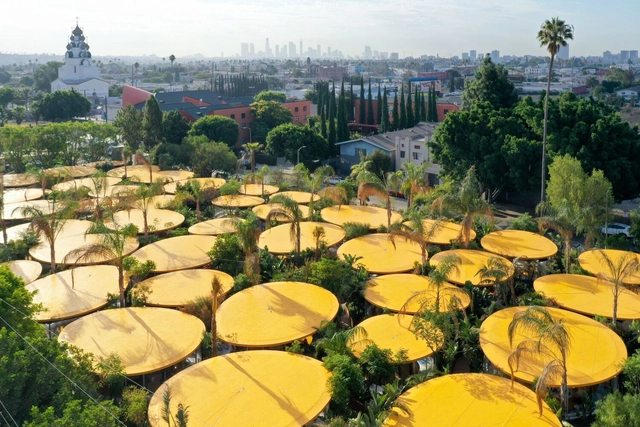
Veil Craft Installation / Figure

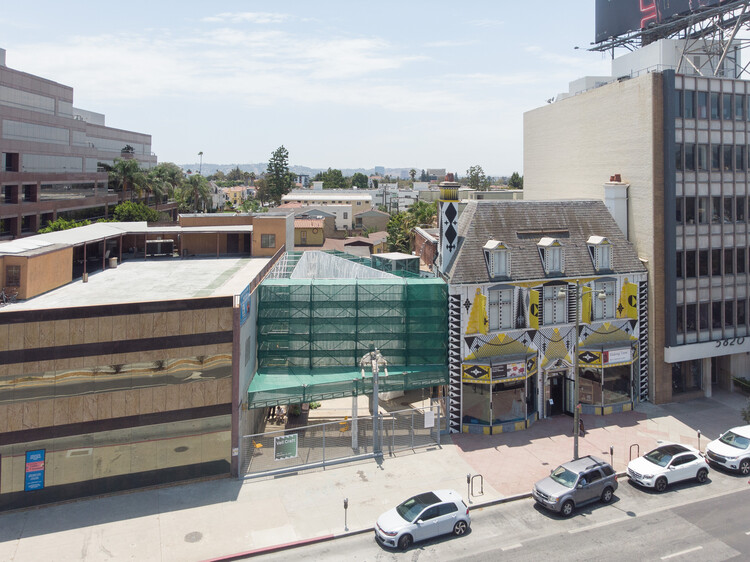
Veil Craft Installation / Figure - Exterior Photography, Cultural Architecture, Facade, Cityscape
© James Leng

Veil Craft Installation / Figure - Exterior Photography, Cultural Architecture, Facade, CityscapeVeil Craft Installation / Figure - Exterior Photography, Cultural Architecture, Facade, DoorVeil Craft Installation / Figure - Exterior Photography, Cultural Architecture, Facade, BenchVeil Craft Installation / Figure - Exterior Photography, Cultural Architecture, Garden, Facade, ColumnVeil Craft Installation / Figure - More Images+ 21

  • Architects: Figure
  • Area Area of this architecture project Area:  2440 ft²
  • Year Completion year of this architecture project Year:  2021

A+M House / Eric Owen Moss Architects

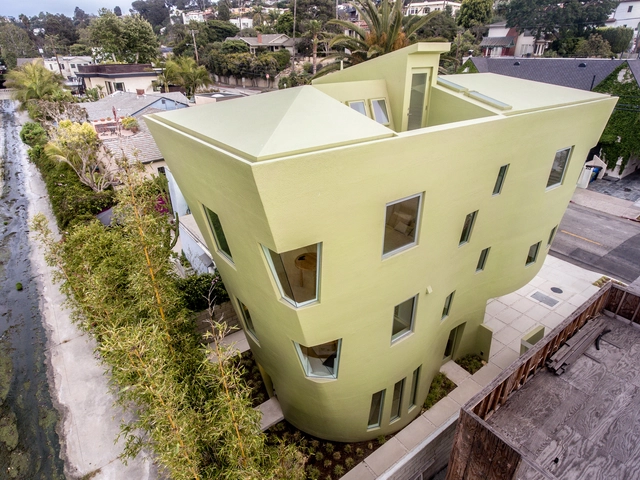
A+M House / Eric Owen Moss Architects - Exterior Photography, HousesA+M House / Eric Owen Moss Architects - Exterior Photography, HousesA+M House / Eric Owen Moss Architects - Interior Photography, Houses, Bedroom, TableA+M House / Eric Owen Moss Architects - Exterior Photography, HousesA+M House / Eric Owen Moss Architects - More Images+ 48

Los Angeles, United States
  • Area Area of this architecture project Area:  1950 ft²
  • Year Completion year of this architecture project Year:  2022
  • Manufacturers Brands with products used in this architecture project
    Manufacturers:  Herman Miller, Daikin, Fleetwood, Velux

House on Siena Way / SPF: architects

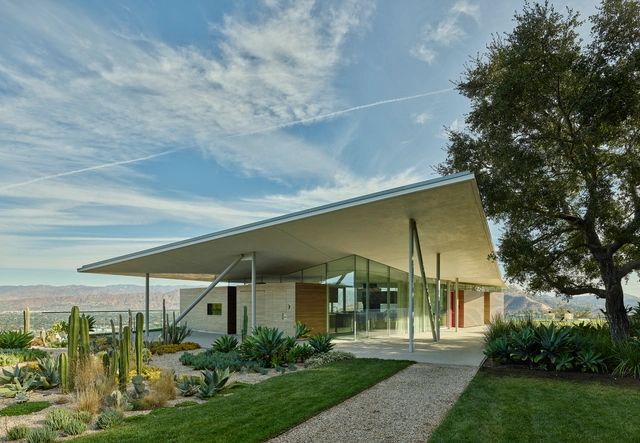
House on Siena Way / SPF: architects  - Exterior Photography, Houses, Garden, Facade, DoorHouse on Siena Way / SPF: architects  - Exterior Photography, Houses, FacadeHouse on Siena Way / SPF: architects  - Interior Photography, Houses, Deck, Facade, Beam, HandrailHouse on Siena Way / SPF: architects  - Exterior Photography, Houses, Garden, Facade, FenceHouse on Siena Way / SPF: architects  - More Images+ 13

Los Ángeles, United States

A Deep Dive into Architecture: SCI-Arc's Design Immersion Days (DID)

Subscriber Access | 
A Deep Dive into Architecture: SCI-Arc's Design Immersion Days (DID) - Featured Image
Cortesia de SCI-Arc

Choosing a career as soon as we leave high school can be somewhat challenging and even tormenting. Although it has been said that in the future it will be common to change careers or have various overlapping jobs, the fear of making the "wrong" choice causes many soon-to-be graduates to lose sleep. Having a good overview of what each profession entails is important to understand whether or not it is a good fit, especially in creative areas or newer and more dynamic professions. Architecture, for example, is a career that is well known for covering several areas - from mathematics to art history - but also for requiring many hours of dedication, critical thinking and mastery of computational tools. To give prospective students a taste of the experience of being an architect or an architecture student, Design Immersion Days (DID) is a four-week immersive summer program for future high school graduates to experience the world of design and architecture.

California House / Gluck+

California House / Gluck+ - Interior Photography, Sustainability, Table, ChairCalifornia House / Gluck+ - Exterior Photography, Sustainability, Garden, FacadeCalifornia House / Gluck+ - Interior Photography, Sustainability, TableCalifornia House / Gluck+ - Interior Photography, Sustainability, Door, Table, Chair, LightingCalifornia House / Gluck+ - More Images+ 25

Centered Home / aanda + HYCArch

Centered Home / aanda + HYCArch - Exterior Photography, Houses, Garden, Facade
© Brandon Shigeta

Centered Home / aanda + HYCArch - Exterior Photography, Houses, Garden, Facade, DoorCentered Home / aanda + HYCArch - Interior Photography, Houses, Door, Facade, Column, ArchCentered Home / aanda + HYCArch - Interior Photography, Houses, Kitchen, Facade, Countertop, Table, ChairCentered Home / aanda + HYCArch - Interior Photography, Houses, Kitchen, Beam, Table, ChairCentered Home / aanda + HYCArch - More Images+ 38

Los Angeles, United States

How Lehrer Architects Are Dealing with Homelessness in Los Angeles

Subscriber Access | 

The issue of homelessness is one that has continually been rampant, growing by nearly 17% countrywide year by year. With Los Angeles' latest homeless count reaching a total of more than 60,000 with nearly 14,000 of these individuals occupying the streets and living in Downton Los Angeles, a call for action was necessary. Lehrer Architects, together with the Bureau of Engineering for the City of Los Angeles, developed an innovative community project by transforming an infill lot into tiny homes for the unhoused Angelenos using prefabricated 'pallet shelters'.

How Lehrer Architects Are Dealing with Homelessness in Los Angeles - Imagem 1 de 4How Lehrer Architects Are Dealing with Homelessness in Los Angeles - Imagem 2 de 4How Lehrer Architects Are Dealing with Homelessness in Los Angeles - Imagem 3 de 4How Lehrer Architects Are Dealing with Homelessness in Los Angeles - Imagem 4 de 4How Lehrer Architects Are Dealing with Homelessness in Los Angeles - More Images+ 30