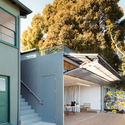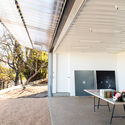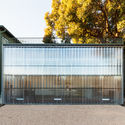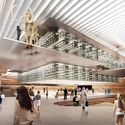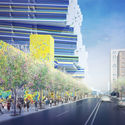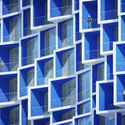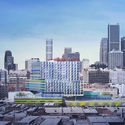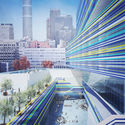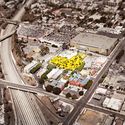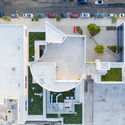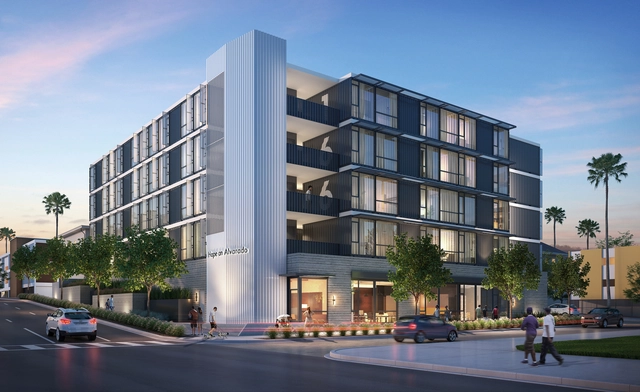
Hope on Alvarado, designed by KTGY Architecture + Planning, is the first modular housing project in the series of Hope On developments, aiming to find sheltering solutions for the chronically homeless, in Los Angeles.
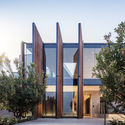
Hope on Alvarado, designed by KTGY Architecture + Planning, is the first modular housing project in the series of Hope On developments, aiming to find sheltering solutions for the chronically homeless, in Los Angeles.
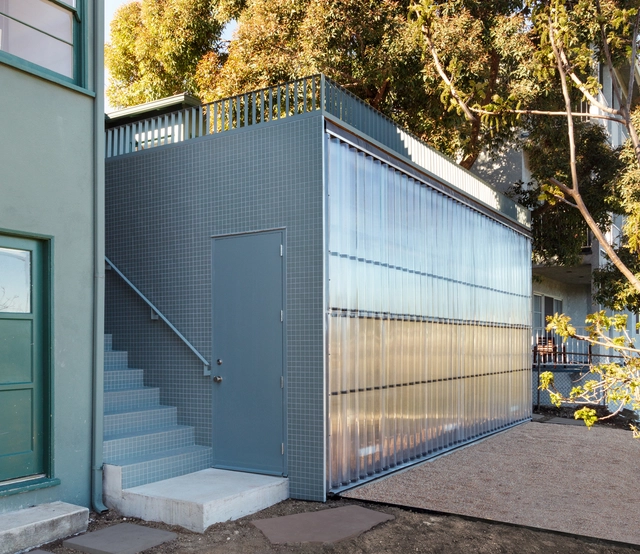

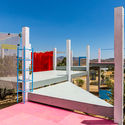
On the occasion of the book release of Claude Parent: Visionary Architect (Rizzoli New York), we are pleased to invite you to discover the exhibition Claude Parent: Visionary Architect held at SCI-Arc’s Kappe Library, celebrating French architect Claude Parent’s work. This exhibition includes a full-scale ramp installation based on the architect’s own oblique apartment interior, and presents a selection of never before seen original drawings and sketches, as well as photographs of iconic projects and publications on Parent's work.
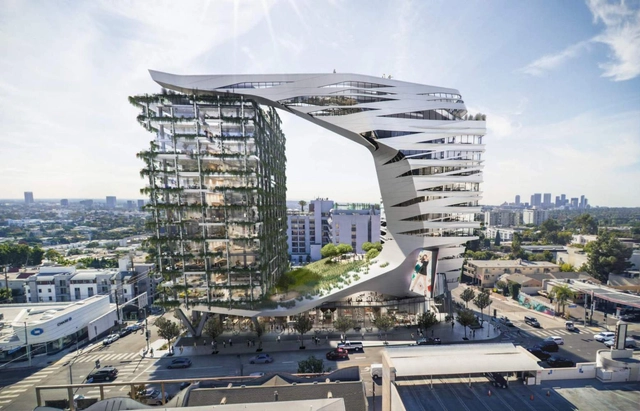
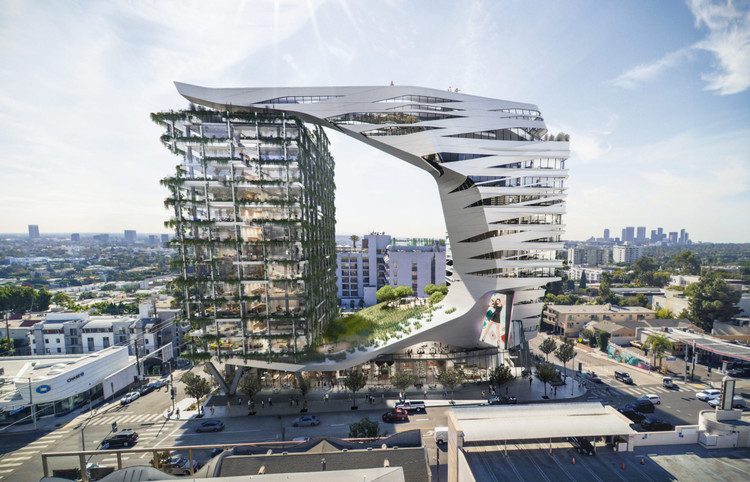
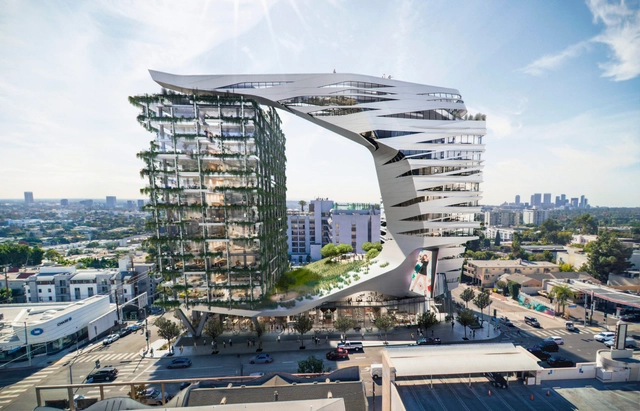
Morphosis has unveiled new images of the proposed 15-story mixed-use development along the Sunset Strip in Los Angeles. Spanning along Sunset Boulevard between San Vicente Boulevard and Larrabee Street, the 369,000-square-foot building is designed with a gym, movie screening room, and a rooftop pool. The project would include a new home for the landmark Viper Room, as the sinuous residential tower and hotel redefines one of L.A.'s most iconic streetscapes.


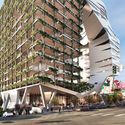


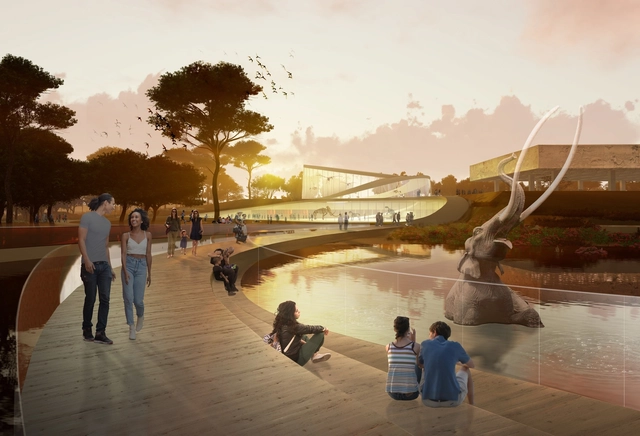
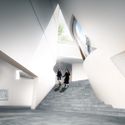
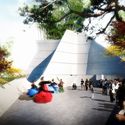
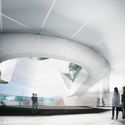
The Natural History Museums of Los Angeles County (NHMLAC) have unveiled three new concepts for a master plan of the La Brea Tar Pits. The proposals were designed to improve the entire 12-acre site, which has not been renovated or considered comprehensively since it opened more than forty years ago. The three proposals were made by Dorte Mandrup, Diller Scofidio + Renfro and WEISS/MANFREDI. The concepts aim to create a more integrated experience of the museum and the landscape in Hancock Park.
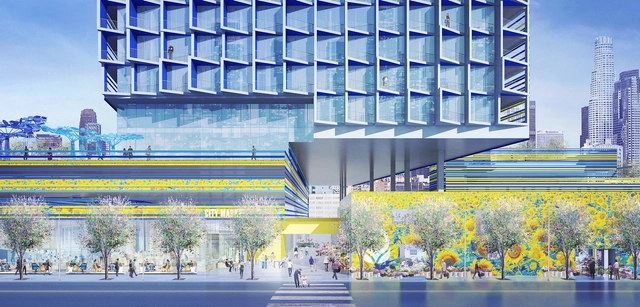
The Los Angeles City Planning Commission has approved Brooks + Scarpa's redevelopment proposal for the Flower Market in Downtown LA. The project would include a new 15-story building with over 300 residential units, and the main tower will be split into three levels, each topped with a roof deck. As Brooks + Scarpa explain, the structure's materials and colors are intended to mimic the bright colors of flowers.
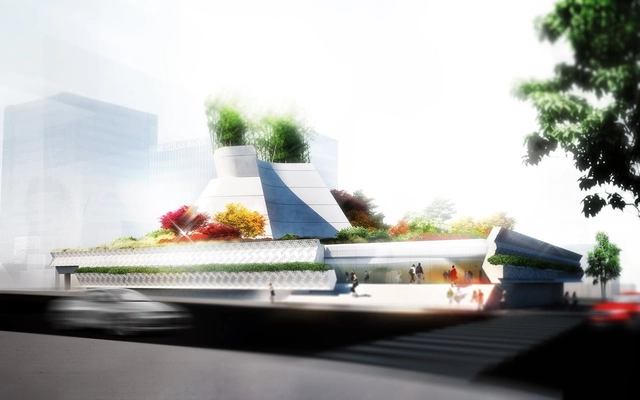
Morphosis has unveiled a new design for the Korean American National Museum in Los Angeles. The project includes a two-story building with a green-roof of plants native to the Korean peninsula and California. Rethinking the Hanok dwelling typology, the project is made to bring architecture and landscape together. Referencing traditional Korean architecture, the team designed the project as "a piece of Korea grafted onto Los Angeles."

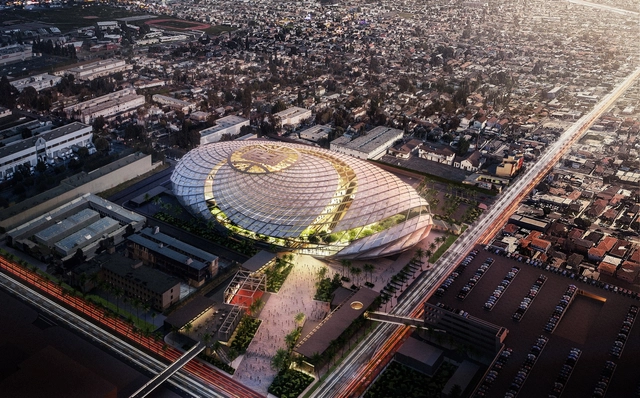
AECOM has unveiled a new design for a "basketball net-inspired" 900,000-square-foot arena for the LA Clippers in Inglewood. Working with Anderson Barker Architects, the City Design Studio of Los Angeles, and Hood Studios, the team's proposal includes a solar panel tile cladding system around the building and sunken basketball court. The project's facade was designed to symbolize the diamond shapes in a basketball net.


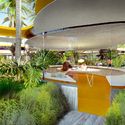
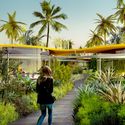
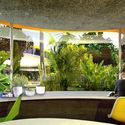
Los Angeles has long been a testing ground for new ideas on architecture and design. Tapping into the city’s creative energy, the cofounders of Second Home, Rohan Silva and Sam Aldenton, are working with Spanish architects Selgascano to finish a new 90,000-square-foot Hollywood outpost. Second Home launched its first office space in east London in 2014 and made its name with smart co-working design featuring bright colors, glass walls and abundant greenery.
In an exclusive interview with ArchDaily, Rohan talks about his background and the early stages of Second Home. Silva touches on the team’s new project, bringing the Serpentine Pavilion to Los Angeles, and what it means to build a creative community through architecture.
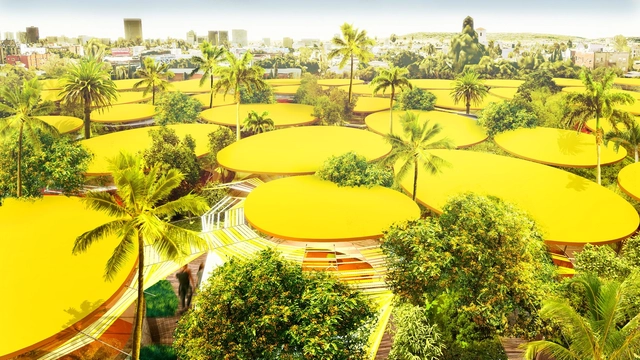
Second Home, a London-based creative business, is set to open its first location the U.S. Designed by Madrid-based Selgascano, the project will see the transformation of the historic site of the Anne Banning Community house in East Hollywood through a 90,000-square-foot urban campus.
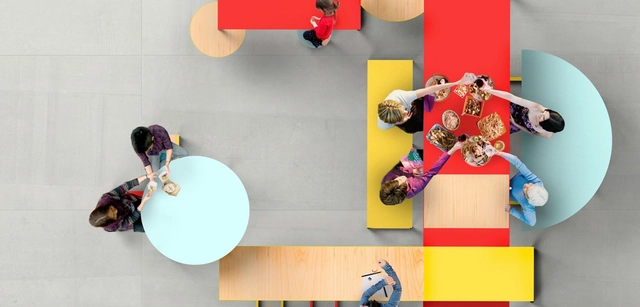
The Martin Architecture and Design Workshop (MADWORKSHOP) supports students, makers, artists, and architects in the realization of socially valuable design projects. Our thriving fellowship and education programs nurture thinkers who will make radical, sustainable, and lasting contributions to the design discourse and society at large. Merging a contemporary aesthetic agenda, ambitious fabrication techniques, and the mentorship of MADWORKSHOP’s experienced Board of Directors, the foundation offers emerging designers the opportunity to take their ideas from concept to reality.
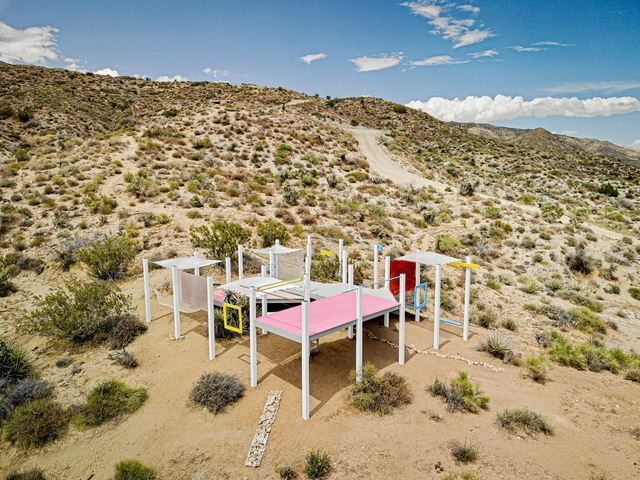
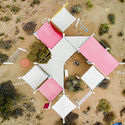
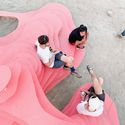
Design lab Space Saloon recently wrapped up its second experimental design-build festival in Southern California. Dubbed FIELDWORKS, the festival aimed to rethink design-build and hands-on education. Following the success of the first workshop, LANDING, the group returned to Southern California to develop site-specific projects and workshops.

Architecture is defined by stories. It’s through visualization and communication of ideas that we construct new environments. Trained as an architect, Keely Colcleugh is a designer with a range of experience across the fields of architecture, graphic design, film, and visualization. In 2009, she founded Kilograph with a desire to combine leading edge visualization techniques with animation, interactive design, graphics, and branding. Now Keely is the CEO of a growing creative agency with offices in Los Angeles and Spain.
In an exclusive interview with ArchDaily, Keely talks about her transition to communication design, her love for Los Angeles, and how the art of visualization continues to evolve.

From the Publisher:
The book presents the first historical analysis of the productive tension between the city and the architectural form. It introduces 20th-century theories to construct a historical context from which a new architecture-city relationship emerged. The book provides a conceptual framework to understand this relationship and comes to the conclusion that urbanization may be filled with potential, i.e. be a Good Metropolis.
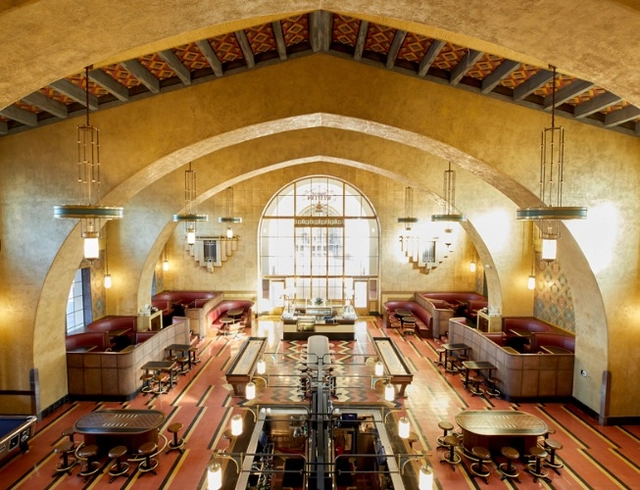
Los Angeles’ booming hospitality industry has provoked many designers to develop fresh, state-of-the-art spaces that fascinate citizens and visitors of the contemporary city. However, some designers are experimenting with abandoned structures, merging historic buildings with contemporary features. The relatively new design trend of adaptive reuse, which was a novelty in the early 2000’s, has now become an in-demand practice in LA, standing front and center in the restaurant / hotel industry.
To dig deeper into why Los Angeles’ hospitality industry is embracing historic buildings, Metropolis Magazine spoke with key hospitality designers and developers in the city such as Historic Resources Group, 213 Hospitality, and Design, Bitches, to learn more about their take on adaptive reuse.