1. ArchDaily
  2. London

London: The Latest Architecture and News

MVRDV Designs Hollowed-out Mountain for London's Hyde Park

MVRDV has unveiled their design for Marble Arch Hill, an installation that aims to give Londoners a new perspective on Hyde Park. Sited next to the city's Marble Arch, the project takes the form of a hollowed-out mountain to give visitors rare views over the park. Based on scaffolding structure, the design aims to create renewed interest in the area as London works to emerge from the pandemic.

MVRDV Designs Hollowed-out Mountain for London's Hyde Park - Imagen 1 de 4MVRDV Designs Hollowed-out Mountain for London's Hyde Park - Imagen 2 de 4MVRDV Designs Hollowed-out Mountain for London's Hyde Park - Imagen 3 de 4MVRDV Designs Hollowed-out Mountain for London's Hyde Park - Imagen 4 de 4MVRDV Designs Hollowed-out Mountain for London's Hyde Park - More Images+ 7

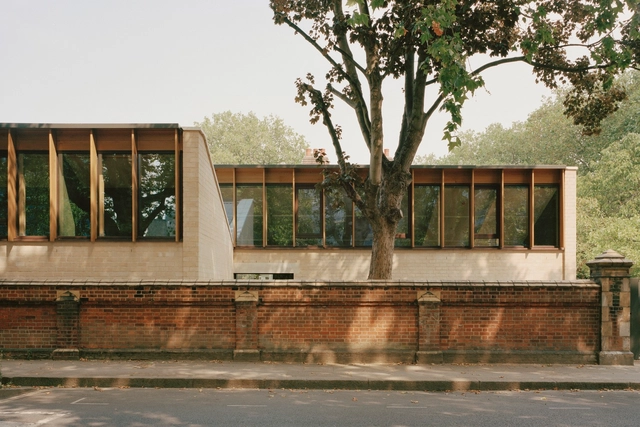
Sands End Arts & Community Centre / Mae Architects

Sands End Arts & Community Centre / Mae Architects - Interior Photography, Community Center, FacadeSands End Arts & Community Centre / Mae Architects - Exterior Photography, Community CenterSands End Arts & Community Centre / Mae Architects - Exterior Photography, Community CenterSands End Arts & Community Centre / Mae Architects - Exterior Photography, Community Center, FacadeSands End Arts & Community Centre / Mae Architects - More Images+ 8

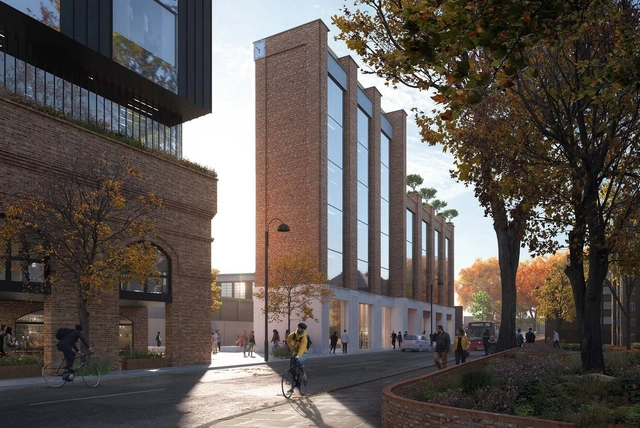
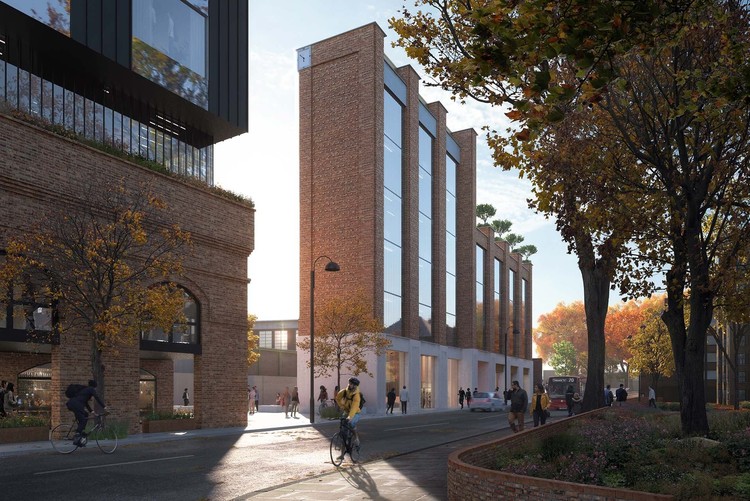
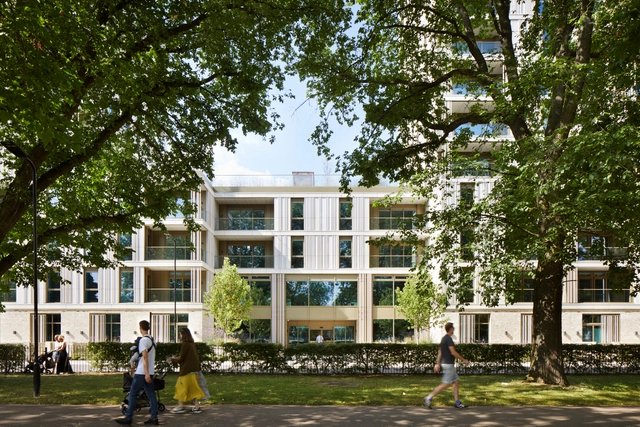
HOK's West London Masterplan Receives Planning Approval Along Bollo Lane

Ealing Council has approved HOK's masterplan for redeveloping a half-mile-long, narrow stretch of land along Bollo Lane in West London. The team's proposal includes 852 new homes with 50 per cent affordable housing ranging from 4 to 24 floors in height. Delivered by Transport for London (TfL), the scheme culminates in a mixed-use tower near Chiswick Business Park and the Piccadilly line tracks.

HOK's West London Masterplan Receives Planning Approval Along Bollo Lane - Image 1 of 4HOK's West London Masterplan Receives Planning Approval Along Bollo Lane - Image 2 of 4HOK's West London Masterplan Receives Planning Approval Along Bollo Lane - Image 3 of 4HOK's West London Masterplan Receives Planning Approval Along Bollo Lane - Image 4 of 4HOK's West London Masterplan Receives Planning Approval Along Bollo Lane - More Images+ 1

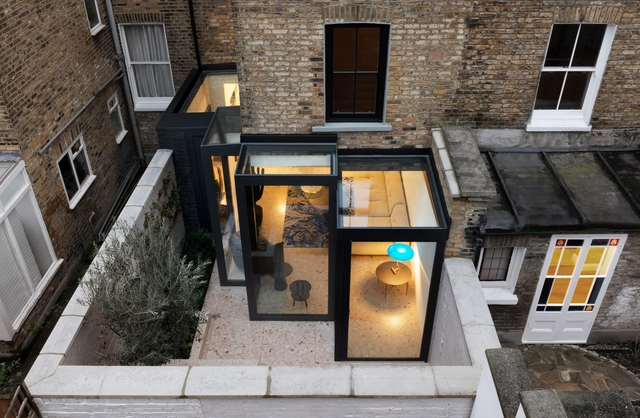
Quarter Glass House / Proctor & Shaw

Quarter Glass House / Proctor & Shaw - RenovationQuarter Glass House / Proctor & Shaw - Interior Photography, Renovation, Kitchen, ChairQuarter Glass House / Proctor & Shaw - Interior Photography, Renovation, Kitchen, CountertopQuarter Glass House / Proctor & Shaw - Exterior Photography, Renovation, DoorQuarter Glass House / Proctor & Shaw - More Images+ 14

Primrose Hill House / Studio Carver

Primrose Hill House / Studio Carver - Interior Photography, RenovationPrimrose Hill House / Studio Carver - Interior Photography, RenovationPrimrose Hill House / Studio Carver - Exterior Photography, Renovation, DoorPrimrose Hill House / Studio Carver - Interior Photography, Renovation, ChairPrimrose Hill House / Studio Carver - More Images+ 20

  • Architects: Studio Carver
  • Area Area of this architecture project Area:  3100
  • Year Completion year of this architecture project Year:  2019
  • Manufacturers Brands with products used in this architecture project
    Manufacturers:  IQ Glass

Frame House / Bureau de Change Architects

Frame House / Bureau de Change Architects - Interior Photography, Extension, Kitchen, BathtubFrame House / Bureau de Change Architects - Interior Photography, Extension, Kitchen, Table, ChairFrame House / Bureau de Change Architects - Interior Photography, Extension, TableFrame House / Bureau de Change Architects - Interior Photography, Extension, Door, BedFrame House / Bureau de Change Architects - More Images+ 20

A Room in the Garden / Studio Ben Allen

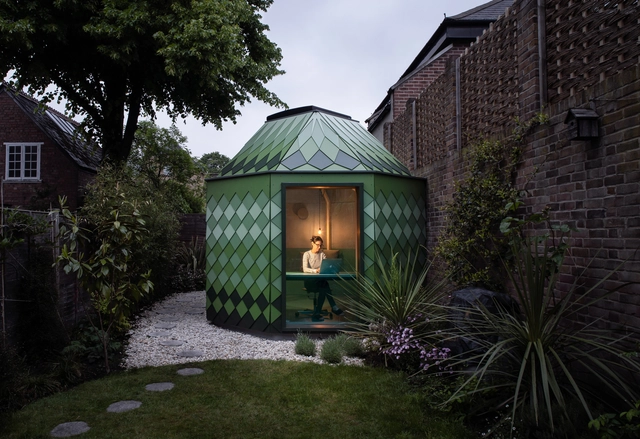
A Room in the Garden / Studio Ben Allen - Interior Photography, Extension, Chair, TableA Room in the Garden / Studio Ben Allen - Interior Photography, Extension, BeamA Room in the Garden / Studio Ben Allen - Interior Photography, Extension, DoorA Room in the Garden / Studio Ben Allen - Interior Photography, Extension, Lighting, BedA Room in the Garden / Studio Ben Allen - More Images+ 19

  • Architects: Studio Ben Allen
  • Area Area of this architecture project Area:  15
  • Year Completion year of this architecture project Year:  2019

V&A Bags: Inside Out Exhibition / Studio MUTT

V&A Bags: Inside Out Exhibition / Studio MUTT - Interior Photography, Museum & Exhibition InteriorsV&A Bags: Inside Out Exhibition / Studio MUTT - Interior Photography, Museum & Exhibition Interiors, StairsV&A Bags: Inside Out Exhibition / Studio MUTT - Interior Photography, Museum & Exhibition InteriorsV&A Bags: Inside Out Exhibition / Studio MUTT - Museum & Exhibition InteriorsV&A Bags: Inside Out Exhibition / Studio MUTT - More Images+ 22

  • Architects: Studio MUTT
  • Area Area of this architecture project Area:  665
  • Year Completion year of this architecture project Year:  2020
  • Manufacturers Brands with products used in this architecture project
    Manufacturers:  Bristol Paints, Creation Baumann, Forbo, Ludvig Svensson

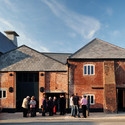
Battersea Arts Centre / Haworth Tompkins

Battersea Arts Centre / Haworth Tompkins - Interior Photography, Adaptive Reuse, Facade, Arch, ArcadeBattersea Arts Centre / Haworth Tompkins - Adaptive ReuseBattersea Arts Centre / Haworth Tompkins - Exterior Photography, Adaptive Reuse, FacadeBattersea Arts Centre / Haworth Tompkins - Adaptive ReuseBattersea Arts Centre / Haworth Tompkins - More Images+ 26

Garden Room / Hugh Strange Architects

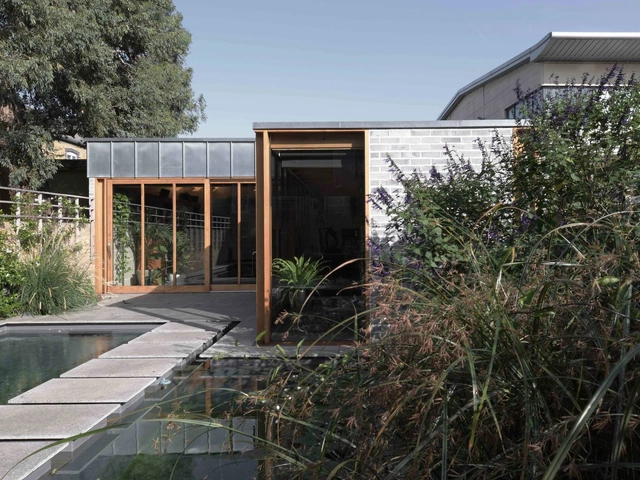
Garden Room / Hugh Strange Architects - Interior Photography, Extension, Door, FacadeGarden Room / Hugh Strange Architects - Exterior Photography, ExtensionGarden Room / Hugh Strange Architects - Exterior Photography, Extension, GardenGarden Room / Hugh Strange Architects - Interior Photography, Extension, Facade, DoorGarden Room / Hugh Strange Architects - More Images+ 9

  • Year Completion year of this architecture project Year:  2019
  • Manufacturers Brands with products used in this architecture project
    Manufacturers:  Petersen Tegl

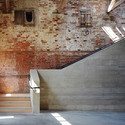
Aldeburgh Music Creative Campus / Haworth Tompkins

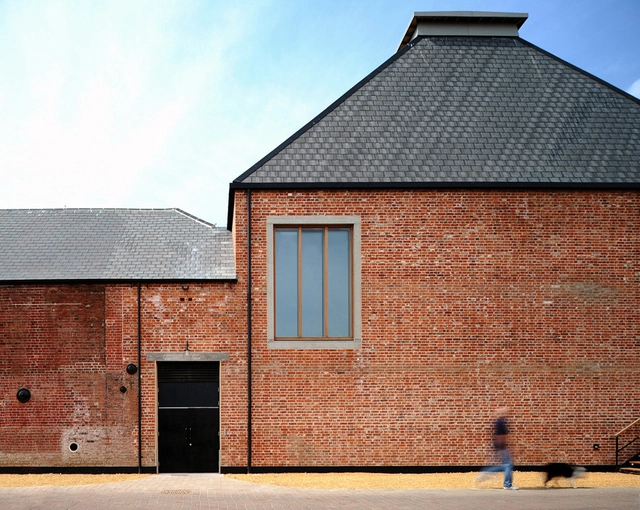
Aldeburgh Music Creative Campus / Haworth Tompkins - Adaptive Reuse, Facade, Door, ColumnAldeburgh Music Creative Campus / Haworth Tompkins - Adaptive Reuse, Beam, Facade, Arch, ColumnAldeburgh Music Creative Campus / Haworth Tompkins - Adaptive Reuse, Stairs, Facade, Arch, Handrail, Column, DoorAldeburgh Music Creative Campus / Haworth Tompkins - Adaptive Reuse, Door, FacadeAldeburgh Music Creative Campus / Haworth Tompkins - More Images+ 15

AR Residence / DEDRAFT

AR Residence  / DEDRAFT - Exterior Photography, Renovation, Facade, Stairs
© Nick Dearden

AR Residence  / DEDRAFT - Interior Photography, Renovation, Door, FacadeAR Residence  / DEDRAFT - Interior Photography, Renovation, Table, ChairAR Residence  / DEDRAFT - Interior Photography, Renovation, FacadeAR Residence  / DEDRAFT - Interior Photography, Renovation, Kitchen, Beam, Door, TableAR Residence  / DEDRAFT - More Images+ 30

  • Architects: DEDRAFT
  • Year Completion year of this architecture project Year:  2020
  • Manufacturers Brands with products used in this architecture project
    Manufacturers:  Forticrete, Velfac

Tiger Way School / Hawkins\Brown

Tiger Way School  / Hawkins\Brown - Exterior Photography, Educational ArchitectureTiger Way School  / Hawkins\Brown - Interior Photography, Educational Architecture, Kitchen, Countertop, Chair, TableTiger Way School  / Hawkins\Brown - Interior Photography, Educational Architecture, Stairs, LightingTiger Way School  / Hawkins\Brown - Exterior Photography, Educational Architecture, FacadeTiger Way School  / Hawkins\Brown - More Images+ 26

  • Architects: Hawkins\Brown
  • Area Area of this architecture project Area:  15174
  • Year Completion year of this architecture project Year:  2019
  • Manufacturers Brands with products used in this architecture project
    Manufacturers:  AutoDesk, Franken-Schotter, KEIM, NBK North America, Senior Architectural Systems

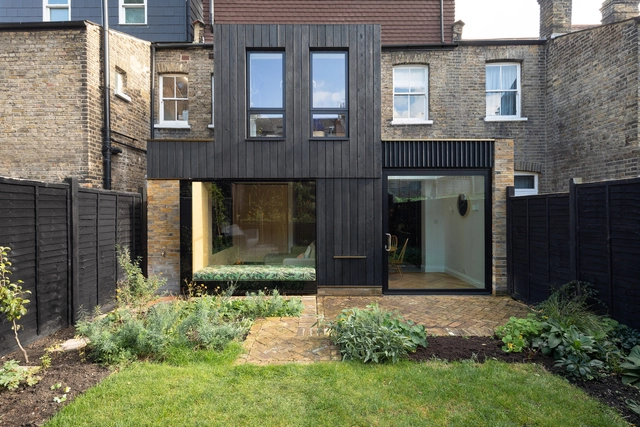
Charred House / Rider Stirland Architects

Charred House / Rider Stirland Architects - Exterior Photography, Extension, FacadeCharred House / Rider Stirland Architects - Interior Photography, ExtensionCharred House / Rider Stirland Architects - Interior Photography, Extension, Kitchen, Countertop, ChairCharred House / Rider Stirland Architects - Interior Photography, Extension, Table, Chair, LightingCharred House / Rider Stirland Architects - More Images+ 9

  • Area Area of this architecture project Area:  92
  • Year Completion year of this architecture project Year:  2020
  • Manufacturers Brands with products used in this architecture project
    Manufacturers:  Cosentino, Havwoods, Maxlight

Artist's Studio in Stepney in London / Martin Edwards Architects

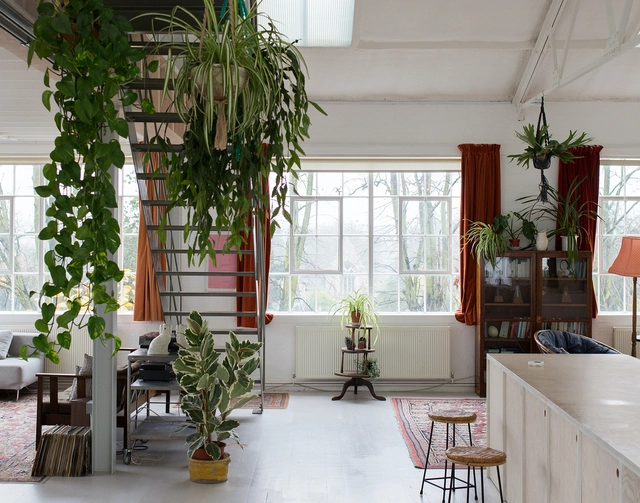
Artist's Studio in Stepney in London / Martin Edwards Architects - Interior Photography, Apartment Interiors, Door, Beam, Table, LightingArtist's Studio in Stepney in London / Martin Edwards Architects - Interior Photography, Apartment Interiors, Stairs, Facade, CountertopArtist's Studio in Stepney in London / Martin Edwards Architects - Interior Photography, Apartment Interiors, Beam, TableArtist's Studio in Stepney in London / Martin Edwards Architects - Exterior Photography, Apartment Interiors, FacadeArtist's Studio in Stepney in London / Martin Edwards Architects - More Images+ 19

Milson Road Studio / Tuckey Design Studio

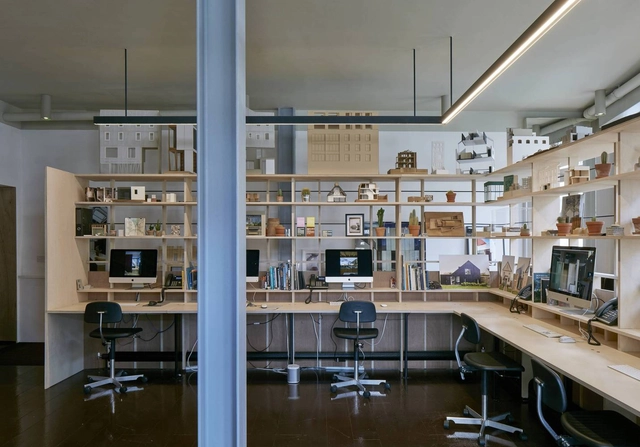
Milson Road Studio / Tuckey Design Studio - Exterior Photography, Office Buildings, Facade, DoorMilson Road Studio / Tuckey Design Studio - Interior Photography, Office Buildings, ArchMilson Road Studio / Tuckey Design Studio - Interior Photography, Office Buildings, Kitchen, Table, ChairMilson Road Studio / Tuckey Design Studio - Interior Photography, Office Buildings, Beam, Facade, TableMilson Road Studio / Tuckey Design Studio - More Images+ 20

  • Area Area of this architecture project Area:  140
  • Year Completion year of this architecture project Year:  2020

An Integrated Mixed-Use Development in Belfast and a Research Station in Antarctica: 10 Unbuilt Projects Submitted by Established Firms

Subscriber Access | 

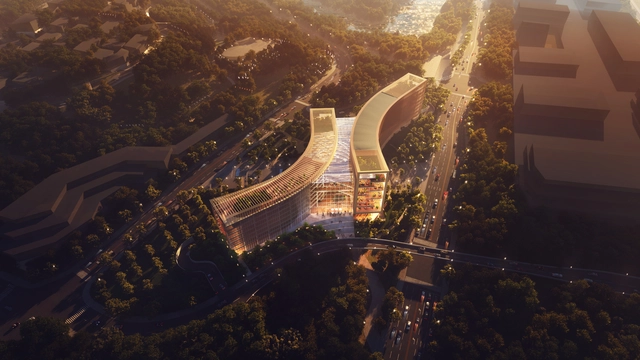
For this end of the year special roundup, ArchDaily has compiled a selection of Best Unbuilt Architecture, submitted by established and well-known firms. Including conceptual, in progress and, even in some cases, under-construction projects, this curated list covers a wide spectrum of programs and approaches.

From KPF, Sasaki, COOKFOX, and FCBStudios to name a very few, this week’s article highlights worldwide interventions. It actually encompasses a terminal transformation in Manhattan, an integrated mixed-use development in Central Belfast, regeneration of an entire district in Shanghai, and the modernization of the infrastructure at Davis research station in Antarctica.

An Integrated Mixed-Use Development in Belfast and a Research Station in Antarctica: 10 Unbuilt Projects Submitted by Established Firms - Image 12 of 4An Integrated Mixed-Use Development in Belfast and a Research Station in Antarctica: 10 Unbuilt Projects Submitted by Established Firms - Image 22 of 4An Integrated Mixed-Use Development in Belfast and a Research Station in Antarctica: 10 Unbuilt Projects Submitted by Established Firms - Image 38 of 4An Integrated Mixed-Use Development in Belfast and a Research Station in Antarctica: 10 Unbuilt Projects Submitted by Established Firms - Image 47 of 4An Integrated Mixed-Use Development in Belfast and a Research Station in Antarctica: 10 Unbuilt Projects Submitted by Established Firms - More Images+ 49

Kliburn Warehouse / Dyvik Kahlen

Kliburn Warehouse / Dyvik Kahlen - Interior Photography, Renovation, StairsKliburn Warehouse / Dyvik Kahlen - Interior Photography, RenovationKliburn Warehouse / Dyvik Kahlen - Interior Photography, RenovationKliburn Warehouse / Dyvik Kahlen - Interior Photography, Renovation, CountertopKliburn Warehouse / Dyvik Kahlen - More Images+ 25

  • Architects: Dyvik Kahlen
  • Area Area of this architecture project Area:  200
  • Year Completion year of this architecture project Year:  2013