1. ArchDaily
  2. Iceberg

Iceberg: The Latest Architecture and News

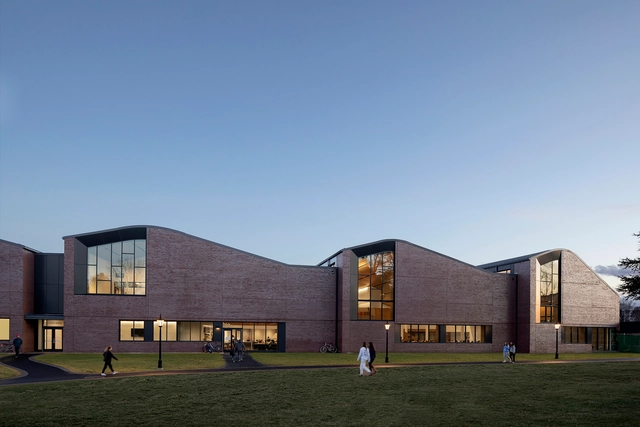
The Lawrenceville School Tsai Commons and Field House / Sasaki

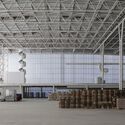
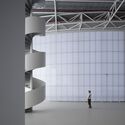
The Lawrenceville School Tsai Commons and Field House / Sasaki - Exterior Photography, Dining Hall, FacadeThe Lawrenceville School Tsai Commons and Field House / Sasaki - Exterior Photography, Dining Hall, FacadeThe Lawrenceville School Tsai Commons and Field House / Sasaki - Interior Photography, Dining Hall, Kitchen, Beam, Facade, Lighting, Table, BenchThe Lawrenceville School Tsai Commons and Field House / Sasaki - Interior Photography, Dining HallThe Lawrenceville School Tsai Commons and Field House / Sasaki - More Images+ 12

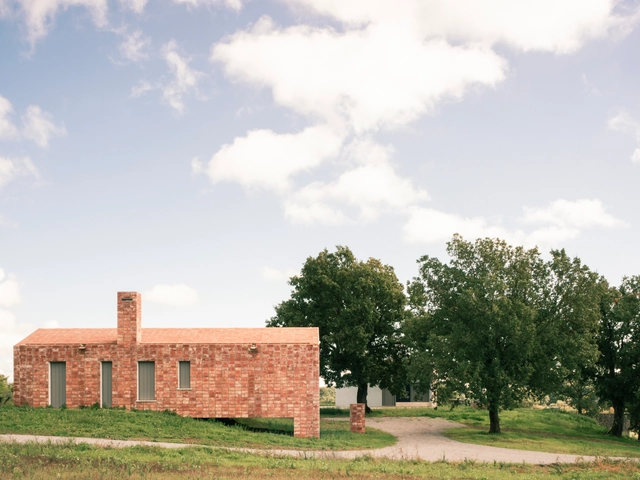
Pāvilosta Residence / OAD

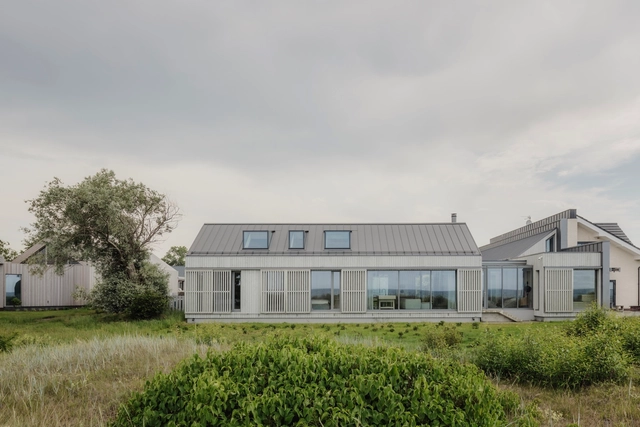
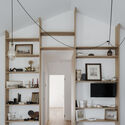
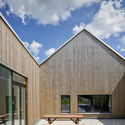
Pāvilosta Residence / OAD - Exterior Photography, Residential, Facade, DoorPāvilosta Residence / OAD - Exterior Photography, Residential, Garden, Facade, DoorPāvilosta Residence / OAD - Interior Photography, Residential, Kitchen, Beam, Facade, Door, Table, ChairPāvilosta Residence / OAD - Interior Photography, Residential, Facade, Table, ChairPāvilosta Residence / OAD - More Images+ 32

Pāvilosta, Latvia

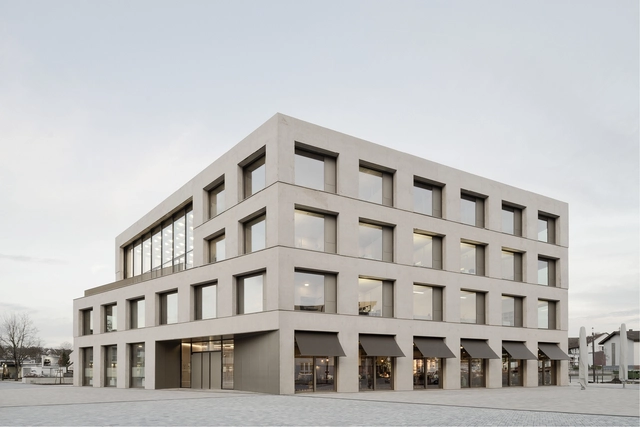
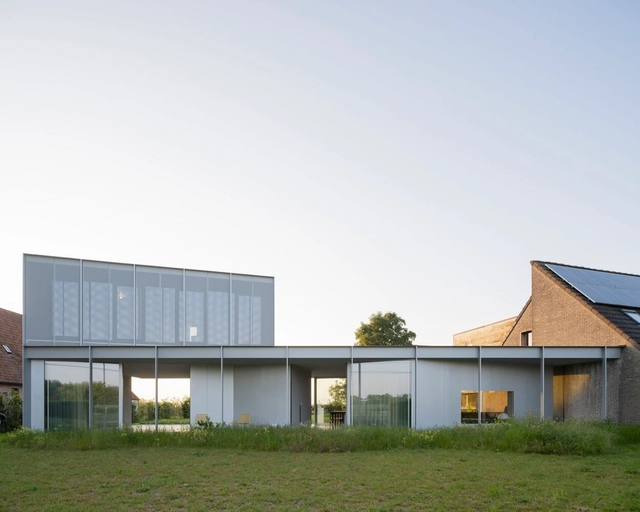
City Hall Remchingen / Steimle Architekten

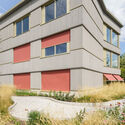
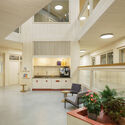
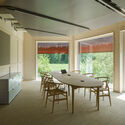
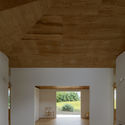
City Hall Remchingen / Steimle Architekten - Exterior Photography, Town & City HallCity Hall Remchingen / Steimle Architekten - Interior Photography, Town & City Hall, FacadeCity Hall Remchingen / Steimle Architekten - Interior Photography, Town & City Hall, StairsCity Hall Remchingen / Steimle Architekten - Interior Photography, Town & City HallCity Hall Remchingen / Steimle Architekten - More Images+ 20

  • Area Area of this architecture project Area:  6360
  • Year Completion year of this architecture project Year:  2020
  • Manufacturers Brands with products used in this architecture project
    Manufacturers:  GIRA, Jansen, RAICO, Chemotechnik Abstatt GmbH, Findeisen GmbH, +12
  • Professionals: Ernst2 Architekten, wh-p GmbH

CADFEM Head Office / nbundm*

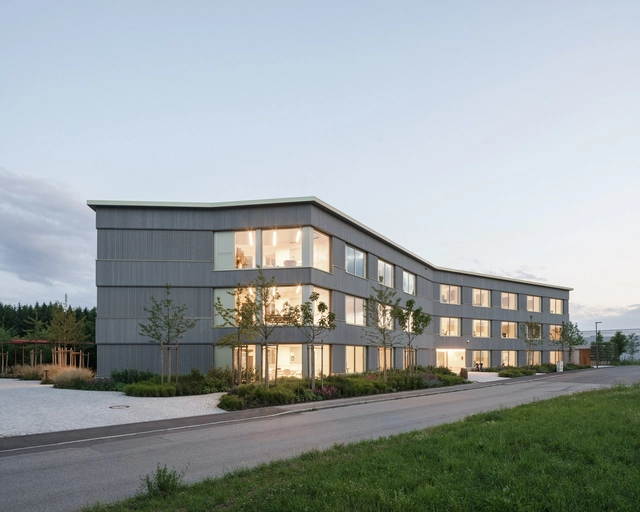
CADFEM Head Office / nbundm* - Exterior Photography, Office Buildings, Courtyard, FacadeCADFEM Head Office / nbundm* - Exterior Photography, Office Buildings, FacadeCADFEM Head Office / nbundm* - Interior Photography, Office Buildings, Kitchen, Facade, Chair, CountertopCADFEM Head Office / nbundm* - Interior Photography, Office Buildings, Kitchen, Beam, Facade, Door, Table, ChairCADFEM Head Office / nbundm* - More Images+ 22

House U / Shinta Hamada Architects

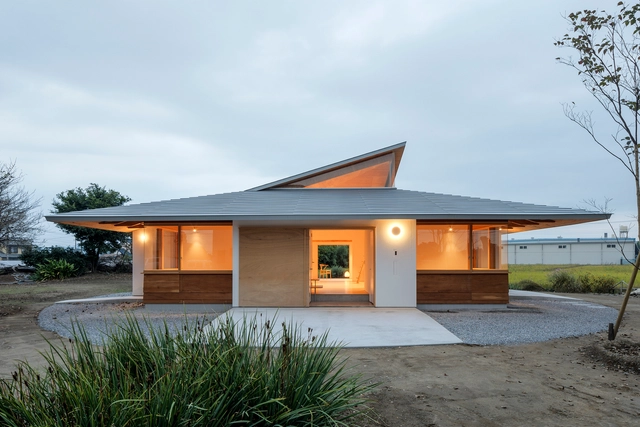
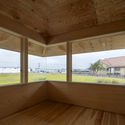
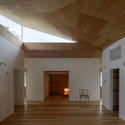
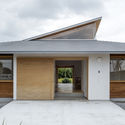
House U / Shinta Hamada Architects - Interior Photography, HousesHouse U / Shinta Hamada Architects - Interior Photography, HousesHouse U / Shinta Hamada Architects - Interior Photography, HousesHouse U / Shinta Hamada Architects - Exterior Photography, Houses, FacadeHouse U / Shinta Hamada Architects - More Images+ 14

Brunner Innovation Factory / HENN

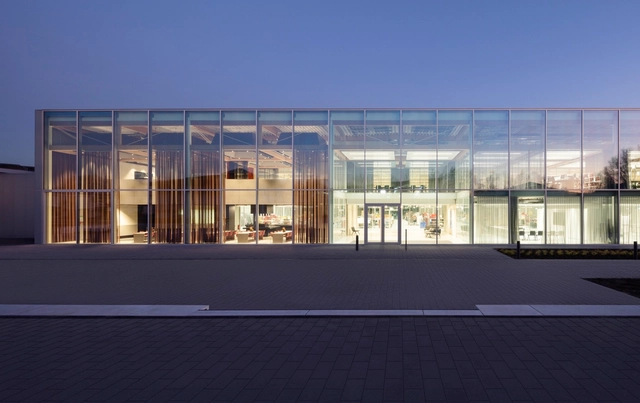
Brunner Innovation Factory / HENN - Exterior Photography, Research Center, FacadeBrunner Innovation Factory / HENN - Exterior Photography, Research Center, FacadeBrunner Innovation Factory / HENN - Interior Photography, Research Center, BeamBrunner Innovation Factory / HENN - Exterior Photography, Research Center, FacadeBrunner Innovation Factory / HENN - More Images+ 34

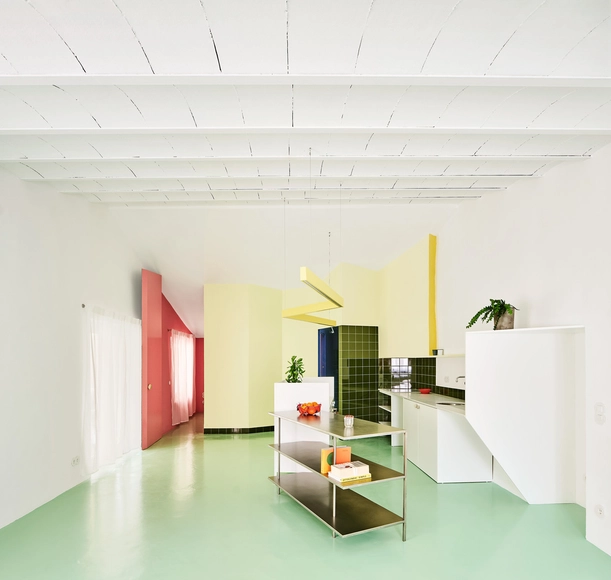
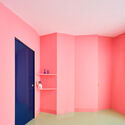
Relámpago House / h3o architects

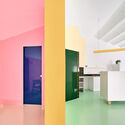
Relámpago House  / h3o architects - Interior Photography, Renovation, Kitchen, Countertop, TableRelámpago House  / h3o architects - Interior Photography, Renovation, ChairRelámpago House  / h3o architects - Interior Photography, Renovation, DoorRelámpago House  / h3o architects - Exterior Photography, Renovation, Door, FacadeRelámpago House  / h3o architects - More Images+ 10

Barcelona, Spain
  • Architects: h3o architects
  • Area Area of this architecture project Area:  55
  • Year Completion year of this architecture project Year:  2023
  • Manufacturers Brands with products used in this architecture project
    Manufacturers:  ECLISSE

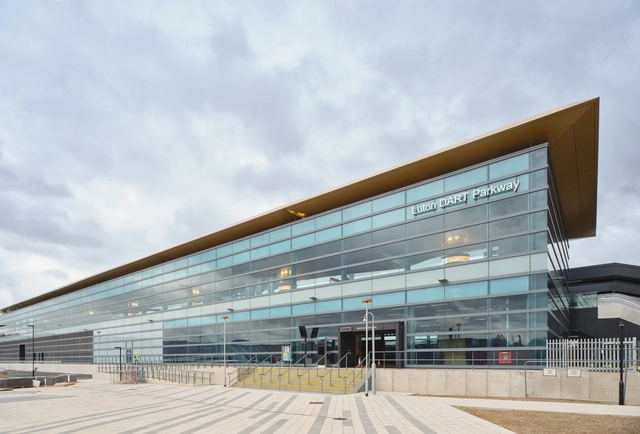

Luton Direct Air-Rail Transit (DART) / Arup

Luton Direct Air-Rail Transit (DART) / Arup - Exterior Photography,           Metro Station, FacadeLuton Direct Air-Rail Transit (DART) / Arup - Interior Photography,           Metro StationLuton Direct Air-Rail Transit (DART) / Arup - Interior Photography,           Metro StationLuton Direct Air-Rail Transit (DART) / Arup - Interior Photography,           Metro Station, Stairs, HandrailLuton Direct Air-Rail Transit (DART) / Arup - More Images+ 34

  • Architects: Arup
  • Area Area of this architecture project Area:  10616
  • Year Completion year of this architecture project Year:  2023
  • Manufacturers Brands with products used in this architecture project
    Manufacturers:  Pilkington, Sika, AkzoNobel, Barwest , British Gypsum, +16

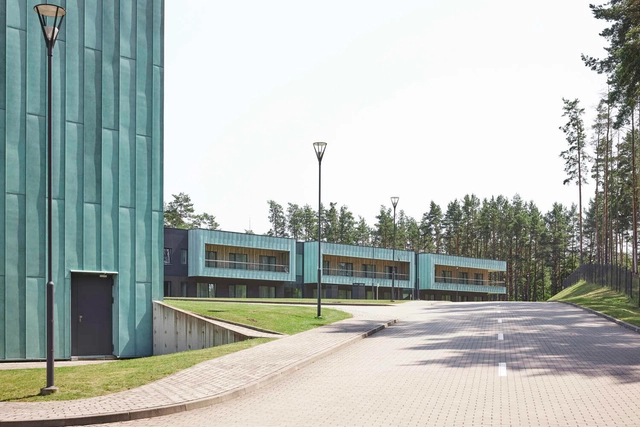
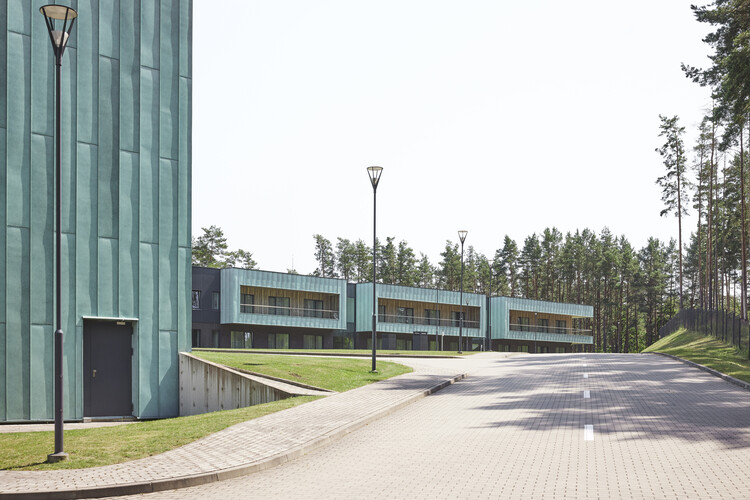
Sportsmen Training Center in Druskininkai / Architektūros linija

Sportsmen Training Center in Druskininkai / Architektūros linija  - Exterior Photography, Recreation & Training, FacadeSportsmen Training Center in Druskininkai / Architektūros linija  - Exterior Photography, Recreation & Training, FacadeSportsmen Training Center in Druskininkai / Architektūros linija  - Exterior Photography, Recreation & Training, FacadeSportsmen Training Center in Druskininkai / Architektūros linija  - Interior Photography, Recreation & Training, KitchenSportsmen Training Center in Druskininkai / Architektūros linija  - More Images+ 28

  • Area Area of this architecture project Area:  16500
  • Year Completion year of this architecture project Year:  2022
  • Manufacturers Brands with products used in this architecture project
    Manufacturers:  Aurubis, Wienerberger, Alupro, Fundermax
  • Professionals: Viltekta

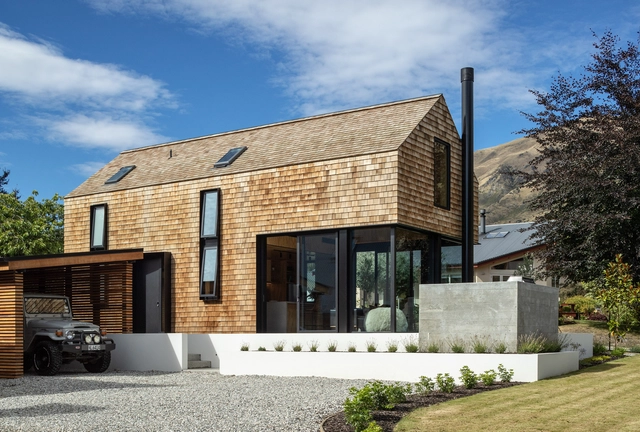
Sugi House / Condon Scott Architects

Sugi House / Condon Scott Architects - Exterior Photography, HousesSugi House / Condon Scott Architects - Interior Photography, Houses, Kitchen, Beam, Table, Lighting, Chair, CountertopSugi House / Condon Scott Architects - Interior Photography, HousesSugi House / Condon Scott Architects - Exterior Photography, HousesSugi House / Condon Scott Architects - More Images+ 15

  • Area Area of this architecture project Area:  90
  • Year Completion year of this architecture project Year:  2020
  • Manufacturers Brands with products used in this architecture project
    Manufacturers:  Fastmount®

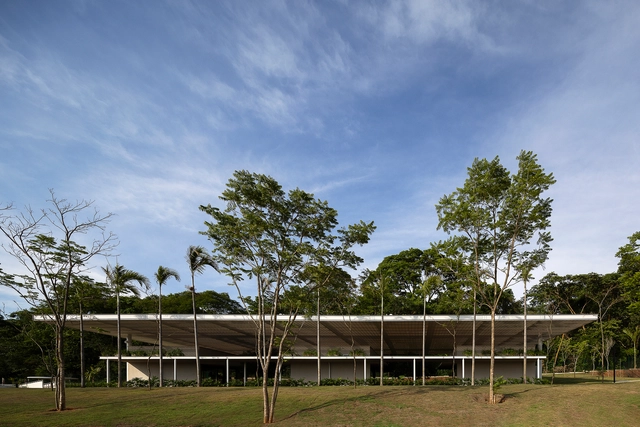
Fitness Center / Capote Marcondes Longo Arquitetura e Urbanismo

Fitness Center / Capote Marcondes Longo Arquitetura e Urbanismo - Exterior Photography, Fitness Club, Garden, Facade, Door, Beam, TableFitness Center / Capote Marcondes Longo Arquitetura e Urbanismo - Exterior Photography, Fitness Club, Garden, FacadeFitness Center / Capote Marcondes Longo Arquitetura e Urbanismo - Exterior Photography, Fitness Club, Garden, FacadeFitness Center / Capote Marcondes Longo Arquitetura e Urbanismo - Exterior Photography, Fitness Club, Garden, Door, Facade, ChairFitness Center / Capote Marcondes Longo Arquitetura e Urbanismo - More Images+ 21

Goiânia, Brazil
  • Area Area of this architecture project Area:  10600
  • Year Completion year of this architecture project Year:  2023
  • Manufacturers Brands with products used in this architecture project
    Manufacturers:  Saint-Gobain, ACE Pisos e Revestimentos Corporativos, Celite, Colormix, Cozil, +6

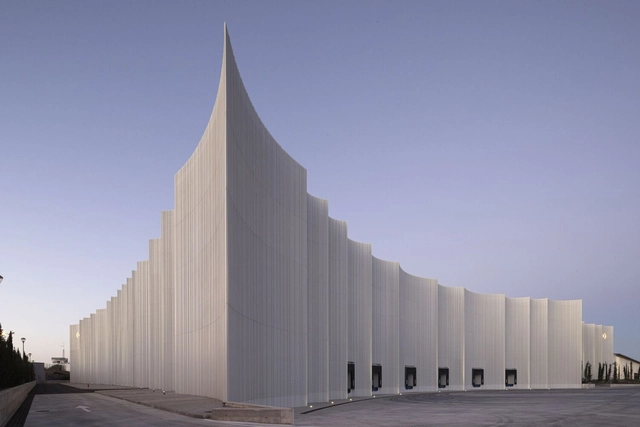
The Mayoral New Warehouse Logistics Center / System Arquitectura

The Mayoral New Warehouse Logistics Center / System Arquitectura - Exterior Photography, Sustainability, Facade, ColumnThe Mayoral New Warehouse Logistics Center / System Arquitectura - Exterior Photography, Sustainability, BeamThe Mayoral New Warehouse Logistics Center / System Arquitectura - Exterior Photography, Sustainability, Beam, FacadeThe Mayoral New Warehouse Logistics Center / System Arquitectura - Interior Photography, Sustainability, FacadeThe Mayoral New Warehouse Logistics Center / System Arquitectura - More Images+ 19

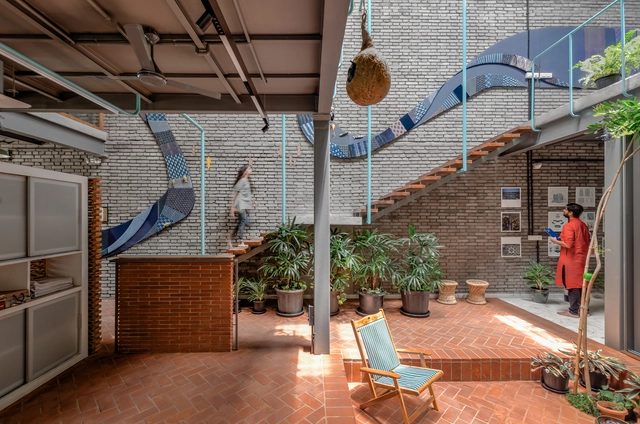
KAARYASHALA Office / AANGAN Architects

KAARYASHALA Office / AANGAN Architects - Exterior Photography, Offices, Courtyard, Facade, DoorKAARYASHALA Office / AANGAN Architects - Interior Photography, Offices, FacadeKAARYASHALA Office / AANGAN Architects - Interior Photography, Offices, Stairs, Beam, ChairKAARYASHALA Office / AANGAN Architects - Exterior Photography, Offices, FacadeKAARYASHALA Office / AANGAN Architects - More Images+ 19

Surat, India

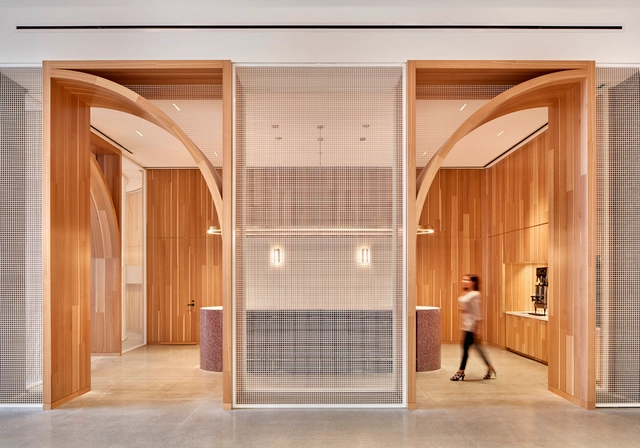
McDonald’s HQ Workplace / Studio O+A + IA Interior Architects

McDonald’s HQ Workplace / Studio O+A + IA Interior Architects - Interior Photography, Institutional Buildings, Kitchen, Facade, Stairs, HandrailMcDonald’s HQ Workplace / Studio O+A + IA Interior Architects - Interior Photography, Institutional BuildingsMcDonald’s HQ Workplace / Studio O+A + IA Interior Architects - Interior Photography, Institutional Buildings, Bathroom, Facade, Door, Table, SinkMcDonald’s HQ Workplace / Studio O+A + IA Interior Architects - Interior Photography, Institutional BuildingsMcDonald’s HQ Workplace / Studio O+A + IA Interior Architects - More Images+ 46

  • Architects: IA Interior Architects
    Interior Designers: Studio O+A
  • Area Area of this architecture project Area:  480 ft²
  • Year Completion year of this architecture project Year:  2018
  • Manufacturers Brands with products used in this architecture project
    Manufacturers:  Andreu World, Designtex, Skyfold, USG, Banker Wire, +29

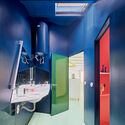
Blue House / studio gamp!

Blue House / studio gamp! - Exterior Photography, Houses, FacadeBlue House / studio gamp! - Exterior Photography, Houses, FacadeBlue House / studio gamp! - Exterior Photography, Houses, Facade, StairsBlue House / studio gamp! - Interior Photography, Houses, Kitchen, FacadeBlue House / studio gamp! - More Images+ 16

Montefiascone, Italy
  • Architects: studio gamp!
  • Area Area of this architecture project Area:  333 ft²
  • Year Completion year of this architecture project Year:  2021
  • Manufacturers Brands with products used in this architecture project
    Manufacturers:  Artemide, Mutina, Fiandre, Irsap

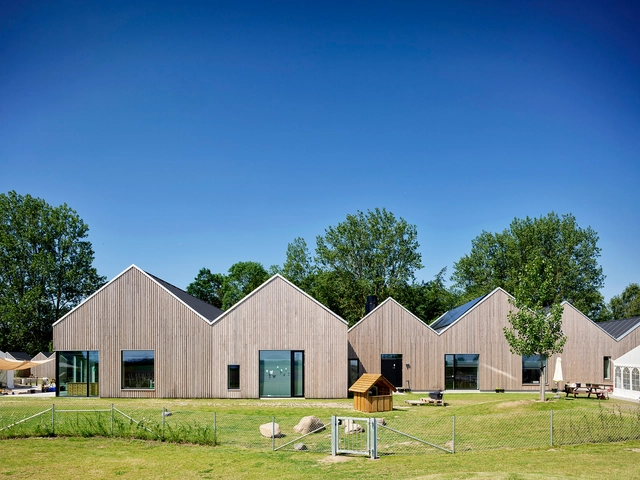
Savannen Nursery / Nordic Office of Architecture

Savannen Nursery / Nordic Office of Architecture - Exterior Photography, Day CareSavannen Nursery / Nordic Office of Architecture - Exterior Photography, Day Care, Courtyard, FacadeSavannen Nursery / Nordic Office of Architecture - Interior Photography, Day Care, Table, ChairSavannen Nursery / Nordic Office of Architecture - Exterior Photography, Day Care, FacadeSavannen Nursery / Nordic Office of Architecture - More Images+ 25

Odiseo Gastronomic and Leisure Center / Clavel Arquitectos

Odiseo Gastronomic and Leisure Center / Clavel Arquitectos - Exterior Photography, LightingOdiseo Gastronomic and Leisure Center / Clavel Arquitectos - Interior Photography, Lighting, FacadeOdiseo Gastronomic and Leisure Center / Clavel Arquitectos - Interior Photography, LightingOdiseo Gastronomic and Leisure Center / Clavel Arquitectos - Drawings, LightingOdiseo Gastronomic and Leisure Center / Clavel Arquitectos - More Images+ 23

House WADD / BASIL architecture

House WADD / BASIL architecture - Exterior Photography, Residential, Garden, FacadeHouse WADD / BASIL architecture - Exterior Photography, Residential, Facade, DoorHouse WADD / BASIL architecture - Exterior Photography, Residential, Door, FacadeHouse WADD / BASIL architecture - Interior Photography, Residential, Facade, TableHouse WADD / BASIL architecture - More Images+ 26

  • Architects: BASIL architecture
  • Area Area of this architecture project Area:  150
  • Year Completion year of this architecture project Year:  2022
  • Manufacturers Brands with products used in this architecture project
    Manufacturers:  JUNG, Pedrali, Reynaers Aluminium, Davide Groppi, Oty Light, +1