MK:U International Design Competition, images Luke Hayes
The MK:U International Design Competition seeks world-class design teams for a new model university in the Oxford to Cambridge innovation arc.
Beloved by architects as the most original and successful of the mid-twentieth century’s wave of ‘New Towns’, and famously ‘different by design’, Milton Keynes (MK) has successfully reinvented itself as a ‘Smart City’ and is a key contributor to the United Kingdom’s knowledge economy.
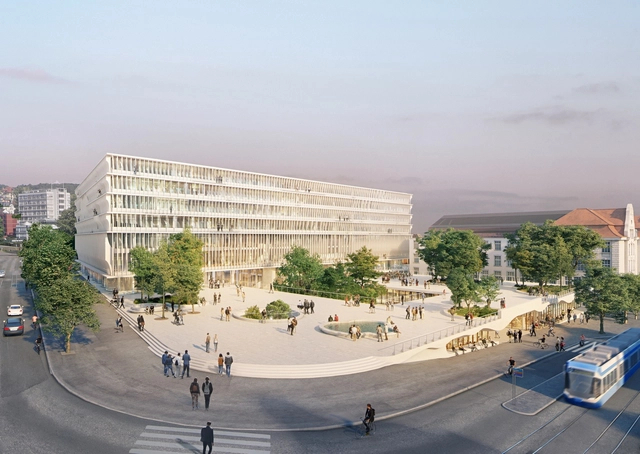
Herzog & de Meuron has released details of their proposed Forum UZH, creating a new center for education and research on the city campus of the University of Zurich. The new building is a seen as a crucial element for ensuring the future viability of Zurich as a higher education hub, upgrading and consolidating an existing aging, dispersed campus.
Due to be completed in 2027, the Forum UZH will occupy a prominent corner site, combining expansive public space with the firm’s recognizable clean, contemporary language. Situated in the old city’s university quarter, dominated by stand-alone buildings set back from the street on below-ground plinths and terraces, the Forum UZH forms the 21st-century embodiment of the stately urban campus.
MEDS Spetses Island, Greece: July 26 - August 12, 2019 Open Call Dates: December 17, 2018 - January 15, 2019
In its 10th edition, MEDS Workshop is going to take place this year in Greece, on Spetses Island with its theme “MEMNISO,” which in ancient Greek means “to remember.” The idea of the workshop is to bring traditional professionals together with contemporary crafts and design by exploring new capabilities and learning techniques from local expert craftsmen. The goal of the workshop is to not only learn from local artisans but also exchange knowledge and share skills.
This November, RIBA launched a national school program devoted to providing children between the ages of 4-18 access to architecture programs. This will be the UK’s first nationwide architecture program. The instructors, formally known as Architecture Ambassadors, are volunteer architecture professionals donating their time to partnering schools at which students participate free of charge.
Before launching the nationwide program, RIBA conducted a pilot version - gaging interest and success from students, school administrators, and ambassadors. The pilot phase visited over 200 schools in England and 18,000 students. Each school’s architectural workshop was highly individualized to the community and location, adding a personal aspect to the student’s introduction to the vast field of architecture. These tangible projects investigated local areas, assessing their needs, issues that affect the community, and their hopes for the future.
Design, in all forms, is a fundamental part of our daily lives; it's even at the core of the new economy. As a result, design education is such an important topic for discussion that design curator and educator Jan Boelen puts at the center of the 4th Istanbul Design Biennial.
As the curator of the 4th Istanbul Design Biennial, together with associate curators Vera Sacchetti and Nathine Botha, Boelen questions the role of education in design today -- just as the Bauhaus celebrates 100 years.
In a rapidly changing world with an uncertain future we cannot anticipate what will happen in the next few years, nor even the skills that we will need. Instead, we need to develop "learning as an attitude" to constantly deal with change, as Jan discusses in our video interview.
To address these issues the curators laynched an open call with 753 submissions, from which 120 were chosen to be part of "A Schools of Schools". In this strong response Boelen found projects that "are an answer and maybe already a forecast of a new kind of design where speculation, criticality and relational aspects are infusing the traditional design world, that is making solutions for the issues that we have today."
The 120 participations are organized around six schools which occupy six cultural venues in central Istanbul, encouraging visitors to explore the city while visiting the Biennial. Here are the schools and our picks:
Office Ou, a Toronto-based landscape design firm, in collaboration with INOSTUDIO Architects, has designed a new public school for the historic Smíchov district of Prague. The initial competition, organized by the Centre for Central European Architecture, chose the Office Ou & INOSTUDIO design out of 66 anonymous submissions. This school would be the first new public school built in Prague's urban center in close to 100 years.
Within the architecture field, the relationship between design and education has gained prominence, especially when it comes to children’s education. The relationship between architecture, philosophy, and sociology is well known. Frequently, when designing, issues introduced by these fields work as tools to reflect upon the relationship between the space and the user. When we consider children’s education, we must go beyond ergonomics and think of architecture as an educational tool.
Le Corbusier stated in his seminal text, Towards a New Architecture, that “...man looks at the creation of architecture with his eyes, which are 5 feet 6 inches from the ground.” Logical and rational codes such as this form the standard for much of architectural production - but of course, these "norms" are as constructed as architecture itself. This particular standard is especially irrelevant when designing for children, for whom the adult-centric assumptions of architecture do not and should not apply.
The American Institute of Architects (AIA) has issued a statement outlining its new initiatives in response to the rising tide of school shootings in the United States. The statement, titled “Where we stand: School design and student safety,” outlines four paths of action the Institute intends to take to support architects and school communities.
While not containing a detailed policy to tackle the ongoing crisis, the AIA statement commits to updating school design guidelines, supporting education to achieve safe school design, making safe school design eligible for federal grants, and establishing a federal clearinghouse on school design.
https://www.archdaily.com/900188/aia-outlines-initiatives-in-response-to-rise-in-school-shootingsNiall Patrick Walsh
One World Trade Center / SOM. Image Courtesy of James Ewing
People are moving into urban centers at an unprecedented rate. According to the United Nations, the world's urban population has increased from 751 million in 1950 to 4.2 billion in 2018. By 2050, an additional 2.5 billion people are expected to reside in urban areas. In response to this rapid urban growth, designers are challenged to create sustainable and resilient spaces that accommodate complex human needs, both necessary and desired.
World-renowned architecture, interior design, engineering, and urban planning firm Skidmore, Owings & Merrill (SOM) invites educators and students from across the U.S. to engage in the 2018 SOM Foundation Research Prize: "Humanizing High Density." The SOM Foundation Research Prize is awarded to a faculty-led interdisciplinary design research proposal "with the potential to advance the practice of architecture, structures, urban design and related design disciplines."
This summer a brand new class of eager architectural hopefuls are preparing to start their lives in design at architecture schools around the world. Entering a studio environment for the first time brings an exciting set of new creative challenges, but this thrilling new world of architecture can often be tough to anticipate for those who have yet to begin their journey — leaving newcomers feeling unprepared and nervous on their first day.
Habitat: Vernacular Architecture for a Changing Planet
Climate change is the biggest challenge facing our planet. There has never been a more important time to understand how to make the best use of local natural resources and to produce buildings that connect to ecosystems and livelihoods and do not rely on stripping the environment or transporting materials across the globe.
Schmidt Hammer Lassen has won an invited competition for the design of the Marine Knowledge Hub in Liverpool, United Kingdom. The 70,000-square-foot (6,400-square-meter) scheme, intended for marine engineering research, survival training, workspace, and events, seeks to elevate the status of both Liverpool and the United Kingdom in the maritime research industry.
The scheme forms part of the Wirral Waters regeneration project, a £4.5 billion masterplan, which represented the largest planning application ever submitted in the UK in 2009.
https://www.archdaily.com/895534/schmidt-hammer-lassen-reuse-historic-tower-for-maritime-knowledge-hub-in-liverpoolNiall Patrick Walsh
108 hours of lessons, a 60-hour workshop and internships/lectures held by internationally-renowned architectural firms like Foster+Partners (London), Studio Libeskind (New York) Partisans (Toronto) Emmanuelle Moureaux Architecture+Design (Tokyo) Dejaco+Partner (Bolzano) Alberto Apostoli (Verona) Veneziano+Team (Milan) Matteo Thun & Partners (Milan).
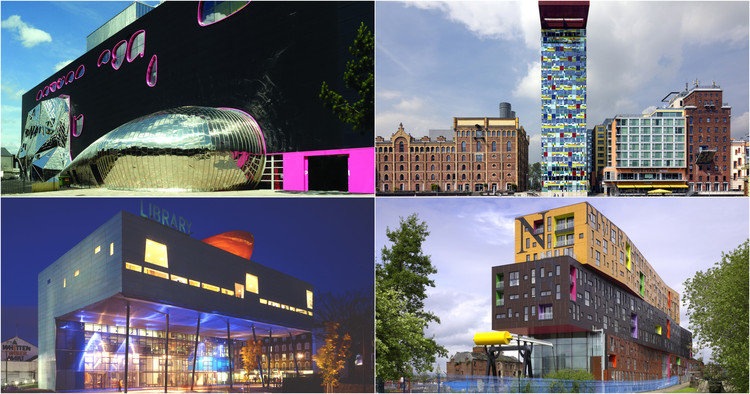
The late British architect Will Alsop was noted for his exuberant and irreverent attitude that took material form in his expressive, painterly portfolio of educational, civic, and residential works. At the ripe age of 23, he was awarded second place in the 1971 Centre Georges Pompidou. From there, he went on to work for the ever humorous Cedric Price before establishing his practice with John Lyall, and eventually many others, in the early 1980s. With a career spanning almost fifty years, here are ten iconic works from an architect who never missed an opportunity to play.










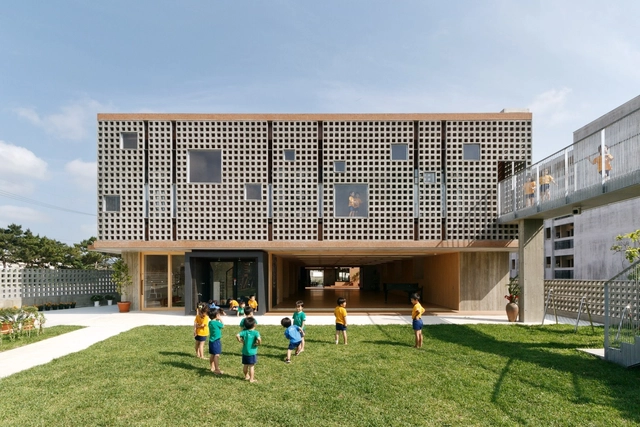

_Katsuhisa_Kida_2.jpg?1535707378 "© Katsuhisa Kida")
_Antoine_Espinasseau_2.jpg?1535707302 "© Antoine Espinasseau")
_John_Donat_RIBA_Library_Photographs_Collection.jpg?1535707315 "© John Donat RIBA Library Photographs Collection")
_Dorte_Mandrup.jpg?1535707286 "© Dorte Mandrup")
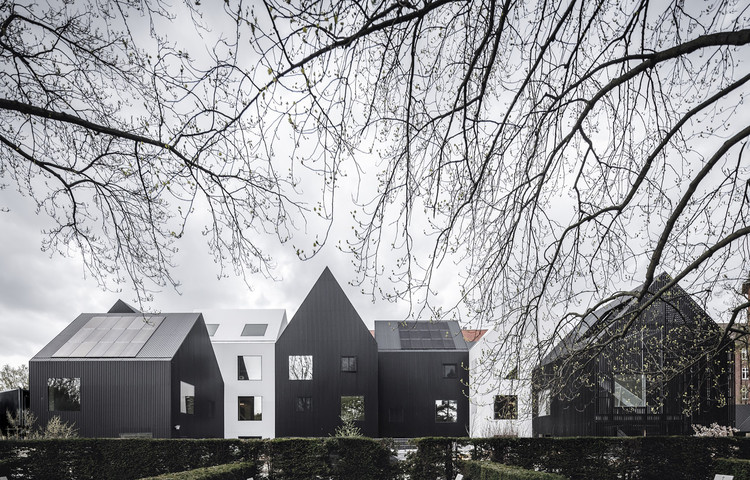


.jpg?1477374796&format=webp&width=640&height=580)
.jpg?1477377823)
.jpg?1477378102)
.jpg?1477374508 "© Shao Feng")
.jpg?1477378531)
.jpg?1477374796)