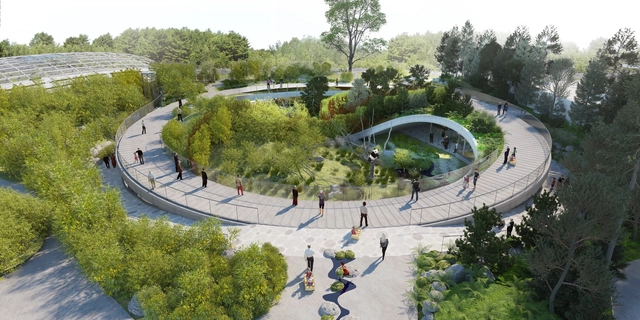
BIG, in collaboration with Schønherr Landscape Architects and MOE, has revealed designs for a new yin-yang-shaped panda enclosure at the CopenhagenZoo that will serve as the new home of two Chinese giant pandas upon their arrival in 2018.
Located between several existing buildings, including the award-winning Elephant House by Foster + Partners, the circular shaped habitat will be split to create separate enclosures for the male and female pandas; to increase the probability of mating, partnered pandas should not be able to see, hear or even smell each other for the majority of the year.
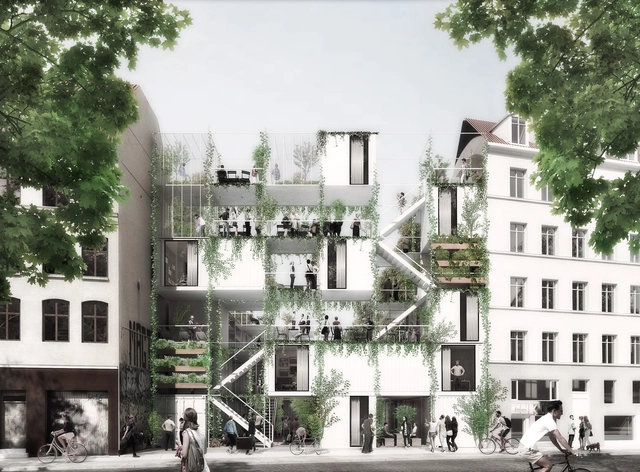
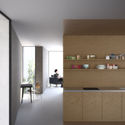
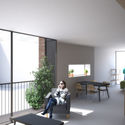
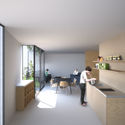
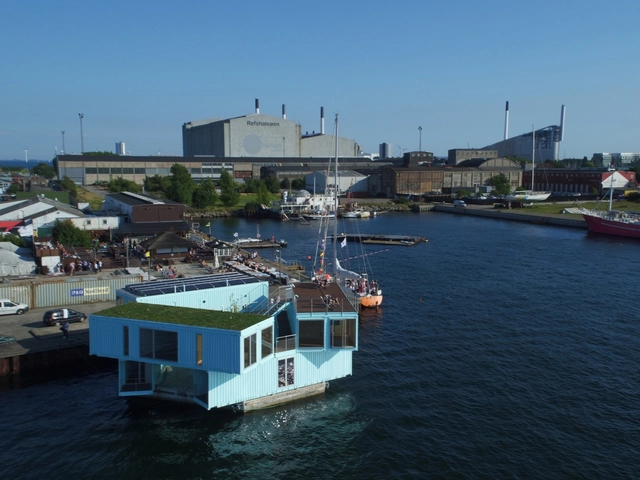
WE Architecture + Erik Juul have been awarded a commission to transform a vacant lot at Jagtvej 69 in Copenhagen into a urban garden and housing structure that could provided temporary accommodation for homeless people, helping them to turn their lives around.
The architects describe the project as a place “where housing and green gardens [create] a platform for the meeting between locals and homeless, and a path for a new beginning.”
“Who would’ve thought a parking garage could be so interesting?”
In this video aired by the Louisiana Channel, Kathrin Susanna Gimmel and Jan Yoshiyuki Tanaka, both co-founders of Copenhagen-based firm JAJA Architects, explain the ideology behind the “Park ‘n’ Play” parking garage. Bright red, atop the 24-meter high car park, sits a playground which, in combination with a rooftop garden, provides a unique public setting offering sought after views of the Copenhagen harbor. Watch the video for more insight into JAJA’s design methodology and how the playground helps redefine roles of public space and usage while integrating into a historical urban identity.
https://www.archdaily.com/804825/watch-how-jaja-co-founders-of-park-n-play-are-redefining-public-spaceOsman Bari
Courtesy of Vilhelm Lauritzen Architects, Mikkelsen Architects and STED Landscape

The team of COWI A/S, Vilhelm Lauritzen Architects, Mikkelsen Architects, and STED Landscape has been selected to design Copenhagen’s new diabetes center, Steno Diabetes Center Copenhagen. Based on the idea of creating a connection to nature, the Center weaves together the indoors and outdoors, in order to stimulate and nurture patients and visitors.
The main entrance to the project faces south to ensure natural lighting, and features a rolling landscape that leads inside, with an in situ poured concrete pathway and landscaped staircases that connect to a public rooftop garden.
On arrival, visitors are greeted by a luscious, rolling landscape leading inside. The area is designed with curiosity in mind – from the outset patients and visitors must feel welcome and enticed to explore.
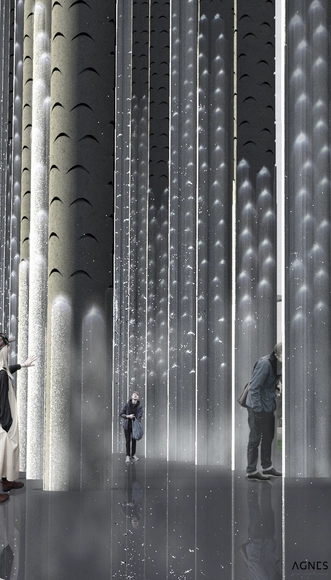
The Pillars is a new monument in the heart of Copenhagen dedicated to informing the public through a combination of national data and artistic beauty. Inspired by other nationally recognized works such as the 10,000 Year Clock in Texas; Mount Rushmore in South Dakota; and the Fühlometer (Feel-o-Meter) in Lindau, Germany, The Pillars encourages both citizens and leaders to understand the facts of their national development.
Danish architect Jan Gehl is a world renowned expert in all things related to urban design and public spaces. He obtained this expertise by publishing numerous books, and later, from his consulting firm Gehl Architects that he founded in Copenhagen, his hometown, to make cities for people. The firm celebrated its 50th anniversary in 2016.
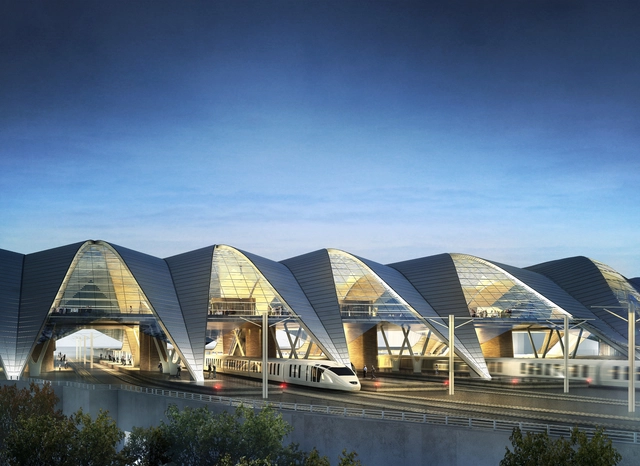
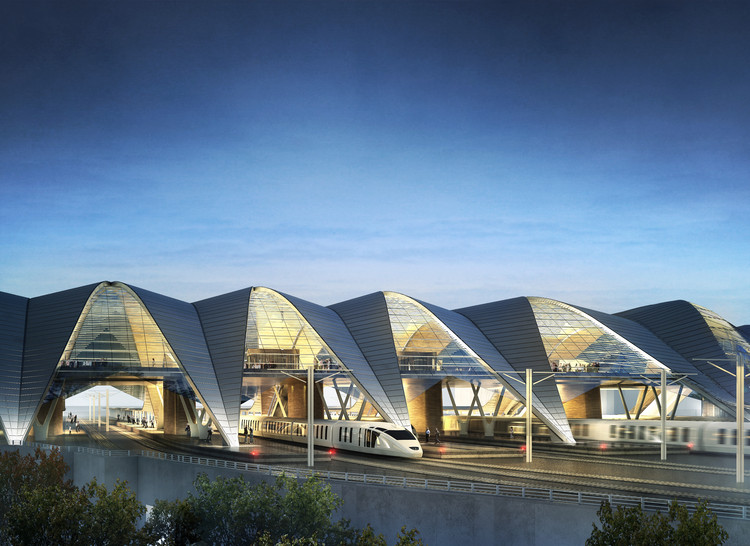
PLH Arkitekter has been announced as one of two winners in the international design competition for Rail Baltica, organized by The European Railroad Lines, Ltd. As a part of the European transport network, Rail Baltica will be a multi-modal public transport hub in the Latvian capital of Riga, with a railway bridge crossing the Daugava River.
The focal point of the project will be a train station building “that creates a strong visual identity in the cityscape, strengthening the sense of Riga as a metropolis.” Inspired by the archetypal form of the arch and the Art Nouveau period, the building will feature canopies that resemble arched fern leaves. On the north side of the building, the canopy shape allows for a unique view over the historic city, ideal for travelers entering or leaving the city to create a strong sense of place.
Update: following the screening period The Infinite Happiness is no longer available to watch on ArchDaily. The full collection of Bêka and Lemoine's films can be viewed on demand, here.
For two days only—between Friday, December 2 and Sunday, December 4—you can watch The InfiniteHappiness, part of Ila Bêka and Louise Lemoine'sLiving Architectures series, exclusively on ArchDaily. The film, shot entirely in Copenhagen's "8 House" designed by BIG, follows a group of residents (and passers-by) as they experience life in a contemporary housing block widely considered to embody new models of living.
https://www.archdaily.com/800425/watch-beka-and-lemoines-the-infinite-happiness-nil-a-documentary-film-on-bigs-8-houseAD Editorial Team
Marking the forthcoming release of two DVD box-sets of their entire œuvre (which was acquired by New York's Museum of Modern Art (MoMA) in 2016) Bêka and Lemoine have, over the course of the Living Architectures project, developed films about and in collaboration with the likes of the Barbican in London, the Fondazione Prada, La Biennale di Venezia, Frank Gehry, Bjarke Ingels, the City of Bordeaux, the Arc en Rêve centre d’architecture, and more. Their goal in this has always been to "democratize the highbrow language of architectural criticism. [...] Free speech on the topic of architecture," Bêka has said, "is not the exclusive property of experts." Their first film, Koolhaas Houselife(2008), has come to embody this unique approach.
Watch The Infinite Happiness on ArchDailyhere from December 2 1800GMT.
https://www.archdaily.com/800143/beka-lemoines-documentary-film-big-8-house-copenhagen-the-infinite-happiness-exclusive-screeningAD Editorial Team
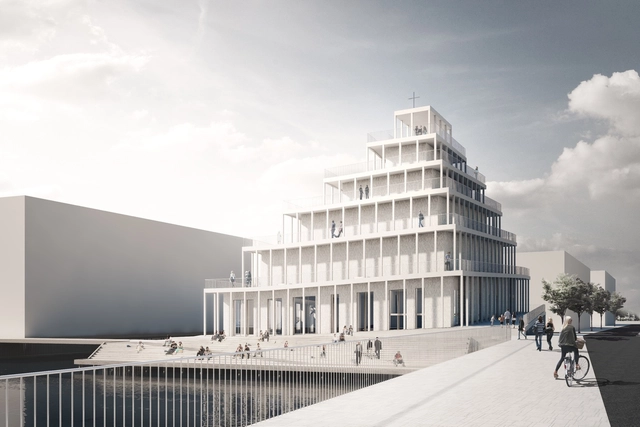
JAJA Architects has been announced as the winners of an open international competition to design a new parish church in the Sydhavnen (South Harbor) district of Copenhagen. When completed, it will be the first new church built in Copenhagen since 1989.
The competition, organized by The Danish Association of Architects, sought proposals for a 3,200 square meter church to be located on a waterfront site in the revitalized district of Sydhavnen that could be used for a range of religious, social, cultural and musical events. Construction of the church is expected to be completed in 2019.
Continue reading to see the winning proposal as well as several additional entries.
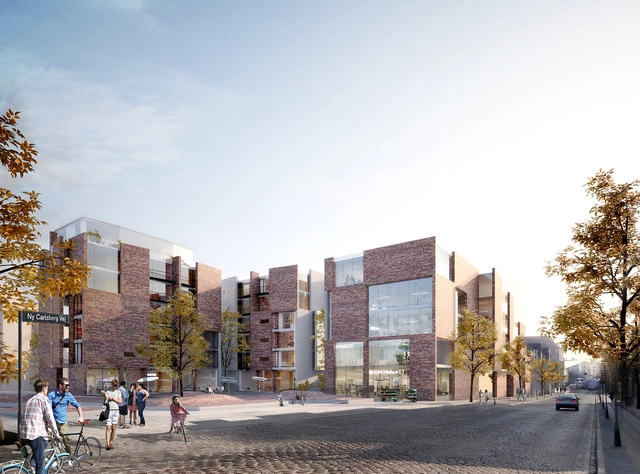
From the architect. The new plan for Copenhagen’s Carlsberg Byen development embraces the closeness of the old city, and aims to establish a vibrant new neighborhood on the site of a former brewery. White Arkitekter has developed a residential and commercial proposal which responds to the historical urban morphology of Copenhagen while making a literal connection to the old industrial context by utilizing bricks recycled from the demolition of some of it.
Courtesy of COBE, Vilhelm Lauritzen Architects and Sted
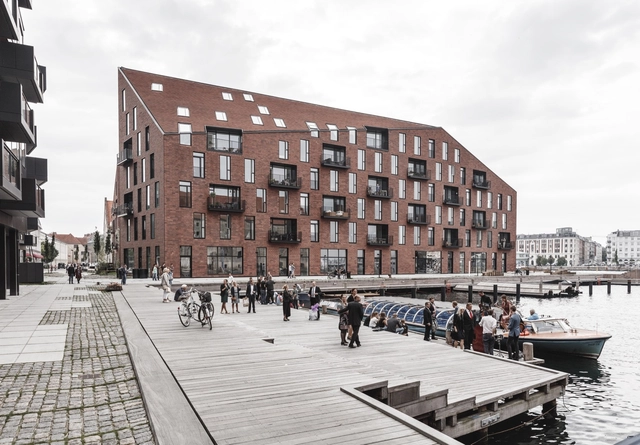
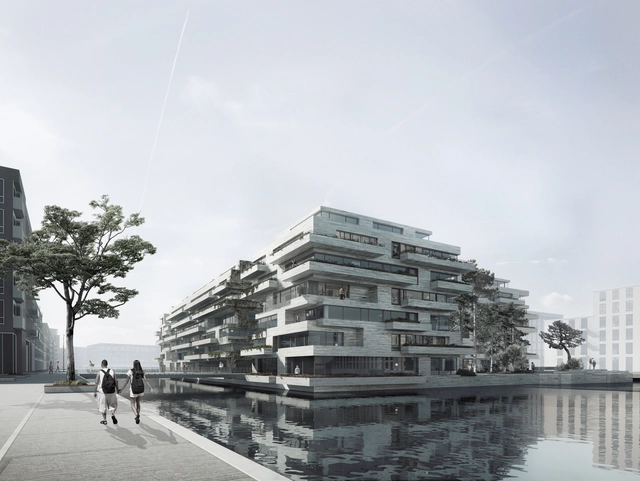
Danish firm Vilhelm Lauritzen Architects has lead a team comprised of COBE, Sted, and Rambøll in the design of a brand new island in Copenhagen's harbor. Situated in the Kronløb water basin in Nordhavn, the monolithic presence of the Kronløb Island references the geological processes by which the topography of Denmark was formed. The floating new district will include parking facilities, housing, and public spaces.
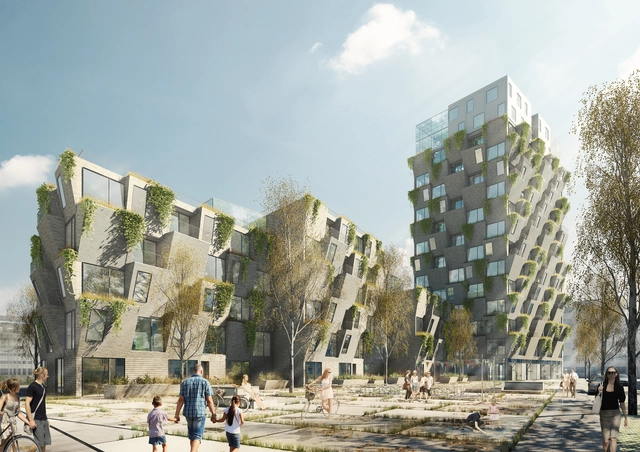
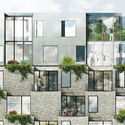
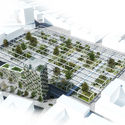
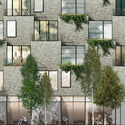
Denmark-based Studio LOKAL has won the competition for the design of a residential tower in Copenhagen, with The Hanging Gardens, its proposal for a merger of the historic brick buildings of Carlsberg with the concept of a personal garden for each resident.
Located on the site of a former vegetable market, the proposal aims to return to these homegrown roots by encouraging residents to grow their own produce in one of the tower’s gardens. Furthermore, the ground floor of the building will house a farmers market where residents can trade their own produce.
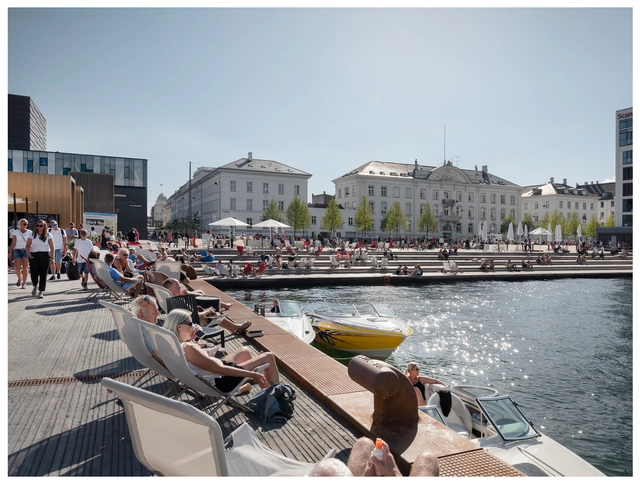
Metropolis Magazine has released their 2016 rankings of the world's most "livable" cities. Acknowledging that what makes a city "livable" can often be subjective, the team at Metropolis emphasizes that in creating the list they "focused on the concerns at Metropolis’ core—housing, transportation, sustainability, and culture." The result of this research was last year's top prize-winner Toronto dropping to the number 9 spot and Copenhagen, which last year took the number 4 spot, jumping to the top. Rounding out the top three are Berlin and Helsinki.
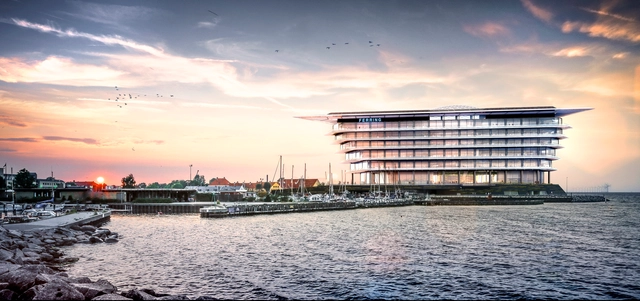
Foster + Partners has broken ground on the new headquarters for Ferring Pharmaceuticals A/S in Copenhagen, Denmark. Located on the urban fringe of Copenhagen in Kastrup, the 39,000-square-meter project occupies a waterfront site along the Øresund crossing between Copenhagen and Malmö near the Copenhagen International Airport.
With this location and neighborhood of predominantly low-rise development, the new company offices will feature expansive views towards Malmö and the Swedish coast, where the company was founded.