Mapping the City of the 21st Century: Desplans and KooZA/rch Open up the Discourse to Young Creatives

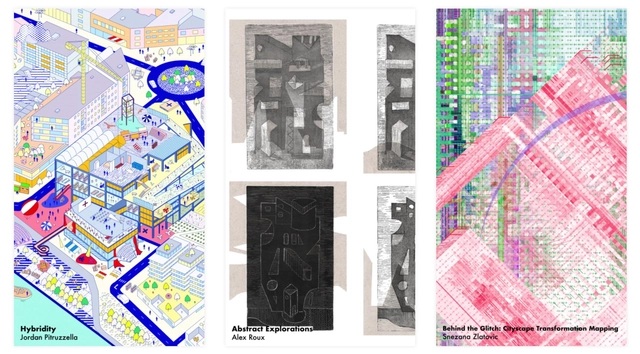
Desplans and KooZA/rch have revealed the three final winners of the #mycityscape competition. Inviting young creatives to this conversation, the open call questions the definition of the city, by asking “What establishes the identity of a city? What distinguishes one urban environment from the other? And What defines our relationship to the built landscape we inhabit?

Outer Space 2020 Winners Announced

Blank Space has announced the winners of the second annual Outer Space competition. The competition asked architects and designers to leverage real scientific advances in robotics, AI, rocketry and autonomous spacecraft to create visions for the near future in outer space.The competition attracted thousands of participants, with winning entries showcasing narratives and images of architecture beyond the planet Earth.

NORD Architects and BBP Arkitekter Win Competition to Design Copenhagen's New "Food Culture" Public School

NORD Architects and BBP Arkitekter recently won the competition to design and build a new public school in one of Copenhagen's most dense urban districts. The challenge of the design was to create a structure that properly fits in the already complex context, complementing the district's "high urban density, postindustrial heritage, and vital infrastructure".

Finalists Released for New Observatory Urban Park Competition in Santiago

The shortlist for the design of a 111-acres observatory urban park covering the Calan Hill in Santiago, Chile, has been officially released by a jury of experts.

Archi-Tectonics' Hangzhou Asian Games Park for the 2022 Asian Games Nears Completion

Archi-Tectonics has designed the master plan for the Hangzhou Asian Games Park for the 2022 Asian Games, as well as two arenas. Nearing completion, the tennis table and field hockey stadiums have topped out bringing the 116-acre complex into its final phases. Once the Games end, the new interventions will adapt to new uses, “becoming a signature public recreation complex for the city”.

Cristian Fernandez-Led Team to Design NUMU, the New Museum of Santiago de Chile

Subscriber Access | 

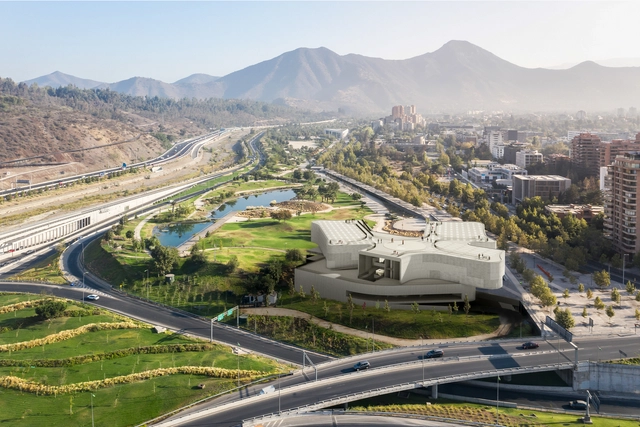
The team led by Chilean architect Cristián Fernández has won the National Architecture and Landscaping Competition for the New Museum of Santiago (NUMU, Nuevo Museo de Santiago), a cultural project that will house the Fundacion Engel art collection in the Bicentennial Park in Santiago, Chile.

Henning Larsen Wins Competition for a Mixed-Use Development in South Korea

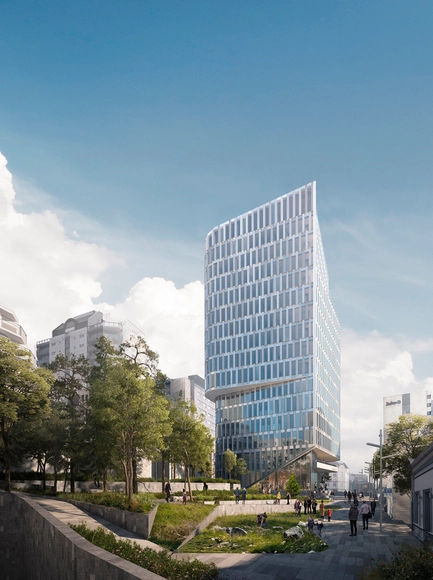
Henning Larsen’s proposal for Seoul Valley was selected as the winner of the Central Seoul Development Competition. Seeking to become a new home for the public in the center of the city, the mixed-use developmentmerges Seoul’s global commercial profile with an ecological return to downtown pedestrian life”. Other entries included schemes by MVRDV and SOM.

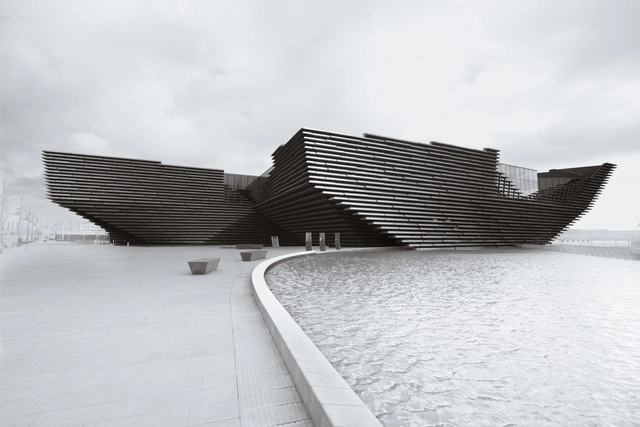
Oyler Wu Collaborative and Ren Lai Architects to Re-Envision the Kaohsiung Museum of Fine Arts in Taiwan

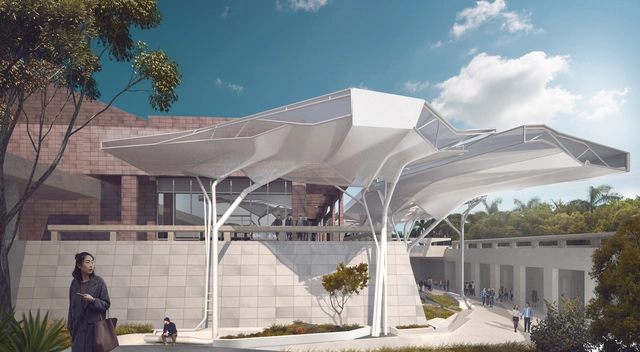
Oyler Wu Collaborative and Taiwanese partner Ren Lai Architects have won a competition to re-envision the Kaohsiung Museum of Fine Arts in Taiwan. Selected among finalists including Asif Khan with C.M.Chao Architects, Sou Fujimoto Architects with WSAA Design Team, and Liao Architects and Associates, the winning project proposes a newly renovated exterior that seeks to reconnect the building with its evolving context.

Foster + Partners Wins Competition to Design Guangming Hub, a New Transport Oriented Development in China

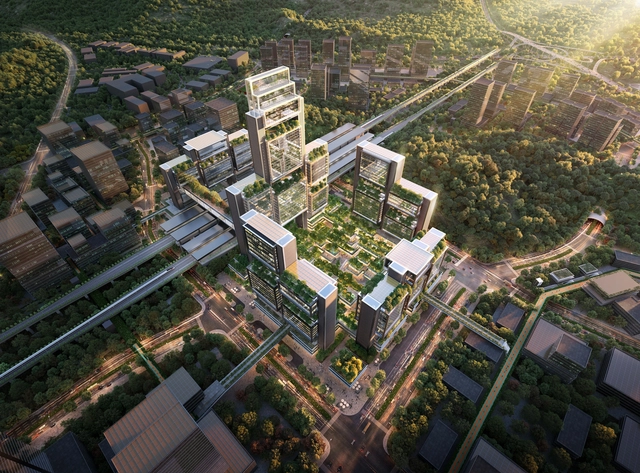
Foster + Partners has just unveiled its winning design scheme for a new urban destination in China, the Guangming Hub located on the high-speed rail connecting Hong Kong, Shenzhen, and Guangzhou. In fact, the Transport Oriented Development proposal generates a “smart city that supports the flow of people and goods with robust infrastructure, effective transport networks, reliable public services, and lush greenery”.

Benoy Wins Competition to Design Alibaba's Central China Headquarters in Wuhan

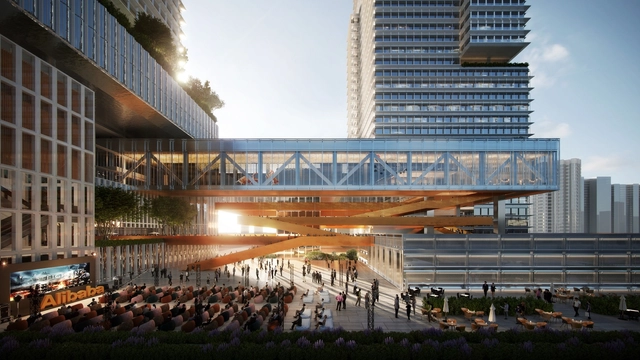
The International Design Competition for Alibaba’s Central China Headquarters selected the proposal presented by Benoy as the winning scheme. The architectural firm will work with Alibaba and the local community to build a future-proof urban space and promote the development of the tech industry in Wuhan, China.

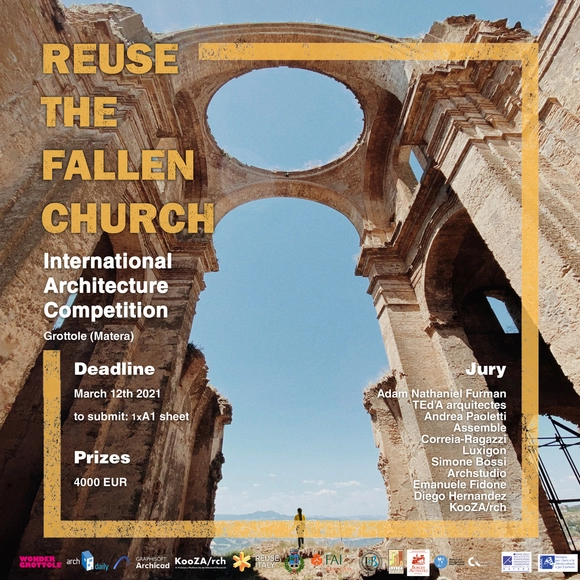
Call for Entries: Transform a Church in Ruins into a Concert Hall

 | Sponsored Content

The third edition of the architecture competition Re-use Italy promotes the repurpose of a forgotten church in southern Italy, in Grottole, in the province of Matera. Facing the issue of the abandonment of small towns in Italy, the contest in partnership with, ArchDaily, KooZA/rch, Graphisoft, Wonder Grottole, with the official support of the Municipality of Grottole (Matera), Ministero per i beni e le attività culturali e per il turismo, FAI Basilicata, Matera Art Film Festiva, ANCI Basilicata, Associazione Borghi Autentici d’Italia, Ordine degli Architetti P.P.C. della provincia di Matera, seeks to reuse the “Fallen-church” and transform the ruin into a Concert Hall.

International Photography Awards Announces Winners of its 2020 Competition in the Architecture Section

The International Photography Awards has announced the winners of its 2020 photography competition. Showcasing some of the most outstanding photographic work from around the globe, this year’s contest gathered a total of 13,000 entries from 120 countries. Discover the selection of winners and honorable mentions from the architecture sub-categories: fine art, cityscapes, bridges, buildings, interior, historic, industrial, abstract, and other.

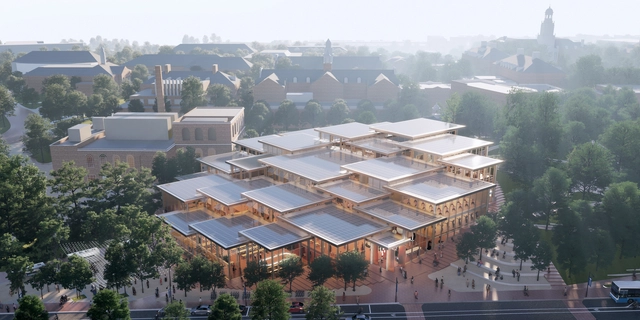
BIG Selected to Design a Socially Engaging Hub for the Johns Hopkins University

Johns Hopkins University has selected BIG to design its new Student Center, regenerating the heart of its campus and reviving the social experience, from a shortlisted list of 4 offices, after a months-long international competition. Entitled “The Village”, the proposal is an “open, modern, and welcoming facility envisioned as a social engagement hub for all members of the Hopkins community”.

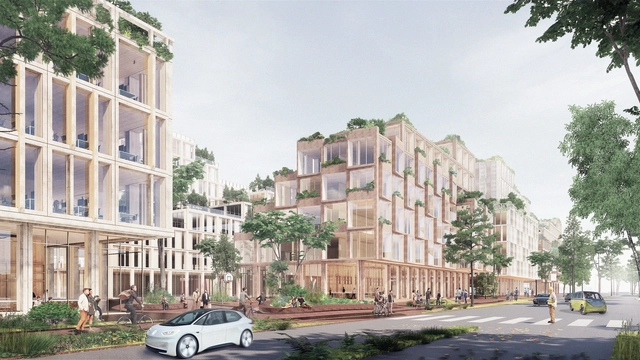
Henning Larsen Designs New Masterplan for Wolfsburg, Germany, Home City of Volkswagen

Creating new standards for a more connected and livable city, Henning Larsen has designed a New Masterplan for Wolfsburg, Germany. The new prototype for urbanism across the European continent diffuses new energy in the city center. Selected to design the project in a competition in 2019 that included competitors UNStudio and Bjarke Ingels Group, Henning Larsen’s proposal for phase 1 is expected to reach completion by 2023.

Reiulf Ramstad Arkitekter Wins Competition to Design Norway's Polar Exploration Museum Newest Extension

The FRAM Museum will take on a new extension dedicated to polar exploration and environmental education. Designed by Reiulf Ramstad Arkitekter, the winning proposal of the invited architectural competition, Framtid, or Future is centered on the idea that “architecture exemplifies how we care for our environment”.

Fentress Global Challenge Announces Winners of the 2020 Airport of the Future Global Student Design Competition

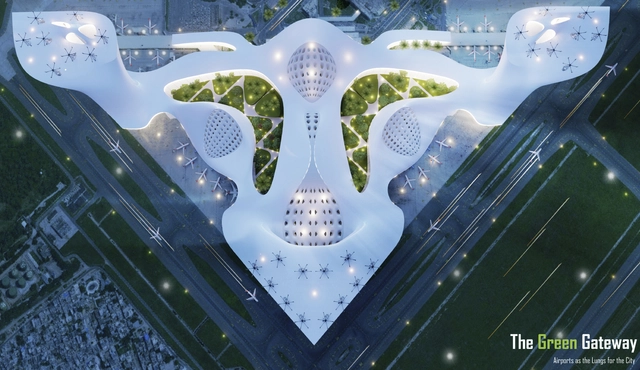
Fentress Global Challenge (FGC), an annual international student design competition, launched in 2011 by Fentress Architects, has released its results for the 2020 edition. Reimagining airport mobility in the year 2100 for one of the 20 busiest airports in the world, this year’s contest gathered over 100 submissions from students in over 15 countries. The winning project, “the Green Gateway” is a zero-emission, highly sustainable multimodal hub.

Dominique Perrault Wins Competition to Design the New Roof on Suzanne Lenglen Tennis Court

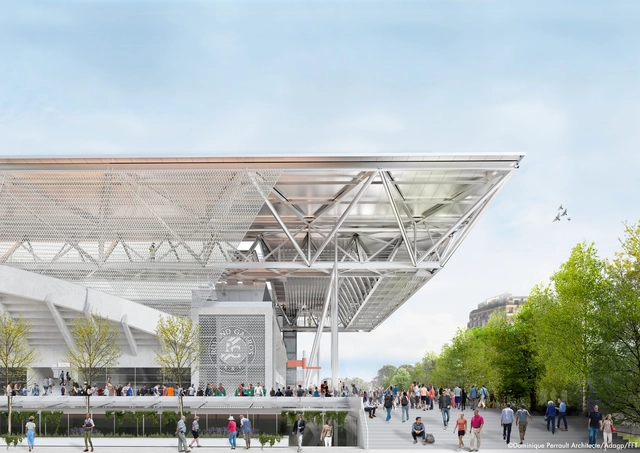
Dominique Perrault Architecture has won the competition to design the new retractable roofing of the Suzanne Lenglen Tennis Court. Bringing additional value to the “French Open” site, the “architectural intervention not only creates a roof but also proposes a large-scale architectural ensemble whose silhouette dialogues both with the surrounding landscape and the architecture of the existing building”.

Schmidt Hammer Lassen's Mixed-Use K8 Tower in Norway Moves Forward

The sustainable mixed-use K8 tower, designed by Schmidt Hammer Lassen moves forward with final approval from the Stavanger City Council in Norway. The proposal aims to encourage future urban developments in the city and generates a new benchmark for sustainable and creative work environments.