1. ArchDaily
  2. competition

competition: The Latest Architecture and News

MVRDV Wins Competition to Design Potsdam’s Creative Quarter Master Plan

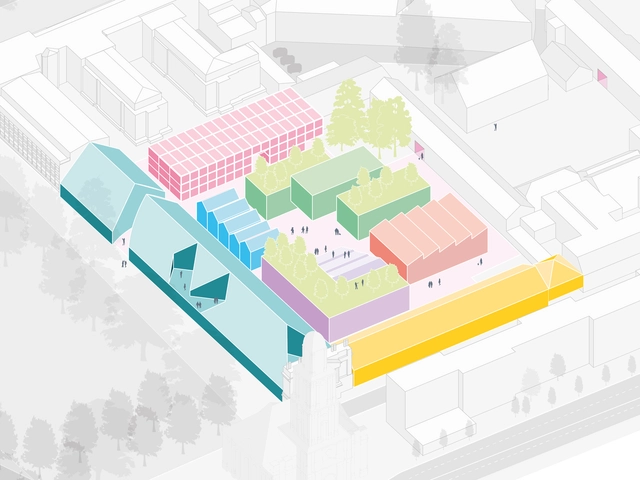
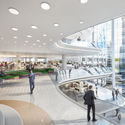
MVRDV has won a competition to create a master plan for a new cultural and creative quarter in the heart of Potsdam, Germany. The project designed for developer Glockenweiß was acclaimed for its particular approach in creating considerably more space than required in the initial brief.

MVRDV Wins Competition to Design Potsdam’s Creative Quarter Master Plan  - Image 1 of 4MVRDV Wins Competition to Design Potsdam’s Creative Quarter Master Plan  - Image 2 of 4MVRDV Wins Competition to Design Potsdam’s Creative Quarter Master Plan  - Image 3 of 4MVRDV Wins Competition to Design Potsdam’s Creative Quarter Master Plan  - Image 4 of 4MVRDV Wins Competition to Design Potsdam’s Creative Quarter Master Plan  - More Images+ 5

MILLIØNS Proposes Extension for the I.M. Pei-designed Everson Museum of Art

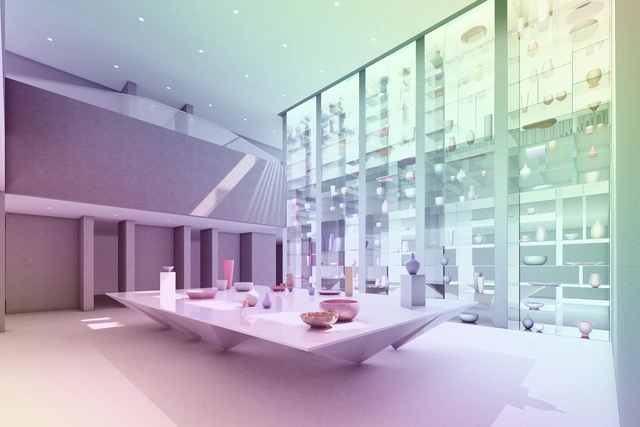
MILLIØNS, headed by SCI-Arc Faculty Zeina Koreitem and John May, was announced as the winner of the Everson Museum of Art competition. The L.A. team’s proposal was selected from submissions by four semifinalists including FreelandBuck, NATURALBUILD, and Normal Kelley.

ZHA Wins Competition to Design OPPO's New Headquarters in Shenzhen

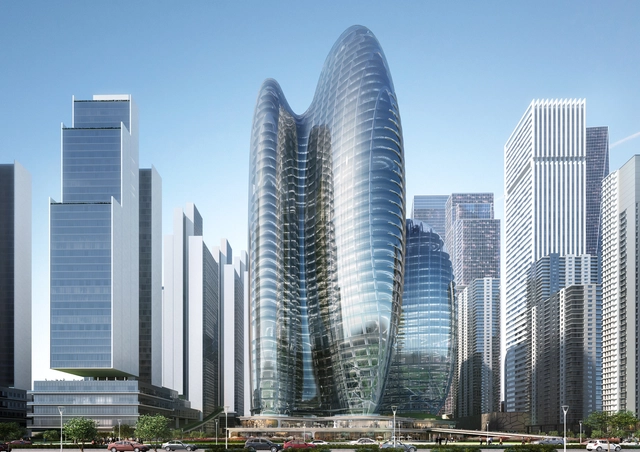
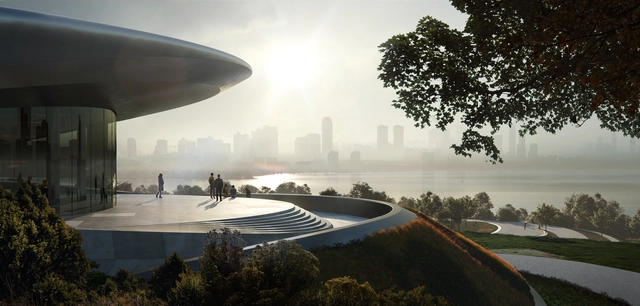
Zaha Hadid Architects has been selected to build the new headquarters for OPPO, a Chinese mobile brand, in Shenzhen, China. The shortlisted teams included Bjarke Ingels Group (BIG), Skidmore, Owings & Merrill (SOM), Rogers Stirk Harbour + Partners (RSHP) and Henning Larsen Architects HK.

ZHA Wins Competition to Design OPPO's New Headquarters in Shenzhen - Image 1 of 4ZHA Wins Competition to Design OPPO's New Headquarters in Shenzhen - Image 2 of 4ZHA Wins Competition to Design OPPO's New Headquarters in Shenzhen - Image 3 of 4ZHA Wins Competition to Design OPPO's New Headquarters in Shenzhen - Image 4 of 4ZHA Wins Competition to Design OPPO's New Headquarters in Shenzhen - More Images+ 5

Roversi Design Award Seeks Fluidity in the New Industrial Age

 | Sponsored Content

CODE - COmpetitions for DEsigners has launched the “Roversi Design Award”, a competition of ideas aiming to design spaces for people’s life, work and amusement in the industry 4.0 era of fluidity and dematerialization. A cash prize of €10,000 will be awarded to the winners, selected by an international jury panel including Frans van Vuure (UNStudio), Peter Pichler, Nicholas Bewick (AMDL Circle), Livia Tani (Ateliers Jean Nouvel), Marco Costanzi, and Massimo Iosa Ghini, among others.

Zaha Hadid Architects Revealed a Nearly Completed Exhibition and Conference Center, Part of Unicorn Island

The Start-Up exhibition and conference center, the first building within Chengdu's Unicorn Island project, is nearing completion. Conceived by Zaha Hadid Architects, the 67-hectare mixed-use master plan will generate living and working environments for Chinese and international companies.

Zaha Hadid Architects Revealed a Nearly Completed Exhibition and Conference Center, Part of Unicorn Island  - Image 1 of 4Zaha Hadid Architects Revealed a Nearly Completed Exhibition and Conference Center, Part of Unicorn Island  - Image 2 of 4Zaha Hadid Architects Revealed a Nearly Completed Exhibition and Conference Center, Part of Unicorn Island  - Image 3 of 4Zaha Hadid Architects Revealed a Nearly Completed Exhibition and Conference Center, Part of Unicorn Island  - Image 4 of 4Zaha Hadid Architects Revealed a Nearly Completed Exhibition and Conference Center, Part of Unicorn Island  - More Images+ 2

Call for Entries LAGI 2020: Design the Future of Fly Ranch

 | Sponsored Content

Land Art Generator Initiative and Burning Man Project have partnered to launch a multi-disciplinary design challenge—LAGI 2020 Fly Ranch—that will create the foundational infrastructure of Fly Ranch. The project is open to everyone everywhere and seeks creative solutions to systems of energy, water, food, shelter, and regeneration. You are invited to propose your regenerative artwork in this unique and stunning landscape. In 2021 selected design teams will be provided with an honorarium grant for the purpose of building a functional prototype on site.

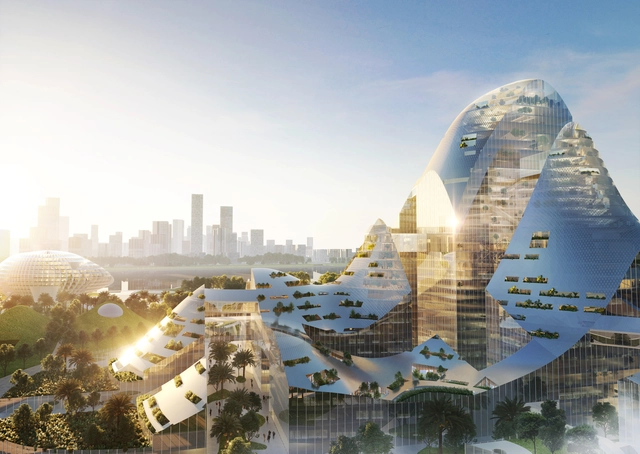
MVRDV Reveals a Smart City Proposal for the Tencent Headquarters Campus in Qianhai Bay

MVRDV has just released images of the firm’s competition entry for the next Tencent headquarters campus, located in Qianhai Bay, Shenzhen. Highlighting the green potential of Smart City Technology, the project imagines an entire urban district including offices, homes for Tencent employees, commercial units, public amenities, schools, and a conference center.

MVRDV Reveals a Smart City Proposal for the Tencent Headquarters Campus in Qianhai Bay  - Image 1 of 4MVRDV Reveals a Smart City Proposal for the Tencent Headquarters Campus in Qianhai Bay  - Image 2 of 4MVRDV Reveals a Smart City Proposal for the Tencent Headquarters Campus in Qianhai Bay  - Image 3 of 4MVRDV Reveals a Smart City Proposal for the Tencent Headquarters Campus in Qianhai Bay  - Image 4 of 4MVRDV Reveals a Smart City Proposal for the Tencent Headquarters Campus in Qianhai Bay  - More Images+ 21

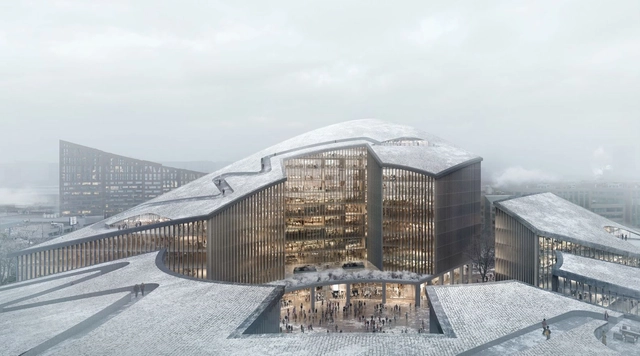
ODA Designs Master Plan to Regenerate Post-Industrial Sites in Moscow

ODA has won an international competition to create MAZD, a 3 million square feet master plan in Moscow, Russia. The project puts in place a large mixed-use development intended to stimulate industrial zones just outside of the city.

ODA Designs Master Plan to Regenerate Post-Industrial Sites in Moscow - Image 1 of 4ODA Designs Master Plan to Regenerate Post-Industrial Sites in Moscow - Image 2 of 4ODA Designs Master Plan to Regenerate Post-Industrial Sites in Moscow - Image 3 of 4ODA Designs Master Plan to Regenerate Post-Industrial Sites in Moscow - Image 4 of 4ODA Designs Master Plan to Regenerate Post-Industrial Sites in Moscow - More Images+ 2

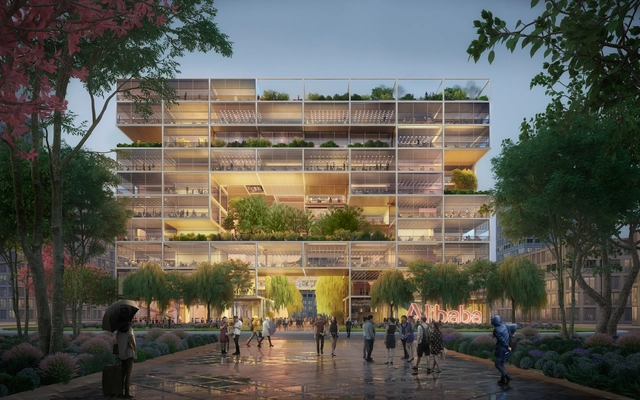
Foster + Partners to Design Alibaba’s New HQ in Shanghai

British international studio Foster + Partners has won the competition to design the headquarters for Alibaba, in Shanghai. The newest building of the e-commerce giant will take a unique form generated by an algorithm that combines major aspects of the project.

JKP Architects Wins Joint First Prize to Design Office Building in Shenzhen, China

Jaeger Kahlen Partner is one of the joint winners of the international competition for the Bao’An Bay Industrial Investment Tower in Shenzhen, China. With a distinctive design approach, the landmark building will generate modern office spaces and enhance the surrounding urban fabric.

JKP Architects Wins Joint First Prize to Design Office Building in Shenzhen, China  - Image 1 of 4JKP Architects Wins Joint First Prize to Design Office Building in Shenzhen, China  - Image 2 of 4JKP Architects Wins Joint First Prize to Design Office Building in Shenzhen, China  - Image 3 of 4JKP Architects Wins Joint First Prize to Design Office Building in Shenzhen, China  - Image 4 of 4JKP Architects Wins Joint First Prize to Design Office Building in Shenzhen, China  - More Images+ 30

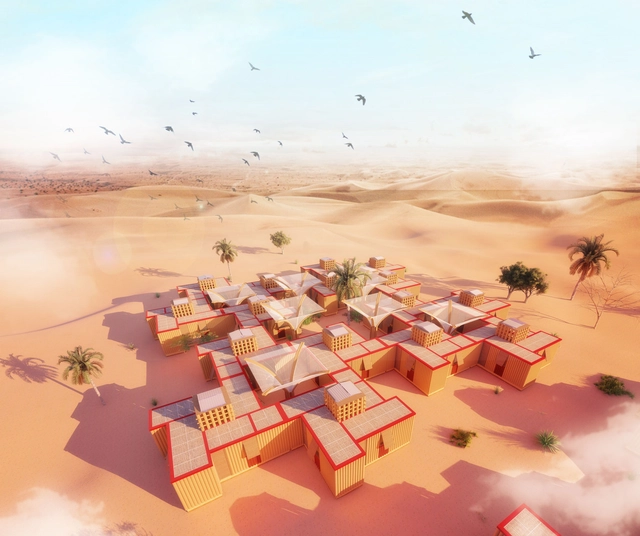
House Challenge 2019 Explores Temporary Dwellings in the Desert

The House Challenge 2019 has released the results of this year’s competition that gathered entries from all over the world. With a theme focusing on the Desert House, applicants designed new and original concepts for temporary housing in this harsh environment.
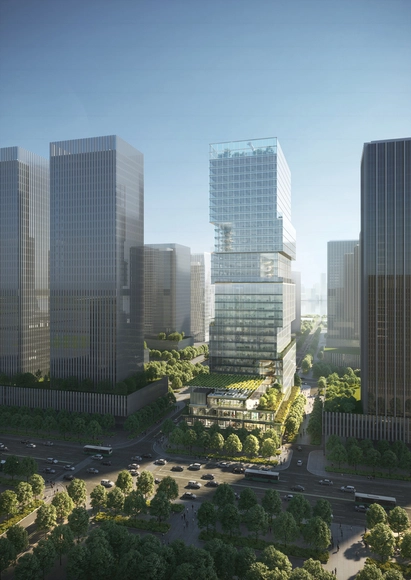
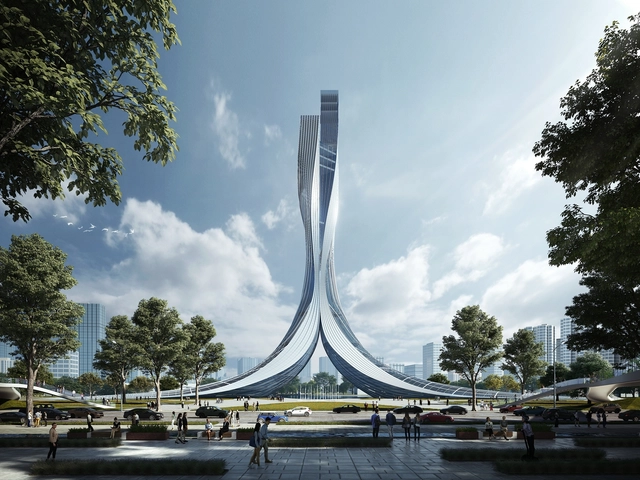
RMJM Creates a 180 Meters Tower for the Xiangjiang Gate in Hunan, China

The Hengyang authorities selected RMJM Shanghai to design the Xiangjiang Gate in the province of Hunan in China. Winner of the design competition, the proposal of the architectural bureau integrates “the history and culture of the place with the new master plan for the new city”.

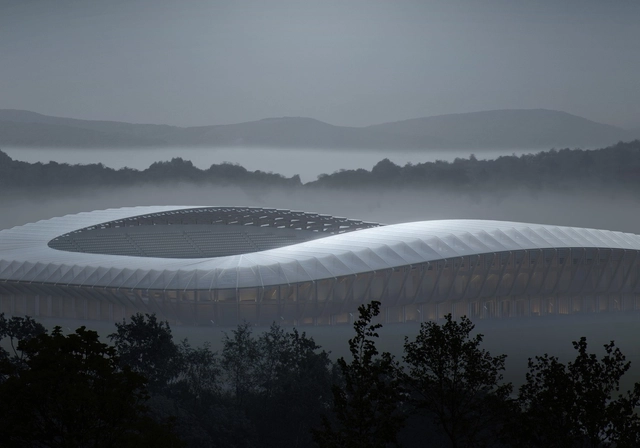
Planning Permissions Granted for Zaha Hadid's Timber Stadium in England

The world’s greenest football stadium, designed by Zaha Hadid Architects will be built in Gloucestershire, England after planning permissions were finally granted by the local council.

Call for Entries: International Tender for the Architectural Design of the First Projects in Shenzhen Park of Shenzhen-Hong Kong Science and Technology Innovation Cooperation Zone(Shenzhen- Hong Kong Innovation Integrated Service Center)

Call for Entries: International Tender for the Architectural Design of the First Projects in Shenzhen Park of Shenzhen-Hong Kong Science and Technology Innovation Cooperation Zone(Shenzhen- Hong Kong Innovation Integrated Service Center) - Featured Image

This announcement is hereby issued for International Tender for the Architectural Design of the First Projects in Shenzhen Park of Shenzhen-Hong Kong Science and Technology Innovation Cooperation Zone (Shenzhen-Hong Kong Innovation Integrated Service Center), and excellent design agencies at home and abroad are invited to join. We desire to solicit the most creative design scheme with the international vision and high standards.

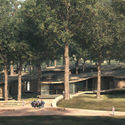
KÂAT Architects to Design Research & Rehabilitation Center For Sea Turtles

The National Architectural Competition for the Research, Rescue, and Rehabilitation Center for the Sea Turtles in Iztuzu Beach, organized by the Ministry of Environment and Urbanisation of Turkey, selects KÂAT Architects to design the environmentally sensitive facility.

KÂAT Architects to Design Research & Rehabilitation Center For Sea Turtles - Image 1 of 4KÂAT Architects to Design Research & Rehabilitation Center For Sea Turtles - Image 2 of 4KÂAT Architects to Design Research & Rehabilitation Center For Sea Turtles - Image 3 of 4KÂAT Architects to Design Research & Rehabilitation Center For Sea Turtles - Image 4 of 4KÂAT Architects to Design Research & Rehabilitation Center For Sea Turtles - More Images+ 4

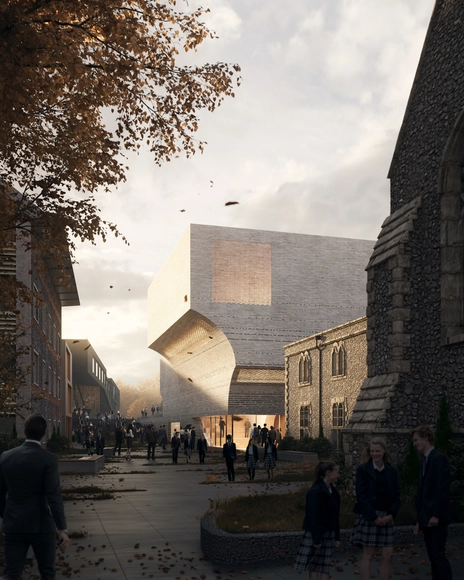
Krft Chosen to Create a New Building for the Performing Arts in Brighton, UK

Krft, a young architecture studio based in Amsterdam, was selected as the winner of the Brighton College competition, for the new performance arts building. Finalists included international firms Haworth Tompkins, Sauerbruch Hutton, Mecanoo, and Morphosis.

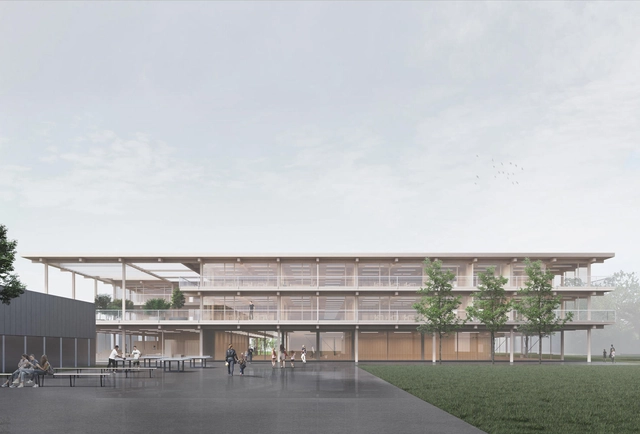
Topotek 1 Wins Competition to Design an Extension for a School in Switzerland

Topotek 1 was selected as the winner of the open architecture competition for the extension of School Champagne in Biel, Switzerland. The winning proposal suggests the integration of an additional building with the existing campus and new outdoor spaces.

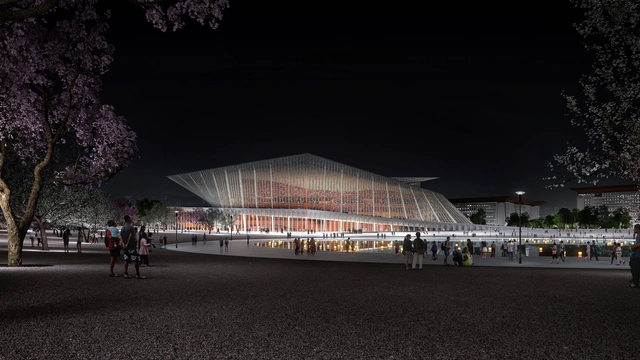
Snøhetta Wins Competition to Create the Xingtai Grand Theater in China

Snøhetta was selected to design the latest landmark of Xingtai, one of China’s oldest cities that is undergoing rapid urban development. The Grand Theater, integrated into the master plan of the central and southern parts of the Hebei province, will become a new cultural monument.