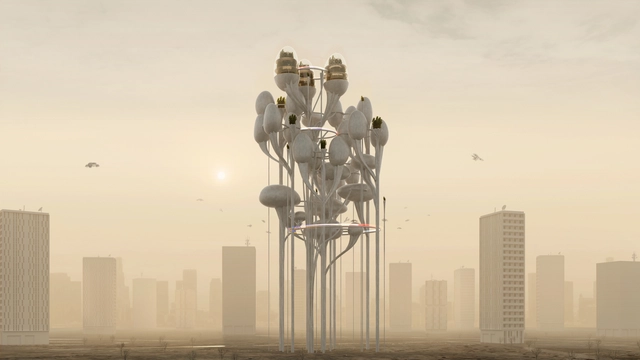
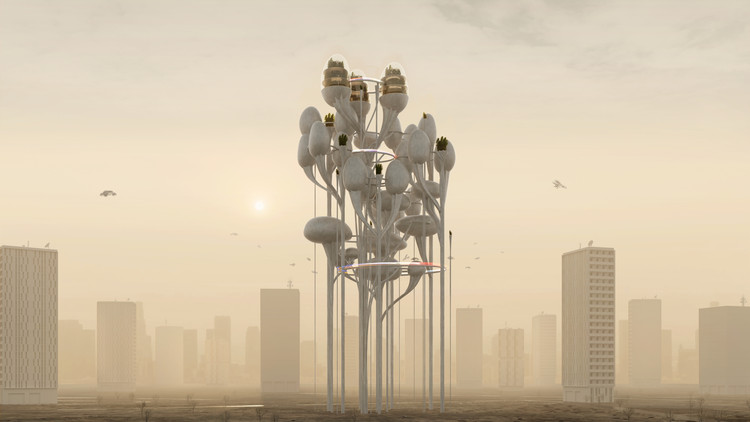
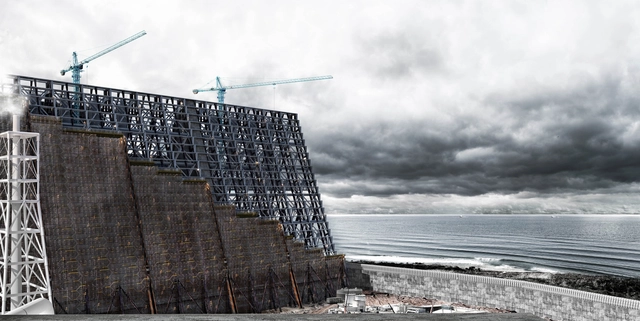
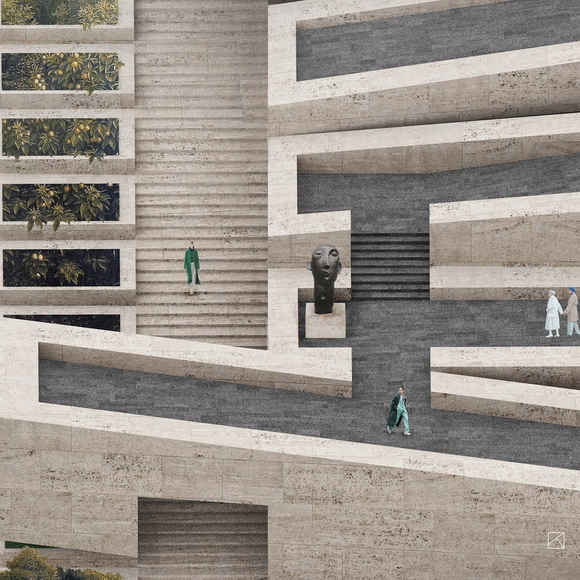
Digital Category - entombment of fear exterior_kyra swee yew yong. Image Courtesy of The Architecture Drawing Prize 2020
The Architecture Drawing Prize 2020 announced the shortlisted entries in the Digital, Hand-drawn and Hybrid categories. This year’s contest gathered more admissions than the previous edition, with 165 entries from 30 countries, 35 of which are from students and under-30 architects. In addition, the 2020 competition introduced the ‘Lockdown Prize’, focused on the global pandemic, awarded to a drawing related to the architectural changes brought by the coronavirus.
The Un-Habitat or the United Nations agency for human settlements and sustainable urban development, whose primary focus is to deal with the challenges of rapid urbanization, has been developing innovative approaches in the urban design field, centered on the active participation of the community. ArchDaily has teamed up with UN-Habitat to bring you weekly news, article, and interviews that highlight this work, with content straight from the source, developed by our editors.
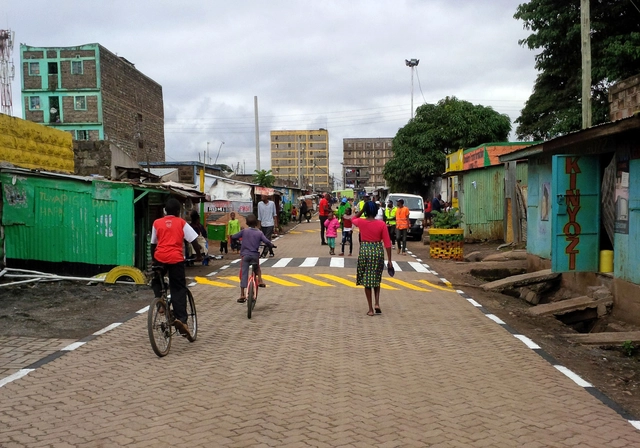
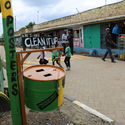
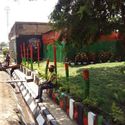
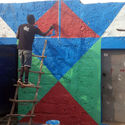
Associated with crime, waste, and garbage, Dandora in Nairobi’s Eastlands is home to 140,000 or so residents. In an on-going collaboration, between local residents and youth groups, UN-Habitat, Making Cities Together Coalition, and the Dandora Transformation League, the Model Street project has been transforming the garbage-filled community spaces into waste-free, attractive, and engaging places. Focusing on improving the shared courtyard spaces of residential compounds, an annual competition led by the youth of the neighborhood, the Changing Faces Challenge, became an initiative mobilizing citizens across Nairobi.
Lesley MacGregor_HM architecture_Dark in Light. Image Courtesy of International Photography Awards 2020
The International Photography Awards has announced the winners of its 2020 photography competition. Showcasing some of the most outstanding photographic work from around the globe, this year’s contest gathered a total of 13,000 entries from 120 countries. Discover the selection of winners and honorable mentions from the architecture sub-categories: fine art, cityscapes, bridges, buildings, interior, historic, industrial, abstract, and other.
Creating new standards for a more connected and livable city, Henning Larsen has designed a New Masterplan for Wolfsburg, Germany. The new prototype for urbanism across the European continent diffuses new energy in the city center. Selected to design the project in a competition in 2019 that included competitors UNStudio and Bjarke Ingels Group, Henning Larsen’s proposal for phase 1 is expected to reach completion by 2023.
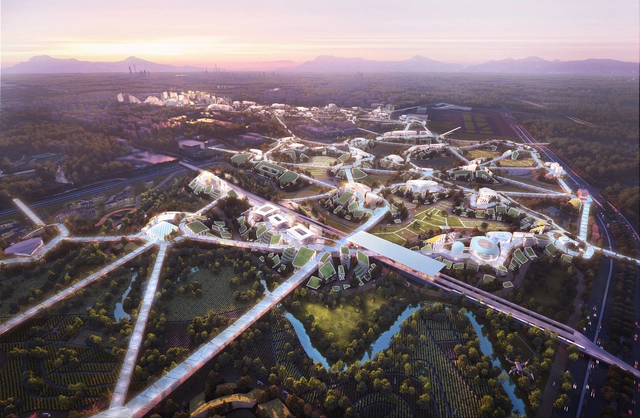
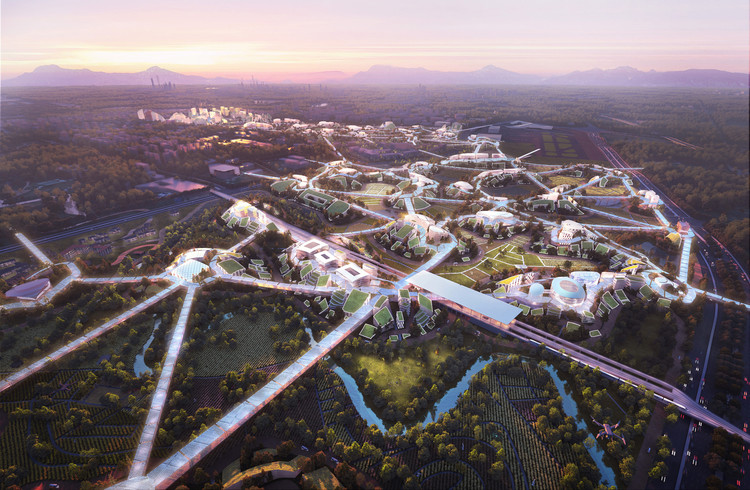
MVRDV has revealed the first images of Chengdu Sky Valley, the firm’s competition entry for the Future Science and Technology City in Southwest China. Fusing technology with nature, urban with rural, and modernity with tradition, the proposal introduces “a liveable city into the Linpan Landscape”. Located in one of China’s emerging cities, the project balances the competing needs of the area, through a computational workflow developed by in-house tech taskforce MVRDV NEXT.
The FRAM Museum will take on a new extension dedicated to polar exploration and environmental education. Designed by Reiulf Ramstad Arkitekter, the winning proposal of the invited architectural competition,Framtid, or Future is centered on the idea that “architecture exemplifies how we care for our environment”.
Buildings are static. They serve the purpose they have been designed for. But when cities grow and the needs of the community change, this becomes a problem. Modular construction with engineered wood products like Kerto LVL are the solution, because they enable adaptable, sustainable and cost competitive designs. It is time to provide solutions to the changing needs of our cities. Time to create an urban adaptation.
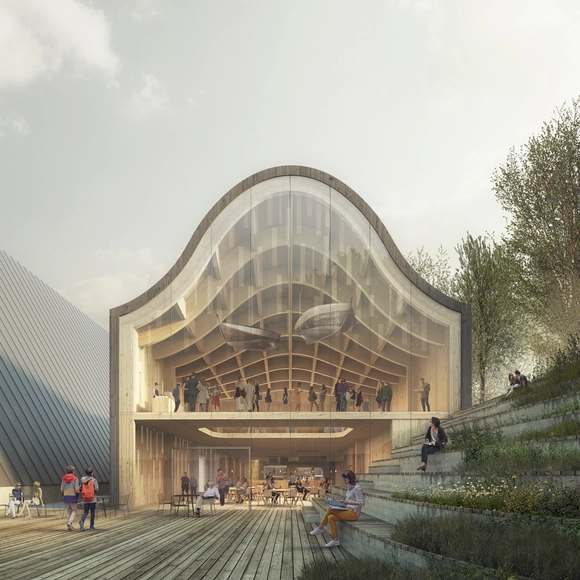
Cascade Cafesjian Museum Extension and Concert Hall. Image Courtesy of TarberAK Architectural Studio
Focusing on diversity, this curated selection of the Best Unbuilt Architecture showcases a multitude of functions. Submitted by our readers, the projects vary in scale, program, design, and representation. Coming from all over the world, many of these interventions are in progress, while others are still in conceptual phases.
Introducing innovative and out of the box ideas, this roundup includes a floating farm in the Netherlands, natural swimming pools in South Korea, a resort in Hungary, and a cascading museum extension in Armenia. Even more common functions such as a hotel in Vietnam, an infinity loop library in China, a mixed-use building in Iran, headquarters for Yandex in Russia, and a campus in Germany, present inventive approaches and intriguing imageries.
The Invisible Facemask. Image Courtesy of Seoul City Government
It is now of worldwide interest to re-think how our cities will adapt to a post-COVID-19 era, and take the necessary actions. Understanding that social distancing is of vital importance, our various daily-life spaces will face an inevitable change. Considering the current situation which calls for proper architectural solutions in response to the unprecedented pandemic, The Seoul Metropolitan Government is developing innovative concepts for new built environments, city spaces, and landscapes, able to adapt to this post-coronavirus era. Aligned with this approach, Seoul City has recently held an international Competition for Architectural Ideas in order to prepare for the post-COVID-19 world.
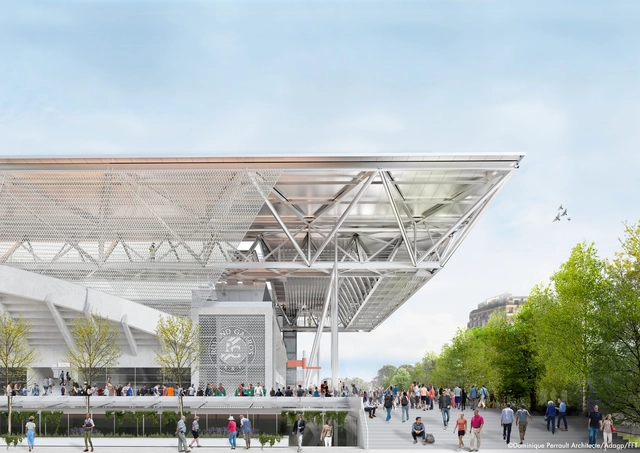
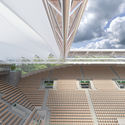
Dominique Perrault Architecture has won the competition to design the new retractable roofing of the Suzanne Lenglen Tennis Court. Bringing additional value to the “French Open” site, the “architectural intervention not only creates a roof but also proposes a large-scale architectural ensemble whose silhouette dialogues both with the surrounding landscape and the architecture of the existing building”.
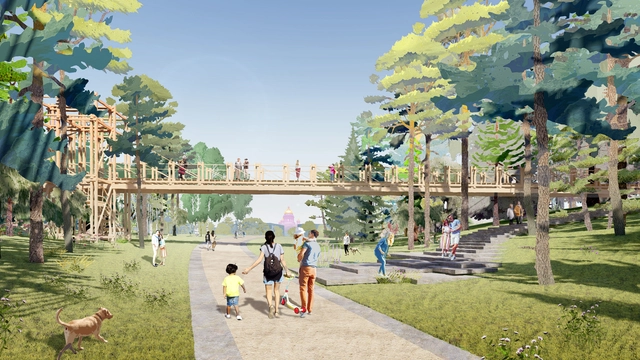
The results of the International Competition for the Architectural Landscape Design Concept for the Tuchkov Buyan Park were just revealed. The proposal by Studio 44 in consortium with WEST 8 won the first place, JV Vogt in consortium with Herzog & de Meuron won the second place while AB CHVOYA in consortium with KARAVAN landskapsarkitekter took the third position.
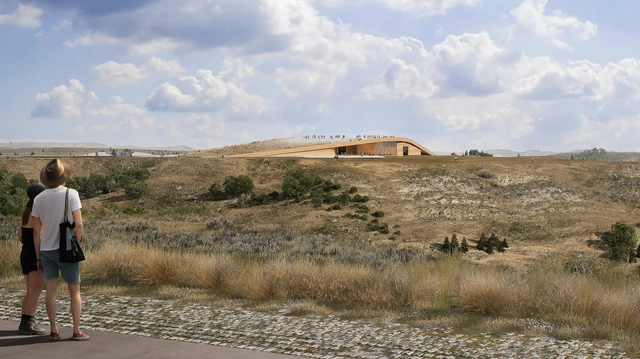
Snøhetta was selected as the winner of the Theodore Roosevelt Presidential Library Competition. Selected from three shortlisted proposals in the last step of the contest, including Studio Gang and Henning Larsen, the winning project “is informed by the President’s personal reflections on the landscape, his commitment to environmental stewardship, and the periods of quiet introspection and civic engagement that marked his life”.
The Architecture Thesis of the Year | ATY 2020 an international architecture thesiscompetition organized by the Charette, unveiled the winners of this year’s edition. Aiming to “extend appreciation to the tireless effort and exceptional creativity of student thesis in the fields of Architecture, Urban Design, Landscape and Restoration”, the contest gathered over 1000 entries from all over the world.
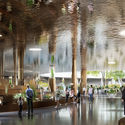
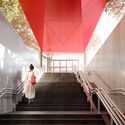
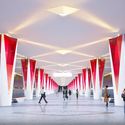
The winners have been announced for the International Competition for the Design of the Prospekt Marshala Zhukova and Klenoviy Bulvar 2 Metro Stations in Moscow, Russia. The judges awarded the first prize for designing the Klenovy Bulvar 2 station on the Biryulyovskaya line to a consortium headed by Zaha Hadid Architects, while the first prize for the Prospekt Marshala Zhukova station was granted to the Russian firm, ASADOV Architectural Bureau.
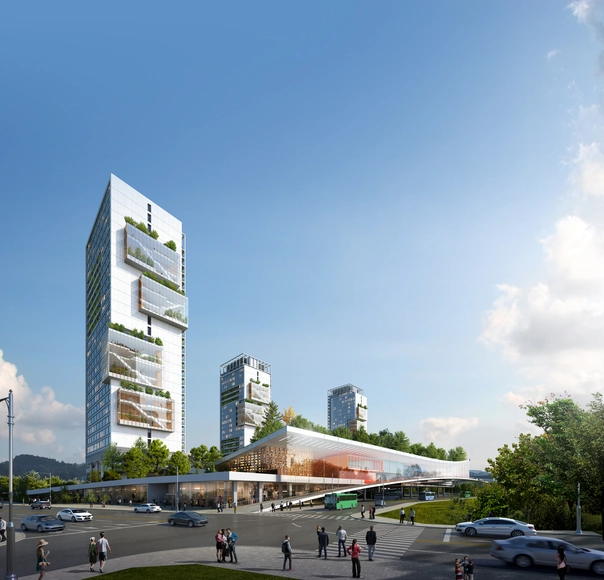
Gangil 1st position. Image Courtesy of M.A. Architects & Partners
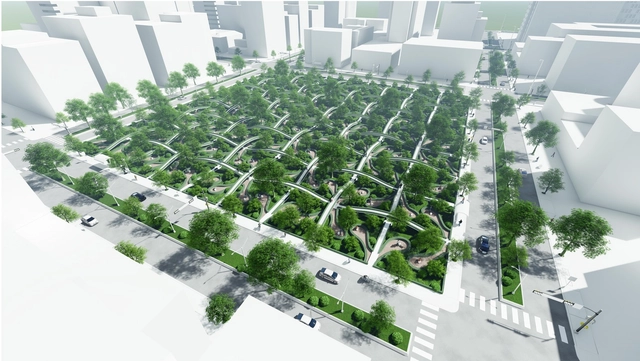
The Seoul Compact City has held 3 different international design competitions, in 3 different neighborhoods in Seoul, South Korea, hosted by theSeoul Metropolitan Government and organized by Seoul Housing Corporation (SH Corporation). Aiming to create complex urban spaces in each of the interventions of the three-dimensional project, the contest selected visionary winning teams for each thematic, focusing on the introduction of public housing units and the enhancement of the infrastructure.
Force Majeure - Futura. Image Courtesy of Jeanne Schultz Design Studio
Putting together competition entries from all around the world, this week’s curated feature for Best Unbuilt Architecture showcases inspiring approaches and concepts. Submitted by our readers, the selection highlights uncommon proposals, part of international contests. While some are winning projects, others received honorable mentions.
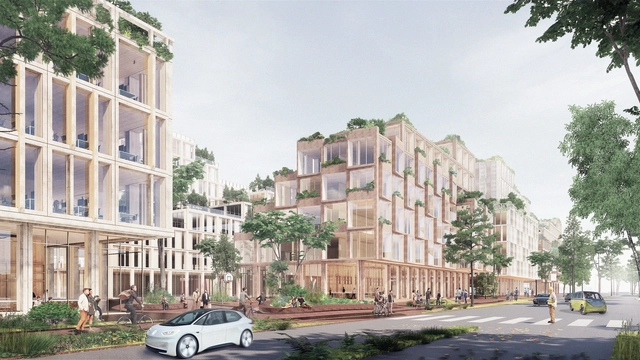
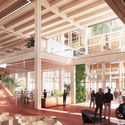
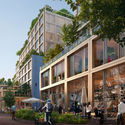
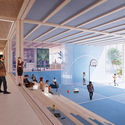
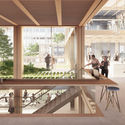
Serie imagines stacked timber pavilion-like offices, Schlaich Bergermann Partner, LAVA, and Latz + Partner design new pedestrian and cycle bridge over the Neckar River in Heidelberg, Germany and Aidia Studio create an Oculus in the Emirati desert. Other competition entries include a landscaped avenue by ZXD Architects in Hangzhou, a community school in Egypt by Hand Over, a winning pavilion for the Singapore’s Archifest 2020 by ADDP Architects and OWIU Design Studio; and a Baha’i House of Worship by SpaceMatters in India.
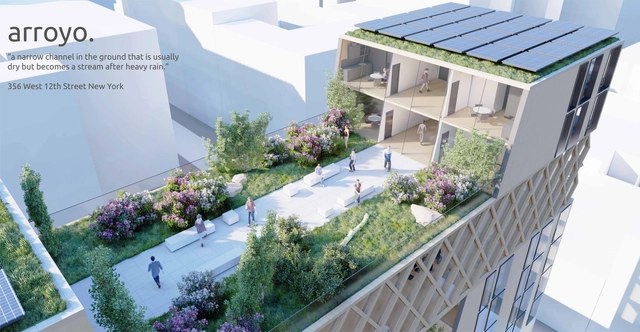
Perkins and Will have selected the winning projects for this year’s edition of the Phil Freelon Design Competition. Entitled “Arroyo” the 2020 laureate is “a self-sustaining community that embraces the diversity of New Yorkers”, designed by Vangel Kukov and Hala El Khorazaty. Imagining co-living strategies to combat the housing crises in America, the annual event gathered entries from Perkins and Will studios around the world.






















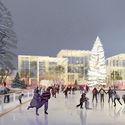
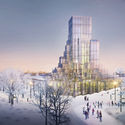
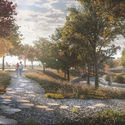



.jpg?1598962868&format=webp&width=640&height=580)
.jpg?1598962880 "Klenoviy Bulvar 2 Station- 1st Place. Image Courtesy of Zaha Hadid Architects")
.jpg?1598962891 "Klenoviy Bulvar 2 Station- 1st Place. Image Courtesy of Zaha Hadid Architects")
.jpg?1598962868)