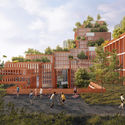
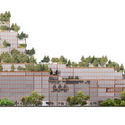
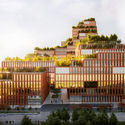
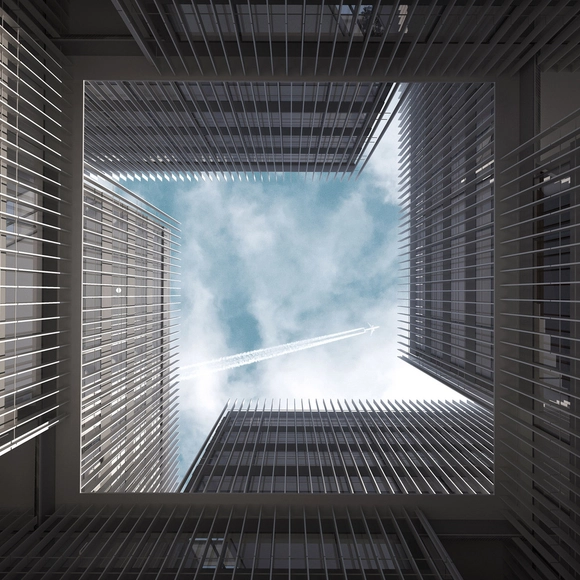
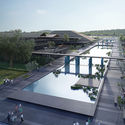
Buildings are static. They serve the purpose they have been designed for. But when cities grow and the needs of the community change, this becomes a problem. Modular construction with engineered wood products like Kerto LVL are the solution, because they enable adaptable, sustainable and cost competitive designs. It is time to provide solutions to the changing needs of our cities. Time to create an urban adaptation.
Cascade Cafesjian Museum Extension and Concert Hall. Image Courtesy of TarberAK Architectural Studio
Focusing on diversity, this curated selection of the Best Unbuilt Architecture showcases a multitude of functions. Submitted by our readers, the projects vary in scale, program, design, and representation. Coming from all over the world, many of these interventions are in progress, while others are still in conceptual phases.
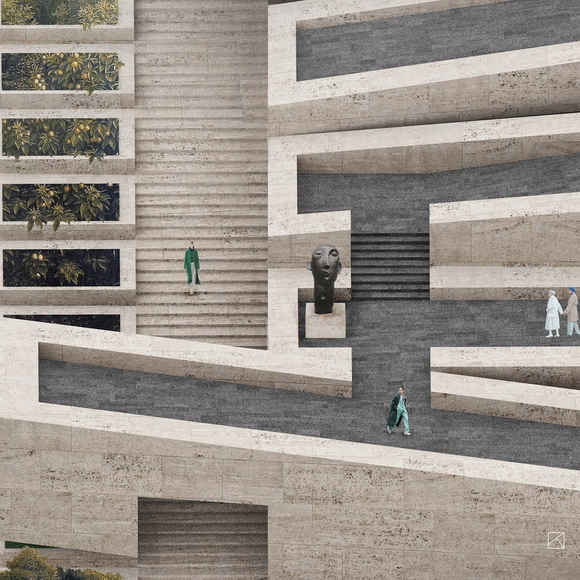
Introducing innovative and out of the box ideas, this roundup includes a floating farm in the Netherlands, natural swimming pools in South Korea, a resort in Hungary, and a cascading museum extension in Armenia. Even more common functions such as a hotel in Vietnam, an infinity loop library in China, a mixed-use building in Iran, headquarters for Yandex in Russia, and a campus in Germany, present inventive approaches and intriguing imageries.
The Invisible Facemask. Image Courtesy of Seoul City Government
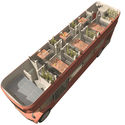
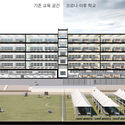
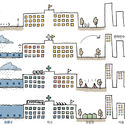
It is now of worldwide interest to re-think how our cities will adapt to a post-COVID-19 era, and take the necessary actions. Understanding that social distancing is of vital importance, our various daily-life spaces will face an inevitable change. Considering the current situation which calls for proper architectural solutions in response to the unprecedented pandemic, The Seoul Metropolitan Government is developing innovative concepts for new built environments, city spaces, and landscapes, able to adapt to this post-coronavirus era. Aligned with this approach, Seoul City has recently held an international Competition for Architectural Ideas in order to prepare for the post-COVID-19 world.
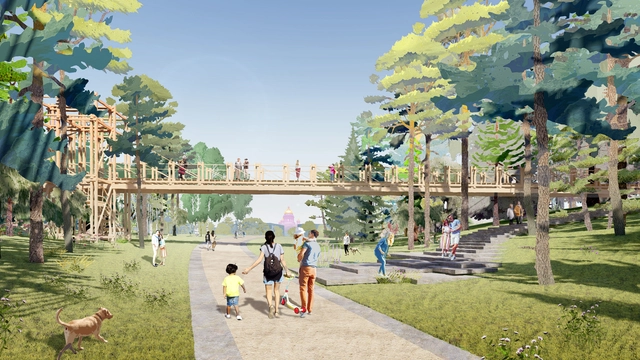
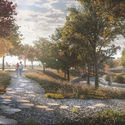
The results of the International Competition for the Architectural Landscape Design Concept for the Tuchkov Buyan Park were just revealed. The proposal by Studio 44 in consortium with WEST 8 won the first place, JV Vogt in consortium with Herzog & de Meuron won the second place while AB CHVOYA in consortium with KARAVAN landskapsarkitekter took the third position.
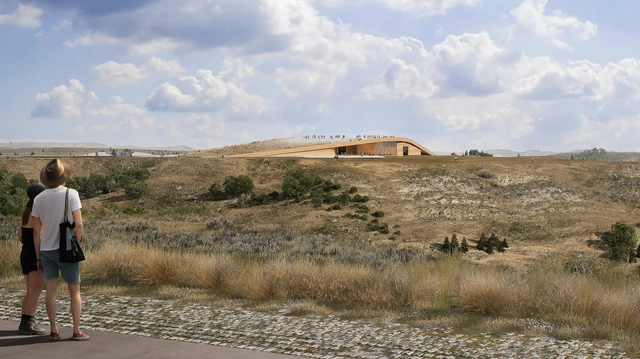
Snøhetta was selected as the winner of the Theodore Roosevelt Presidential Library Competition. Selected from three shortlisted proposals in the last step of the contest, including Studio Gang and Henning Larsen, the winning project “is informed by the President’s personal reflections on the landscape, his commitment to environmental stewardship, and the periods of quiet introspection and civic engagement that marked his life”.
The Architecture Thesis of the Year | ATY 2020 an international architecture thesiscompetition organized by the Charette, unveiled the winners of this year’s edition. Aiming to “extend appreciation to the tireless effort and exceptional creativity of student thesis in the fields of Architecture, Urban Design, Landscape and Restoration”, the contest gathered over 1000 entries from all over the world.
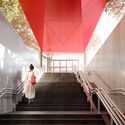
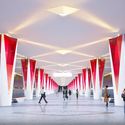
The winners have been announced for the International Competition for the Design of the Prospekt Marshala Zhukova and Klenoviy Bulvar 2 Metro Stations in Moscow, Russia. The judges awarded the first prize for designing the Klenovy Bulvar 2 station on the Biryulyovskaya line to a consortium headed by Zaha Hadid Architects, while the first prize for the Prospekt Marshala Zhukova station was granted to the Russian firm, ASADOV Architectural Bureau.
Gangil 1st position. Image Courtesy of M.A. Architects & Partners
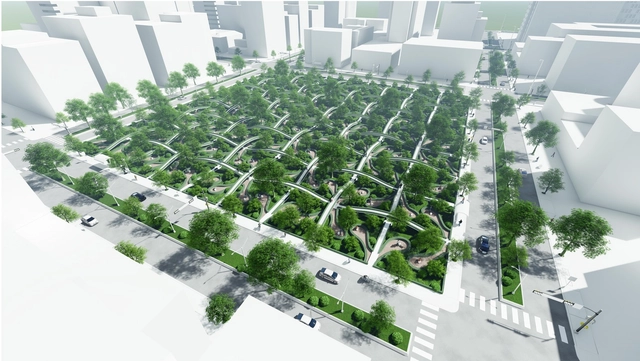
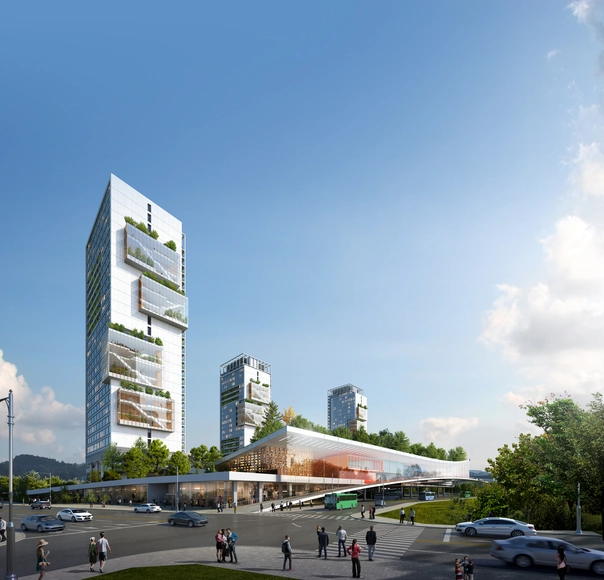
The Seoul Compact City has held 3 different international design competitions, in 3 different neighborhoods in Seoul, South Korea, hosted by theSeoul Metropolitan Government and organized by Seoul Housing Corporation (SH Corporation). Aiming to create complex urban spaces in each of the interventions of the three-dimensional project, the contest selected visionary winning teams for each thematic, focusing on the introduction of public housing units and the enhancement of the infrastructure.
Force Majeure - Futura. Image Courtesy of Jeanne Schultz Design Studio
Putting together competition entries from all around the world, this week’s curated feature for Best Unbuilt Architecture showcases inspiring approaches and concepts. Submitted by our readers, the selection highlights uncommon proposals, part of international contests. While some are winning projects, others received honorable mentions.
Serie imagines stacked timber pavilion-like offices, Schlaich Bergermann Partner, LAVA, and Latz + Partner design new pedestrian and cycle bridge over the Neckar River in Heidelberg, Germany and Aidia Studio create an Oculus in the Emirati desert. Other competition entries include a landscaped avenue by ZXD Architects in Hangzhou, a community school in Egypt by Hand Over, a winning pavilion for the Singapore’s Archifest 2020 by ADDP Architects and OWIU Design Studio; and a Baha’i House of Worship by SpaceMatters in India.
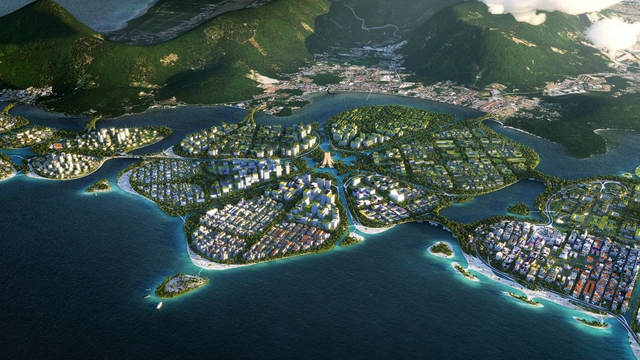
BIG, Hijjas, and Ramboll were selected as winners of Penang State Government’s international competition to design a master plan for Penang South Islands in Malaysia. The proposal entitled BiodiverCity, fits into the island's 2030 vision, and generates 4.6km of public beaches, 600 acres of parks and a 25km waterfront. An Urban Mosaic of three diverse islands, the project establishes new urban design guidelines, mixing programs, addressing pedestrian and mobility networks, building sustainably, and harvesting resources.
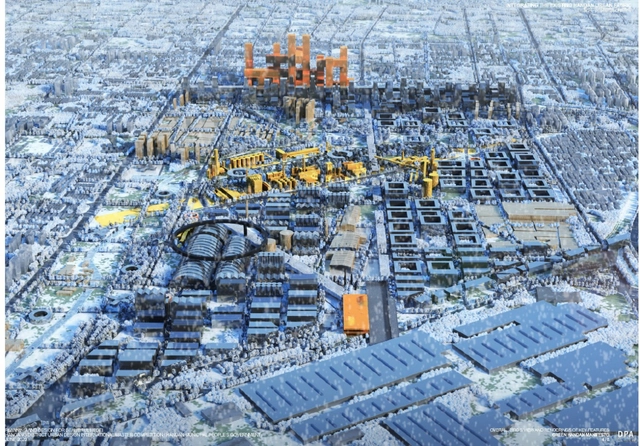
Dominique Perrault Architecture - The City of Tomorrow. Image Courtesy of Hangang District Urban Design International Master Competition
Dominique Perrault’s proposal has won “the transformation and revival of industrial heritages” or the Hangang district urban design international competition, in Handan, China. Six teams from world-renowned architectural firms, including Coop Himmelb(l)au and UNStudio Team, were invited to participate in the contest and envision the future of the city, through their creative designs.
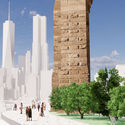
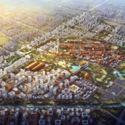
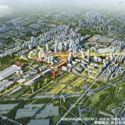
SOM and Fender Katsalidis have won an international design competition for Central Place Sydney, a commercial development that will introduce new transformative public space and high-tech towers. Located in Sydney's Central Business District, Australia, the proposed project seeks to transform the western edge by introducing innovative buildings and public realm improvements.
Following an international competition, the latex glove manufacturer Supermax selected Szczepaniak Astridge, to design its new headquarters, in Malysia. The world's largest supplier of medical gloves and PPE had seen an increase this year in demand due to the coronavirus pandemic and needs to expand its buildings accordingly.
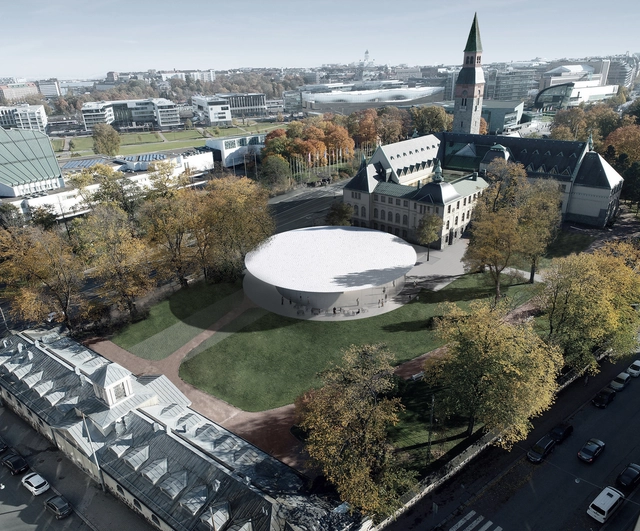
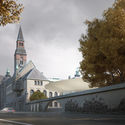
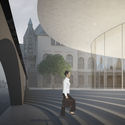
JKMM Architects, winners of the two-stage design competition to extend the National Museum of Finland has submitted the proposal entitled “Atlas” for outline planning permission. Schedule to be completed and to open to the public in 2025, the project is part of Finland’s on-going investment in culture during its post-pandemic recovery period.
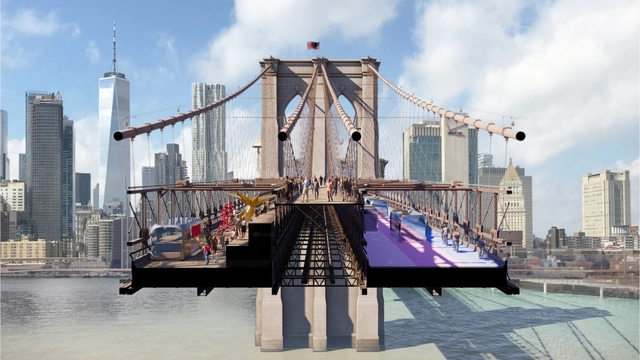
Back to the Future; BIG + ARUP, New York. Image Courtesy of Van Alen Institute
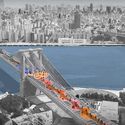
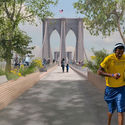
Van Alen and the New York City Council have announced the 6 finalists for the “Reimagining Brooklyn Bridge” international competition, in both the professionals and young adults categories. Inspiring participants to rethink the iconic Brooklyn Bridge walkway, the contest gathered short-term interventions and longer-term proposals for a complete reconfiguration of the bridge. The 3 final teams in the Professional category include BIG + ARUP; ScenesLab + Minzi Long + Andrew Nash; and Pilot Projects Design Collective, Cities4Forests, Wildlife Conservation Society, Grimshaw, and Silman.
Sandor Kelemen - CC. Image Courtesy of Urban Photo Awards
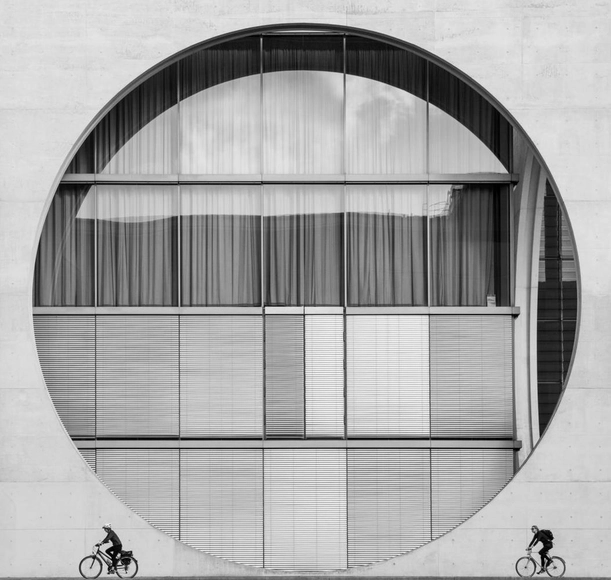
The URBAN Photo Awards has made a selection of best photographers, for the 11th edition of the international competition. The list of URBAN 2020 Selected Photographers, is divided by section/thematic area and put in alphabetical order.
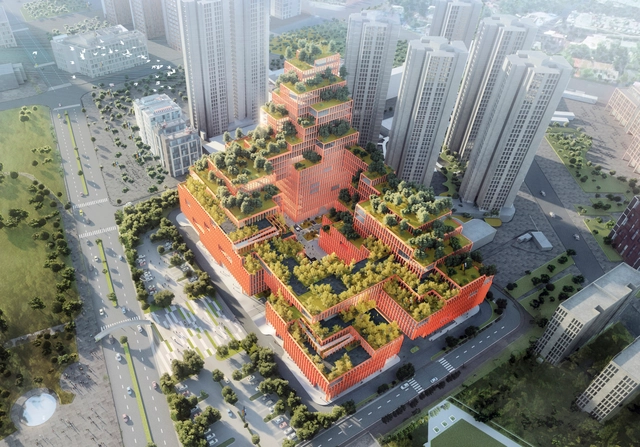
Stefano Boeri Architetti has won the international competition for the construction of the largest and most innovative Rehabilitation Centre in Shenzhen, China. With his Chinese office, SBA was selected by a jury composed of local and international figures such as Peter Cook and Sou Fujimoto. Planned to be built in the next three years, the project will put in place “a set of green terraces and overlapping spaces in a sustainable system combining nature, architecture and biodiversity and including internal gardens dedicated to rehabilitation”.
North Design Union Headquarters. Image Courtesy of SPIM Studio
Highlighting proposals presented in international competitions, this week’s selection of Best Unbuilt Architecture combines various functions, diverse conceptual approaches, and innovative ideas. Submitted by our readers, these projects include an awarded pavilion in Vietnam, a cantilevered-bridge proposal in New York, and a sustainable botanical center in Poland, amongst others from all over the globe.
With a lot of projects coming in from China, we have compiled in this roundup, a design for a children’s hospital and education building, as well as a national science center encompassing research buildings, laboratories, exhibition spaces, commercial use, and public facilities. On another hand, for the first time, a virtual project is featured, celebrating the LGBTQ community with a vessel of a layered and labyrinthine system of baths, showers, and pools.


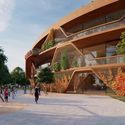
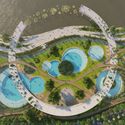







.jpg?1598962868&format=webp&width=640&height=580)
.jpg?1598962880 "Klenoviy Bulvar 2 Station- 1st Place. Image Courtesy of Zaha Hadid Architects")
.jpg?1598962891 "Klenoviy Bulvar 2 Station- 1st Place. Image Courtesy of Zaha Hadid Architects")
.jpg?1598962868)







.jpg?1597587766&format=webp&width=640&height=580)

.jpg?1597587782 "Courtesy of SOM | Fender Katsalidis")
.jpg?1597587827 "Courtesy of SOM | Fender Katsalidis")
.jpg?1597587803 "Courtesy of SOM | Fender Katsalidis")
.jpg?1597587766)