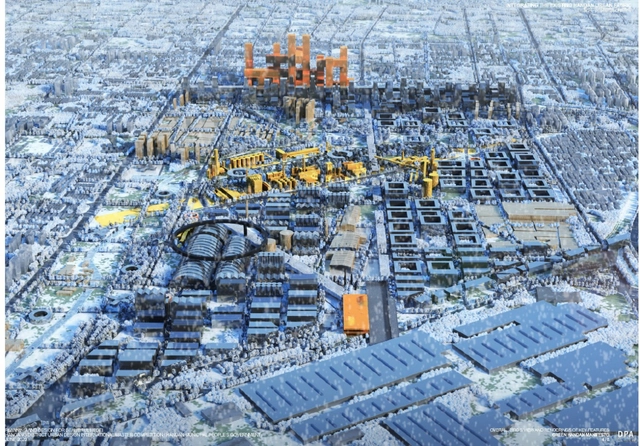
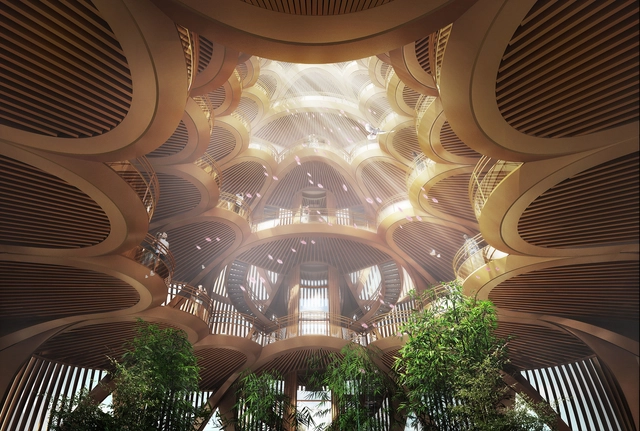
Dominique Perrault Architecture - The City of Tomorrow. Image Courtesy of Hangang District Urban Design International Master Competition
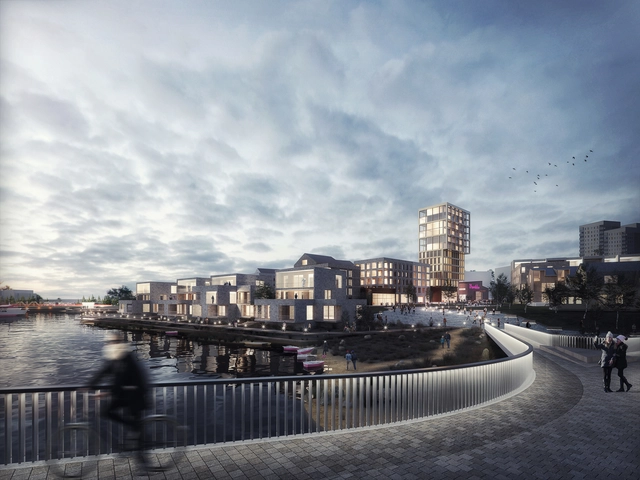
Dominique Perrault’s proposal has won “the transformation and revival of industrial heritages” or the Hangang district urban design international competition, in Handan, China. Six teams from world-renowned architectural firms, including Coop Himmelb(l)au and UNStudio Team, were invited to participate in the contest and envision the future of the city, through their creative designs.
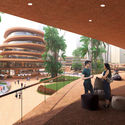
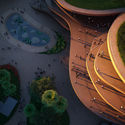
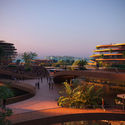
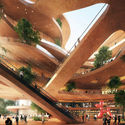
SOM and Fender Katsalidis have won an international design competition for Central Place Sydney, a commercial development that will introduce new transformative public space and high-tech towers. Located in Sydney's Central Business District, Australia, the proposed project seeks to transform the western edge by introducing innovative buildings and public realm improvements.
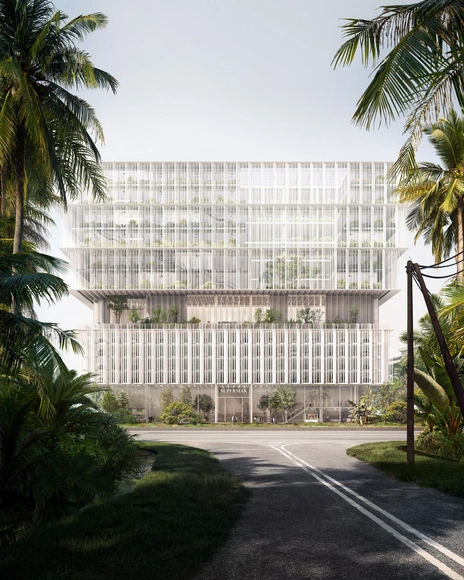
Following an international competition, the latex glove manufacturer Supermax selected Szczepaniak Astridge, to design its new headquarters, in Malysia. The world's largest supplier of medical gloves and PPE had seen an increase this year in demand due to the coronavirus pandemic and needs to expand its buildings accordingly.
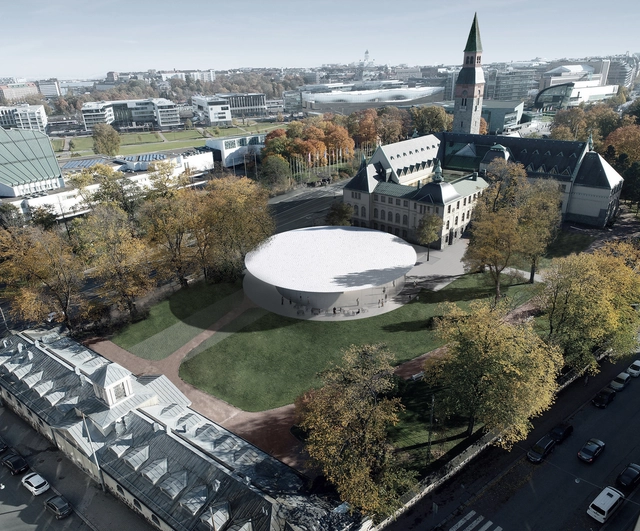
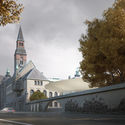
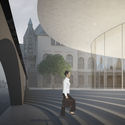
JKMM Architects, winners of the two-stage design competition to extend the National Museum of Finland has submitted the proposal entitled “Atlas” for outline planning permission. Schedule to be completed and to open to the public in 2025, the project is part of Finland’s on-going investment in culture during its post-pandemic recovery period.
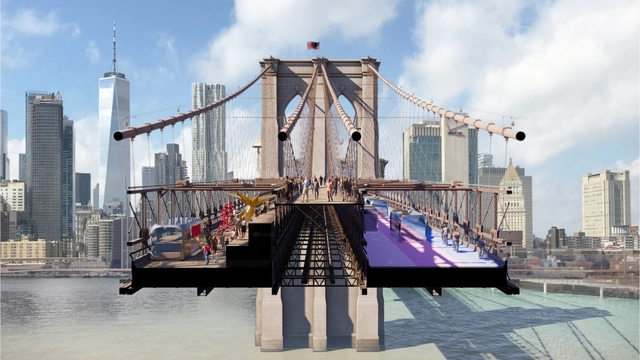
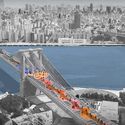
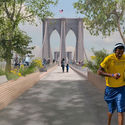
Back to the Future; BIG + ARUP, New York. Image Courtesy of Van Alen Institute
Van Alen and the New York City Council have announced the 6 finalists for the “Reimagining Brooklyn Bridge” international competition, in both the professionals and young adults categories. Inspiring participants to rethink the iconic Brooklyn Bridge walkway, the contest gathered short-term interventions and longer-term proposals for a complete reconfiguration of the bridge. The 3 final teams in the Professional category include BIG + ARUP; ScenesLab + Minzi Long + Andrew Nash; and Pilot Projects Design Collective, Cities4Forests, Wildlife Conservation Society, Grimshaw, and Silman.
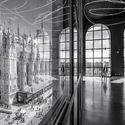
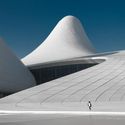
Sandor Kelemen - CC. Image Courtesy of Urban Photo Awards
The URBAN Photo Awards has made a selection of best photographers, for the 11th edition of the international competition. The list of URBAN 2020 Selected Photographers, is divided by section/thematic area and put in alphabetical order.
Stefano Boeri Architetti has won the international competition for the construction of the largest and most innovative Rehabilitation Centre in Shenzhen, China. With his Chinese office, SBA was selected by a jury composed of local and international figures such as Peter Cook and Sou Fujimoto. Planned to be built in the next three years, the project will put in place “a set of green terraces and overlapping spaces in a sustainable system combining nature, architecture and biodiversity and including internal gardens dedicated to rehabilitation”.
North Design Union Headquarters. Image Courtesy of SPIM Studio
Highlighting proposals presented in international competitions, this week’s selection of Best Unbuilt Architecture combines various functions, diverse conceptual approaches, and innovative ideas. Submitted by our readers, these projects include an awarded pavilion in Vietnam, a cantilevered-bridge proposal in New York, and a sustainable botanical center in Poland, amongst others from all over the globe.
With a lot of projects coming in from China, we have compiled in this roundup, a design for a children’s hospital and education building, as well as a national science center encompassing research buildings, laboratories, exhibition spaces, commercial use, and public facilities. On another hand, for the first time, a virtual project is featured, celebrating the LGBTQ community with a vessel of a layered and labyrinthine system of baths, showers, and pools.
Panda Base Sightseeing Tower. Image Courtesy of UDG•Atelier Alpha
With more competition entries coming our way, our curated selection of best-unbuilt architecture features this week, exceptional projects presented in an international context. ArchDaily has rounded up another collection of proposals, gathering interventions from across the world, and highlighting never-seen-before programs, designs, and innovations from our readers’ submissions.
The article includes a couple of groundbreaking projects from the Far East with a Panda Sightseeing Tower, a production complex, and the regeneration of an industrial area in China. In addition, the selection showcases a proposal for the Jacques Rougerie Foundation Space and Sea Generation in Melbourne, Australia, and a finalist for the LACMA Not LackMA International Design Competition. Other proposals highlighted encompass a Multi-cultural Complex in South Korea, a recreational zone on an Austrian lake, a peace pavilion in Senegal, and a dream mansion "between mountain and sea" by Penda China, to name a few.
Courtesy of Archstorming HOPE Dental Center contest
Archstorming, the platform dedicated to humanitarian architecture competitions, has announced the winners of HOPE Dental Center contest. The brief called for the design of a dental clinic and training institute for the NGO His Hands On Africa, a non-profit organization that wants to address the lack of dental services in countries such as Rwanda, the chosen location for this competition.
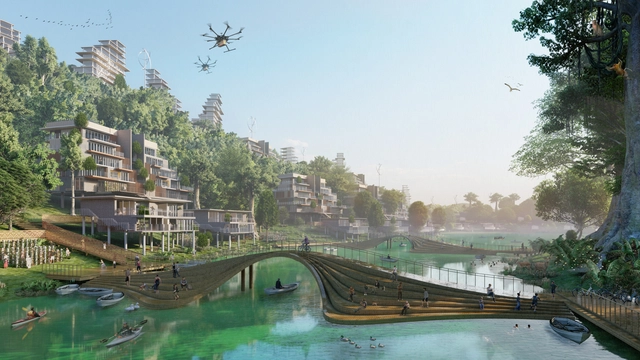
“The Infinite City” smart city design for Indonesia New Capital. Image Courtesy of AntiStatics Architecture
Presented part of international competitions, this week’s best-unbuilt architecture gathers award-winning projects submitted by our readers. Highlighting as usual diverse approaches from across the globe, ArchDaily is rounding up in this article, a curated selection of cultural, civic, and urban proposals.
In Singapore, an adaptive reuse project transforms a power station into a creative industrial hub, while in Indonesia, a smart city design for the new capital generates an ecologically responsible environment. Moreover, Kjellander Sjöberg designs and develops an original city block in Stockholm, and TheeAe imagines a city hall for China. Other proposals include an entire reflective surface for a public square in Italy, a new city district in Tampere Finland, a University building in Warsaw, and a school for contemporary art in Vienna.
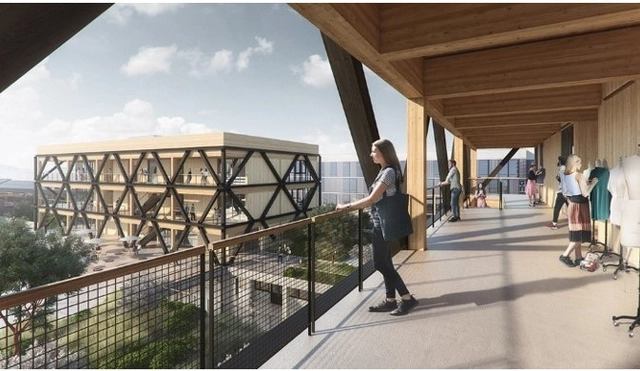
In California, the Governor’s Forest Management Task Force and the Office of Planning and Research announced the winners of their first-ever competition designed to highlight a category of engineered wood products known as mass timber. As the need for forest, wildfire, climate, and housing solutions grows, California is moving to expand the use of these innovative wood products, which have the potential to sequester carbon, drive healthy forest management, and increase affordable housing in California.
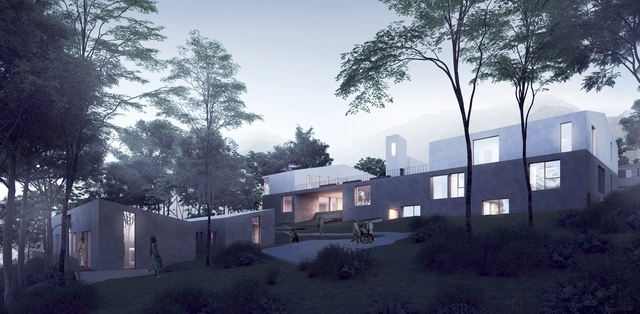
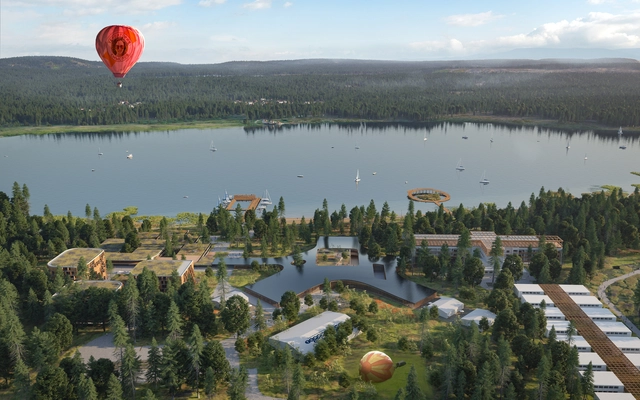
Mecanoo was selected as the winner of the international architectural competition for the development of the Senezh Management LAB. The master plan highlights an architecture that responds to its surroundings and generates a rich environment with a diverse variety of functions and spaces.
Focusing on competition entries, this week’s curated selection of the best-unbuilt architecture from our readers' submissions, highlights projects from across the globe, presented part of international contests. Some are winners, some are not but all of the featured schemes have an intriguing conceptual approach, and a different story to tell.
Tackling diverse programming, the entries include an urban public housing proposal in South Korea, the Dianju Village Library in China and a new Future-Oriented Neighborhood in Finland combining urban and sustainable living. Moreover, the article showcases rare and unconventional functions like a hospital for psychiatry & neurological diseases in Turkey and an intervention on a famed Oscar Niemeyer site.
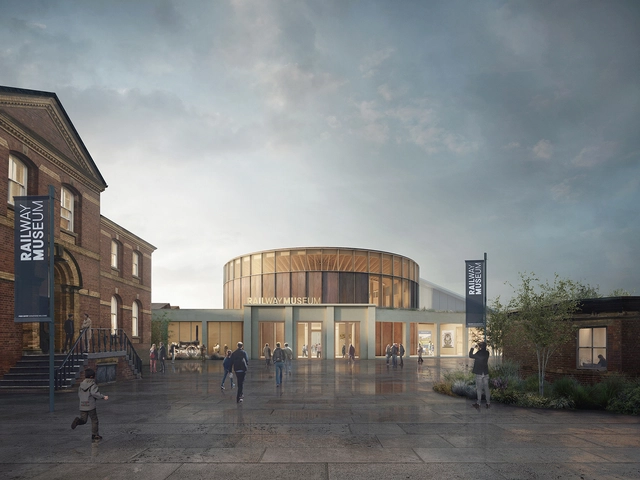
London-based architecture practice Feilden Fowles has won the international design competition to create the National RailwayMuseum’s new Central Hall. Beating 75 others to the commission, the team will transform the visitor’s experience and integrate a new exhibition gallery, by 2025, in time for the museum’s 50th anniversary.
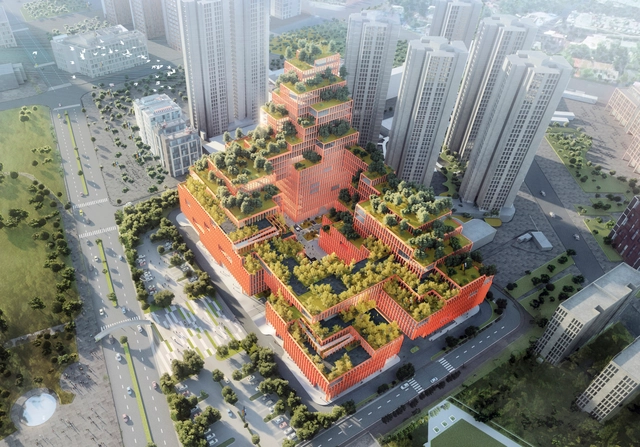
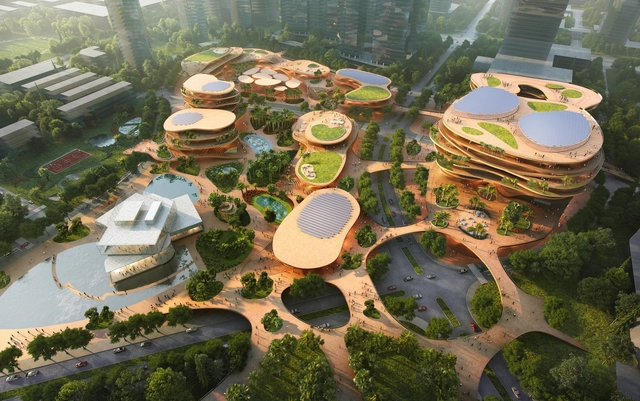
MVRDV’ s entry, Shenzhen Terraces, has been selected from 27 projects as the winner in a competition to design a 101,300-square-metre mixed-use Shimao ShenKong International Center. The multi-level urban living room is located in Universiade New Town, Longgang District, Shenzhen, China.
Highlighting and promoting architecture and design that impacts the educational field, the Design that Educates Awards revealed its list of winners for 2020. A collaboration between Laka Foundation and Solarlux GmbH, this year’s competition theme was inspired by the “Educating Buildings” research paper of Dr. Peter Kuczia.


.jpg?1597587766&format=webp&width=640&height=580)

.jpg?1597587782 "Courtesy of SOM | Fender Katsalidis")
.jpg?1597587827 "Courtesy of SOM | Fender Katsalidis")
.jpg?1597587803 "Courtesy of SOM | Fender Katsalidis")
.jpg?1597587766)











au_003_cp_4K.jpg?1588061761&format=webp&width=640&height=580)


au_003_cp_4K.jpg?1588061761)


.jpg?1584441338&format=webp&width=640&height=580)