.jpg?1409119277&format=webp&width=640&height=580)
Beijing: The Latest Architecture and News
.jpg?1409122042 "© Zhi Xia")
.jpg?1409119324 "© Zhi Xia")
.jpg?1409119773 "© Zhi Xia")
.jpg?1409119434 "© Zhi Xia")
.jpg?1409119277)
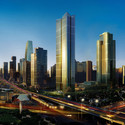
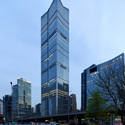
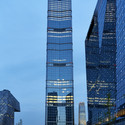
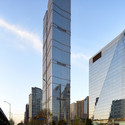
Fortune Plaza / P&T Group


-
Architects: P&T Group
- Year: 2014
-
Professionals: Ove Arup & Partners, Parsons Brinckerhoff
https://www.archdaily.com/535954/fortune-plaza-p-and-t-groupDaniel Sánchez
R&D Center "Looks Towards Beijing" With Calligraphic, Symbolic Form

The Beijing city district of Wanjing has traditionally been a gateway for people entering the city. Its name literally translates as “Looking Towards Beijing.” J. J. Pan and Partners seek to renew that title with the design of Beijing Automotive Group’s new Research and Development Center. Taking inspiration from the character 北 (bei), which signifies openness, as well as Beijing itself, this mixed use building is meant to become a symbolic landmark both for Wanjing and for the company it houses.
https://www.archdaily.com/518483/j-j-pan-and-partners-design-calligraphic-r-and-d-center-for-beijing-automotive-groupConnor Walker
Refurbishment of the Offset Printing Factory / Origin Architect
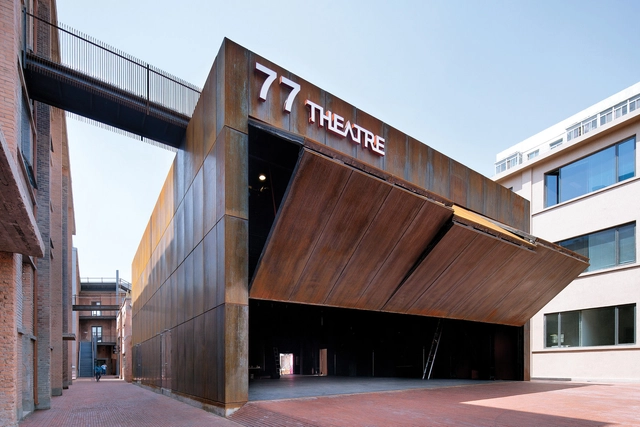



-
Architects: Origin Architect
- Year: 2014
-
Professionals: Ren Aidong, Sunshine Firm
https://www.archdaily.com/511311/refurbishment-of-the-offset-printing-factory-origin-architectKaren Valenzuela
Lecture / Four Urban Models in China's Accelerated Urbanization: Local Public Space Implications
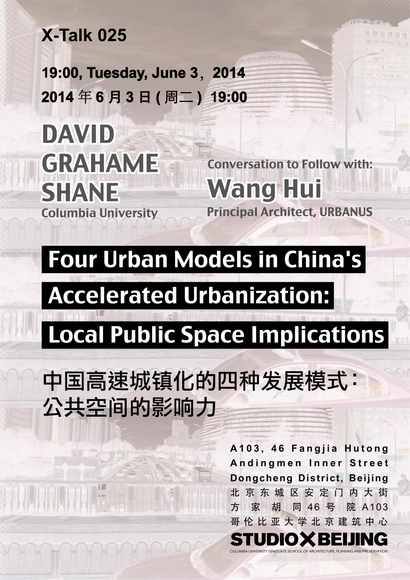
China's accelerated urbanization juxtaposes many local and global urban models in the contemporary urban space of the mega-city/metacity region. Since 1945 the global and local discourse on urban design and development has been dominated by four conceptual models. These four models, the metropolis, the megalopolis, the fragmented metropolis and the megacity/metacity have appeared in Asia with local characteristics and with special, hybrid characteristics. China's rapid urbanization has been based on an equally rapid industrialization that has telescoped the historical development pattern of western nations into 60 years.
https://www.archdaily.com/510849/lecture-four-urban-models-in-china-s-accelerated-urbanization-local-public-space-implicationsSebastian Jordana
House in Dawanglu / Tsutsumi & Associates
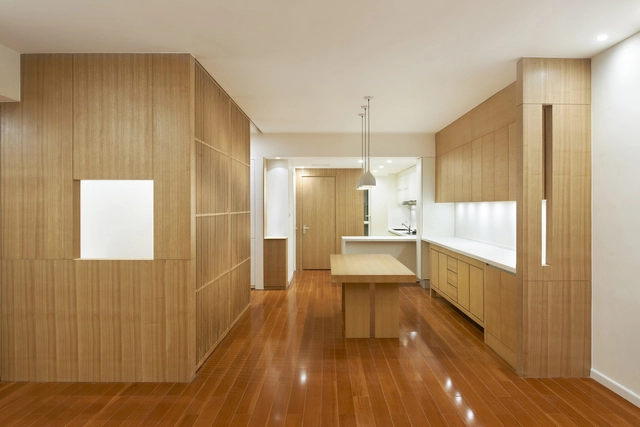
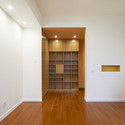
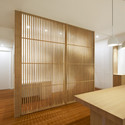
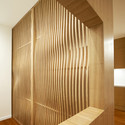
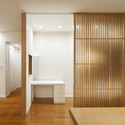

-
Interior Designers: Tsutsumi & Associates
- Area: 93 m²
- Year: 2014
https://www.archdaily.com/506877/house-in-dawanglu-tsutsumi-and-associatesCristian Aguilar
MAD Breaks Ground on Complex that Redefines Beijing’s “City Landscape”
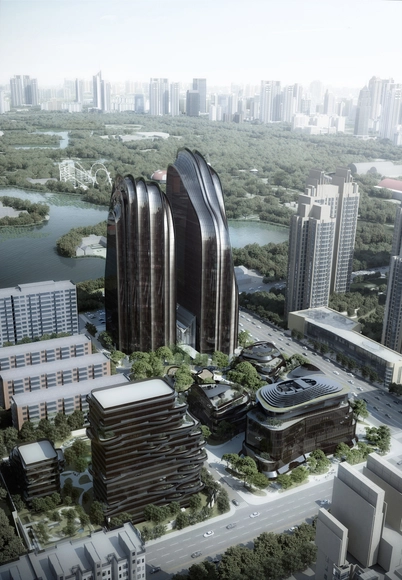
Construction has commenced on MAD’s Chaoyang Park Plaza within one of Beijing’s largest public parks and central business district. A continuation of Ma Yansong’s “Shan-Shui City” concept, which aims reintroduce nature into the urban realm, the mixed-use complex reinterprets natural formations illustrated in traditional Chinese paintings as contemporary “city landscapes.”
“Like the tall mountain cliffs and river landscapes of China, a pair of asymmetrical towers creates a dramatic skyline in front of the park,” described MAD. “Ridges and valleys define the shape of the exterior glass facade, as if the natural forces of erosion wore down the tower into a few thin lines.”
https://www.archdaily.com/501064/mad-breaks-ground-on-proposal-that-redefines-beijing-s-city-landscapeKarissa Rosenfield
The Forbidden City Red-wall Teahouse / CutscapeArchitecture
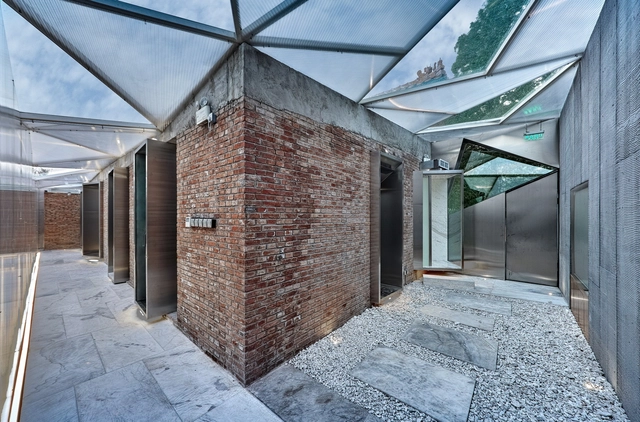

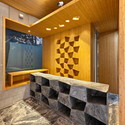
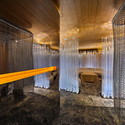

https://www.archdaily.com/499301/the-forbidden-city-red-wall-teahouse-cutscape-architectureDaniel Sánchez
Museum of the Fangshang Geopark / BIAD


https://www.archdaily.com/494214/museum-of-the-fangshang-geopark-biadKaren Valenzuela
An Interview with MAD Architects' Ma Yansong: Constructing Icons, Identity & China's Future Cities
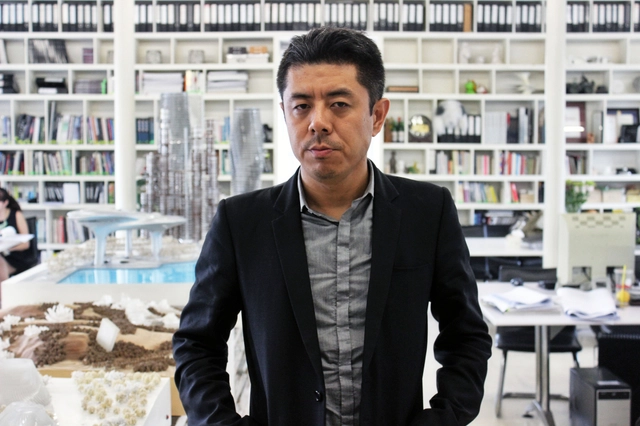
I look into myself, trying to express myself. I think sometimes maybe you have an idea from a dream. It sounds ridiculous but you draw something out of your dream. Where does this dream come from? It must somehow relate to some situation. So what I'm interested in is to keep discovering what is really inside of me. I'm not a genius that from the first moment I already know what I want. - Ma Yansong -
Beixinqiao district, in Beijing, is changing fast: the ancient urban tissue is being demolished as new high-rises are growing.Located in this environment, Ma Yansong’s office sits within an old and anonymous construction. In contrast to its exterior, the inside is characterized by wood, white walls and plants that transform the place into a sophisticated environment.International young architects are busy modeling new organic-shaped buildings on the other side of the world; meanwhile a golden fish swims in the eternal loop of the “fish tank” in the centre of the room.
In the following interview, Ma Yansong explains contemporary cities as environments that are out-of-scale with nature. He believes a new approach must be used, one that breaks the monotonous “chessboard” of contemporary Urban China and re-establishes the balance between human beings and the natural world.
https://www.archdaily.com/490712/an-interview-with-mad-architects-ma-yansong-constructing-icons-identity-and-china-s-future-citiesPier Alessio Rizzardi & Zhang Hankun (TCA Think Tank)
Vanke Orange City Sales Center / Sunlay Design Group

-
Architects: Sunlay Design Group
- Area: 5100 m²
- Year: 2013
-
Manufacturers: Parklex Prodema
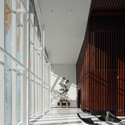
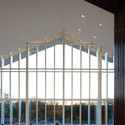
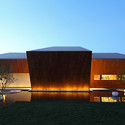
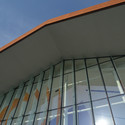

https://www.archdaily.com/489644/vanke-orange-city-sales-center-sunlay-design-groupCristian Aguilar
The Cube / Oyler Wu Collaborative

Text description provided by the architects. The Cube, a sixteen meter tall painted steel and rope installation designed for the 2013 Beijing Biennale by the Oyler Wu Collaborative, challenges the volumetric perception of its own archetypal geometry. The aspiration of the installation is to achieve the transcendence of the first dimension - the line - by simulating warping two-dimensional planes, which penetrate and populate the object framework, to create the perception of inhabitable three-dimensional space.
https://www.archdaily.com/484551/perspective-on-the-cube-by-oyler-wu-collaborativeAndrew Gipe
Latitude Studio Designs "Future Mall" Exhibition Space in Beijing

Latitude Studio, based in Barcelona and Beijing, have unveiled designs for a showroom exhibition centre in China's capital city. Integral to the design is how visitors circulate and interact with the spaces centred around the "future shopping mall". Including an auditorium, model spaces and views onto an area which is expected to see enormous retail development, the building's central atrium and "thematic sightseeing walk" offer a unique journey for the visitor.
https://www.archdaily.com/477895/latitude-studio-design-future-mall-exhibition-space-in-beijingJames Taylor-Foster
Guodian New Energy Technology Research Institute Beijing / BIAD
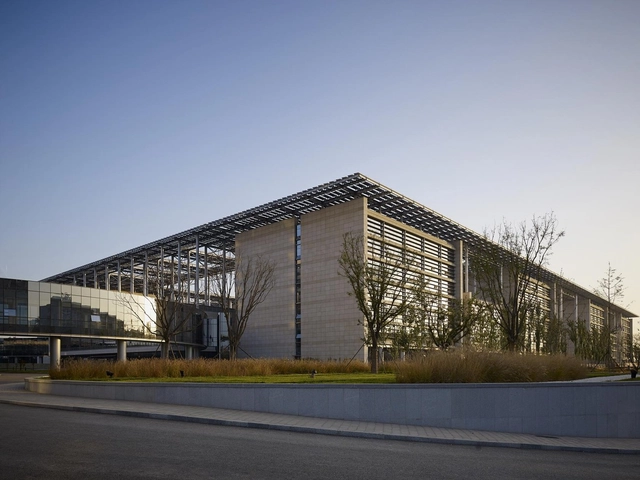


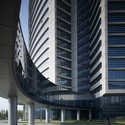


-
Architects: Beijing Institute of Architectural Design
- Area: 240000 m²
- Year: 2013
https://www.archdaily.com/475980/guodian-new-energy-technology-research-institute-beijing-biad-3a2-studioCristian Aguilar
Hongkun Art Gallery / penda
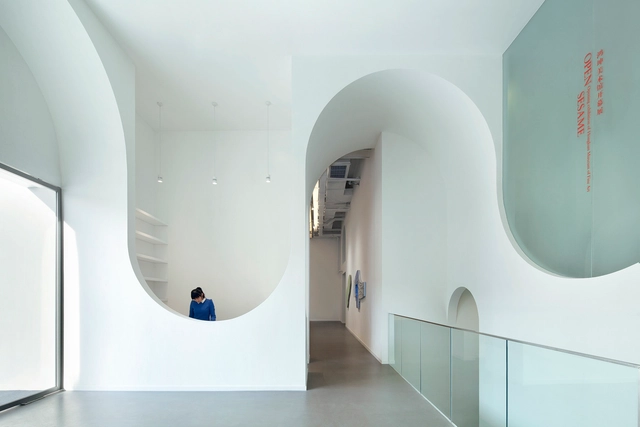
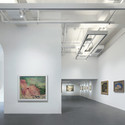

https://www.archdaily.com/467866/hongkung-art-gallery-pendaKaren Valenzuela
OPEN Prototype for Temporary Sales Pavilion / OPEN Architecture

-
Architects: OPEN Architecture
- Area: 1115 m²
- Year: 2013
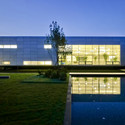


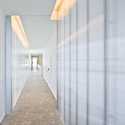

https://www.archdaily.com/464166/open-prototype-for-temporary-sales-pavilion-open-architectureKaren Valenzuela
1/2 Stadium / Interval Architects
.jpg?1389137893&format=webp&width=640&height=580)
.jpg?1389137745 "© GU Yunduan")
.jpg?1389137647 "© GU Yunduan")
.jpg?1389137490 "© GU Yunduan")
.jpg?1389137256 "© GU Yunduan")
.jpg?1389137893)
-
Architects: Interval Architects
- Area: 17000 m²
- Year: 2013
https://www.archdaily.com/464437/1-2-stadium-interval-architectsDaniel Sánchez
Green Design for the Future: Tsinghua-ECGB Asia Architecture Summit & Exhibition
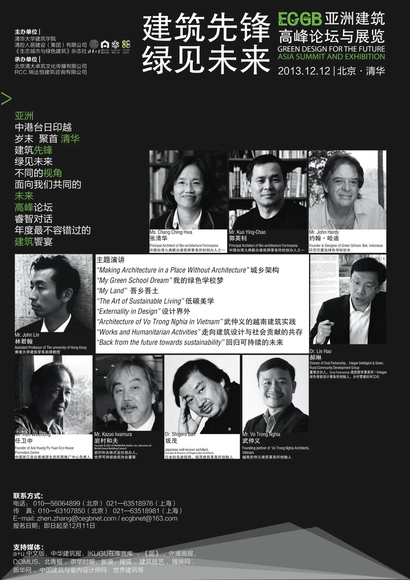
Tsinghua-ECGB Asia Architecture Summit & Exhibition will be held December 12-13, 2013 at Tsinghua University in Beijing City. Jointly sponsored by School of Architecture, Tsinghua University, Tsinghua Holdings Human Settlements Construction (Group) Co., Ltd, Editorial Office of Eco-city and Green Building (ECGB) magazine, the Summit will bring together eight award winning Asian architects to share their design thinking and key projects on creative sustainability. Keynote speakers include Vo Trong Nghia, Principal Architect of Vo Trong Nghia Architects and Shigeru Ban, Founder of Shigeru Ban Architects.
https://www.archdaily.com/456605/green-design-for-the-future-tsinghua-ecgb-asia-architecture-summit-and-exhibitionSebastian Jordana