1. ArchDaily
  2. Beijing

Beijing: The Latest Architecture and News

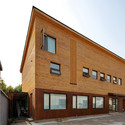
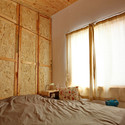
Refurbishment of a Warehouse / TAO - Trace Architecture Office

Refurbishment of a Warehouse / TAO - Trace Architecture Office - Offices
© SHU He
Beijing, China

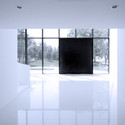
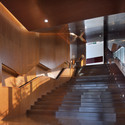
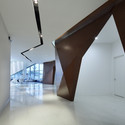
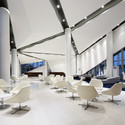
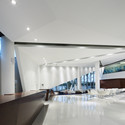
Refurbishment of a Warehouse / TAO - Trace Architecture Office - Offices, Arch, ColumnRefurbishment of a Warehouse / TAO - Trace Architecture Office - Offices, FacadeRefurbishment of a Warehouse / TAO - Trace Architecture Office - Offices, Door, Facade, Stairs, HandrailRefurbishment of a Warehouse / TAO - Trace Architecture Office - Offices, ColumnRefurbishment of a Warehouse / TAO - Trace Architecture Office - More Images+ 16

Elite Group Headquarters / Crossboundaries

Elite Group Headquarters / Crossboundaries - Commercial Architecture, Facade
© Lucas Zimmermann
  • Architects: Crossboundaries
  • Area Area of this architecture project Area:  750
  • Year Completion year of this architecture project Year:  2012

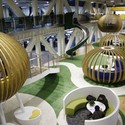
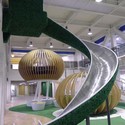
Elite Group Headquarters / Crossboundaries - Commercial ArchitectureElite Group Headquarters / Crossboundaries - Commercial Architecture, Facade, Table, ChairElite Group Headquarters / Crossboundaries - Commercial Architecture, Facade, BeamElite Group Headquarters / Crossboundaries - Commercial Architecture, Handrail, BeamElite Group Headquarters / Crossboundaries - More Images+ 15

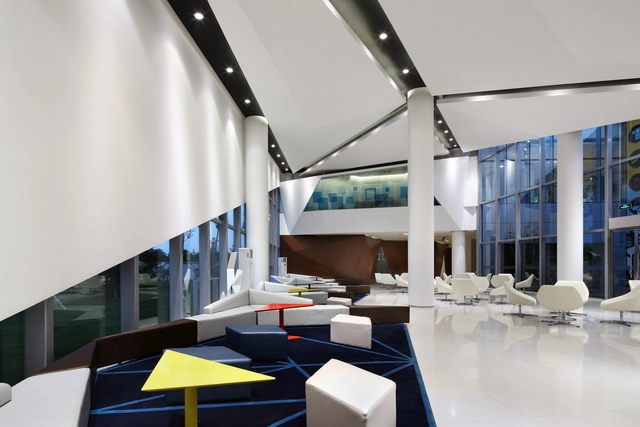
360 HQ office / edg Corporation Ltd.

360 HQ office / edg Corporation Ltd. - Offices Interiors360 HQ office / edg Corporation Ltd. - Offices Interiors360 HQ office / edg Corporation Ltd. - Offices Interiors360 HQ office / edg Corporation Ltd. - Offices Interiors, Chair360 HQ office / edg Corporation Ltd. - More Images+ 20

TAOA Studio / TAOA

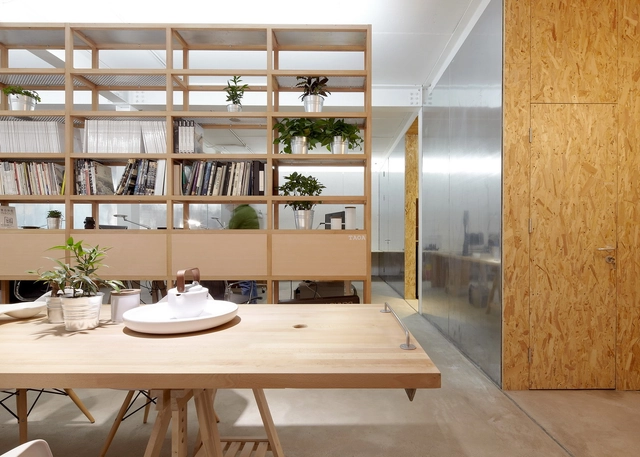
TAOA Studio / TAOA - Offices InteriorsTAOA Studio / TAOA - Offices InteriorsTAOA Studio / TAOA - Offices InteriorsTAOA Studio / TAOA - Offices InteriorsTAOA Studio / TAOA - More Images+ 9

  • Architects: TAOA
  • Area Area of this architecture project Area:  200
  • Year Completion year of this architecture project Year:  2013


Micro-house / Studio Liu Lubin

Micro-house / Studio Liu Lubin - Houses, Facade, Door, Stairs
Courtesy of Studio Liu Lubin


Micro-house / Studio Liu Lubin - Houses, Garden, FacadeMicro-house / Studio Liu Lubin - Houses, FacadeMicro-house / Studio Liu Lubin - Houses, Garden, FacadeMicro-house / Studio Liu Lubin - HousesMicro-house / Studio Liu Lubin - More Images+ 20

W House / Slow Architecture

W House / Slow Architecture - Houses, Beam, Door, Lighting, TableW House / Slow Architecture - Houses, Bathroom, Beam, ChairW House / Slow Architecture - Houses, Facade, DoorW House / Slow Architecture - Houses, Bedroom, Door, Lighting, BedW House / Slow Architecture - More Images+ 21

Beijing, China

Iberia Center for Contemporary Art / Approach Architecture Studio

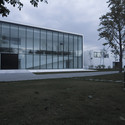
Iberia Center for Contemporary Art / Approach Architecture Studio - Visual Arts Center, Facade, Door, ArchIberia Center for Contemporary Art / Approach Architecture Studio - Visual Arts Center, FacadeIberia Center for Contemporary Art / Approach Architecture Studio - Visual Arts Center, Facade, Column, Arch, BeamIberia Center for Contemporary Art / Approach Architecture Studio - Visual Arts Center, Facade, Door, ArchIberia Center for Contemporary Art / Approach Architecture Studio - More Images+ 4

The Lushi Hill Club / Atelier Fronti

The Lushi Hill Club / Atelier Fronti - Recreation & TrainingThe Lushi Hill Club / Atelier Fronti - Recreation & TrainingThe Lushi Hill Club / Atelier Fronti - Recreation & Training, FacadeThe Lushi Hill Club / Atelier Fronti - Recreation & Training, FacadeThe Lushi Hill Club / Atelier Fronti - More Images+ 20

  • Architects: Atelier Fronti
  • Area Area of this architecture project Area:  1600
  • Year Completion year of this architecture project Year:  2003

Johnnie Walker House in Beijing / Asylum + LOVE

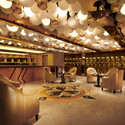
Johnnie Walker House in Beijing / Asylum + LOVE - Bar, Chair, TableJohnnie Walker House in Beijing / Asylum + LOVE - Bar, Stairs, Facade, Handrail, Arch, Beam, LightingJohnnie Walker House in Beijing / Asylum + LOVE - Bar, Lighting, Chair, TableJohnnie Walker House in Beijing / Asylum + LOVE - Bar, LightingJohnnie Walker House in Beijing / Asylum + LOVE - More Images+ 8

Beijing, China

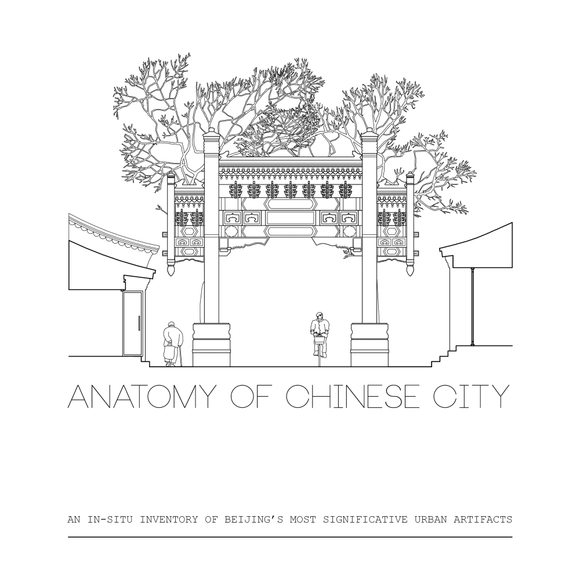
Anatomy of a Chinese City

Subscriber Access | 

In cities around the globe, change happens almost instantly. Buildings rise, buildings disappear, and skylines morph before one’s eyes. There is no better example of this, of course, than China. From Ordos to Shanghai, Chinese cities are in a constant state of flux, as the Chinese people willfully abandon signs of the past and embrace the new.

Of course, it’s one thing to know this fact; it’s quite another to witness it firsthand, to experience this urgent impetus to demolish and demolish in order to build, build, build, and build. In the face of such large-scale, exponential urban development, it’s easy to feel powerless to suggest another path.

However, in publishing Anatomy of a Chinese City, that is exactly what two young architects have done. By taking the time to observe the “urban artifacts” that make a Chinese city unique, compiling over 100 drawings of everything from buildings to bicycles, Thomas Batzenschlager and Clémence Pybaro have preserved a piece of Chinese history that is quickly going extinct. 

In a world where, in the race for progress, quotidian realities are erased unthinkingly, Anatomy of a Chinese City is not just a resource, but a call-to-action, reminding us to slow down and observe the very human context that surrounds us.

Read more about Anatomy of a Chinese City, after the break...

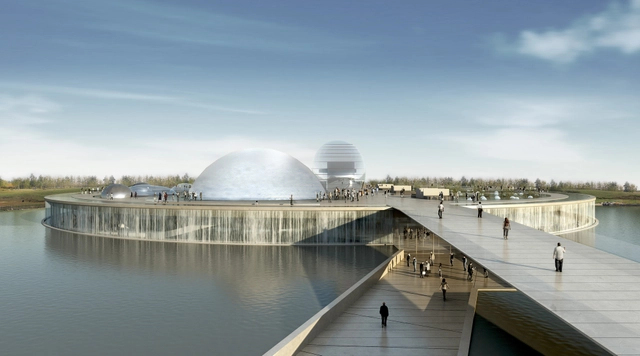
Science and Technology Museum in Beijing / BL/KLM Architects + BIAD

Science and technology evolve at an astounding rate. They are in constant motion and change, with such fierce speed that both surprises and excites. The non-stop evolution is boundless, and it gets faster and more dynamic every day.

Companies, industries, laboratories and research centers devote energy and make investments to discover new ways to enhance and consolidate a variety of products in general. The spaces that showcase scientific and technological progress have become hubs of social interest, where magic and fantasy of the near yet unknown future attract like a magnet that boasts an amazing array of features.

In mankind and nature, science and technology have uncovered a universe of solutions and answers that not only shapes a better future but also brings all the bits and pieces together. Nature serves as the middleman between mankind and science; there lie its strength and bright future. The virtual world has taken on paramount importance and plays the leading role in today’s stage.

TianYangbei Garden / SPARK

TianYangbei Garden / SPARK - Showroom, Stairs, Door, HandrailTianYangbei Garden / SPARK - ShowroomTianYangbei Garden / SPARK - Showroom, Facade, Chair, TableTianYangbei Garden / SPARK - Showroom, FacadeTianYangbei Garden / SPARK - More Images+ 9

Beijing, China

Raffles City Ningbo / SPARK

Raffles City Ningbo / SPARK - Shopping CentersRaffles City Ningbo / SPARK - Shopping CentersRaffles City Ningbo / SPARK - Shopping CentersRaffles City Ningbo / SPARK - Shopping CentersRaffles City Ningbo / SPARK - More Images+ 24

Sanlitun South / LOT-EK Architecture & Design

Sanlitun South /  LOT-EK Architecture & Design - Offices, FacadeSanlitun South /  LOT-EK Architecture & Design - Offices, Stairs, Facade, Handrail, BeamSanlitun South /  LOT-EK Architecture & Design - Offices, Facade, BeamSanlitun South /  LOT-EK Architecture & Design - Offices, Beam, Facade, Handrail, StairsSanlitun South /  LOT-EK Architecture & Design - More Images+ 15

Yingjia Club at Vanke Beijing / Neri & Hu Design and Reserch Office

Yingjia Club at Vanke Beijing / Neri & Hu Design and Reserch Office - Apartments, Facade
© Shen Zhonghai
Beijing, China

Yingjia Club at Vanke Beijing / Neri & Hu Design and Reserch Office - Apartments, FacadeYingjia Club at Vanke Beijing / Neri & Hu Design and Reserch Office - Apartments, Stairs, Facade, Handrail, ColumnYingjia Club at Vanke Beijing / Neri & Hu Design and Reserch Office - Apartments, Stairs, Handrail, Arch, FacadeYingjia Club at Vanke Beijing / Neri & Hu Design and Reserch Office - Apartments, Facade, Door, Arch, Beam, ColumnYingjia Club at Vanke Beijing / Neri & Hu Design and Reserch Office - More Images+ 32

Nike Pop Up Showroom / Maggie Peng & Albert Tien

Nike Pop Up Showroom / Maggie Peng & Albert Tien - Shopping CentersNike Pop Up Showroom / Maggie Peng & Albert Tien - Shopping Centers, LightingNike Pop Up Showroom / Maggie Peng & Albert Tien - Shopping CentersNike Pop Up Showroom / Maggie Peng & Albert Tien - Shopping Centers, TableNike Pop Up Showroom / Maggie Peng & Albert Tien - More Images+ 20

Galaxy Soho / Zaha Hadid Architects by Hufton + Crow

It's only been a few weeks since she turned 62 but it's already shaping up to be Zaha Hadid's year. Yesterday, she was announced winner of the Japan National Stadium Competition earlier this week, her latest US project, the Eli & Edythe Broad Museum opened; and the beginning of the month saw much fanfare and frenzy surrounding her extraordinary work in Beijing: Galaxy Soho .
We've already brought you images and video of the project, but the latest images from Hufton + Crow truly allow you to experience Galaxy Soho - in all its curvaceous glory - like never before.Check out all the latest images of Zaha Hadid's Galaxy Soho, after the break...

Galaxy Soho / Zaha Hadid Architects by Hufton + Crow - Image 15 of 4Galaxy Soho / Zaha Hadid Architects by Hufton + Crow - Image 19 of 4Galaxy Soho / Zaha Hadid Architects by Hufton + Crow - Image 21 of 4Galaxy Soho / Zaha Hadid Architects by Hufton + Crow - Image 27 of 4Galaxy Soho / Zaha Hadid Architects by Hufton + Crow - More Images+ 29

Galaxy Soho / Zaha Hadid Architects

Galaxy Soho / Zaha Hadid Architects - Shopping CentersGalaxy Soho / Zaha Hadid Architects - Shopping CentersGalaxy Soho / Zaha Hadid Architects - Shopping CentersGalaxy Soho / Zaha Hadid Architects - Shopping Centers, FacadeGalaxy Soho / Zaha Hadid Architects - More Images+ 14

  • Architects: Zaha Hadid Architects
  • Area Area of this architecture project Area:  332857
  • Year Completion year of this architecture project Year:  2012
  • Manufacturers Brands with products used in this architecture project
    Manufacturers:  Flowcrete