1. ArchDaily
  2. Bangkok

Bangkok: The Latest Architecture and News

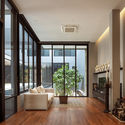
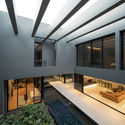
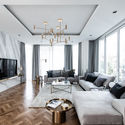
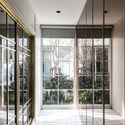
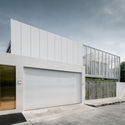
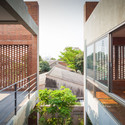
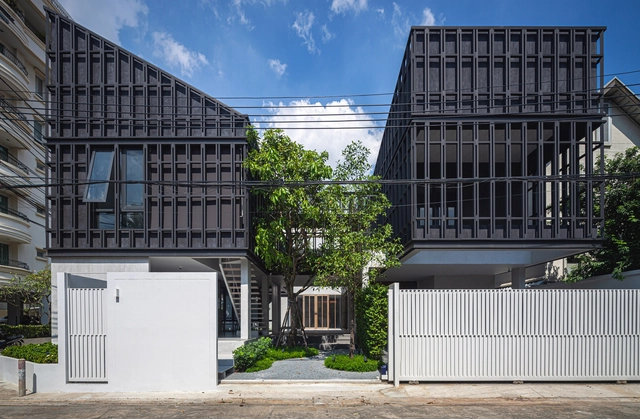
#11 II House and Office / Beautbureau

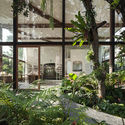
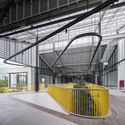
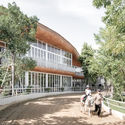
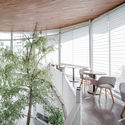
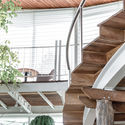
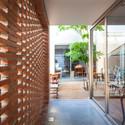
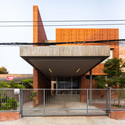
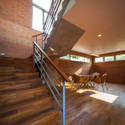
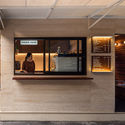
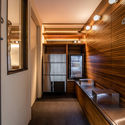
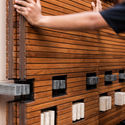
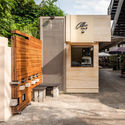
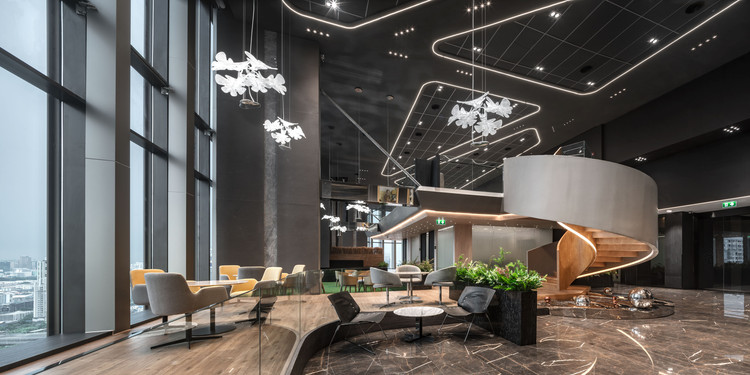
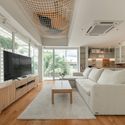
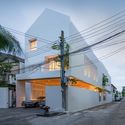
#11 II House and Office / Beautbureau - Exterior Photography, Offices, Facade#11 II House and Office / Beautbureau - Exterior Photography, Offices, Facade#11 II House and Office / Beautbureau - Interior Photography, Offices#11 II House and Office / Beautbureau - Interior Photography, Offices, Kitchen, Door, Table, Chair#11 II House and Office / Beautbureau - More Images+ 30

  • Architects: Beautbureau
  • Area Area of this architecture project Area:  550
  • Year Completion year of this architecture project Year:  2020
  • Manufacturers Brands with products used in this architecture project
    Manufacturers:  Bluescope, Goodseal, Hafele, Haro Laminate Floor Tritty 100, Hybrid Wood, +8

Inside-Out House / Studio Krubka

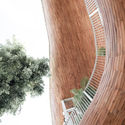
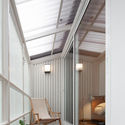
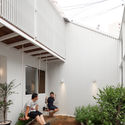
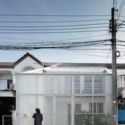
Inside-Out House / Studio Krubka - Exterior Photography, Houses, FacadeInside-Out House / Studio Krubka - Interior Photography, Houses, Table, ChairInside-Out House / Studio Krubka - Interior Photography, Houses, Door, LightingInside-Out House / Studio Krubka - Interior Photography, Houses, Facade, CountertopInside-Out House / Studio Krubka - More Images+ 28

Bangkok, Thailand

Sindhorn Kempinski Hotel / Plan Architect

Sindhorn Kempinski Hotel / Plan Architect - Exterior Photography, HotelsSindhorn Kempinski Hotel / Plan Architect - Exterior Photography, Hotels, ChairSindhorn Kempinski Hotel / Plan Architect - Exterior Photography, HotelsSindhorn Kempinski Hotel / Plan Architect - Exterior Photography, HotelsSindhorn Kempinski Hotel / Plan Architect - More Images+ 24

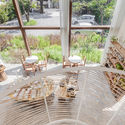
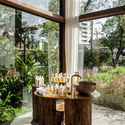
Patom Organic Living / NITAPROW

Patom Organic Living / NITAPROW - Store, Beam, Door, Table, ChairPatom Organic Living / NITAPROW - Store, Garden, Balcony, Table, ChairPatom Organic Living / NITAPROW - Store, Garden, Table, ChairPatom Organic Living / NITAPROW - Store, Garden, FacadePatom Organic Living / NITAPROW - More Images+ 16

  • Architects: NITAPROW
  • Area Area of this architecture project Area:  110
  • Year Completion year of this architecture project Year:  2016
  • Manufacturers Brands with products used in this architecture project
    Manufacturers:  Chuda Intertrade, Corner 43 Decor, Siammaithaidecor and Son

O-Tree House / Junsekino Architect and Design

O-Tree House / Junsekino Architect and Design - Exterior Photography, HousesO-Tree House / Junsekino Architect and Design - Interior Photography, Houses, Door, Table, ChairO-Tree House / Junsekino Architect and Design - Interior Photography, HousesO-Tree House / Junsekino Architect and Design - Exterior Photography, HousesO-Tree House / Junsekino Architect and Design - More Images+ 21

Summer Lasalle Commercial Center / 1819

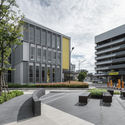
Summer Lasalle Commercial Center / 1819 - Exterior Photography, Commercial Architecture, FacadeSummer Lasalle Commercial Center / 1819 - Exterior Photography, Commercial Architecture, FacadeSummer Lasalle Commercial Center / 1819 - Exterior Photography, Commercial Architecture, Garden, StairsSummer Lasalle Commercial Center / 1819 - Interior Photography, Commercial Architecture, StairsSummer Lasalle Commercial Center / 1819 - More Images+ 26

  • Landscape Architects: 1819
  • Area Area of this architecture project Area:  10000
  • Year Completion year of this architecture project Year:  2019
  • Manufacturers Brands with products used in this architecture project
    Manufacturers:  COTTO, ME distribution, Stone build
  • Professionals: PIA interior, SEC design

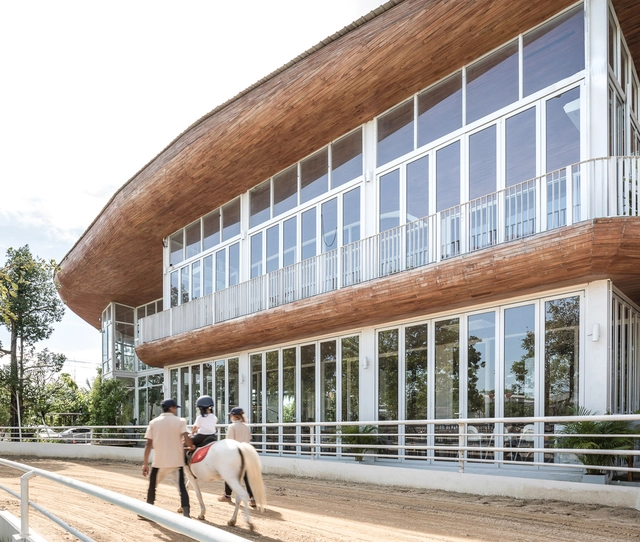
The Hay Equestrian Center and Eatery / Architectkidd

The Hay Equestrian Center and Eatery / Architectkidd - Exterior Photography, Recreation & TrainingThe Hay Equestrian Center and Eatery / Architectkidd - Interior Photography, Recreation & Training, Facade, Chair, TableThe Hay Equestrian Center and Eatery / Architectkidd - Interior Photography, Recreation & Training, Stairs, Facade, BeamThe Hay Equestrian Center and Eatery / Architectkidd - Interior Photography, Recreation & TrainingThe Hay Equestrian Center and Eatery / Architectkidd - More Images+ 8

  • Architects: Architectkidd
  • Area Area of this architecture project Area:  2000
  • Year Completion year of this architecture project Year:  2019

OO Home Studio / OO Studio

OO Home Studio / OO Studio - Interior Photography, RenovationOO Home Studio / OO Studio - Interior Photography, Renovation, BeamOO Home Studio / OO Studio - Exterior Photography, RenovationOO Home Studio / OO Studio - Exterior Photography, RenovationOO Home Studio / OO Studio - More Images+ 21

  • Architects: OO Studio
  • Area Area of this architecture project Area:  96
  • Year Completion year of this architecture project Year:  2019
  • Manufacturers Brands with products used in this architecture project
    Manufacturers:  American Standard, Formica, Alumet, Lamptitude

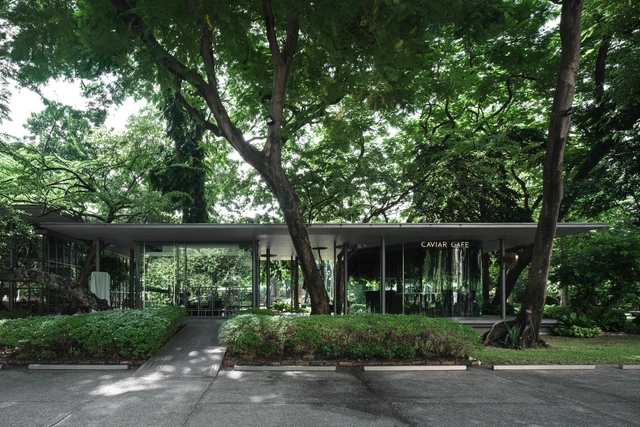
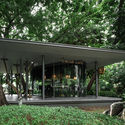
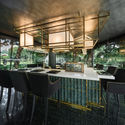
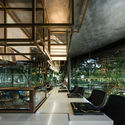
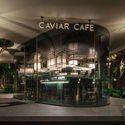
Caviar Cafe / Creative Crews

Caviar Cafe / Creative Crews - Exterior Photography, Restaurants & Bars, GardenCaviar Cafe / Creative Crews - Interior Photography, Restaurants & Bars, Kitchen, Beam, Table, ChairCaviar Cafe / Creative Crews - Interior Photography, Restaurants & BarsCaviar Cafe / Creative Crews - Interior Photography, Restaurants & Bars, ColumnCaviar Cafe / Creative Crews - More Images+ 7

  • Architects: Creative Crews
  • Area Area of this architecture project Area:  24
  • Year Completion year of this architecture project Year:  2019

White Canvas House / ACA Architects

White Canvas House / ACA Architects - Exterior Photography, House Interiors, Garden, FenceWhite Canvas House / ACA Architects - Interior Photography, House Interiors, Table, LightingWhite Canvas House / ACA Architects - Interior Photography, House InteriorsWhite Canvas House / ACA Architects - Exterior Photography, House Interiors, FacadeWhite Canvas House / ACA Architects - More Images+ 18

  • Architects: ACA Architects
  • Area Area of this architecture project Area:  300
  • Year Completion year of this architecture project Year:  2019
  • Manufacturers Brands with products used in this architecture project
    Manufacturers:  AutoDesk, COTTO

Ngamwongwan House / Junsekino Architect and Design

Ngamwongwan House / Junsekino Architect and Design - Houses, Courtyard, Facade, Handrail, BalconyNgamwongwan House / Junsekino Architect and Design - Houses, Facade, BeamNgamwongwan House / Junsekino Architect and Design - Houses, Fence, Facade, DoorNgamwongwan House / Junsekino Architect and Design - Houses, Deck, Stairs, Handrail, Beam, LightingNgamwongwan House / Junsekino Architect and Design - More Images+ 18

Bangkok, Thailand

Coffee no.9 / PHTAA Living Design

Coffee no.9 / PHTAA Living Design - Interior Photography, Coffee Shop, Kitchen, Door, Facade, BenchCoffee no.9 / PHTAA Living Design - Interior Photography, Coffee Shop, BathroomCoffee no.9 / PHTAA Living Design - Interior Photography, Coffee Shop, Facade, DoorCoffee no.9 / PHTAA Living Design - Exterior Photography, Coffee Shop, FacadeCoffee no.9 / PHTAA Living Design - More Images+ 16

  • Area Area of this architecture project Area:  35
  • Year Completion year of this architecture project Year:  2020

An Extreme Sports Park in Russia and a Latvian Eco-Tourism Catalyst: 10 Unbuilt Projects Submitted by our Readers

Subscriber Access | 

10 projects, 10 functions. Featuring a multitude of different programs, this week's curated selection of Best Unbuilt Architecture highlights diverse and innovative conceptual approaches. Submitted by our readers, this variety of proposals includes sports, religious, cultural, educational, and social purposes.

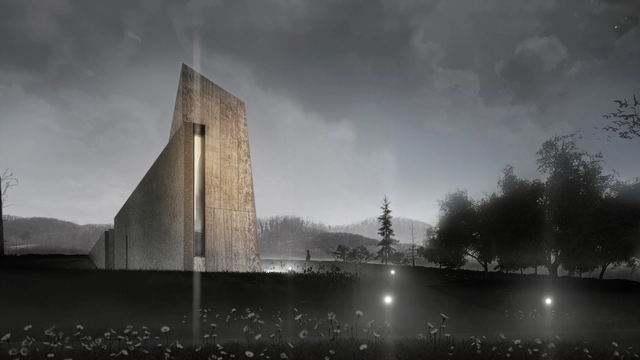
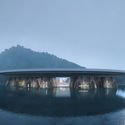
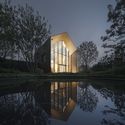
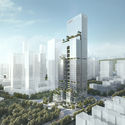
Compiling projects from all over the world, this article puts together a Buddhist temple in Bangkok, Thailand, a ring-shaped experience center and eco-tourism catalyst for Latvia, a cemetery in Bosnia and Herzegovina, and the biggest extreme sports park in Russia. Moreover, unconventional office spaces are underlined with an innovation start-up center in Vietnam, headquarters in Shenzhen, and Tirana's new municipality building.
An Extreme Sports Park in Russia and a Latvian Eco-Tourism Catalyst: 10 Unbuilt Projects Submitted by our Readers - Image 6 of 4An Extreme Sports Park in Russia and a Latvian Eco-Tourism Catalyst: 10 Unbuilt Projects Submitted by our Readers - Image 10 of 4An Extreme Sports Park in Russia and a Latvian Eco-Tourism Catalyst: 10 Unbuilt Projects Submitted by our Readers - Image 20 of 4An Extreme Sports Park in Russia and a Latvian Eco-Tourism Catalyst: 10 Unbuilt Projects Submitted by our Readers - Image 40 of 4An Extreme Sports Park in Russia and a Latvian Eco-Tourism Catalyst: 10 Unbuilt Projects Submitted by our Readers - More Images+ 49

961 House / Anonym

961 House / Anonym - Interior Photography, Houses961 House / Anonym - Interior Photography, Houses, Facade961 House / Anonym - Interior Photography, Houses, Kitchen, Table, Countertop961 House / Anonym - Exterior Photography, Houses, Facade961 House / Anonym - More Images+ 9

Bangkok, Thailand
  • Architects: Anonym
  • Area Area of this architecture project Area:  150
  • Year Completion year of this architecture project Year:  2019
  • Manufacturers Brands with products used in this architecture project
    Manufacturers:  AutoDesk, Kohler, Vibia

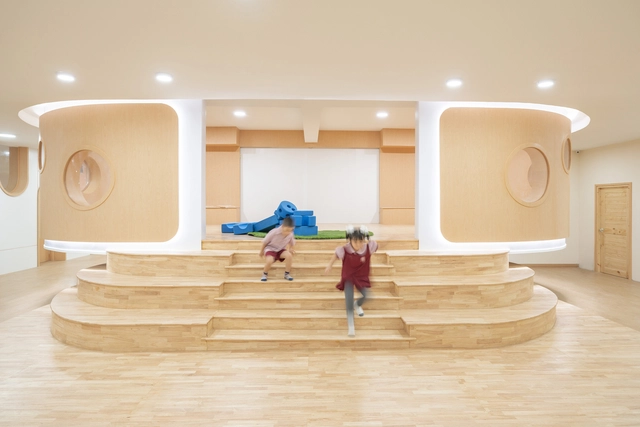
KPIS Kindergarten / Please Feel Invited

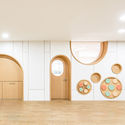
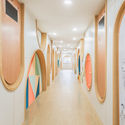
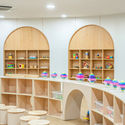
KPIS Kindergarten / Please Feel Invited - Interior Photography, Educational Interiors, ArchKPIS Kindergarten / Please Feel Invited - Interior Photography, Educational Interiors, DoorKPIS Kindergarten / Please Feel Invited - Interior Photography, Educational InteriorsKPIS Kindergarten / Please Feel Invited - Interior Photography, Educational Interiors, Chair, TableKPIS Kindergarten / Please Feel Invited - More Images+ 27

  • Area Area of this architecture project Area:  1400
  • Year Completion year of this architecture project Year:  2020
  • Manufacturers Brands with products used in this architecture project
    Manufacturers:  AutoDesk, Aica Kogyo Company, Limited, BEGER, COTTO
  • Professionals: Little lot

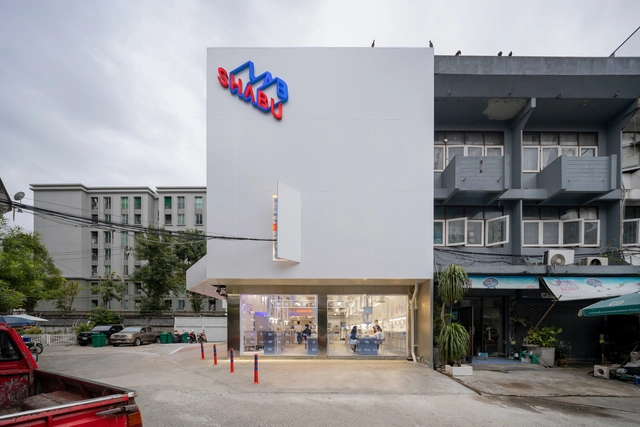
Shabu Lab Restaurant / Integrated Field

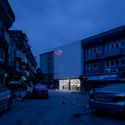
Shabu Lab Restaurant / Integrated Field - Restaurant & Bar Interiors, FacadeShabu Lab Restaurant / Integrated Field - Interior Photography, Restaurant & Bar Interiors, Kitchen, Table, ChairShabu Lab Restaurant / Integrated Field - Interior Photography, Restaurant & Bar Interiors, Kitchen, Table, ChairShabu Lab Restaurant / Integrated Field - Exterior Photography, Restaurant & Bar InteriorsShabu Lab Restaurant / Integrated Field - More Images+ 19

Boon Rawd Brewery Headquarters / pbm

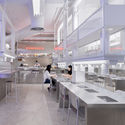
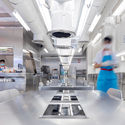
Boon Rawd Brewery Headquarters / pbm - Interior Photography, Offices Interiors, Chair, TableBoon Rawd Brewery Headquarters / pbm - Interior Photography, Offices InteriorsBoon Rawd Brewery Headquarters / pbm - Exterior Photography, Offices InteriorsBoon Rawd Brewery Headquarters / pbm - Interior Photography, Offices Interiors, KitchenBoon Rawd Brewery Headquarters / pbm - More Images+ 12

  • Architects: pbm
  • Area Area of this architecture project Area:  5500
  • Year Completion year of this architecture project Year:  2020
  • Manufacturers Brands with products used in this architecture project
    Manufacturers:  AutoDesk, Adobe Systems Incorporated, BFM, BSG Glass, Ekous Thailand, +4

ARI House / Greenbox Design

ARI House / Greenbox Design - Interior Photography, House Interiors, StairsARI House / Greenbox Design - Interior Photography, House Interiors, TableARI House / Greenbox Design - Exterior Photography, House Interiors, FacadeARI House / Greenbox Design - Exterior Photography, House Interiors, FacadeARI House / Greenbox Design - More Images+ 50

  • Architects: Greenbox Design
  • Area Area of this architecture project Area:  400
  • Year Completion year of this architecture project Year:  2019
  • Manufacturers Brands with products used in this architecture project
    Manufacturers:  Chaos Group, Enscape, Adobe Systems Incorporated