1. ArchDaily
  2. Architecture

Architecture: The Latest Architecture and News

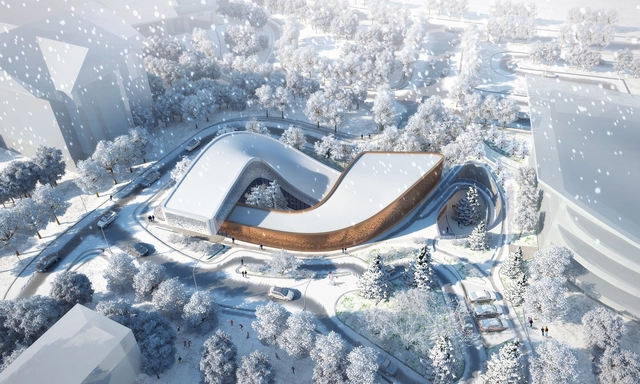
GroupGSA Wins Competition for the 2022 Winter Olympics Four Seasons Reception Center in China

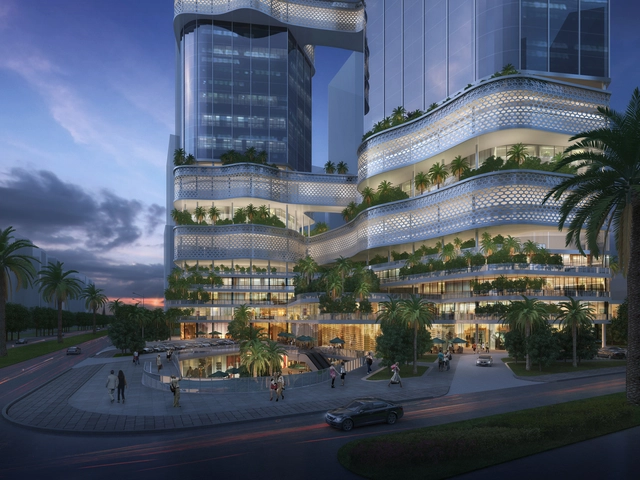
GroupGSA's design for the Four Seasons Reception Center in Chongli, Zhanjiakou, China, where the 2022 Winter Olympics will be hosted, has been announced as the winning bid. The building will be used as the main information center for all of the activities that will occur at the ski resort during the Olympic Games.

Dwelling in Hutong / MINOR lab

Dwelling in Hutong / MINOR lab - Renovation, Kitchen, Beam, Table, ChairDwelling in Hutong / MINOR lab - Renovation, Bedroom, Beam, Table, BedDwelling in Hutong / MINOR lab - Renovation, Garden, FacadeDwelling in Hutong / MINOR lab - Renovation, Stairs, FacadeDwelling in Hutong / MINOR lab - More Images+ 26

  • Architects: MINOR lab
  • Area Area of this architecture project Area:  115
  • Year Completion year of this architecture project Year:  2017
  • Manufacturers Brands with products used in this architecture project
    Manufacturers:  HAINING GENSIN, colorpanel

GroupGSA Designs a Double Helix-Inspired Building for iCarbonX Headquarters in China

Australia-based GroupGSA’s recent design for iCarbonX’s Super Headquarters in Shenzhen, China has been dubbed “outstanding” by the competition’s jurors. The firm was invited to submit an entry which explored iCarbonX’s goal to “build an ecosystem of digital life based on a combination of an individual’s biological, behavioral and psychological data, the Internet, and artificial intelligence.”

Philip Yuan of Archi-Union Architects: "The Process of Construction can be Elevated to Art Performance"

Though the understated Swiss and British Pavilions were the big (and perhaps overly literal) winners at this year’s Venice Architecture Biennale investigating Freespace, it was the Chinese that put their relentless architectural progress on display. Nestled in the back of the Arsenale, the Chinese Pavilion presented dozens of built works all around Chinese countryside, each project demonstrating a meaningful social impact through the involvement of villagers in the production process. Among the most visible Chinese architects presenting at the pavilion was Shanghai-based educator and practitioner Philip Yuan, whose office Archi-Union Architects has become a major voice in the already-distinctive contemporary Chinese architecture scene.

On 19 July, 2018 curator Vladimir Belogolovsky will join gallerist and curator Ulrich Müller to discuss Philip Yuan’s work at the opening of Archi-Union Architects Collaborative Laboratory exhibition at Architektur Galerie Berlin. Belogolovsky’s interview with Philip Yuan follows after the break:

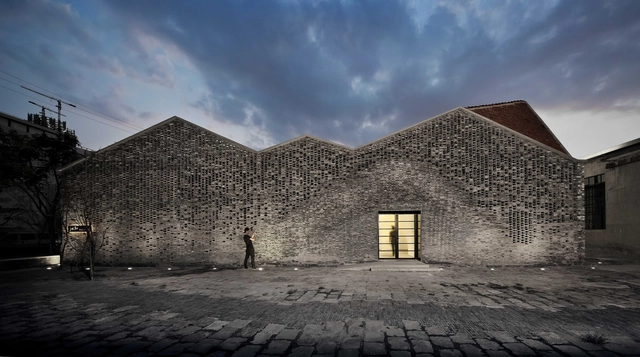
Philip Yuan of Archi-Union Architects: "The Process of Construction can be Elevated to Art Performance" - Arch Daily InterviewsPhilip Yuan of Archi-Union Architects: "The Process of Construction can be Elevated to Art Performance" - Arch Daily InterviewsPhilip Yuan of Archi-Union Architects: "The Process of Construction can be Elevated to Art Performance" - Arch Daily InterviewsPhilip Yuan of Archi-Union Architects: "The Process of Construction can be Elevated to Art Performance" - Arch Daily InterviewsPhilip Yuan of Archi-Union Architects: The Process of Construction can be Elevated to Art Performance - More Images+ 19

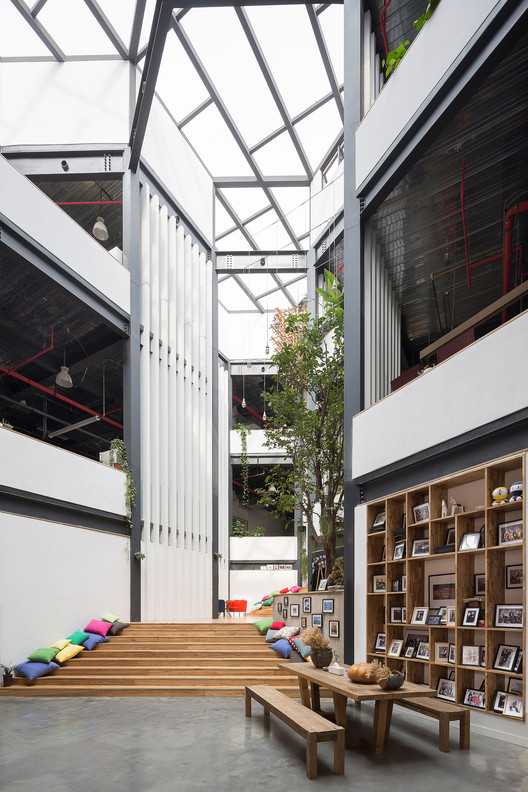
Mafengwo Global Headquarters / SYN Architects China

Mafengwo Global Headquarters / SYN Architects China - Offices Interiors
1st Floor Lobby. Image © BenMo studio / YanMing

Mafengwo Global Headquarters / SYN Architects China - Offices InteriorsMafengwo Global Headquarters / SYN Architects China - Offices InteriorsMafengwo Global Headquarters / SYN Architects China - Offices InteriorsMafengwo Global Headquarters / SYN Architects China - Offices InteriorsMafengwo Global Headquarters / SYN Architects China - More Images+ 29

How the Masters See It: Six Ways to Design with Light

Subscriber Access | 

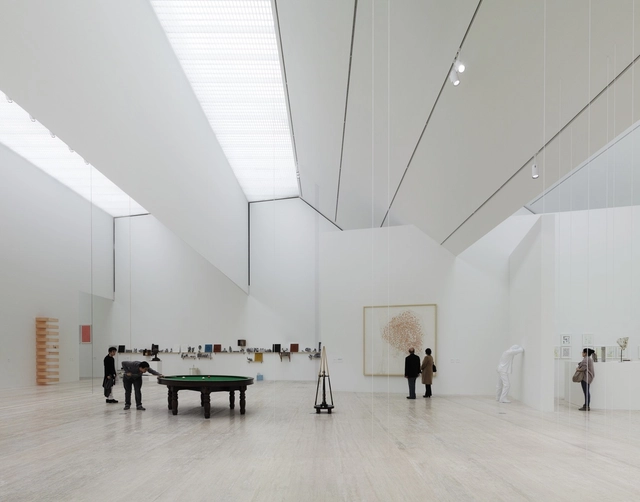
Light is an important, if complex, tool in architecture. Not only does it lend atmosphere, texture, and vibrancy, but it is increasingly essential in an age where technology alienates us from nature. In this excerpt from Mary Guzowski's new book, The Art of Architectural Daylighting, she introduces the science and art of daylighting - and details six ways the masters approach the challenge.

Barraco / Quarta & Armando

Barraco / Quarta & Armando - Interior Photography, Interior Design, Stairs, Door, Facade, Table, ChairBarraco / Quarta & Armando - Exterior Photography, Interior Design, Facade, LightingBarraco / Quarta & Armando - Interior DesignBarraco / Quarta & Armando - Interior Photography, Interior Design, Table, ChairBarraco / Quarta & Armando - More Images+ 9

  • Architects: Quarta & Armando
  • Area Area of this architecture project Area:  85
  • Year Completion year of this architecture project Year:  2017
  • Manufacturers Brands with products used in this architecture project
    Manufacturers:  HAY

What if it's All a Front? Zacharie Gaudrillot-Roy Reimagines Buildings as Isolated Facades

What if it's All a Front? Zacharie Gaudrillot-Roy Reimagines Buildings as Isolated Facades  - Image 7 of 4
© Zacharie Gaudrillot Roy

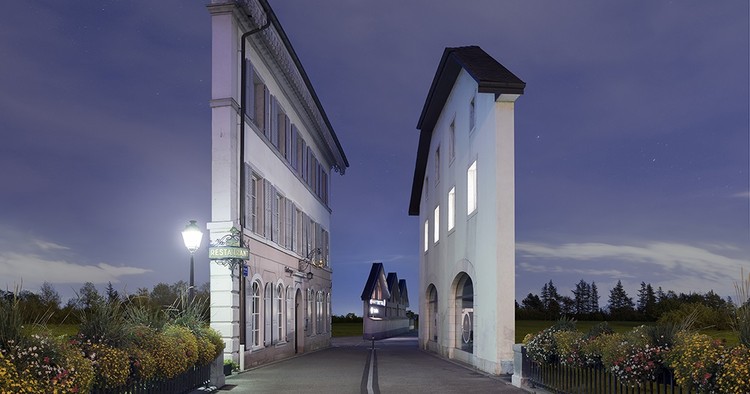
In his ongoing photo-series "Façades," French photographer Zacharie Gaudrillot-Roy a series of images in which he removes the mass and depth of buildings, and leaves behind the mere fragments of exterior skin. The photos, which resemble deserted Hollywood sets, illustrate roadways, towns, apartment complexes, and other environments without giving away the ideas of anything beyond the superficial image of the facade—leaving much to the imagination.

What if it's All a Front? Zacharie Gaudrillot-Roy Reimagines Buildings as Isolated Facades  - Image 1 of 4What if it's All a Front? Zacharie Gaudrillot-Roy Reimagines Buildings as Isolated Facades  - Image 2 of 4What if it's All a Front? Zacharie Gaudrillot-Roy Reimagines Buildings as Isolated Facades  - Image 3 of 4What if it's All a Front? Zacharie Gaudrillot-Roy Reimagines Buildings as Isolated Facades  - Image 4 of 4What if it's All a Front? Zacharie Gaudrillot-Roy Reimagines Buildings as Isolated Facades  - More Images+ 6

Heli-stage / ATAH

Heli-stage / ATAH - Commercial ArchitectureHeli-stage / ATAH - Commercial ArchitectureHeli-stage / ATAH - Commercial ArchitectureHeli-stage / ATAH - Commercial ArchitectureHeli-stage / ATAH - More Images+ 32

Florence Culture and Art Exchange Centre / penda

Florence Culture and Art Exchange Centre / penda - Cultural CenterFlorence Culture and Art Exchange Centre / penda - Cultural CenterFlorence Culture and Art Exchange Centre / penda - Cultural CenterFlorence Culture and Art Exchange Centre / penda - Cultural CenterFlorence Culture and Art Exchange Centre / penda - More Images+ 37

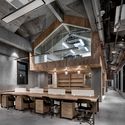
Zhongshan Road CoWorking Space / VARY DESIGN

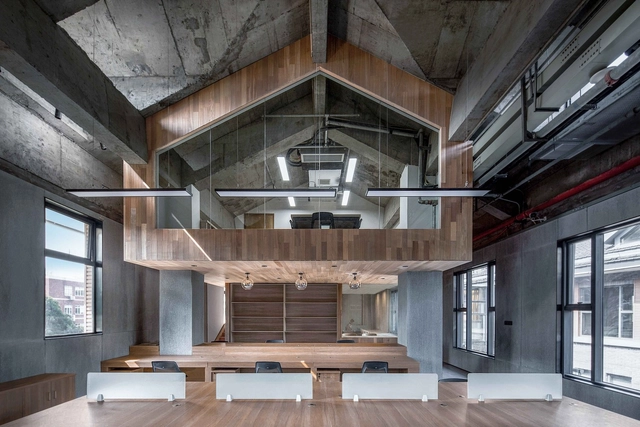
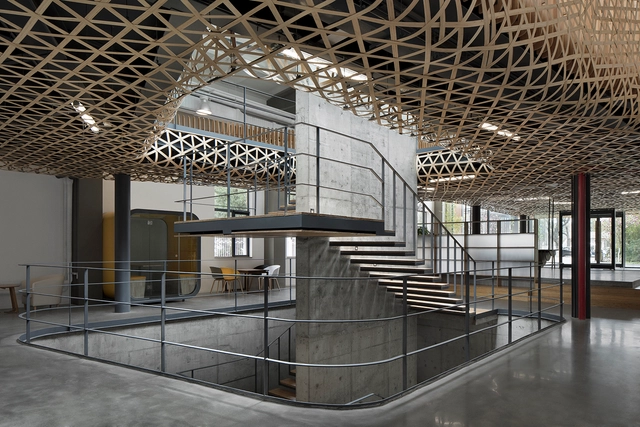
Zhongshan Road CoWorking Space / VARY DESIGN - Cowork Interiors, Beam, Facade, Table, Chair, LightingZhongshan Road CoWorking Space / VARY DESIGN - Cowork Interiors, Beam, Facade, Stairs, Column, HandrailZhongshan Road CoWorking Space / VARY DESIGN - Cowork Interiors, Facade, Beam, HandrailZhongshan Road CoWorking Space / VARY DESIGN - Cowork Interiors, Beam, Door, Facade, Table, ChairZhongshan Road CoWorking Space / VARY DESIGN - More Images+ 14

  • Interior Designers: VARY DESIGN
  • Area Area of this architecture project Area:  650
  • Year Completion year of this architecture project Year:  2018
  • Manufacturers Brands with products used in this architecture project
    Manufacturers:  Chongqing Iron and Steel Company, Linye Floors, Nanhai, Nippon Paint, Nippon Paint Holdings Co., Ltd.

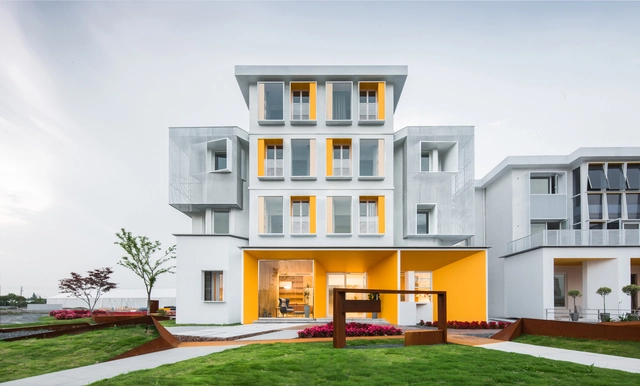
Hongyue Garden Community / Hangzhou SSDesign

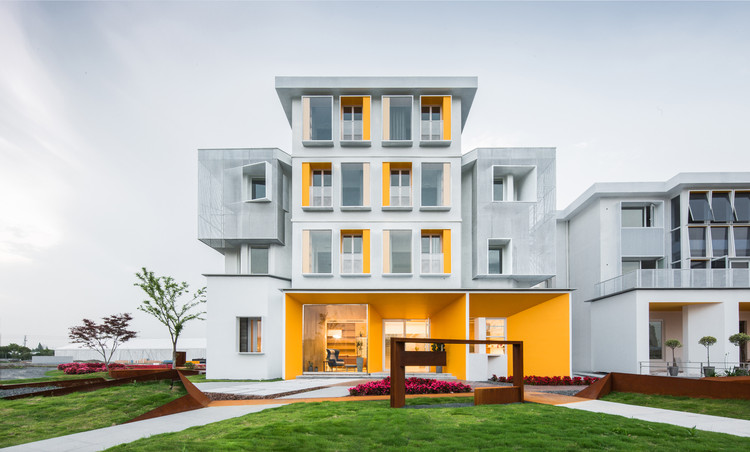
Hongyue Garden Community / Hangzhou SSDesign - Housing, Garden, Facade, Door, StairsHongyue Garden Community / Hangzhou SSDesign - Housing, Courtyard, Door, Facade, Stairs, BalconyHongyue Garden Community / Hangzhou SSDesign - Housing, Door, FacadeHongyue Garden Community / Hangzhou SSDesign - Housing, Kitchen, Table, ChairHongyue Garden Community / Hangzhou SSDesign - More Images+ 22

Jiaxing, China
  • Architects: SSDesign
  • Area Area of this architecture project Area:  3000
  • Year Completion year of this architecture project Year:  2018

Revitalizing Theatrical Hutongscape / MINOR lab

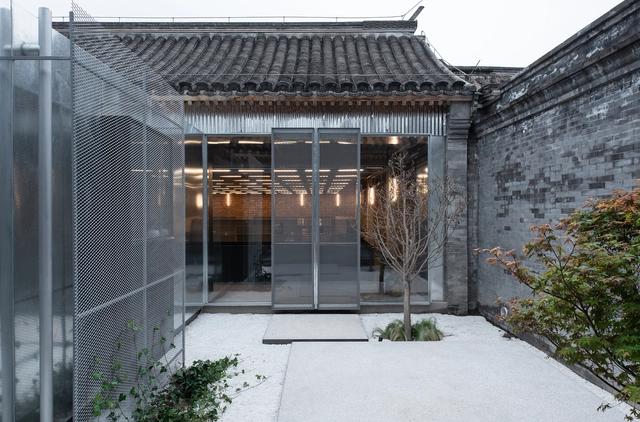
Revitalizing Theatrical Hutongscape / MINOR lab - Refurbishment, Kitchen, Facade, ChairRevitalizing Theatrical Hutongscape / MINOR lab - Refurbishment, Facade, Beam, Lighting, ChairRevitalizing Theatrical Hutongscape / MINOR lab - Refurbishment, Door, FacadeRevitalizing Theatrical Hutongscape / MINOR lab - Refurbishment, Door, Facade, ArchRevitalizing Theatrical Hutongscape / MINOR lab - More Images+ 43

  • Architects: MINOR lab
  • Area Area of this architecture project Area:  255
  • Year Completion year of this architecture project Year:  2018
  • Manufacturers Brands with products used in this architecture project
    Manufacturers:  Covestro Polymers, SHUOLOONG, SIMEY

Hidden Architectural Gems to Visit this Summer

Subscriber Access | 

Summer. Vacation. Two magic words that will certainly ease all the pain and exhaustion of working/studying full-time. Now that it is that time of year, most people are busy planning their travel itineraries. Whether it’s a city trip to Paris to see the Eiffel Tower and the Louvre, or a journey to walk on China’s Great Wall, the majority of travelers will choose to cross iconic landmarks off their bucket lists. However, there is a lot more to London than the London Bridge and Buckingham Palace, and there is a lot more to Barcelona than Gaudí. There are, in fact, hundreds of underrated, exquisite structures that go unnoticed.

If you are planning a getaway soon, here is a list of hidden architectural gems that are worth the visit.

Benoy Releases Images of New Waterfront Development in Wenzhou, China

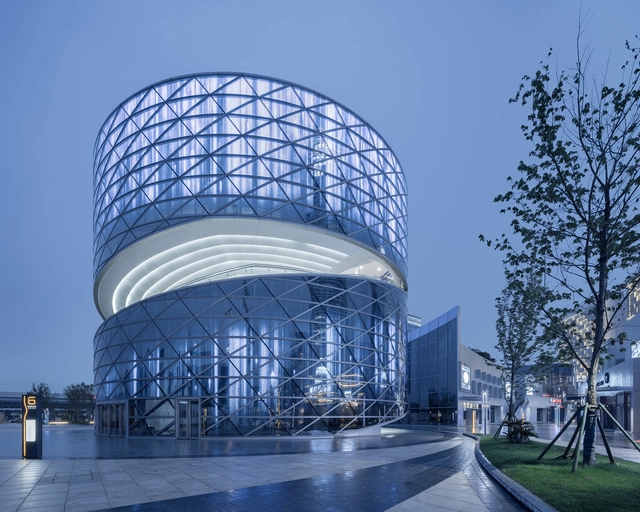
Benoy has released images of their competition-winning design for a waterfront development in Wenzhou, China. INCITY MEGA will form part of the Central Green Axis masterplan, a dramatic landscaped district cutting through the urban fabric of Wenzhou.

The 2.6 million square foot (250,000 square meter) INCITY MEGA scheme will occupy two of the eight plots on the Central Green Axis, with a mixed-use program including retail, movie theaters, plazas, and gyms. The scheme is in response to a rapidly-growing consumer population in Wenzhou and will join the ranks of previous schemes in the region by Hammer Schmidt Lassen, UNStudio, and HENN.

Benoy Releases Images of New Waterfront Development in Wenzhou, China - Imagem 1 de 4Benoy Releases Images of New Waterfront Development in Wenzhou, China - Imagem 2 de 4Benoy Releases Images of New Waterfront Development in Wenzhou, China - Imagem 3 de 4Benoy Releases Images of New Waterfront Development in Wenzhou, China - Imagem 4 de 4Benoy Releases Images of New Waterfront Development in Wenzhou, China - More Images+ 3

Mafengwo Global Headquarters Phase II / SYN Architects China

Mafengwo Global Headquarters Phase II / SYN Architects China - Interior DesignMafengwo Global Headquarters Phase II / SYN Architects China - Interior DesignMafengwo Global Headquarters Phase II / SYN Architects China - Interior DesignMafengwo Global Headquarters Phase II / SYN Architects China - Interior DesignMafengwo Global Headquarters Phase II / SYN Architects China - More Images+ 28

Pre-Announcement: International Tender For the Architectural Design of Qianhai International Financial Exchange Center

The Overall Planning for the Development of the Qianhai Shenzhen-Hong Kong Modern Service Industry Cooperation Zone was approved by the State Council in 2010. The Planning defines Qianhai as an innovative cooperation demonstration zone for Guangdong-Hong Kong modern service industry.

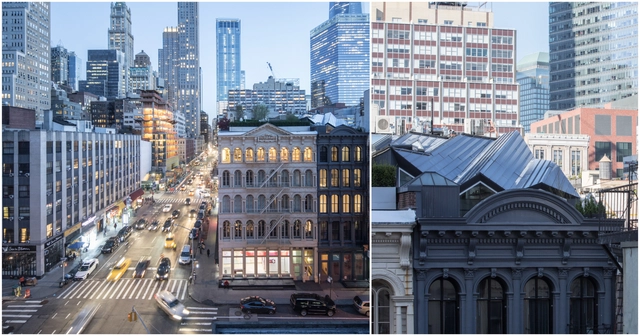
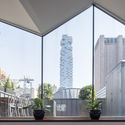
WORKac Designs an 'Invisible' Penthouse in a Centuries-Old Cast-Iron Building

At first glance, The Stealth Building looks like a pristinely-restored cast iron apartment building. That’s because technically, it is. But upon closer inspection, the Lower Manhattan building is rife with innovative restoration and renovation practices by WORKac.
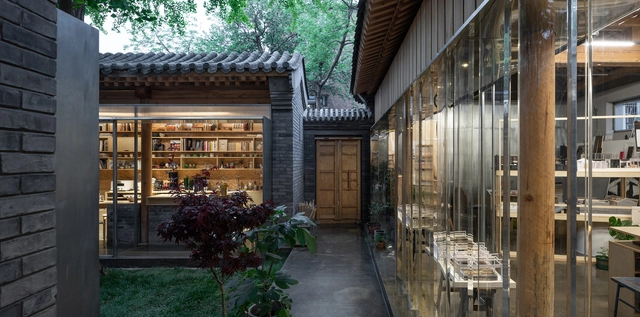
WORKac Designs an 'Invisible' Penthouse in a Centuries-Old Cast-Iron Building - Image 1 of 4WORKac Designs an 'Invisible' Penthouse in a Centuries-Old Cast-Iron Building - Image 2 of 4WORKac Designs an 'Invisible' Penthouse in a Centuries-Old Cast-Iron Building - Image 3 of 4WORKac Designs an 'Invisible' Penthouse in a Centuries-Old Cast-Iron Building - Image 4 of 4WORKac Designs an 'Invisible' Penthouse in a Centuries-Old Cast-Iron Building - More Images+ 18