1. ArchDaily
  2. Architecture Exhibition

Architecture Exhibition: The Latest Architecture and News

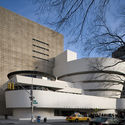
The Barcelona Pavilion, an Instrument of Expression: 10 Interventions to Reflect on Contemporary Architecture

Subscriber Access | 

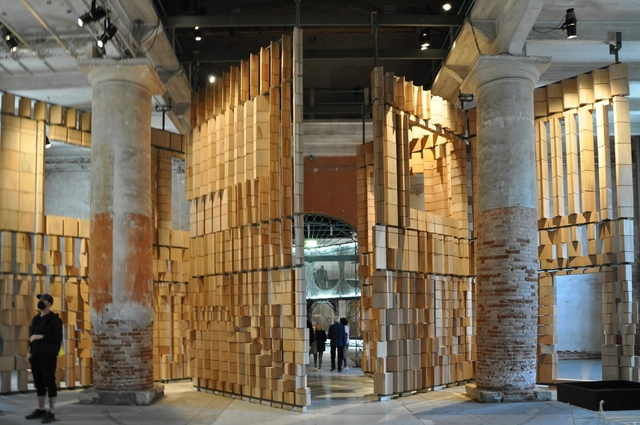
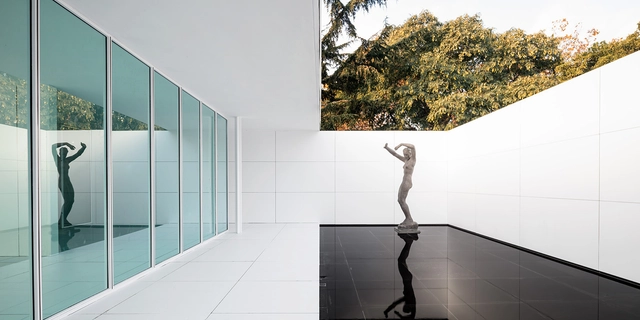
In 1929, Ludwig Mies van der Rohe and Lilly Reich design the German National Pavilion for the 1929 Barcelona International Exhibition. The official reception for the exhibition was held there, presided over by King Alfonso XIII and the German authorities. From then on, the story is well known to everyone. A symbolic work of the Modern Movement, the Pavilion has been extensively studied and interpreted, and has inspired the work of several generations of architects.
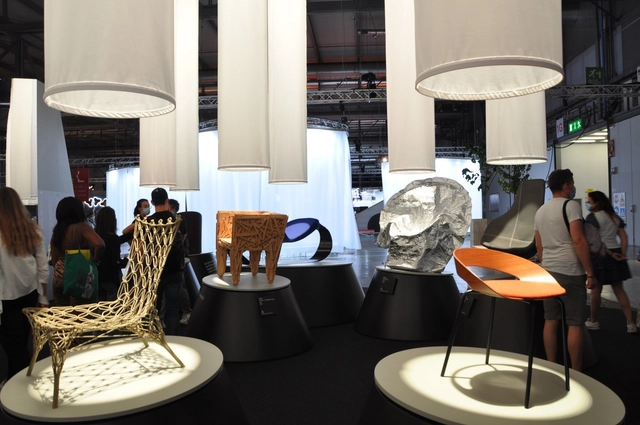
Salone del Mobile.Milano 2022 Announces New Dates for its 60th Edition

The 60th edition of Salone del Mobile.Milano has been postponed and will now take place from the 7th till the 12th of June 2022. The decision was taken by the Board of Federlegno Arredo Eventi, in agreement with Fiera Milano, who voted to postpone the event from April 2022 to June 2022. 

Salone del Mobile.Milano 2022 Announces New Dates for its 60th Edition  - Image 1 of 4Salone del Mobile.Milano 2022 Announces New Dates for its 60th Edition  - Image 2 of 4Salone del Mobile.Milano 2022 Announces New Dates for its 60th Edition  - Image 3 of 4Salone del Mobile.Milano 2022 Announces New Dates for its 60th Edition  - Image 4 of 4Salone del Mobile.Milano 2022 Announces New Dates for its 60th Edition  - More Images+ 2

Architecture and Design Post-Pandemic: 18 Museums and Exhibitions that have Reopened to the Public

Subscriber Access | 

After being shut down for more than a year, museums across the world are beginning to show signs of reopening. Most architecture and design events that were scheduled for 2020 have been pushed a year or two, depending on the severity of the pandemic in their respective regions. But while museums are open to the public once again, administrators have installed numerous precaution measures to ensure the safety of visitors and curators, and to avoid potential re-closures.

As international travels have been revived by government officials, and tourism is expected to recover gradually, read on to discover 18 museums and exhibitions that have begun welcoming visitors into their exhibition spaces as of May 2021, and the procedures required from the attendees before and during visitations.

Architecture and Design Post-Pandemic: 18 Museums and Exhibitions that have Reopened to the Public  - Image 1 of 4Architecture and Design Post-Pandemic: 18 Museums and Exhibitions that have Reopened to the Public  - Image 2 of 4Architecture and Design Post-Pandemic: 18 Museums and Exhibitions that have Reopened to the Public  - Image 3 of 4Architecture and Design Post-Pandemic: 18 Museums and Exhibitions that have Reopened to the Public  - Image 4 of 4Architecture and Design Post-Pandemic: 18 Museums and Exhibitions that have Reopened to the Public  - More Images+ 17

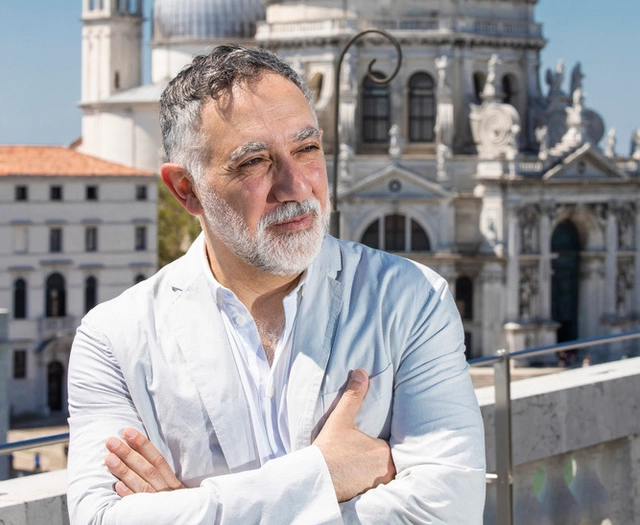
Hashim Sarkis on “How will we live together?”: Exploring the Question of the 2021 Venice Architecture Biennale

Subscriber Access | 

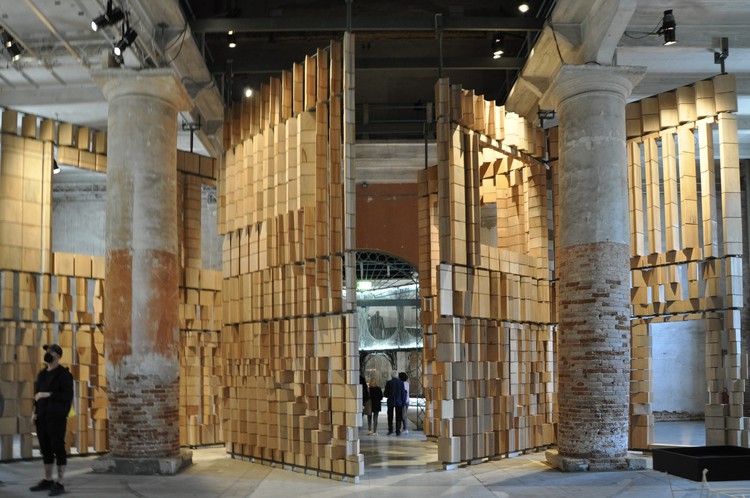
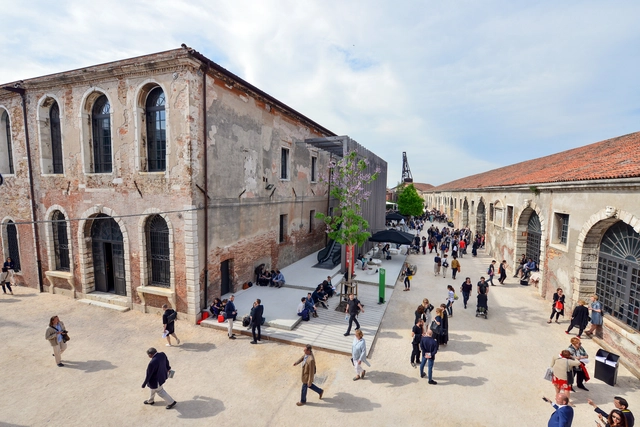
Scheduled originally from August to November 2020, the 17th Venice Architecture Biennale was postponed, like every other event this year, and will be held from May 22nd to November 21st, 2021, due to the pandemic. Questioning “How will we live together?” the original statement of curator Hashim Sarkis, called upon architects “to imagine spaces in which we can generously live together”. Relevant today more than ever, with the current worldwide circumstances, the theme of the Biennale is in fact the focus of interest of the global scene.

After having discussed “How will we live together?” in 2019 with Hashim Sarkis in Venice, ArchDaily had the chance to open the debate once more and re-examine the question of the Architecture Biennale. In a two-part interview, the architect tackles the theme, the Biennale, the present situation, and the future.

Nordic Pavilion to Be Transformed into an Experimental Co-Housing Project for the 2021 Venice Biennale 

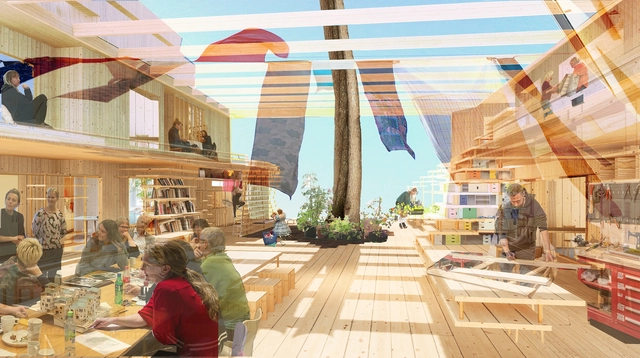
The Nordic Pavilion at the 17th International Architecture Exhibition of the Venice Biennale will be transformed into an experimental cohousing project by architects Helen & Hard, supported by a curatorial team from the National Museum of Norway. Responding to the theme of How will we live together? the intervention “will present a framework for designing and building communities based on participation and sharing”.

Nordic Pavilion to Be Transformed into an Experimental Co-Housing Project for the 2021 Venice Biennale  - Image 1 of 4Nordic Pavilion to Be Transformed into an Experimental Co-Housing Project for the 2021 Venice Biennale  - Image 2 of 4Nordic Pavilion to Be Transformed into an Experimental Co-Housing Project for the 2021 Venice Biennale  - Image 3 of 4Nordic Pavilion to Be Transformed into an Experimental Co-Housing Project for the 2021 Venice Biennale  - Image 4 of 4Nordic Pavilion to Be Transformed into an Experimental Co-Housing Project for the 2021 Venice Biennale  - More Images+ 1

First U.S. Exhibition of Pritzker Prize-Winner Balkrishna Doshi to Open in September

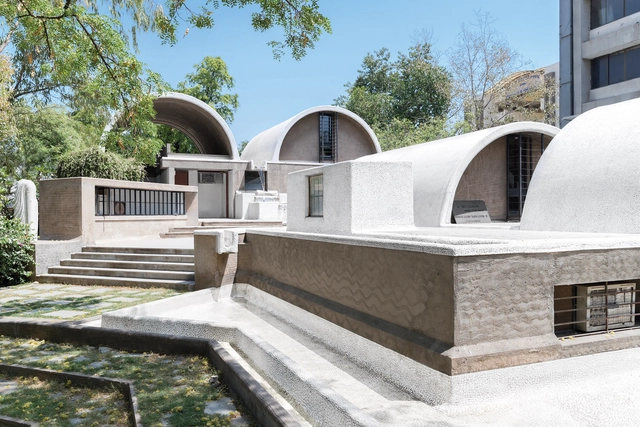
Wrightwood 659, a private institution located in Chicago’s Lincoln Park neighborhood, will host the first U.S. Exhibition of Indian architect, urbanist, and 2018 Pritzker Prize winner Balkrishna Doshi. Running from September 9 till December 12, 2020, the retrospective entitled Balkrishna Doshi: Architecture for the People, is the first display devoted to the works of the laureate, outside of Asia.

First U.S. Exhibition of Pritzker Prize-Winner Balkrishna Doshi to Open in September - Image 1 of 4First U.S. Exhibition of Pritzker Prize-Winner Balkrishna Doshi to Open in September - Image 2 of 4First U.S. Exhibition of Pritzker Prize-Winner Balkrishna Doshi to Open in September - Image 3 of 4First U.S. Exhibition of Pritzker Prize-Winner Balkrishna Doshi to Open in September - Image 4 of 4First U.S. Exhibition of Pritzker Prize-Winner Balkrishna Doshi to Open in September - More Images+ 3

La Biennale di Venezia Reveals Participants of the 17th International Architecture Exhibition

The 17th International Architecture Exhibition, organized by La Biennale di Venezia will be open to the public from the 23rd of May till the 29th of November 2020. Entitled How will we live together? and curated by Hashim Sarkis, the exhibition’s pre-opening will take place on the 21st and the 22nd of May, while the awards ceremony and inauguration will be held on the 23rd of May 2020.

La Biennale di Venezia Reveals Participants of the 17th International Architecture Exhibition - Image 1 of 4La Biennale di Venezia Reveals Participants of the 17th International Architecture Exhibition - Image 2 of 4La Biennale di Venezia Reveals Participants of the 17th International Architecture Exhibition - Image 3 of 4La Biennale di Venezia Reveals Participants of the 17th International Architecture Exhibition - Image 4 of 4La Biennale di Venezia Reveals Participants of the 17th International Architecture Exhibition - More Images+ 11

THE MASTER OF THE NETS GARDEN PROJECT

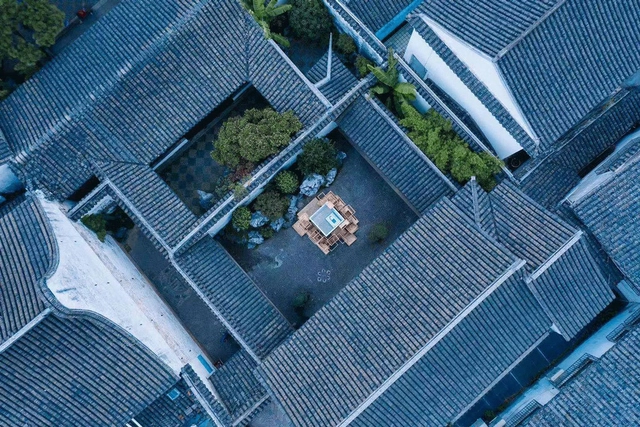
The project curated by Luca Molinari Studio, opened to the public on the 28th of October in Suzhou at the Master of the Nets Garden. The curatorial project aims to create a place where best contemporary culture and the strongest tradition can dialogue.

UNSW GRADUATION EXHIBITION 2019

Please join us to celebrate and support the graduating students of the Bachelor and Master of Architecture at UNSW.
The exhibition is a celebration of the creative, technological and innovative explorations of this generation of emerging architects. Fresh and inspiring, ARCH-EX demonstrates the exciting prospects for the future of the profession.

Drawings by Tchoban, Holl, and Calatrava Among Stunning Entries for the First Athens Architecture Club Exhibition

Russian-German architect Sergei Tchoban of Tchoban Voss Architekten has won the Gold Medal in the First Athens Architecture Club Exhibition, organized by the Chicago Athenaeum and The European Centre for Architecture Art Design. Participating architects included Steven Holl, Daniel Libeskind, and Santiago Calatrava.

The Athens Architecture Club seeks to resurrect the historical architecture clubs of the 19th century, functioning as an “open forum, an infrastructural framework, and support platform for architects, artists, and writers to discuss, challenge and enrich a dialogue among practitioners and scholars.

Drawings by Tchoban, Holl, and Calatrava Among Stunning Entries for the First Athens Architecture Club Exhibition - Image 1 of 4Drawings by Tchoban, Holl, and Calatrava Among Stunning Entries for the First Athens Architecture Club Exhibition - Image 2 of 4Drawings by Tchoban, Holl, and Calatrava Among Stunning Entries for the First Athens Architecture Club Exhibition - Image 3 of 4Drawings by Tchoban, Holl, and Calatrava Among Stunning Entries for the First Athens Architecture Club Exhibition - Image 4 of 4Drawings by Tchoban, Holl, and Calatrava Among Stunning Entries for the First Athens Architecture Club Exhibition - More Images+ 1

BIG's Relocated Serpentine Pavilion Nears Completion in Toronto as Landmark Tower Tops Out in Vancouver

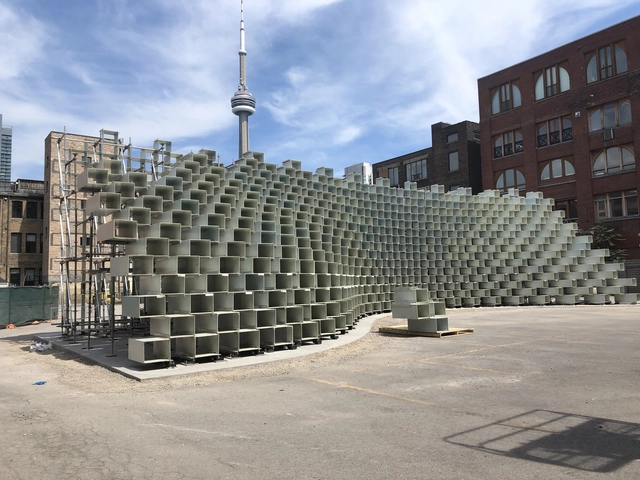
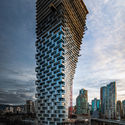
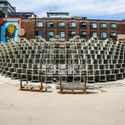
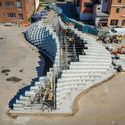
The collaboration of Bjarke Ingels Group and Westbank are celebrating two milestones in Canada, as the topping out of their innovative Vancouver House coincides with the advanced construction of their relocated Serpentine Pavilion in Toronto.

The two BIG-designed structures, located on opposite coasts, have both been recognized for their architectural innovation. The LEED-Platinum Vancouver House was awarded the World Architecture Festival’s Future Building of the Year in 2015, while the “unzipped wall” is the first Serpentine Pavilion to embark on a multi-city tour of this kind, before ultimately landing in a permanent home on the Vancouver waterfront.

BIG's Relocated Serpentine Pavilion Nears Completion in Toronto as Landmark Tower Tops Out in Vancouver - Image 1 of 4BIG's Relocated Serpentine Pavilion Nears Completion in Toronto as Landmark Tower Tops Out in Vancouver - Image 2 of 4BIG's Relocated Serpentine Pavilion Nears Completion in Toronto as Landmark Tower Tops Out in Vancouver - Image 3 of 4BIG's Relocated Serpentine Pavilion Nears Completion in Toronto as Landmark Tower Tops Out in Vancouver - Image 4 of 4BIG's Relocated Serpentine Pavilion Nears Completion in Toronto as Landmark Tower Tops Out in Vancouver - More Images+ 4

MoMA to Host Exhibit Celebrating the Radical Brutalist Architecture of Socialist Yugoslavia

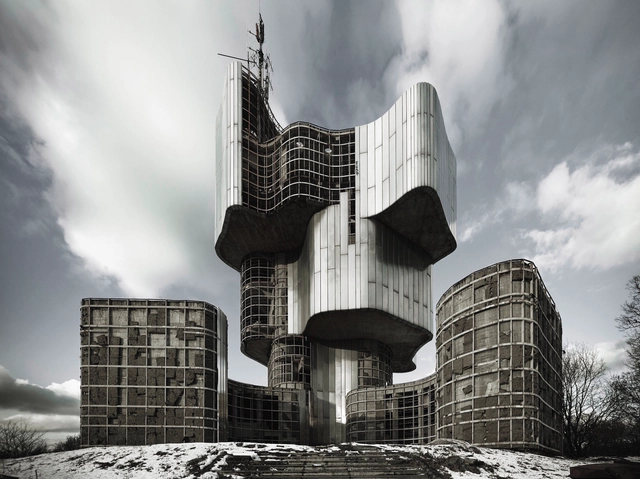
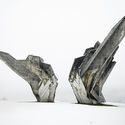
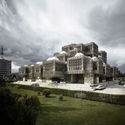
The Museum of Modern Art (MoMA) is set to open a new exhibition exploring the architecture of the former country of Yugoslavia. Toward a Concrete Utopia: Architecture in Yugoslavia, 1948–1980 will be the first exhibition in the United States to honor the peculiar architecture of the former socialist nation.

More than 400 drawings, models, photographs, and film reels culled from an array of municipal archives, family-held collections, and museums across the region will be presented to an international audience for the first time. Toward a Concrete Utopia will feature works by many of Yugoslavia's leading architects. It will explore "large-scale urbanization, technological experimentation and its application in everyday life, consumerism, monuments and memorialization, and the global reach of Yugoslav architecture."

Read on for more about the exhibition and Yugoslav brutalism.

MoMA to Host Exhibit Celebrating the Radical Brutalist Architecture of Socialist Yugoslavia - Image 1 of 4MoMA to Host Exhibit Celebrating the Radical Brutalist Architecture of Socialist Yugoslavia - Image 2 of 4MoMA to Host Exhibit Celebrating the Radical Brutalist Architecture of Socialist Yugoslavia - Image 3 of 4MoMA to Host Exhibit Celebrating the Radical Brutalist Architecture of Socialist Yugoslavia - Image 4 of 4MoMA to Host Exhibit Celebrating the Radical Brutalist Architecture of Socialist Yugoslavia - More Images+ 10

7 Installations to Watch Out For at the 2018 Milan Design Week

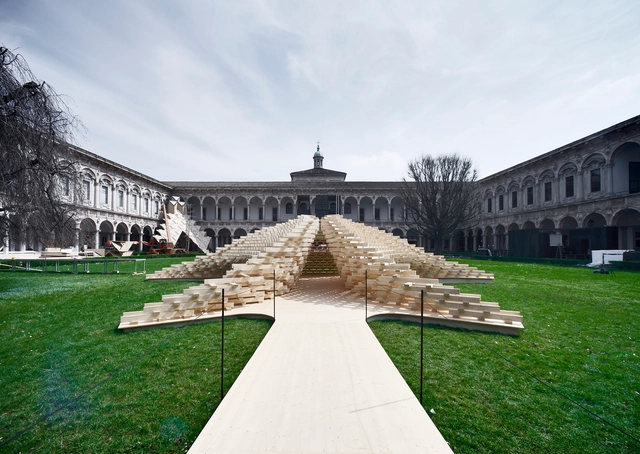
The 2018 Milan Design Week is now underway, a festival which this year is expected to attract over 300,000 visitors. Every year, the festival brings together a wide range of practitioners and design companies resulting in unusual yet fascinating collaborations and installations.

Below, we have compiled a list of collaborations to look out for throughout the week, including investigations into water, healthcare, and micro-living.

7 Installations to Watch Out For at the 2018 Milan Design Week - Image 1 of 47 Installations to Watch Out For at the 2018 Milan Design Week - Image 2 of 47 Installations to Watch Out For at the 2018 Milan Design Week - Image 3 of 47 Installations to Watch Out For at the 2018 Milan Design Week - Image 4 of 47 Installations to Watch Out For at the 2018 Milan Design Week - More Images+ 31

Laurian Ghinitoiu Captures Dreamlike Nature of Junya Ishigami's Work at Fondation Cartier in Paris

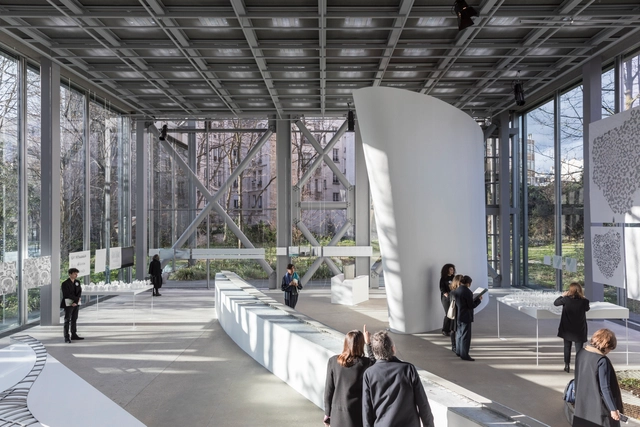
From March 30 to June 10, 2018, the Fondation Cartier pour l'art contemporain will host Junya Ishigami's exhibition, Freeing Architecture. This is the first major solo exhibition that the Fondation Cartier in Paris has devoted to an architect, and fitting that it would lend itself to an important and singular figure of Japan's young architecture scene.

Ishigami - winner of the Golden Lion award at the Venice Biennale in 2010 - has instilled this conceptual body of work with his trademark flair: calm, free fluidity, with bright tones and playful curves. The projects in the exhibition range from large scale models to films and drawings, and when placed in the context of the exhibition, they bring to life Jean Nouvel's iconic building as well.

Laurian Ghinitoiu gives us a glimpse inside the exhibition ahead of the opening day tomorrow. His photos reveal the lightness and ethereal quality of Ishigami's hand. 

Laurian Ghinitoiu Captures Dreamlike Nature of Junya Ishigami's Work at Fondation Cartier in Paris - Image 3 of 4Laurian Ghinitoiu Captures Dreamlike Nature of Junya Ishigami's Work at Fondation Cartier in Paris - Image 4 of 4Laurian Ghinitoiu Captures Dreamlike Nature of Junya Ishigami's Work at Fondation Cartier in Paris - Image 11 of 4Laurian Ghinitoiu Captures Dreamlike Nature of Junya Ishigami's Work at Fondation Cartier in Paris - Image 12 of 4Laurian Ghinitoiu Captures Dreamlike Nature of Junya Ishigami's Work at Fondation Cartier in Paris - More Images+ 15

The Vatican Releases Details of First Ever Venice Biennale Entry

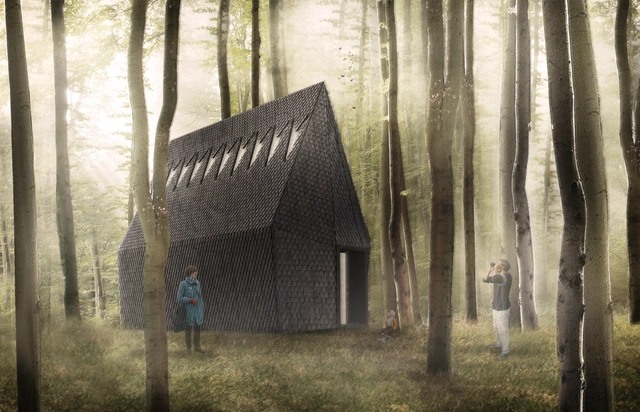
The Vatican has released details of the Holy See Pavilion for the 2018 Venice Biennale, marking the Vatican’s first ever entry to the architectural exhibition. Situated on the Island of San Giorgio Maggiore, the Holy See Pavilion will lead visitors on a journey through ten chapels designed by ten architects.
The beginning of the journey will be marked by the Asplund Chapel, designed by MAP Studio and built by ALPI, drawing inspiration from the “Woodland Chapel” built in 1920 by Gunnar Asplund at the Woodland Cemetery in Stockholm.

Moshe Safdie Discusses His Unbuilt Work and Timeless Meaning In Architecture

While Moshe Safdie may be more well known for the bold forms defining his portfolio of built projects—ranging from the National Gallery of Canada and the horizontal Raffles City Chongqing to the iconic Habitat 67—the architect considers his unbuilt works as important, if not more. Safdie ponders the role of these projects and more in PLANE-SITE’s latest addition to the series Time-Space-Existence.

Greek Pavilion at the 2018 Venice Biennale to Explore Utopian Visions of Learning

As part of our 2018 Venice Architecture Biennale coverage we present the proposal for the Greek Pavilion. Below, the participants describe their contribution in their own words.

Xristina Argyros and Ryan Neiheiser have been selected to curate the exhibition of the Greek Pavilion in the 16th International Architecture Exhibition – La Biennale di Venezia - under the general theme “Freespace,” commissioned by Yvonne Farrell and Shelley McNamara. Entitled “The School of Athens,” the project will examine the architecture of the academic commons - from Plato’s Academy to contemporary university designs. The selection was made by The Greek Ministry of Environment and Energy and the Secretary-General of Spatial Planning and Urban Design, Eirini Klampatsea.

Turkey's Entry to the 2018 Venice Biennale to Offer Space for Creative Encounter

As part of our 2018 Venice Architecture Biennale coverage we present the proposal for the Turkish Pavilion. Below, the participants describe their contribution in their own words.

Curated by Kerem Piker and coordinated by Istanbul Foundation for Culture and Arts (İKSV), the Pavilion of Turkey will present Vardiya (the Shift) at the 16th International Architecture Exhibition of la Biennale di Venezia, taking place from May 26th to November 25th, 2018. Co-sponsored by Schüco Turkey and VitrA, the Pavilion of Turkey is located at Sale d’Armi, Arsenale, one of the main venues of the Biennale.

Conceived in response to the theme of Freespace, the title of the Biennale Architettura 2018, Vardiya offers a programme of public events with the Pavilion of Turkey, providing an open space for encounter, exhibition and production.