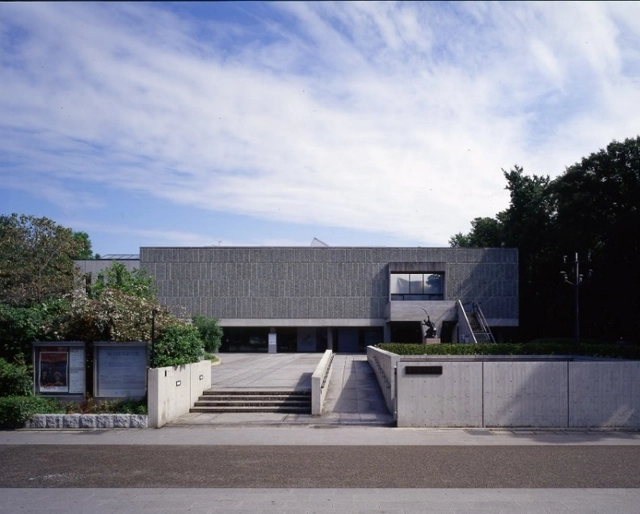
The Getty Conservation Institute has announced a workshop to address the care and conservation of three museums designed by Le Corbusier. The three museums are the only museums designed by the prolific architect. The workshop will be held in India, where two of the three museums are, with municipal corporations from Ahmedabad and Chandigarh serving as hosts for the event. The Foundation Le Corbusier, located in Paris, will also be assisting with the workshop.
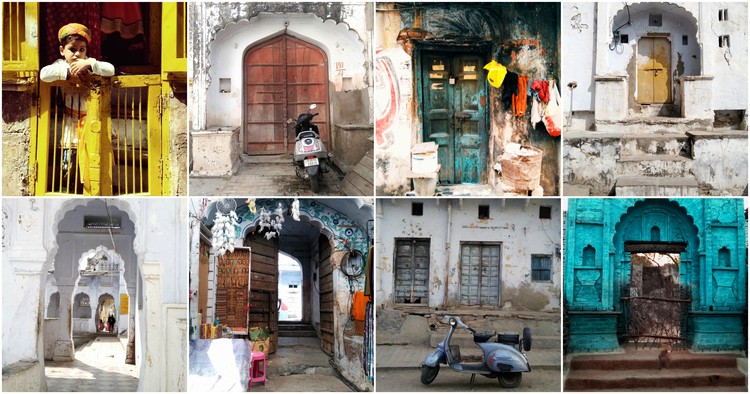
The door: despite being one of the most fundamental architectural elements, the immense significance these portals hold in architecture and culture can hardly be questioned. Historically, empires erected gigantic gateways to welcome visitors and religious shrines installed doors with ornate embellishments to ward off evil just as contemporary governments have built arches to commemorate important events.
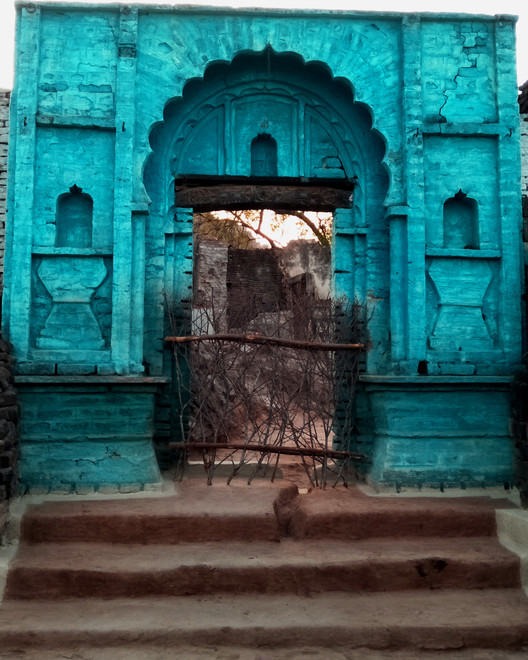
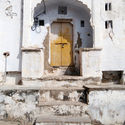
In this photo-series, however, architect Priyanshi Singhal directs her focus to doors in a humbler vein—those of homes and hole-in-the-wall shops. Armed with her camera, she travels through narrow winding streets in age-old Indian towns and villages—characterized by their mixed land-use—as she studies and documents the inherent relationship between architectural tradition, culture, and a people. A door and its chaukhat (threshold) hold deep spiritual meaning in India’s traditional vastu shastra system of architecture. Furthermore, Singhal’s work provides us a brief glimpse of the imprint that the vagaries of time, community and economy have left on India’s historical urban fabric.
Videos
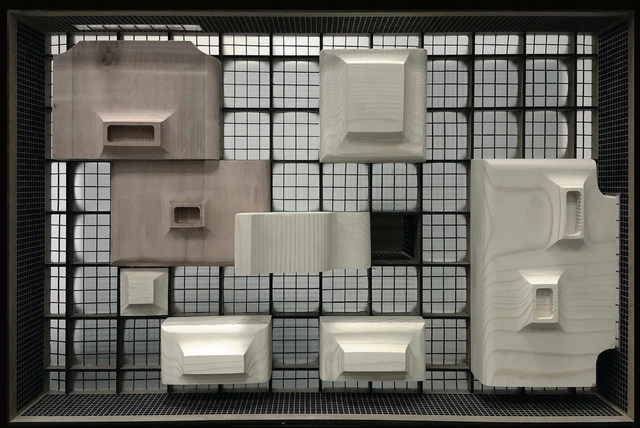
Award-winning ‘Badabing Badaboom’ by Jason Tan (Singapore) presents a Gold House in Dunkwa, Ghana, to house the Gold Exchange and the Miners Union. This ‘gift’ from the Chinese is a metaphor for China’s neo-colonial presence in Ghana and Africa. Image Courtesy of Archiprix International
Once every two years architecture schools around the world are invited to submit their single, finest graduation project to the ArchiprixInternational competition and exhibition. This year, the event selected Ahmedabad, in India, to exhibit the results. Here Arjen Oosterman, Editor-in-Chief of Volume, reviews the event and the work on display. You can read an interview with the Director ofArchiprix, Henk van der Veen, here.
From its inception at the dawn of the millennium (2001), Archiprix International has proved to be an adventure with enormous ambition. To collect, once every two years, the very best graduation projects from architecture, landscape architecture, and urban design schools around the world is no small feat. To comprehensively exhibit this material is also a challenge, and to create a meaningful and productive event around the award session—giving center stage to the selected graduates and their projects—is a task akin to walking a tightrope. And yet, this is what they are achieving.
Once every two years architecture schools around the world are invited to submit their single, finest graduation project to the Archiprix International competition and exhibition. Since its inception in 2001 (born out of the Dutch Archiprix), an ever increasing number of schools choose to participate. This year, Archiprix International selected Ahmedabad, in India, to exhibit the results. Arjen Oosterman, Editor-in-Chief of Volume, spoke to Archiprix Director and "Mister Archiprix" Henk van der Veen.
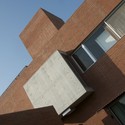
Le Corbusier was commissioned by the president of the Mill Owners’ Association to design the organization’s headquarters in Ahmedabad, a city historically active in India’s textile trade. The building is a physical manifesto representing Le Corbusier’s proposal for a modern Indian architecture. Constructed in 1954, the Mill Owners’ Association Building is considered the first of four completed commissions in Ahmedabad.
https://www.archdaily.com/464142/ad-classics-mill-owners-association-building-le-corbusierRennie Jones
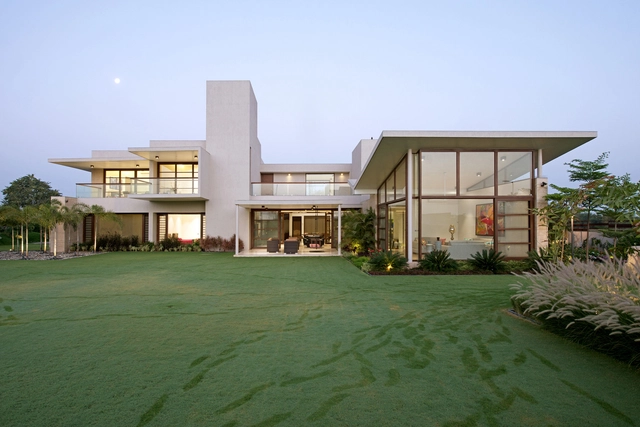
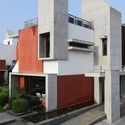
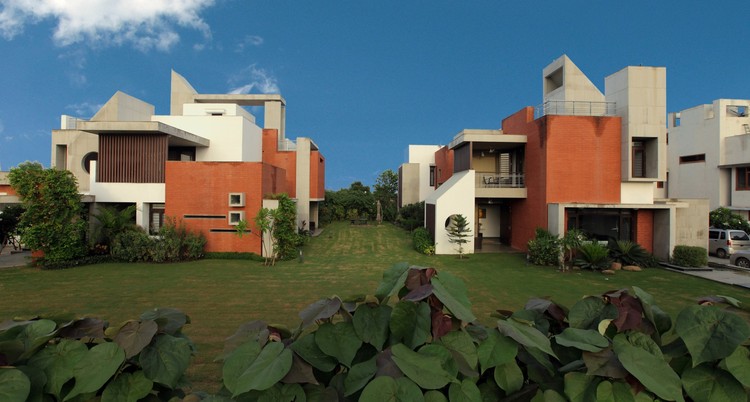
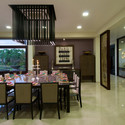
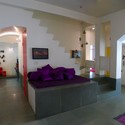
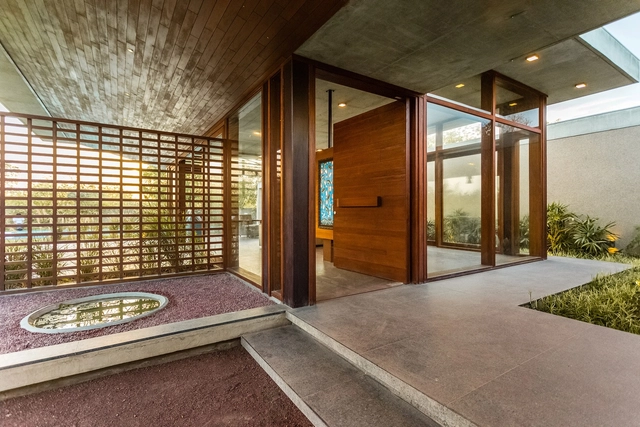
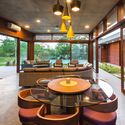
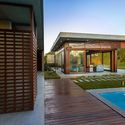
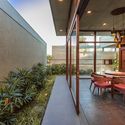
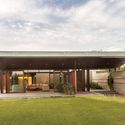

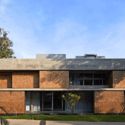
This residential project in Ahmedabad, India by Vatsu Shilpa Consultantsfollows the metamorphosis of an old vacant rowhouse into a renovated townhouse into a final fusion with the adjoining building. The project began in 2004 and went through several modifications and additions. By 2010, the adjoining house was purchased and 56+55 Sumeru was created.




.jpg?1468465263&format=webp&width=640&height=580)


.jpg?1468465263)