1. ArchDaily
  2. Ahmedabad

Ahmedabad: The Latest Architecture and News

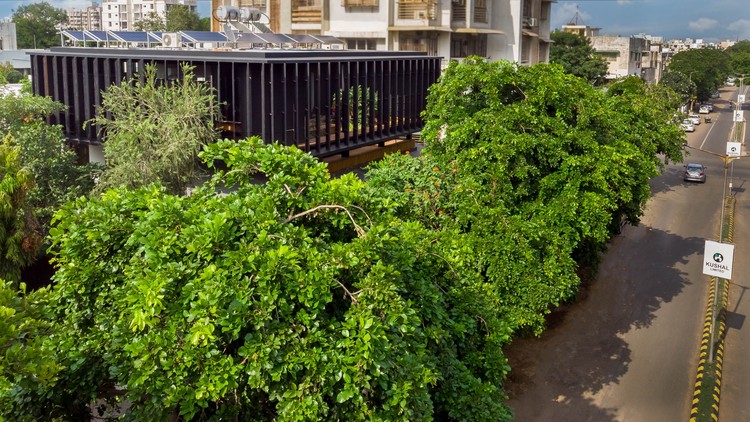
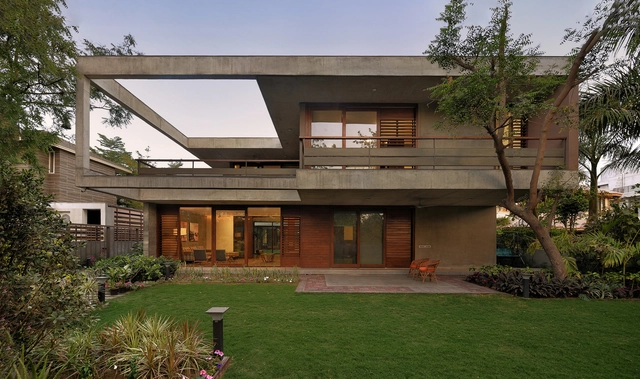
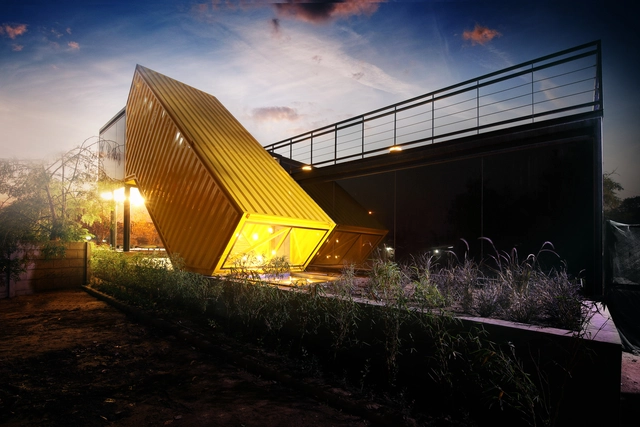
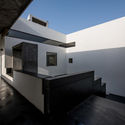
Black Perch House / Studio Sangath

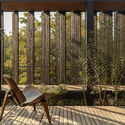
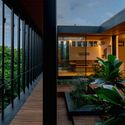
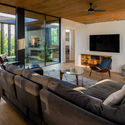
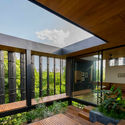
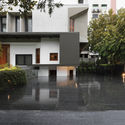
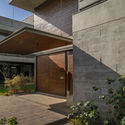
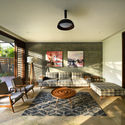
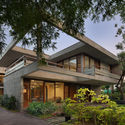
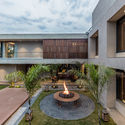
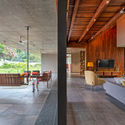
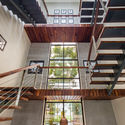
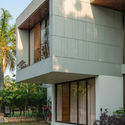
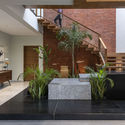
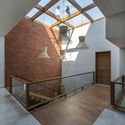
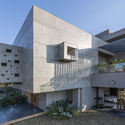
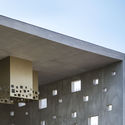
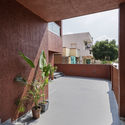
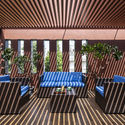
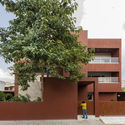
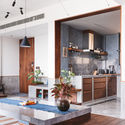
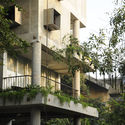
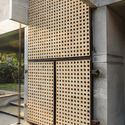
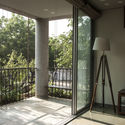
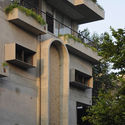
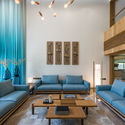
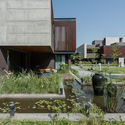
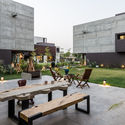
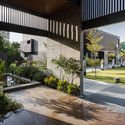
Black Perch House / Studio Sangath - Exterior Photography, House Interiors, ColumnBlack Perch House / Studio Sangath - Exterior Photography, House Interiors, Courtyard, HandrailBlack Perch House / Studio Sangath - Interior Photography, House Interiors, TableBlack Perch House / Studio Sangath - Interior Photography, House Interiors, FacadeBlack Perch House / Studio Sangath - More Images+ 17

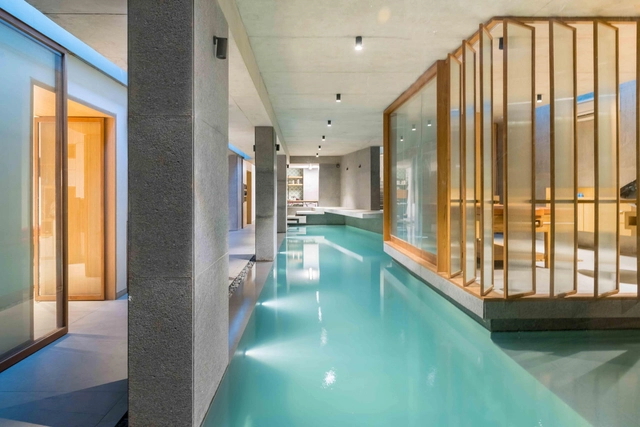
Saar Pool & Spa for a Private Residence / Studio Sangath

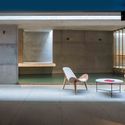

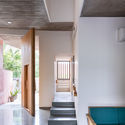
Saar Pool & Spa for a Private Residence / Studio Sangath - Interior Photography, HousesSaar Pool & Spa for a Private Residence / Studio Sangath - Interior Photography, Houses, Facade, TableSaar Pool & Spa for a Private Residence / Studio Sangath - Interior Photography, Houses, Stairs, HandrailSaar Pool & Spa for a Private Residence / Studio Sangath - Interior Photography, Houses, Facade, Column, ChairSaar Pool & Spa for a Private Residence / Studio Sangath - More Images+ 8

Ahmedabad, India
  • Architects: Studio Sangath
  • Area Area of this architecture project Area:  250
  • Year Completion year of this architecture project Year:  2018
  • Manufacturers Brands with products used in this architecture project
    Manufacturers:  GRAPHISOFT, Duravit, Asian Paints, Certikin, Greenlam Decowood, +5

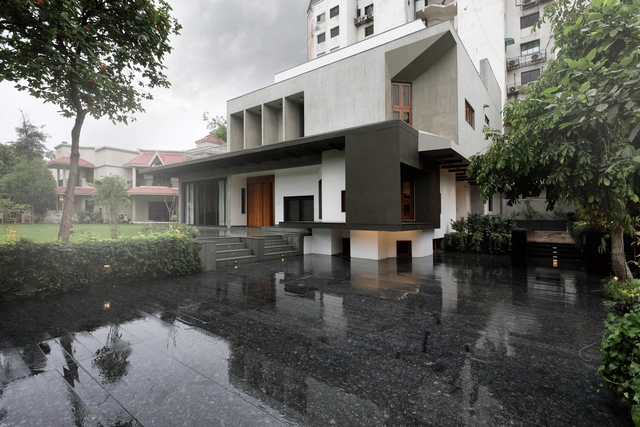
KĀ House / Studio Sangath

KĀ House / Studio Sangath - Interior Photography, Houses, StairsKĀ House / Studio Sangath - Interior Photography, Houses, StairsKĀ House / Studio Sangath - Interior Photography, HousesKĀ House / Studio Sangath - Interior Photography, Houses, Stairs, BeamKĀ House / Studio Sangath - More Images+ 13

Ahmedabad, India
  • Architects: Studio Sangath
  • Area Area of this architecture project Area:  460
  • Year Completion year of this architecture project Year:  2019
  • Manufacturers Brands with products used in this architecture project
    Manufacturers:  Duravit, GRAPHISOFT, Greenply

Private Residence No. 555 / FLXBL Design Consultancy

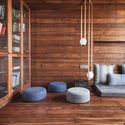
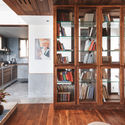
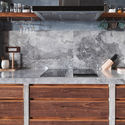
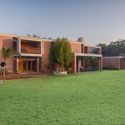
Private Residence No. 555 / FLXBL Design Consultancy - Interior Photography, Sustainability, Kitchen, Facade, CountertopPrivate Residence No. 555 / FLXBL Design Consultancy - Interior Photography, Sustainability, Table, ChairPrivate Residence No. 555 / FLXBL Design Consultancy - Exterior Photography, Sustainability, FacadePrivate Residence No. 555 / FLXBL Design Consultancy - Exterior Photography, Sustainability, Courtyard, FacadePrivate Residence No. 555 / FLXBL Design Consultancy - More Images+ 27

  • Area Area of this architecture project Area:  6000 ft²
  • Year Completion year of this architecture project Year:  2018
  • Manufacturers Brands with products used in this architecture project
    Manufacturers:  Jaquar, MK Electric, Mitsubishi Electric, Range lite, SR LED Lights, +4

The Elemental House / Modo Designs

The Elemental House / Modo Designs - Interior Photography, Houses, FacadeThe Elemental House / Modo Designs - Interior Photography, Houses, Lighting, Chair, TableThe Elemental House / Modo Designs - Interior Photography, Houses, TableThe Elemental House / Modo Designs - Exterior Photography, Houses, FacadeThe Elemental House / Modo Designs - More Images+ 15

Ahmedabad, India

Verandah House / VPA Architects

Verandah House / VPA Architects - Exterior Photography, House Interiors, Garden, FacadeVerandah House / VPA Architects - Interior Photography, House Interiors, Table, LightingVerandah House / VPA Architects - Exterior Photography, House Interiors, Garden, FacadeVerandah House / VPA Architects - Exterior Photography, House InteriorsVerandah House / VPA Architects - More Images+ 17

The Cube House / Verizon Architects

The Cube House / Verizon Architects - Exterior Photography, Houses, FacadeThe Cube House / Verizon Architects - Interior Photography, Houses, Stairs, Facade, Handrail, Beam, LightingThe Cube House / Verizon Architects - Interior Photography, Houses, TableThe Cube House / Verizon Architects - Exterior Photography, Houses, FacadeThe Cube House / Verizon Architects - More Images+ 19

Ahmedabad, India
  • Architects: Verizon Architects
  • Area Area of this architecture project Area:  7500 ft²
  • Year Completion year of this architecture project Year:  2018
  • Manufacturers Brands with products used in this architecture project
    Manufacturers:  Hettich, D'Décor, Jaquar
  • Professionals: Diagrid, GK Construction

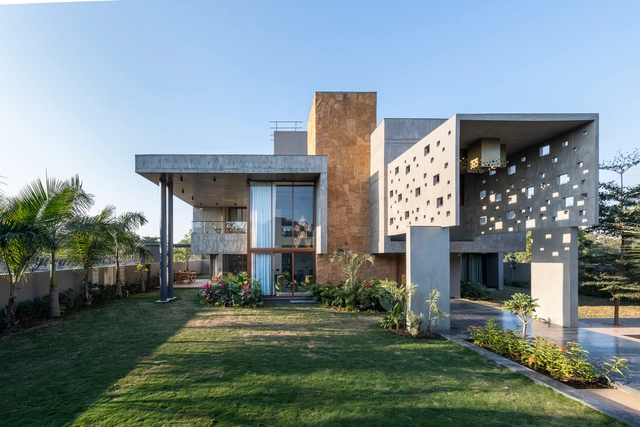
PIXEL HOUSE / The Grid Architects

PIXEL HOUSE / The Grid Architects - Interior Photography, Houses, Facade, TablePIXEL HOUSE / The Grid Architects - Interior Photography, Houses, Beam, Facade, StairsPIXEL HOUSE / The Grid Architects - Exterior Photography, Houses, FacadePIXEL HOUSE / The Grid Architects - Exterior Photography, HousesPIXEL HOUSE / The Grid Architects - More Images+ 30

Ahmedabad, India

079 Stories Centre for Arts / Studio Sangath

079 Stories Centre for Arts / Studio Sangath - Exterior Photography, Cultural Center, Facade079 Stories Centre for Arts / Studio Sangath - Exterior Photography, Cultural Center, Stairs, Door079 Stories Centre for Arts / Studio Sangath - Exterior Photography, Cultural Center079 Stories Centre for Arts / Studio Sangath - Exterior Photography, Cultural Center, Garden079 Stories Centre for Arts / Studio Sangath - More Images+ 22

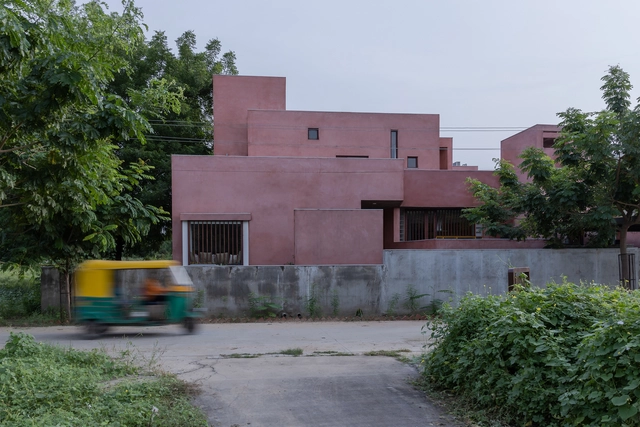
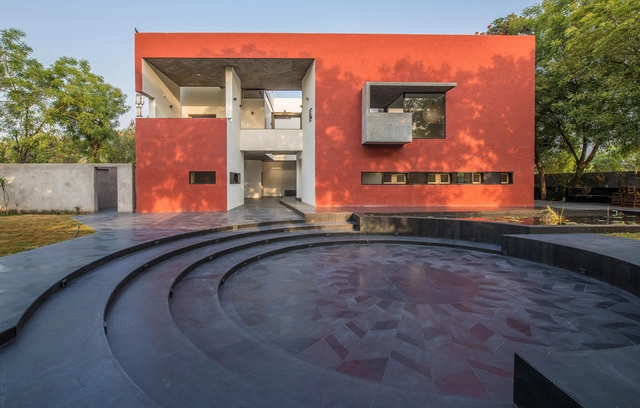
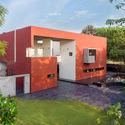
Red Box House / The Grid Architects

Red Box House / The Grid Architects - Exterior Photography, Houses, FacadeRed Box House / The Grid Architects - Interior Photography, HousesRed Box House / The Grid Architects - Interior Photography, Houses, Deck, Facade, Chair, TableRed Box House / The Grid Architects - Exterior Photography, Houses, Facade, DoorRed Box House / The Grid Architects - More Images+ 19

Ahmedabad, India

MD Apartment / Studio Saransh

MD Apartment / Studio Saransh - Interior Photography, Houses, Kitchen, Beam, CountertopMD Apartment / Studio Saransh - HousesMD Apartment / Studio Saransh - Interior Photography, Houses, BeamMD Apartment / Studio Saransh - Interior Photography, Houses, Kitchen, Facade, Countertop, TableMD Apartment / Studio Saransh - More Images+ 30

Ahmedabad, India
  • Architects: Studio Saransh
  • Area Area of this architecture project Area:  67
  • Year Completion year of this architecture project Year:  2019
  • Manufacturers Brands with products used in this architecture project
    Manufacturers:  Flos, Kohler, Siemens

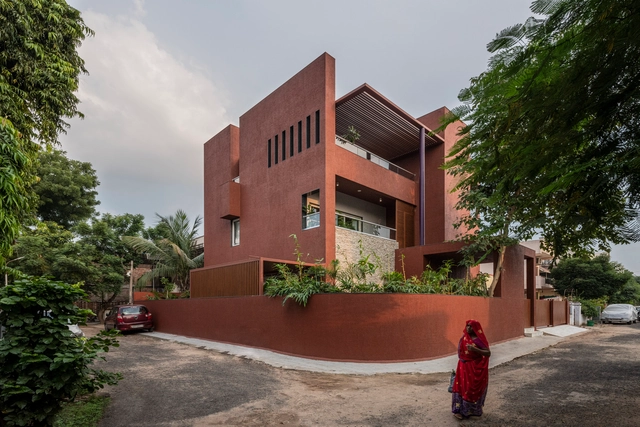
Shaila Patel House / Groundwork Architecture

Shaila Patel House / Groundwork Architecture - Exterior Photography, Houses, FacadeShaila Patel House / Groundwork Architecture - HousesShaila Patel House / Groundwork Architecture - Exterior Photography, Houses, FacadeShaila Patel House / Groundwork Architecture - Interior Photography, Houses, FacadeShaila Patel House / Groundwork Architecture - More Images+ 13

Ahmedabad, India

Lilavati Lalbhai Library / RMA Architects

Lilavati Lalbhai Library / RMA Architects - Library
© Tina Nandi

Lilavati Lalbhai Library / RMA Architects - Interior Photography, Library, Stairs, HandrailLilavati Lalbhai Library / RMA Architects - Interior Photography, Library, Table, ChairLilavati Lalbhai Library / RMA Architects - Interior Photography, Library, TableLilavati Lalbhai Library / RMA Architects - Interior Photography, Library, Facade, Door, ChairLilavati Lalbhai Library / RMA Architects - More Images+ 22

Ahmedabad, India

Tower House / BandukSmith Studio

Tower House / BandukSmith Studio - Exterior Photography, Apartments, Facade, BalconyTower House / BandukSmith Studio - ApartmentsTower House / BandukSmith Studio - Interior Photography, Apartments, Door, FenceTower House / BandukSmith Studio - Exterior Photography, Apartments, FacadeTower House / BandukSmith Studio - More Images+ 25

Ahmedabad, India

The Screen House / The Grid Architects

The Screen House / The Grid Architects - Interior Photography, Houses, TableThe Screen House / The Grid Architects - Exterior Photography, Houses, FacadeThe Screen House / The Grid Architects - Exterior Photography, Houses, Table, BenchThe Screen House / The Grid Architects - HousesThe Screen House / The Grid Architects - More Images+ 39

Ahmedabad, India
  • Architects: The Grid Architects
  • Area Area of this architecture project Area:  22008 ft²
  • Year Completion year of this architecture project Year:  2018
  • Manufacturers Brands with products used in this architecture project
    Manufacturers:  Saint-Gobain, Hettich, Jotun, Shanghai Aoland building materials, Tata Steel, +1
  • Professionals: The Grid Architects

The Cube House / Reasoning Instincts Architecture Studio

The Cube House / Reasoning Instincts Architecture Studio - HousesThe Cube House / Reasoning Instincts Architecture Studio - HousesThe Cube House / Reasoning Instincts Architecture Studio - HousesThe Cube House / Reasoning Instincts Architecture Studio - Interior Photography, HousesThe Cube House / Reasoning Instincts Architecture Studio - More Images+ 48

Yellow Box Office / FLXBL Design Consultancy

Yellow Box Office / FLXBL Design Consultancy - Offices Interiors, Deck, FacadeYellow Box Office / FLXBL Design Consultancy - Offices Interiors, Table, ChairYellow Box Office / FLXBL Design Consultancy - Offices Interiors, HandrailYellow Box Office / FLXBL Design Consultancy - Offices Interiors, Door, Facade, Stairs, Handrail, BeamYellow Box Office / FLXBL Design Consultancy - More Images+ 16

  • Area Area of this architecture project Area:  1400 ft²
  • Year Completion year of this architecture project Year:  2017
  • Manufacturers Brands with products used in this architecture project
    Manufacturers:  Saint-Gobain, APL Apollo Tubes, Daikin, Jindal, Saint Gobain - SGG Planilaque
  • Professionals: H V Engineers & Designers

SkyLine Office / FLXBL Design Consultancy

SkyLine Office / FLXBL Design Consultancy - Institutional Buildings, Facade, HandrailSkyLine Office / FLXBL Design Consultancy - Institutional Buildings, FacadeSkyLine Office / FLXBL Design Consultancy - Institutional Buildings, FacadeSkyLine Office / FLXBL Design Consultancy - Institutional Buildings, FacadeSkyLine Office / FLXBL Design Consultancy - More Images+ 18

  • Area Area of this architecture project Area:  4000 ft²
  • Year Completion year of this architecture project Year:  2016
  • Manufacturers Brands with products used in this architecture project
    Manufacturers:  Saint-Gobain, Aludecor, Jindal, PERGO, Tata Steel