1. ArchDaily
  2. Ahmedabad

Ahmedabad: The Latest Architecture and News

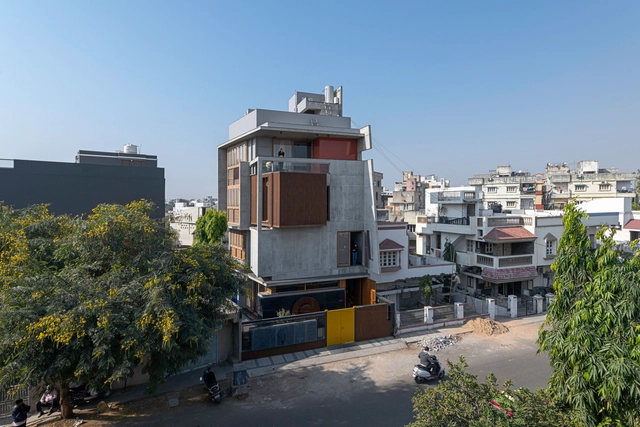
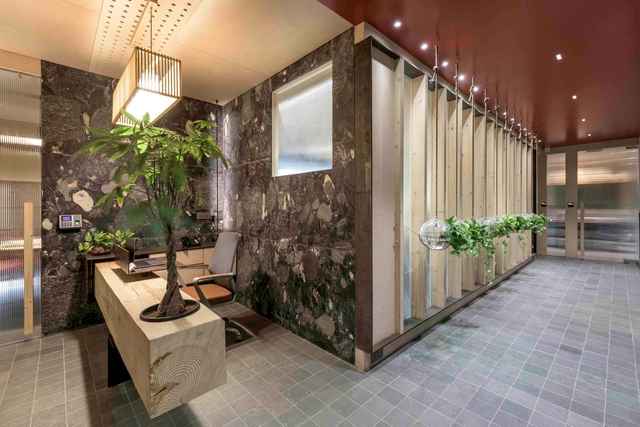
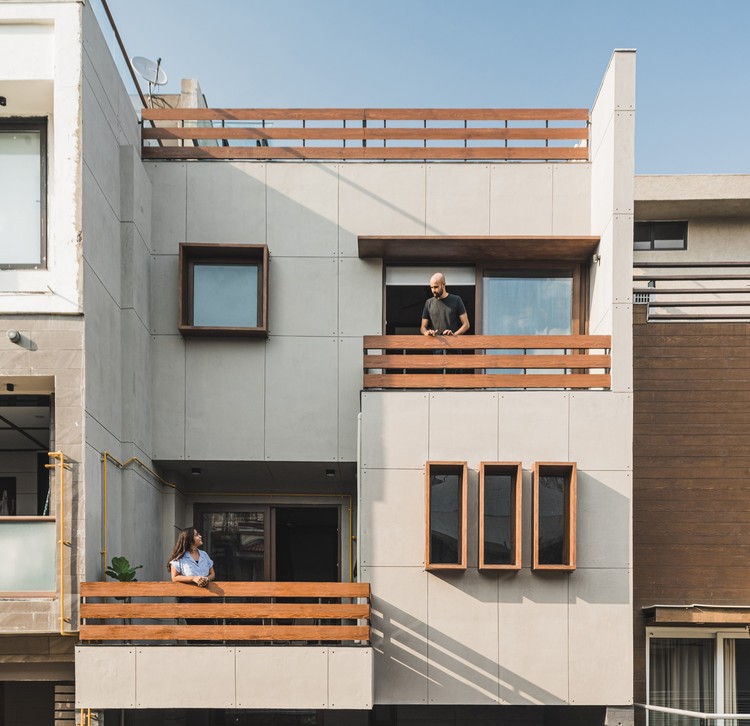
Play House / UA Design

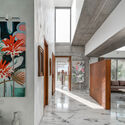
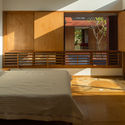
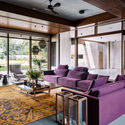
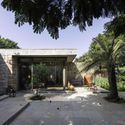
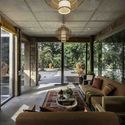
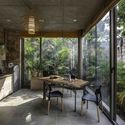
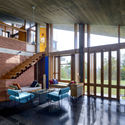
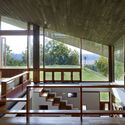
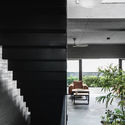
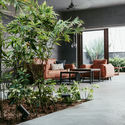
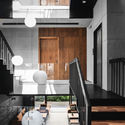
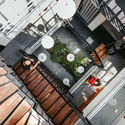
Play House / UA Design - Exterior Photography, Decoration & OrnamentPlay House / UA Design - Interior Photography, Decoration & OrnamentPlay House / UA Design - Interior Photography, Decoration & Ornament, Bedroom, DoorPlay House / UA Design - Exterior Photography, Decoration & OrnamentPlay House / UA Design - More Images+ 17

  • Architects: UA Design
  • Area Area of this architecture project Area:  3620 ft²
  • Year Completion year of this architecture project Year:  2020
  • Manufacturers Brands with products used in this architecture project
    Manufacturers:  Saint-Gobain, Daikin, Jaquar

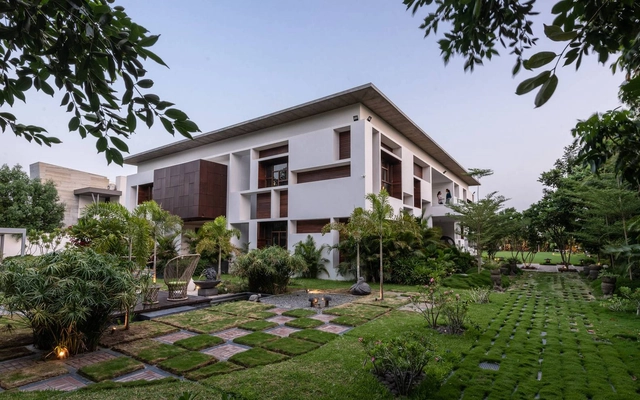
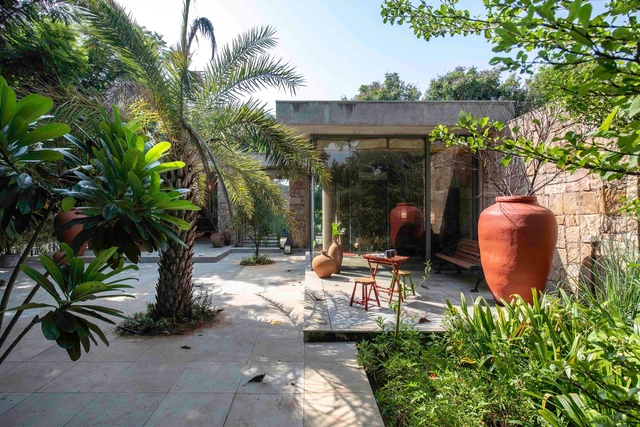
Casa Bianca / The Grid Architects

Casa Bianca / The Grid Architects - Exterior Photography, Houses
© Photographix

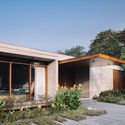

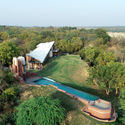
Casa Bianca / The Grid Architects - Exterior Photography, HousesCasa Bianca / The Grid Architects - Interior Photography, Houses, Table, ChairCasa Bianca / The Grid Architects - Exterior Photography, HousesCasa Bianca / The Grid Architects - Exterior Photography, Houses, Fence, FacadeCasa Bianca / The Grid Architects - More Images+ 21

Ahmedabad, India
  • Area Area of this architecture project Area:  6983 ft²
  • Year Completion year of this architecture project Year:  2021
  • Manufacturers Brands with products used in this architecture project
    Manufacturers:  Carpenters, HRS Aluglaze Pvt. Ltd, Local Nursery

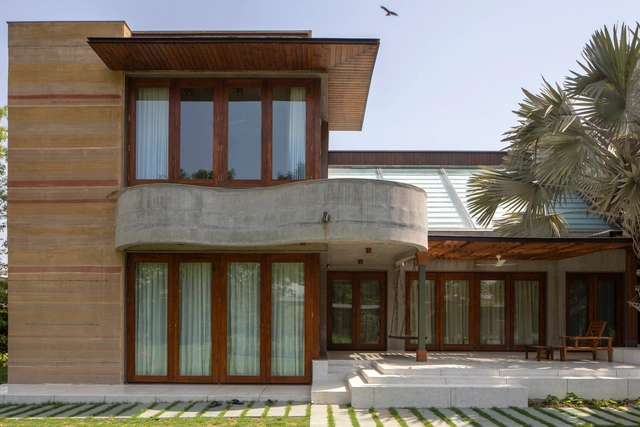
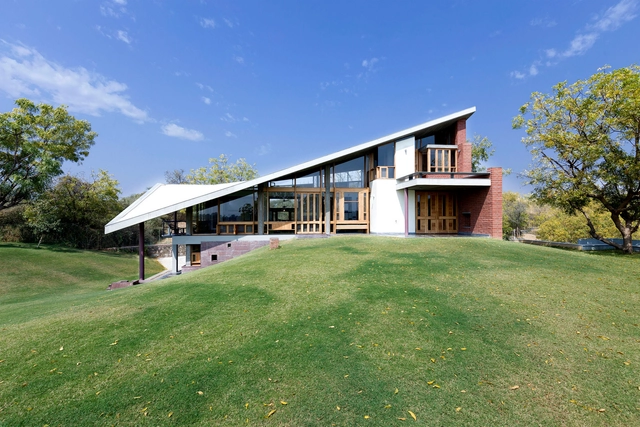
Gable House / UA Lab (Urban Architectural Collaborative)

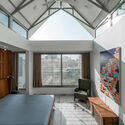
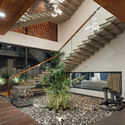
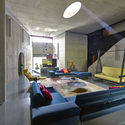
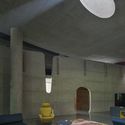
Gable House / UA Lab (Urban Architectural Collaborative) - Interior Photography, Houses, Table, Lighting, ChairGable House / UA Lab (Urban Architectural Collaborative) - Interior Photography, Houses, FacadeGable House / UA Lab (Urban Architectural Collaborative) - Interior Photography, Houses, Facade, Table, ChairGable House / UA Lab (Urban Architectural Collaborative) - Exterior Photography, Houses, FacadeGable House / UA Lab (Urban Architectural Collaborative) - More Images+ 23

Ahmedabad, India

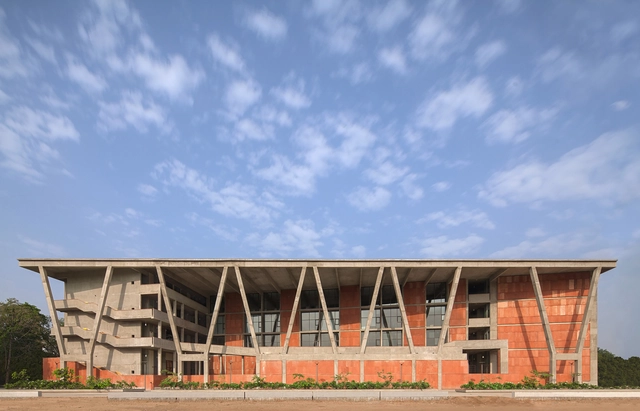
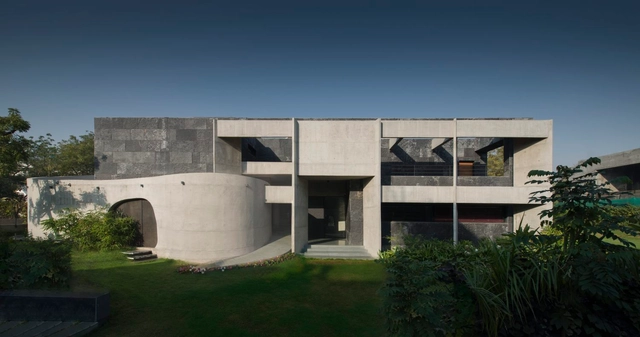
Institute of Engineering and Technology – Ahmedabad University / Vir.Mueller Architects

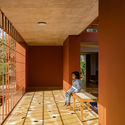
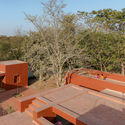
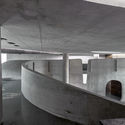
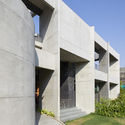
Institute of Engineering and Technology – Ahmedabad University / Vir.Mueller Architects - University, FacadeInstitute of Engineering and Technology – Ahmedabad University / Vir.Mueller Architects - University, Courtyard, Facade, BeamInstitute of Engineering and Technology – Ahmedabad University / Vir.Mueller Architects - University, FacadeInstitute of Engineering and Technology – Ahmedabad University / Vir.Mueller Architects - UniversityInstitute of Engineering and Technology – Ahmedabad University / Vir.Mueller Architects - More Images+ 22

Ahmedabad, India

Meethi-Mishti nu Mati Ghar / SferaBlu Architects + Naman Shah Architects

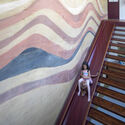
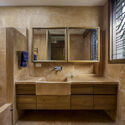
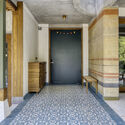
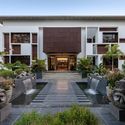
Meethi-Mishti nu Mati Ghar / SferaBlu Architects + Naman Shah Architects - Interior Photography, Houses, Beam, Table, ChairMeethi-Mishti nu Mati Ghar / SferaBlu Architects + Naman Shah Architects - Interior Photography, Houses, Stairs, HandrailMeethi-Mishti nu Mati Ghar / SferaBlu Architects + Naman Shah Architects - Interior Photography, Houses, Bathroom, Sink, CountertopMeethi-Mishti nu Mati Ghar / SferaBlu Architects + Naman Shah Architects - Interior Photography, Houses, Door, Facade, ColumnMeethi-Mishti nu Mati Ghar / SferaBlu Architects + Naman Shah Architects - More Images+ 18

Ahmedabad, India

The Courtyard House / Associated Architects

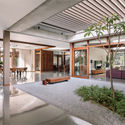
The Courtyard House / Associated Architects - Exterior Photography, HousesThe Courtyard House / Associated Architects - Interior Photography, Houses, Table, Lighting, ChairThe Courtyard House / Associated Architects - Interior Photography, Houses, Door, Facade, ChairThe Courtyard House / Associated Architects - Exterior Photography, Houses, DoorThe Courtyard House / Associated Architects - More Images+ 28

Ahmedabad, India

A Home for the Guptas / Raghuveer Kathpalia

A Home for the Guptas / Raghuveer Kathpalia - Interior Photography, Houses, Facade, ArchA Home for the Guptas / Raghuveer Kathpalia - Interior Photography, Houses, BedA Home for the Guptas / Raghuveer Kathpalia - Interior Photography, Houses, FacadeA Home for the Guptas / Raghuveer Kathpalia - Exterior Photography, HousesA Home for the Guptas / Raghuveer Kathpalia - More Images+ 33

Sanand, India
  • Area Area of this architecture project Area:  430
  • Year Completion year of this architecture project Year:  2021
  • Manufacturers Brands with products used in this architecture project
    Manufacturers:  Havells, Lalji Handicrafts, Philips

Inside out House / Modo Designs

Inside out House / Modo Designs - Exterior Photography, House InteriorsInside out House / Modo Designs - Interior Photography, House Interiors, LightingInside out House / Modo Designs - Interior Photography, House InteriorsInside out House / Modo Designs - Exterior Photography, House Interiors, Facade, DoorInside out House / Modo Designs - More Images+ 21

EUNOIA Office / The Grid Architects

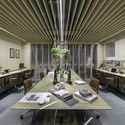
EUNOIA Office / The Grid Architects - Interior Photography, Offices Interiors, Table, ChairEUNOIA Office / The Grid Architects - Interior Photography, Offices Interiors, FacadeEUNOIA Office / The Grid Architects - Interior Photography, Offices InteriorsEUNOIA Office / The Grid Architects - Interior Photography, Offices Interiors, Table, Chair, LightingEUNOIA Office / The Grid Architects - More Images+ 16

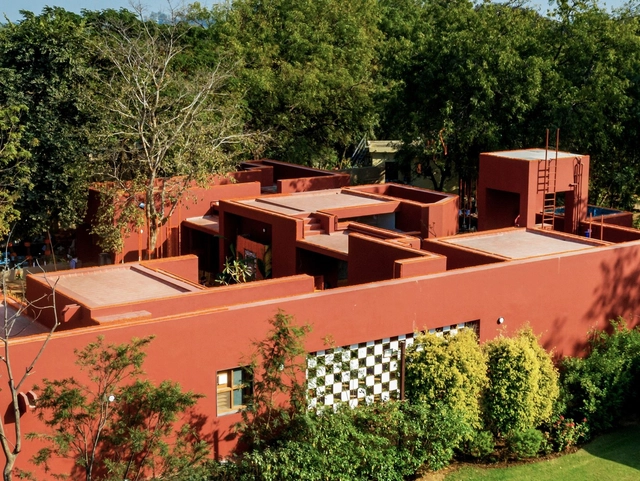
Rock House / The Grid Architects

Rock House  / The Grid Architects - Interior Photography, Houses, Table, Lighting, ChairRock House  / The Grid Architects - Exterior Photography, HousesRock House  / The Grid Architects - Interior Photography, Houses, LightingRock House  / The Grid Architects - Interior Photography, Houses, Table, Chair, CountertopRock House  / The Grid Architects - More Images+ 21

Ahmedabad, India

Weekend House at Aalloa / Studio 4000

Weekend House at Aalloa / Studio 4000 - Exterior Photography, HousesWeekend House at Aalloa / Studio 4000 - Interior Photography, Houses, Facade, Table, ChairWeekend House at Aalloa / Studio 4000 - Interior Photography, Houses, Stairs, BeamWeekend House at Aalloa / Studio 4000 - Exterior Photography, HousesWeekend House at Aalloa / Studio 4000 - More Images+ 28

Mubarakpur, India
  • Architects: Studio 4000
  • Area Area of this architecture project Area:  3500
  • Year Completion year of this architecture project Year:  2021
  • Manufacturers Brands with products used in this architecture project
    Manufacturers:  Saint-Gobain, Amulya WPC, Asian Paints, Balaji Granites, Duro, +10

Tavish House / Dreamscape Architects

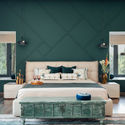
Tavish House / Dreamscape Architects - Exterior Photography, Houses, FenceTavish House / Dreamscape Architects - Interior Photography, Houses, Stairs, Facade, BeamTavish House / Dreamscape Architects - Interior Photography, Houses, BedroomTavish House / Dreamscape Architects - Interior Photography, HousesTavish House / Dreamscape Architects - More Images+ 16

Ahmedabad, India

Louis Kahn's Dormitories for the Indian Institute of Management Ahmedabad Saved from Demolition

As reported in The Times of India, the board of governors for the Indian Institute of Management, in Ahmedabad, India has canceled the proposal to demolish Louis Kahn’s buildings on campus and replacing them with new structures, after a worldwide pushback from the international architecture community.

Dormitories Built by Louis Kahn, Part of the Indian Institute of Management in Ahmedabad, Set to be Demolished

The board of the Indian Institute of Management in Ahmedabad (IIMA) has announced that the dormitories, built by Louis Kahn and part of the overall campus design, will be demolished and replaced. In fact, the administration plans to “bring down at least 14 of 18 dorms which were built between 1968 and 1978" for showing "problems of leakages from the roof, dampness in walls, leakages in toilet walls, slabs, etc.”, according to the Indian Express.

Dormitories Built by Louis Kahn, Part of the Indian Institute of Management in Ahmedabad, Set to be Demolished - Image 1 of 4Dormitories Built by Louis Kahn, Part of the Indian Institute of Management in Ahmedabad, Set to be Demolished - Image 2 of 4Dormitories Built by Louis Kahn, Part of the Indian Institute of Management in Ahmedabad, Set to be Demolished - Image 3 of 4Dormitories Built by Louis Kahn, Part of the Indian Institute of Management in Ahmedabad, Set to be Demolished - Image 4 of 4Dormitories Built by Louis Kahn, Part of the Indian Institute of Management in Ahmedabad, Set to be Demolished - More Images+ 3

Stripped Mobius House / Matharoo Associates

Stripped Mobius House / Matharoo Associates - Interior Photography, House InteriorsStripped Mobius House / Matharoo Associates - Interior Photography, House Interiors, BedStripped Mobius House / Matharoo Associates - Interior Photography, House InteriorsStripped Mobius House / Matharoo Associates - Exterior Photography, House InteriorsStripped Mobius House / Matharoo Associates - More Images+ 11

  • Area Area of this architecture project Area:  1280
  • Year Completion year of this architecture project Year:  2017
  • Manufacturers Brands with products used in this architecture project
    Manufacturers:  AutoDesk, Arcedior, Artemide, BONALDO, Cassina, +10

HS House / Studio Saransh

HS House / Studio Saransh - Exterior Photography, Houses, Facade

HS House / Studio Saransh - Interior Photography, Houses, Facade, BenchHS House / Studio Saransh - Interior Photography, Houses, CourtyardHS House / Studio Saransh - Interior Photography, Houses, StairsHS House / Studio Saransh - Interior Photography, Houses, Stairs, HandrailHS House / Studio Saransh - More Images+ 26

Ahmedabad, India

Private Residence No. 3 / FLXBL Design Consultancy

Private Residence No. 3 / FLXBL Design Consultancy - Interior Photography, Houses, FacadePrivate Residence No. 3 / FLXBL Design Consultancy - Interior Photography, Houses, DoorPrivate Residence No. 3 / FLXBL Design Consultancy - Interior Photography, Houses, LightingPrivate Residence No. 3 / FLXBL Design Consultancy - Exterior Photography, Houses, FacadePrivate Residence No. 3 / FLXBL Design Consultancy - More Images+ 23

Ahmedabad, India

Curve and Dashes Store / Intrinsic Designs

Curve and Dashes Store / Intrinsic Designs - Interior Photography, Retail Interiors, Kitchen, Table, Lighting, ChairCurve and Dashes Store / Intrinsic Designs - Interior Photography, Retail Interiors, DoorCurve and Dashes Store / Intrinsic Designs - Interior Photography, Retail Interiors, DoorCurve and Dashes Store / Intrinsic Designs - Interior Photography, Retail Interiors, Door, Facade, BeamCurve and Dashes Store / Intrinsic Designs - More Images+ 10

  • Architects: Intrinsic Designs
  • Area Area of this architecture project Area:  450 ft²
  • Year Completion year of this architecture project Year:  2020
  • Manufacturers Brands with products used in this architecture project
    Manufacturers:  Saint-Gobain, Bharat Floorings, D'Décor, HOF, LED LUM, +1