1. ArchDaily
  2. Japan

Japan

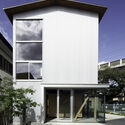
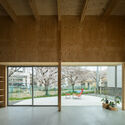
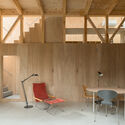
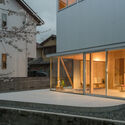
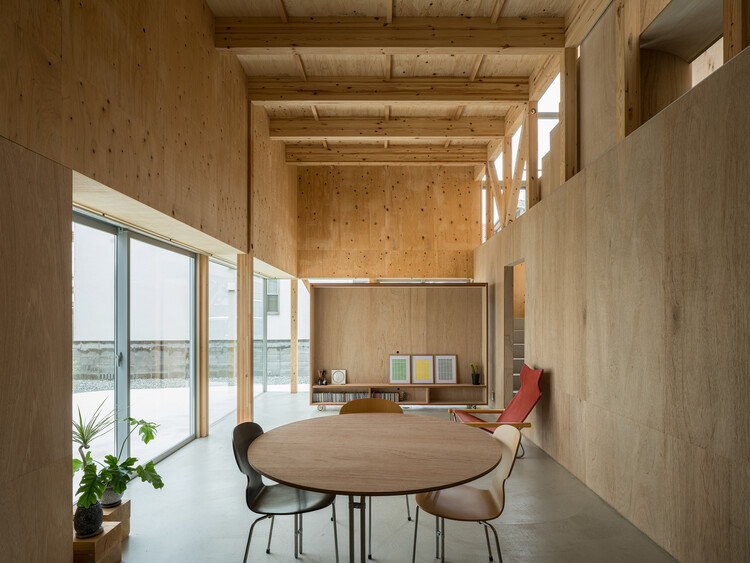
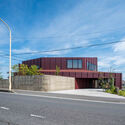
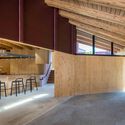
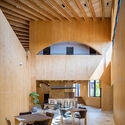
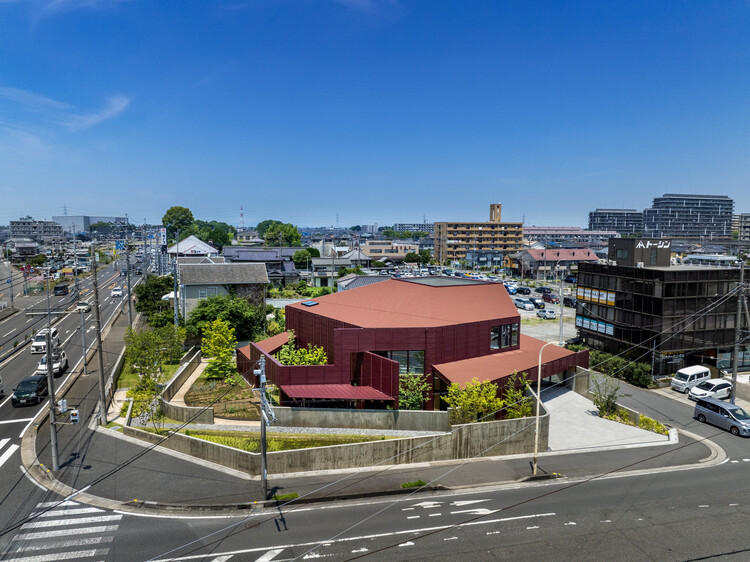
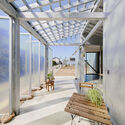
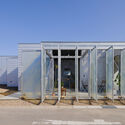
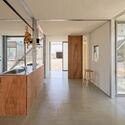
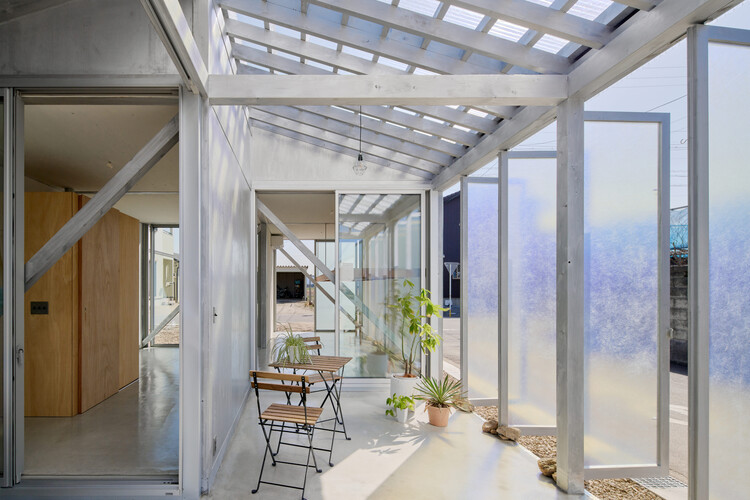
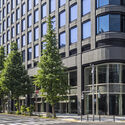
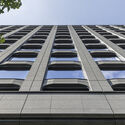
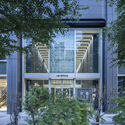
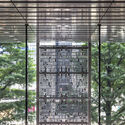
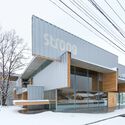
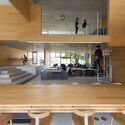
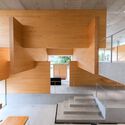
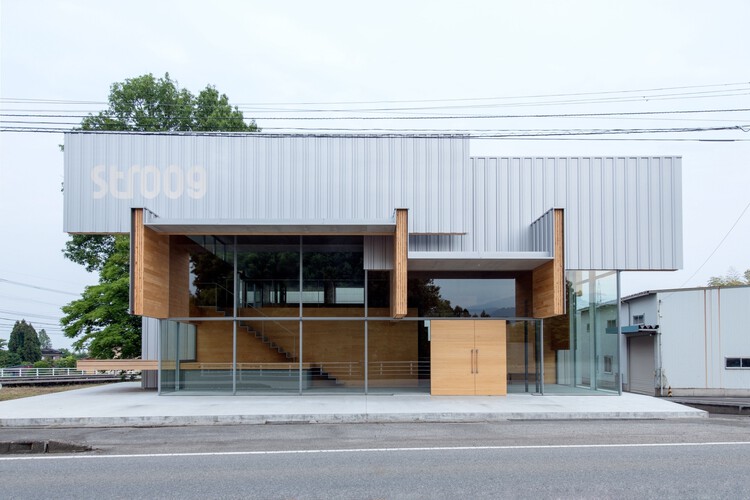
Cordmark Miyota Mixed-Use Building / Aida Atelier

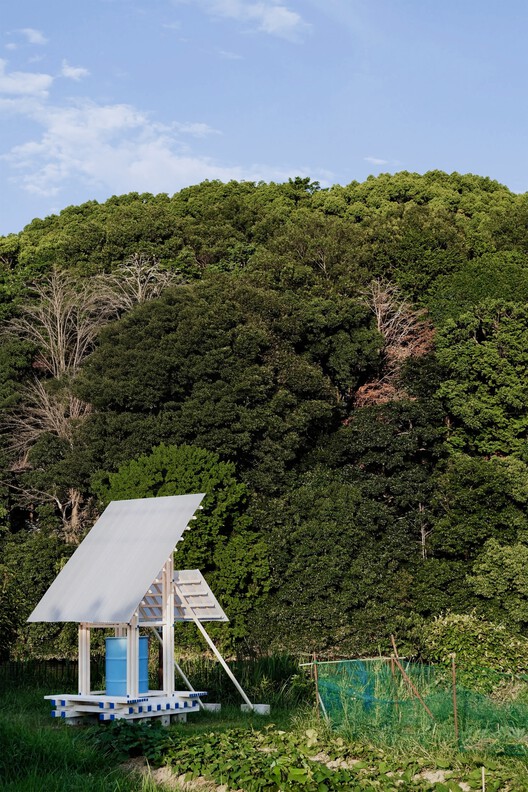
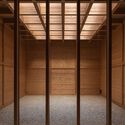
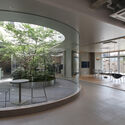
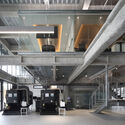
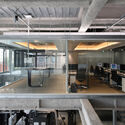
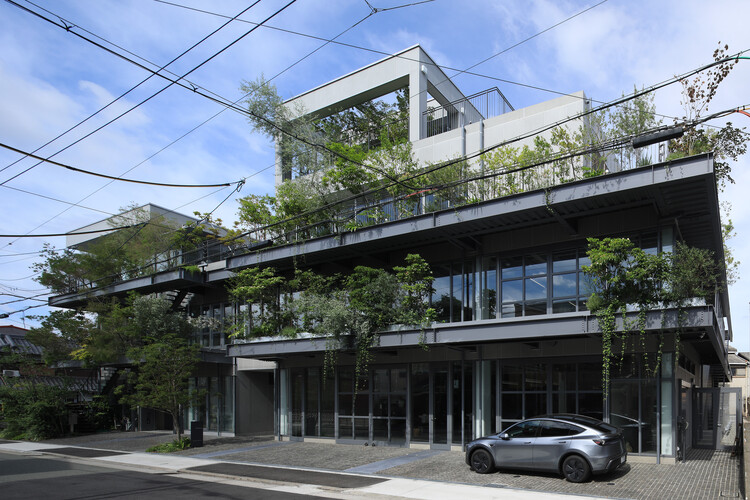
Cordmark Miyota Mixed-Use Building / Aida Atelier - Community Cordmark Miyota Mixed-Use Building / Aida Atelier - Exterior Photography, Community Cordmark Miyota Mixed-Use Building / Aida Atelier - Community Cordmark Miyota Mixed-Use Building / Aida Atelier - Community Cordmark Miyota Mixed-Use Building / Aida Atelier - More Images+ 30

  • Architects: Aida Atelier
  • Area Area of this architecture project Area:  185
  • Year Completion year of this architecture project Year:  2022
  • Manufacturers Brands with products used in this architecture project
    Manufacturers:  Perfect Roof

Kyoto Minami Kaikan Movie Theater / Tato Architects

Kyoto Minami Kaikan Movie Theater / Tato Architects - Exterior Photography, Cinema, HandrailKyoto Minami Kaikan Movie Theater / Tato Architects - CinemaKyoto Minami Kaikan Movie Theater / Tato Architects - CinemaKyoto Minami Kaikan Movie Theater / Tato Architects - Interior Photography, Cinema, Bathroom, LightingKyoto Minami Kaikan Movie Theater / Tato Architects - More Images+ 26

Kyoto, Japan
  • Architects: Tato Architects
  • Area Area of this architecture project Area:  721
  • Year Completion year of this architecture project Year:  2022

Green Sandwich House / HYAN

Green Sandwich House / HYAN - Interior Photography, Renovation, Kitchen, Table, Countertop, Lighting, ChairGreen Sandwich House / HYAN - Interior Photography, Renovation, Bedroom, LightingGreen Sandwich House / HYAN - RenovationGreen Sandwich House / HYAN - Interior Photography, Renovation, Kitchen, CountertopGreen Sandwich House / HYAN - More Images+ 18

  • Architects: HYAN
  • Area Area of this architecture project Area:  271
  • Year Completion year of this architecture project Year:  2025

House in Kinuta / KENTA HIRAYAMA ARCHITECT & ASSOCIATES

House in Kinuta /  KENTA HIRAYAMA ARCHITECT & ASSOCIATES - HousesHouse in Kinuta /  KENTA HIRAYAMA ARCHITECT & ASSOCIATES - HousesHouse in Kinuta /  KENTA HIRAYAMA ARCHITECT & ASSOCIATES - Interior Photography, Houses, Kitchen, CountertopHouse in Kinuta /  KENTA HIRAYAMA ARCHITECT & ASSOCIATES - Interior Photography, Houses, ChairHouse in Kinuta /  KENTA HIRAYAMA ARCHITECT & ASSOCIATES - More Images+ 28

Tokyo, Japan

Ukigumo - Floating Clouds Residence / Ukei Shimada Architects

Ukigumo - Floating Clouds Residence / Ukei Shimada Architects - Exterior Photography, HousesUkigumo - Floating Clouds Residence / Ukei Shimada Architects - Interior Photography, HousesUkigumo - Floating Clouds Residence / Ukei Shimada Architects - Interior Photography, Houses, Bathroom, BathtubUkigumo - Floating Clouds Residence / Ukei Shimada Architects - HousesUkigumo - Floating Clouds Residence / Ukei Shimada Architects - More Images+ 38

Tokyo, Japan
  • Area Area of this architecture project Area:  112
  • Year Completion year of this architecture project Year:  2025
  • Manufacturers Brands with products used in this architecture project
    Manufacturers:  Bosch, Delta Faucet, Koizumi Lighting Co. , LIXIL , Zucchetti

Moment Residence / APOLLO Architects & Associates

Moment Residence / APOLLO Architects & Associates - Exterior Photography, HousesMoment Residence / APOLLO Architects & Associates - Exterior Photography, Houses, BalconyMoment Residence / APOLLO Architects & Associates - Interior Photography, Houses, Deck, Stairs, BalconyMoment Residence / APOLLO Architects & Associates - HousesMoment Residence / APOLLO Architects & Associates - More Images+ 14

Sakai, Japan

Shin Nakano Residence / Ryuichi Sasaki + Sasaki Architecture

Shin Nakano Residence / Ryuichi Sasaki + Sasaki Architecture - Exterior Photography, ApartmentsShin Nakano Residence / Ryuichi Sasaki + Sasaki Architecture - Interior Photography, Apartments, KitchenShin Nakano Residence / Ryuichi Sasaki + Sasaki Architecture - ApartmentsShin Nakano Residence / Ryuichi Sasaki + Sasaki Architecture - Interior Photography, Apartments, Bedroom, Lighting, BedShin Nakano Residence / Ryuichi Sasaki + Sasaki Architecture - More Images+ 20

Tokyo, Japan

The XVII Spanish Biennial of Architecture and Urbanism (BEAU) opens its first international tour in Tokyo
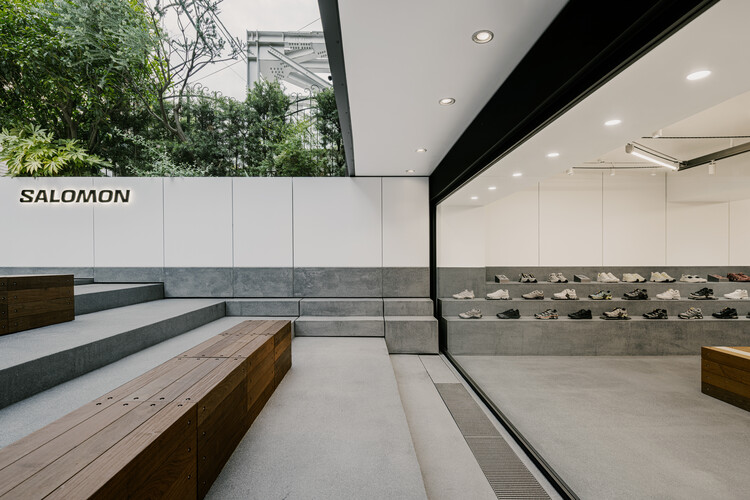
The exhibition of the 17th Spanish Biennial of Architecture and Urbanism (BEAU) will arrive at the Embassy of Spain in Japan, in Tokyo, on September 4, marking its first international venue following its tour through Ponferrada, La Palma, and Avilés. Curated by Ander Bados and Miguel Ramón under the title Flujos Comunes, Tokyo will be the penultimate stop of this traveling cycle, conceived to internationally promote the talent, diversity, and innovative capacity of Spanish architecture and urbanism.
Entwined Wall Residence / IGArchitects

Entwined Wall Residence / IGArchitects - Restaurant & Bar InteriorsEntwined Wall Residence / IGArchitects - Interior Photography, Restaurant & Bar Interiors, KitchenEntwined Wall Residence / IGArchitects - Interior Photography, Restaurant & Bar Interiors, KitchenEntwined Wall Residence / IGArchitects - Interior Photography, Restaurant & Bar InteriorsEntwined Wall Residence / IGArchitects - More Images+ 13

  • Architects: IGArchitects
  • Area Area of this architecture project Area:  66
  • Year Completion year of this architecture project Year:  2025

Machida Station Area Community Hub “Hatmachida” / Nikken Sekkei

Machida Station Area Community Hub “Hatmachida” / Nikken Sekkei - Exterior Photography, OfficesMachida Station Area Community Hub “Hatmachida” / Nikken Sekkei - OfficesMachida Station Area Community Hub “Hatmachida” / Nikken Sekkei - Interior Photography, OfficesMachida Station Area Community Hub “Hatmachida” / Nikken Sekkei - OfficesMachida Station Area Community Hub “Hatmachida” / Nikken Sekkei - More Images+ 21

  • Architects: Nikken Sekkei
  • Area Area of this architecture project Area:  22
  • Year Completion year of this architecture project Year:  2025

Cafe N+ / Horibe Associates

Cafe N+ / Horibe Associates - Exterior Photography, Coffee ShopCafe N+ / Horibe Associates - Coffee ShopCafe N+ / Horibe Associates - Interior Photography, Coffee Shop, Kitchen, CountertopCafe N+ / Horibe Associates - Coffee ShopCafe N+ / Horibe Associates - More Images+ 20

Takatsuki, Japan
  • Architects: Horibe Associates
  • Area Area of this architecture project Area:  17
  • Year Completion year of this architecture project Year:  2024
  • Manufacturers Brands with products used in this architecture project
    Manufacturers:  Fukuicomputer Architect Inc., Landex, Osmo Color

Bring Up Midori Children’s Development Center / OOOarchitecture

Bring Up Midori Children’s Development Center / OOOarchitecture - Day CareBring Up Midori Children’s Development Center / OOOarchitecture - Interior Photography, Day CareBring Up Midori Children’s Development Center / OOOarchitecture - Day CareBring Up Midori Children’s Development Center / OOOarchitecture - Day CareBring Up Midori Children’s Development Center / OOOarchitecture - More Images+ 17

  • Architects: OOOarchitecture
  • Area Area of this architecture project Area:  498
  • Year Completion year of this architecture project Year:  2024

Tokyo Ballet House / Kenta SANO & Associates, Architects

Tokyo Ballet House / Kenta SANO & Associates, Architects - Exterior Photography, HousesTokyo Ballet House / Kenta SANO & Associates, Architects - Exterior Photography, HousesTokyo Ballet House / Kenta SANO & Associates, Architects - HousesTokyo Ballet House / Kenta SANO & Associates, Architects - Interior Photography, Houses, Kitchen, DoorTokyo Ballet House / Kenta SANO & Associates, Architects - More Images+ 21

Blue Bottle Coffee Harajuku Cafe / TEKI Design

Blue Bottle Coffee Harajuku Cafe / TEKI Design - Coffee Shop InteriorsBlue Bottle Coffee Harajuku Cafe / TEKI Design - Coffee Shop InteriorsBlue Bottle Coffee Harajuku Cafe / TEKI Design - Interior Photography, Coffee Shop InteriorsBlue Bottle Coffee Harajuku Cafe / TEKI Design - Interior Photography, Coffee Shop Interiors, CountertopBlue Bottle Coffee Harajuku Cafe / TEKI Design - More Images+ 17

  • Architects: TEKI Design
  • Area Area of this architecture project Area:  82
  • Year Completion year of this architecture project Year:  2026

House off the Ground / nanometer architecture

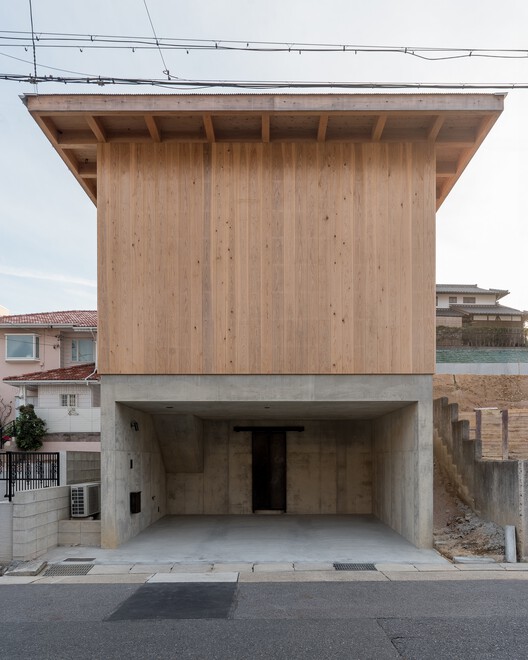
House off the Ground / nanometer architecture - Exterior Photography, Houses, CityscapeHouse off the Ground / nanometer architecture - HousesHouse off the Ground / nanometer architecture - HousesHouse off the Ground / nanometer architecture - Interior Photography, Houses, Kitchen, LightingHouse off the Ground / nanometer architecture - More Images+ 10

Apartment in Uehara / ULTRA STUDIO

Apartment in Uehara / ULTRA STUDIO - ApartmentsApartment in Uehara / ULTRA STUDIO - Interior Photography, Apartments, Kitchen, LightingApartment in Uehara / ULTRA STUDIO - Interior Photography, ApartmentsApartment in Uehara / ULTRA STUDIO - Interior Photography, Apartments, BathroomApartment in Uehara / ULTRA STUDIO - More Images+ 32

Tokyo, Japan
  • Architects: ULTRA STUDIO
  • Area Area of this architecture project Area:  899
  • Year Completion year of this architecture project Year:  2025

Koenji Office Building / SO&CO.

Koenji Office Building / SO&CO. - Interior Photography, OfficesKoenji Office Building / SO&CO. - Interior Photography, Offices, Stairs, LightingKoenji Office Building / SO&CO. - Interior Photography, OfficesKoenji Office Building / SO&CO. - OfficesKoenji Office Building / SO&CO. - More Images+ 25

Tokyo, Japan
  • Architects: SO&CO.
  • Area Area of this architecture project Area:  50
  • Year Completion year of this architecture project Year:  2025

Drifting - Fusuma-e House and Studio / knof

Drifting - Fusuma-e House and Studio / knof - Interior Photography, Apartment Interiors, LightingDrifting - Fusuma-e House and Studio / knof - Interior Photography, Apartment InteriorsDrifting - Fusuma-e House and Studio / knof - Interior Photography, Apartment Interiors, BathroomDrifting - Fusuma-e House and Studio / knof - Interior Photography, Apartment Interiors, LightingDrifting - Fusuma-e House and Studio / knof - More Images+ 24

  • Architects: knof
  • Area Area of this architecture project Area:  91
  • Year Completion year of this architecture project Year:  2026
  • Manufacturers Brands with products used in this architecture project
    Manufacturers:  Maruni