1. ArchDaily
  2. 3D Modelling

3D Modelling: The Latest Architecture and News

Beyonce "Inspires" Elenberg Fraser's Design for Melbourne Tower

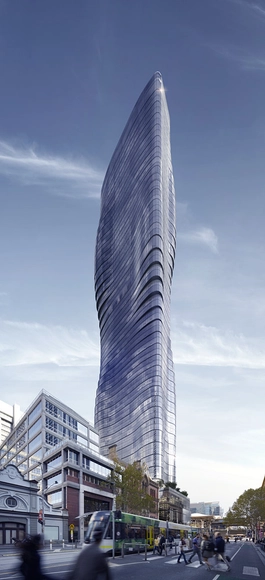
Beyonce's Ghost has inspired plans for a curvaceous, 226-meter-tall in Melbourne. Designed by Elenberg Fraser, the dubbed "Premier Tower" has received planning permission and will be built at 134 Spencer Street, adjacent to the Southern Cross station.

According to the architects, the mixed-use project's "complex form" was shaped by climatic restraints and after "Beyonce's moving body" seen in her recent music video Ghost. It is set to rise 68-stories on a stepped podium in the city's central business district. Once complete, it will house 660 apartments, a 160-room hotel, and retail space. 

Beyonce "Inspires" Elenberg Fraser's Design for Melbourne Tower - SkyscrapersBeyonce "Inspires" Elenberg Fraser's Design for Melbourne Tower - SkyscrapersBeyonce "Inspires" Elenberg Fraser's Design for Melbourne Tower - SkyscrapersBeyonce "Inspires" Elenberg Fraser's Design for Melbourne Tower - SkyscrapersBeyonce Inspires Elenberg Fraser's Design for Melbourne Tower - More Images+ 12

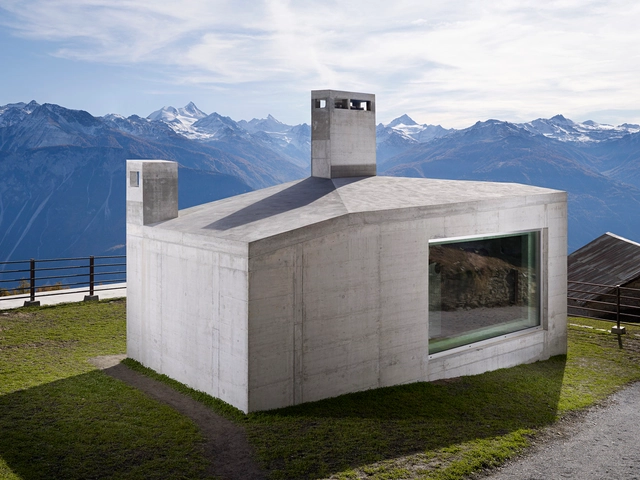
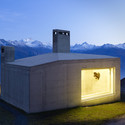
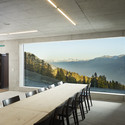
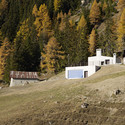
Community Shelter / frundgallina

Community Shelter / frundgallina - Exterior Photography, Community Center, FacadeCommunity Shelter / frundgallina - Interior Photography, Community Center, Table, ChairCommunity Shelter / frundgallina - Exterior Photography, Community CenterCommunity Shelter / frundgallina - Interior Photography, Community Center, KitchenCommunity Shelter / frundgallina - More Images+ 8

  • Architects: frundgallina
  • Year Completion year of this architecture project Year:  2010
  • Manufacturers Brands with products used in this architecture project
    Manufacturers:  horgenglarus


Hidalga Residence / grupoarquitectura

Hidalga Residence / grupoarquitectura - Houses, Garden, Facade, HandrailHidalga Residence / grupoarquitectura - Houses, Facade, Beam, Table, Lighting, ChairHidalga Residence / grupoarquitectura - Houses, Handrail, Facade, BeamHidalga Residence / grupoarquitectura - Houses, Kitchen, Facade, Handrail, Table, ChairHidalga Residence / grupoarquitectura - More Images+ 35

Mexico City, Mexico
  • Architects: grupoarquitectura
  • Area Area of this architecture project Area:  900
  • Year Completion year of this architecture project Year:  2010

Museum of the Presidency of the Republic of Portugal / RBD.APP- Arquitectos

Museum of the Presidency of the Republic of Portugal / RBD.APP- Arquitectos - RestorationMuseum of the Presidency of the Republic of Portugal / RBD.APP- Arquitectos - RestorationMuseum of the Presidency of the Republic of Portugal / RBD.APP- Arquitectos - RestorationMuseum of the Presidency of the Republic of Portugal / RBD.APP- Arquitectos - RestorationMuseum of the Presidency of the Republic of Portugal / RBD.APP- Arquitectos - More Images+ 10

  • Area Area of this architecture project Area:  1200
  • Year Completion year of this architecture project Year:  2014

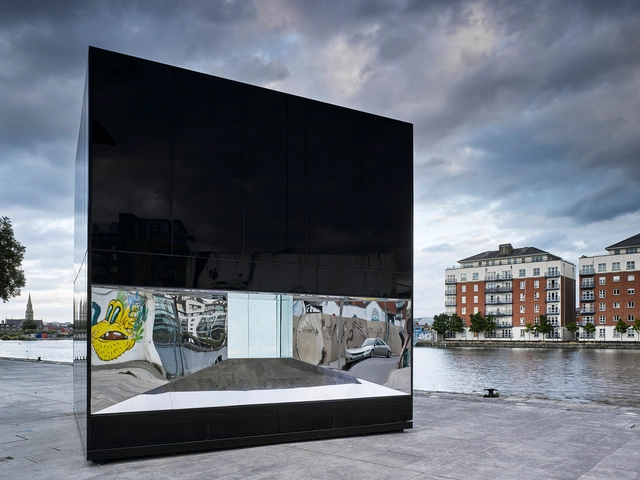
5CUBE Energy Pavilion / de Siún Scullion Architects

5CUBE Energy Pavilion / de Siún Scullion Architects - Small Scale, Facade5CUBE Energy Pavilion / de Siún Scullion Architects - Small Scale, Facade5CUBE Energy Pavilion / de Siún Scullion Architects - Small Scale, Facade5CUBE Energy Pavilion / de Siún Scullion Architects - Small Scale, Facade5CUBE Energy Pavilion / de Siún Scullion Architects - More Images+ 21

Vivarium / Stu/D/O Architects + HYPOTHESIS

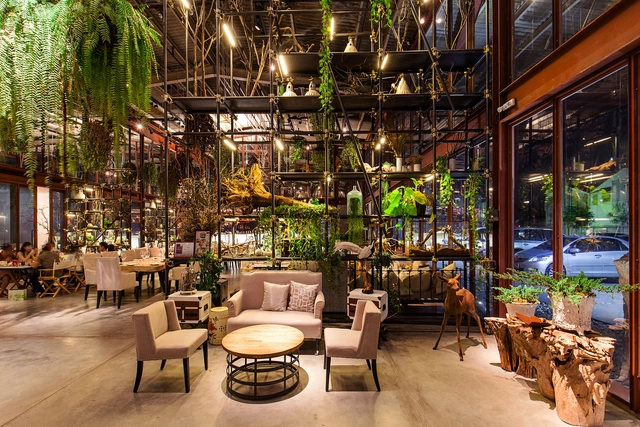
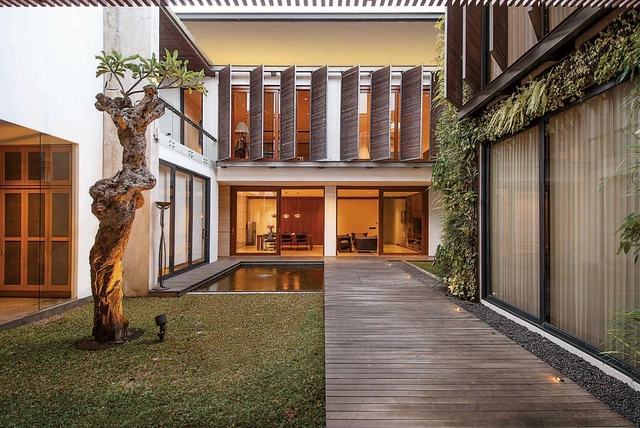

Vivarium  / Stu/D/O Architects + HYPOTHESIS - Restaurant, Facade, BeamVivarium  / Stu/D/O Architects + HYPOTHESIS - Restaurant, Facade, ChairVivarium  / Stu/D/O Architects + HYPOTHESIS - Restaurant, Facade, Beam, Table, ChairVivarium  / Stu/D/O Architects + HYPOTHESIS - Restaurant, Patio, Table, ChairVivarium  / Stu/D/O Architects + HYPOTHESIS - More Images+ 14

Bangkok, Thailand

Fairphone Head Office in Amsterdam / Melinda Delst Interior Design

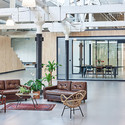
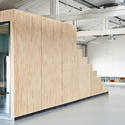
Fairphone Head Office in Amsterdam / Melinda Delst Interior Design - Offices Interiors, Beam, Table, ChairFairphone Head Office in Amsterdam / Melinda Delst Interior Design - Offices Interiors, Facade, Door, Column, Beam, Chair, TableFairphone Head Office in Amsterdam / Melinda Delst Interior Design - Offices Interiors, Kitchen, FacadeFairphone Head Office in Amsterdam / Melinda Delst Interior Design - Offices Interiors, Facade, Beam, Door, Handrail, Lighting, ChairFairphone Head Office in Amsterdam / Melinda Delst Interior Design - More Images+ 15

The Newtown School / Abin Design Studio

The Newtown School / Abin Design Studio - Schools , Table, Chair, LightingThe Newtown School / Abin Design Studio - Schools , FacadeThe Newtown School / Abin Design Studio - Schools , Facade, CityscapeThe Newtown School / Abin Design Studio - Schools , Deck, Facade, Stairs, Balcony, ChairThe Newtown School / Abin Design Studio - More Images+ 21

Kolkata, India

2628 Sister House / Pranala Associates

2628 Sister House / Pranala Associates - Houses, Beam, Table, Chair2628 Sister House / Pranala Associates - Houses, Door, Chair, Table2628 Sister House / Pranala Associates - Houses, Courtyard, Facade, Column2628 Sister House / Pranala Associates - Houses, Stairs, Beam, Handrail2628 Sister House / Pranala Associates - More Images+ 16

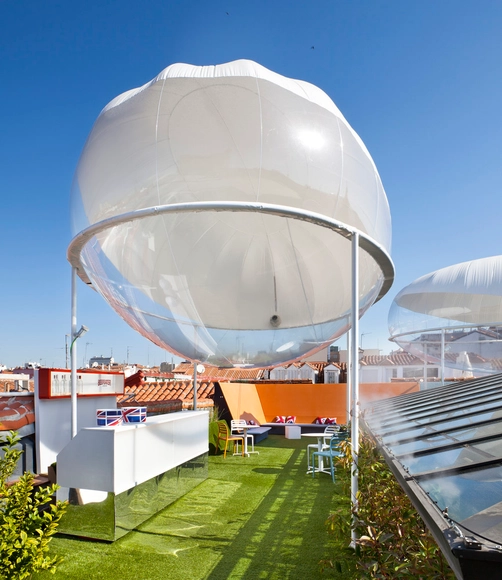
The Clouds Observatory / Carolina González Vives

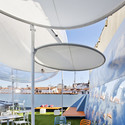
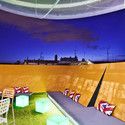
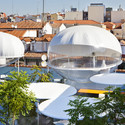
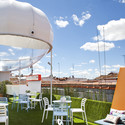
The Clouds Observatory  / Carolina González Vives - Temporary Installations, Table, ChairThe Clouds Observatory  / Carolina González Vives - Temporary Installations, Facade, ChairThe Clouds Observatory  / Carolina González Vives - Temporary InstallationsThe Clouds Observatory  / Carolina González Vives - Temporary Installations, Chair, TableThe Clouds Observatory  / Carolina González Vives - More Images+ 11

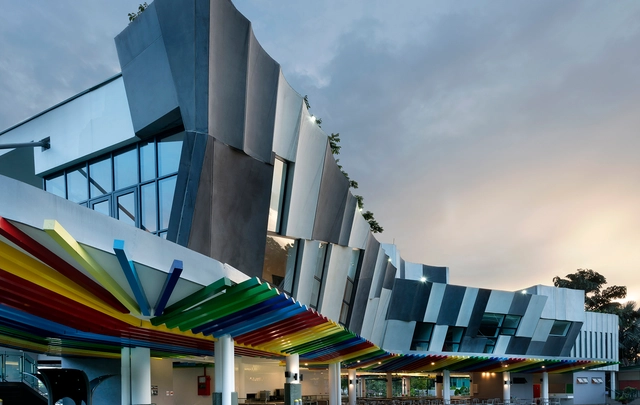
Alice Smith School Jalan Bellamy / iP.LCW + MvS Architects

  • Architects: MvS Architects, iP.LCW
  • Area Area of this architecture project Area:  815
  • Year Completion year of this architecture project Year:  2015

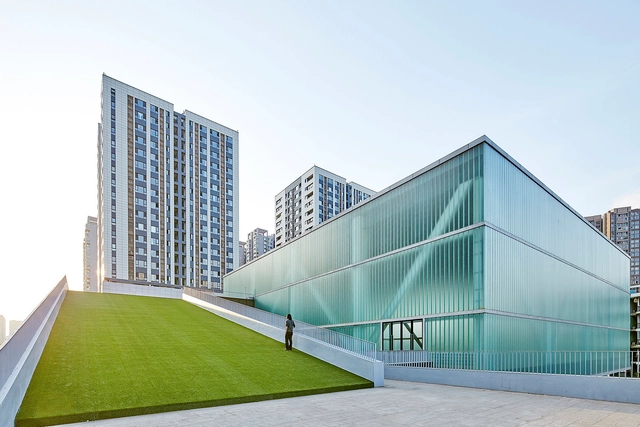
San Wayao Community Sports Center / CSWADI

San Wayao Community Sports Center / CSWADI - Community Center, Facade, StairsSan Wayao Community Sports Center / CSWADI - Community Center, Facade, Handrail, FenceSan Wayao Community Sports Center / CSWADI - Community Center, FacadeSan Wayao Community Sports Center / CSWADI - Community Center, ColumnSan Wayao Community Sports Center / CSWADI - More Images+ 23

  • Architects: CSWADI
  • Area Area of this architecture project Area:  11936
  • Year Completion year of this architecture project Year:  2015

Ronald Mcdonald House / Keppie

Ronald Mcdonald House / Keppie - Medical Facilities, Garden, Facade, Door, LightingRonald Mcdonald House / Keppie - Medical Facilities, Garden, Door, FacadeRonald Mcdonald House / Keppie - Medical Facilities, Handrail, Facade, Lighting, ChairRonald Mcdonald House / Keppie - Medical Facilities, Garden, Door, Stairs, FacadeRonald Mcdonald House / Keppie - More Images+ 7

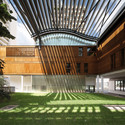
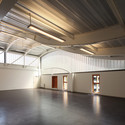
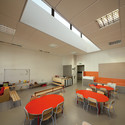

Nursery School and Municipal Workshops / Jean-François Schmit

Nursery School and Municipal Workshops / Jean-François Schmit - Community Center, Garden, Facade, LightingNursery School and Municipal Workshops / Jean-François Schmit - Community Center, BeamNursery School and Municipal Workshops / Jean-François Schmit - Community Center, Table, Chair, LightingNursery School and Municipal Workshops / Jean-François Schmit - Community Center, FacadeNursery School and Municipal Workshops / Jean-François Schmit - More Images+ 4

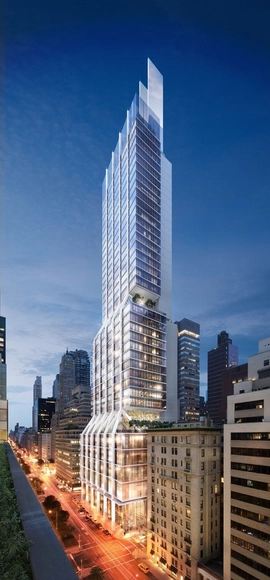
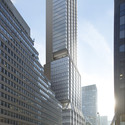
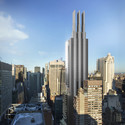
425 Park Avenue / Foster + Partners + Adamson Associates

Norman Foster attended the recent groundbreaking ceremony for 425 Park Avenue, which will be the first full-block high-rise office building to be built on New York City's Park Avenue in the past 50 years. Foster+Partners, in collaboration with Adamson Associates, designed 425 Park to be a new icon in the Manhattan skyline, featuring a tri-blade, sheer wall top. In addition to its LEED Gold certification, the 560,000m² tower will be the first in New York to be WELL certified.
425 Park Avenue / Foster + Partners + Adamson Associates - Office Buildings, Facade, Handrail, Beam425 Park Avenue / Foster + Partners + Adamson Associates - Office Buildings, Facade, Cityscape425 Park Avenue / Foster + Partners + Adamson Associates - Office Buildings, Facade425 Park Avenue / Foster + Partners + Adamson Associates - Office Buildings, Facade, Cityscape425 Park Avenue / Foster + Partners + Adamson Associates - More Images+ 10

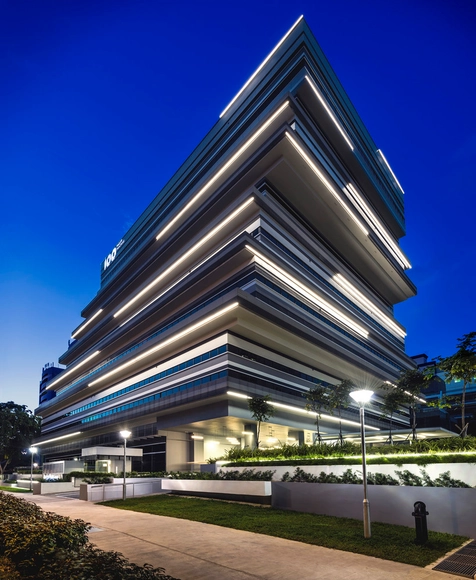
100PP Office Building / Ministry of Design

100PP Office Building / Ministry of Design - Institutional Buildings, Facade100PP Office Building / Ministry of Design - Institutional Buildings, Facade, Lighting100PP Office Building / Ministry of Design - Institutional Buildings, Door100PP Office Building / Ministry of Design - Institutional Buildings, Cityscape100PP Office Building / Ministry of Design - More Images+ 14

Visitor Centre at the Swiss Ornithological Institute / :mlzd

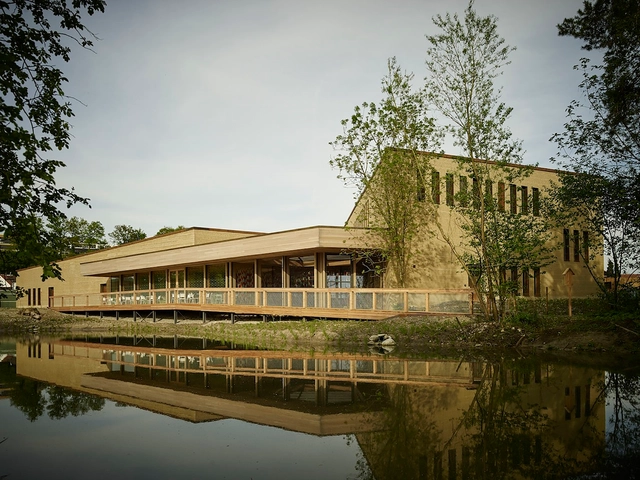
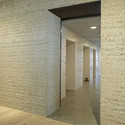
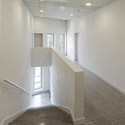
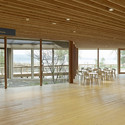
Visitor Centre at the Swiss Ornithological Institute / :mlzd - Visitor Center, Deck, Fence, Facade, HandrailVisitor Centre at the Swiss Ornithological Institute / :mlzd - Visitor Center, Column, Facade, Arch, BeamVisitor Centre at the Swiss Ornithological Institute / :mlzd - Visitor Center, Handrail, StairsVisitor Centre at the Swiss Ornithological Institute / :mlzd - Visitor Center, Door, Beam, Facade, Chair, TableVisitor Centre at the Swiss Ornithological Institute / :mlzd - More Images+ 22

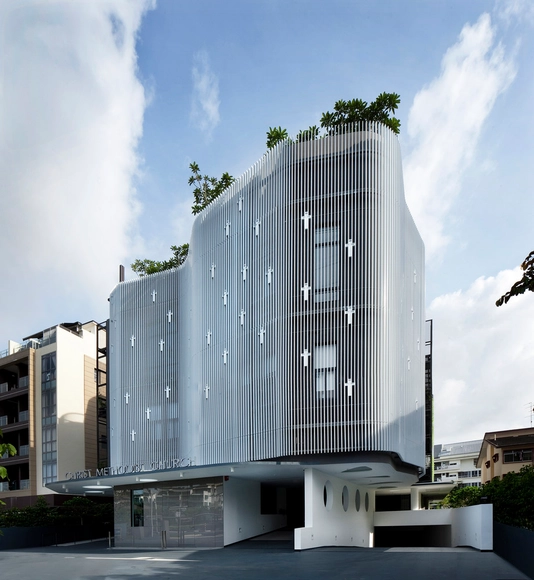
Christ Methodist Church / K2LD Architects

Christ Methodist Church  / K2LD Architects -          ChurchesChrist Methodist Church  / K2LD Architects -          ChurchesChrist Methodist Church  / K2LD Architects -          ChurchesChrist Methodist Church  / K2LD Architects -          ChurchesChrist Methodist Church  / K2LD Architects - More Images+ 11

  • Architects: K2Ld Architects
  • Area Area of this architecture project Area:  3953
  • Year Completion year of this architecture project Year:  2013