1. ArchDaily
  2. Selected Projects

Selected Projects

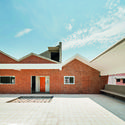
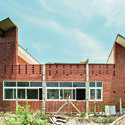
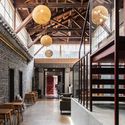
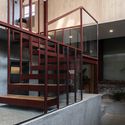
A House in Hoi An / lequang-architects

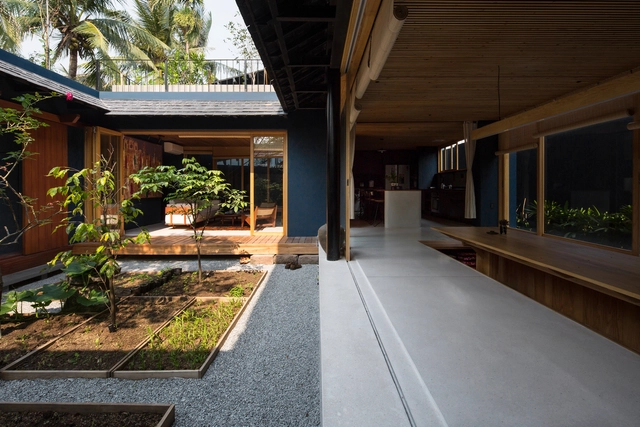
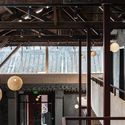
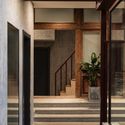
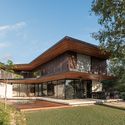
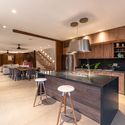
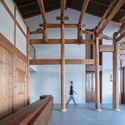
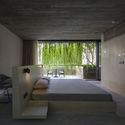
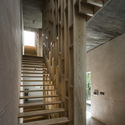
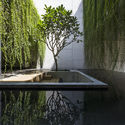
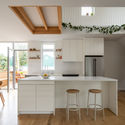
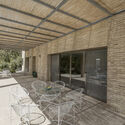
A House in Hoi An / lequang-architects - Interior Photography, Community CenterA House in Hoi An / lequang-architects - Interior Photography, Community Center, Beam, Door, FacadeA House in Hoi An / lequang-architects - Exterior Photography, Community Center, FacadeA House in Hoi An / lequang-architects - Exterior Photography, Community Center, FacadeA House in Hoi An / lequang-architects - More Images+ 23

  • Architects: lequang-architects
  • Area Area of this architecture project Area:  180
  • Year Completion year of this architecture project Year:  2020

Mole House / Adjaye Associates

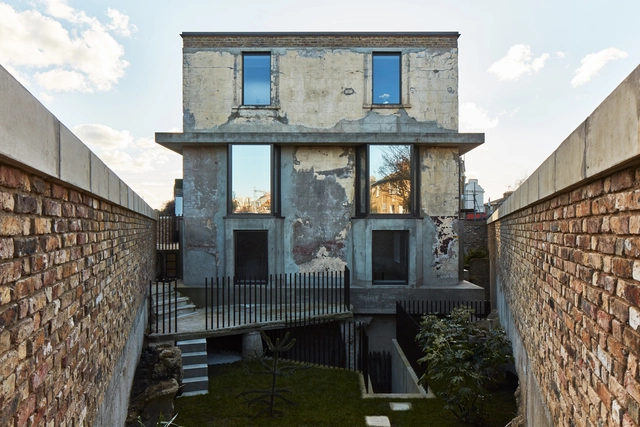
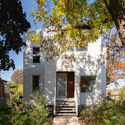
Mole House / Adjaye Associates - Interior Photography, Renovation, Beam, Facade, TableMole House / Adjaye Associates - Exterior Photography, RenovationMole House / Adjaye Associates - Exterior Photography, RenovationMole House / Adjaye Associates - Exterior Photography, Renovation, DoorMole House / Adjaye Associates - More Images+ 9

Biodome Science Museum / Kanva

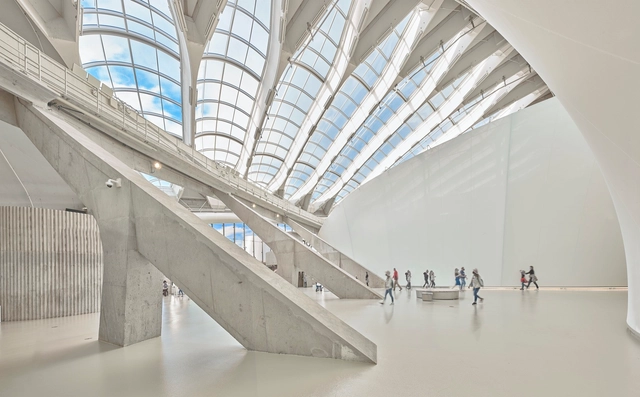
Biodome Science Museum / Kanva - Interior Photography, Museum, Stairs, BeamBiodome Science Museum / Kanva - Interior Photography, Museum, FacadeBiodome Science Museum / Kanva - Interior Photography, Museum, FacadeBiodome Science Museum / Kanva - Interior Photography, MuseumBiodome Science Museum / Kanva - More Images+ 41

Montreal, Canada
  • Architects: KANVA
  • Area Area of this architecture project Area:  15000
  • Year Completion year of this architecture project Year:  2020
  • Manufacturers Brands with products used in this architecture project
    Manufacturers:  Serge Ferrari, Zone Display Cases, 3M, Goodfellow, Reynolds Polymer Technology

Nandalal Sewa Samithi Library / Anupama Kundoo Architects

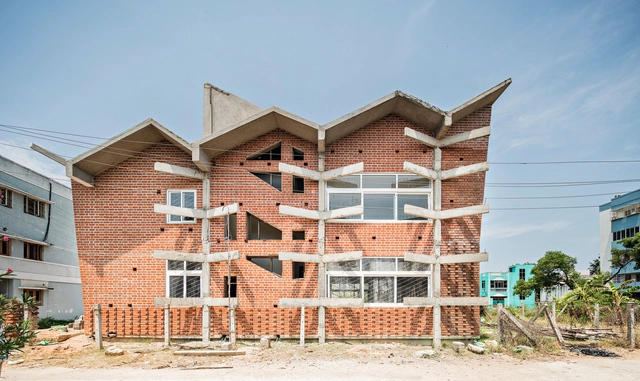
Nandalal Sewa Samithi Library / Anupama Kundoo Architects - Exterior Photography, LibraryNandalal Sewa Samithi Library / Anupama Kundoo Architects - Interior Photography, Library, Facade, DoorNandalal Sewa Samithi Library / Anupama Kundoo Architects - Exterior Photography, Library, FacadeNandalal Sewa Samithi Library / Anupama Kundoo Architects - Exterior Photography, Library, FacadeNandalal Sewa Samithi Library / Anupama Kundoo Architects - More Images+ 14

Ter House / MESURA

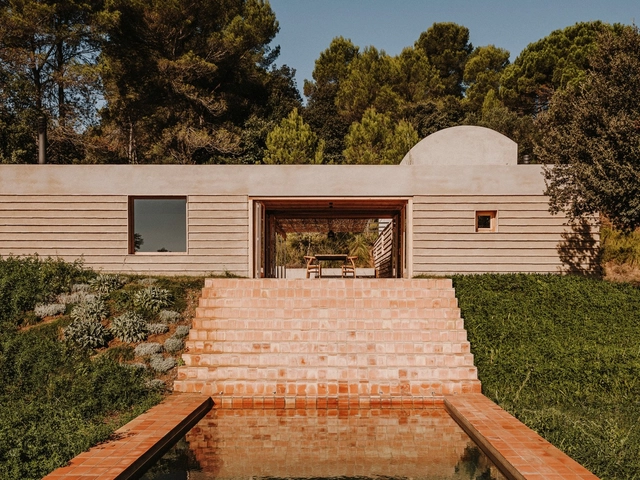
Ter House / MESURA - Exterior Photography, LandscapeTer House / MESURA - Interior Photography, LandscapeTer House / MESURA - Interior Photography, Landscape, Bathroom, SinkTer House / MESURA - Exterior Photography, Landscape, Fence, FacadeTer House / MESURA - More Images+ 21

Lower Ampurdán, Spain
  • Architects: MESURA
  • Area Area of this architecture project Area:  250
  • Year Completion year of this architecture project Year:  2019
  • Manufacturers Brands with products used in this architecture project
    Manufacturers:  Santa & Cole, nanimarquina

Well Well Well Hotel Renovation / FON STUDIO

Well Well Well Hotel Renovation / FON STUDIO - Interior Photography, Hotels Interiors, Beam, Table, ChairWell Well Well Hotel Renovation / FON STUDIO - Interior Photography, Hotels Interiors, Facade, HandrailWell Well Well Hotel Renovation / FON STUDIO - Interior Photography, Hotels Interiors, Beam, Facade, ColumnWell Well Well Hotel Renovation / FON STUDIO - Interior Photography, Hotels Interiors, Stairs, Facade, Door, ColumnWell Well Well Hotel Renovation / FON STUDIO - More Images+ 21

  • Interior Designers: FON STUDIO
  • Area Area of this architecture project Area:  800
  • Year Completion year of this architecture project Year:  2020

GP House / OWN + Felipe Caboclo Arquitetura

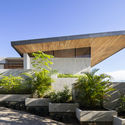
GP House / OWN + Felipe Caboclo Arquitetura - Exterior Photography, SustainabilityGP House / OWN + Felipe Caboclo Arquitetura - Interior Photography, Sustainability, Kitchen, Table, Countertop, ChairGP House / OWN + Felipe Caboclo Arquitetura - Exterior Photography, Sustainability, FacadeGP House / OWN + Felipe Caboclo Arquitetura - Interior Photography, Sustainability, Beam, Table, ChairGP House / OWN + Felipe Caboclo Arquitetura - More Images+ 24

Residence L&I / studioLARQ

Residence L&I / studioLARQ - Interior Photography, HousesResidence L&I / studioLARQ - Interior Photography, Houses, ChairResidence L&I / studioLARQ - Interior Photography, Houses, Kitchen, CountertopResidence L&I / studioLARQ - Interior Photography, Houses, Kitchen, CountertopResidence L&I / studioLARQ - More Images+ 26

  • Area Area of this architecture project Area:  140
  • Year Completion year of this architecture project Year:  2020
  • Manufacturers Brands with products used in this architecture project
    Manufacturers:  AutoDesk, Fontini, Tres

Transformation House / Lautenbag Architectuur + De Stadsmeubelmaker

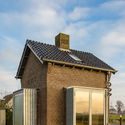
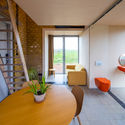
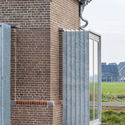
Transformation House / Lautenbag Architectuur + De Stadsmeubelmaker - Interior Photography, Cabins & Lodges, Door, Facade, Table, ChairTransformation House / Lautenbag Architectuur + De Stadsmeubelmaker - Exterior Photography, Cabins & Lodges, Facade, DoorTransformation House / Lautenbag Architectuur + De Stadsmeubelmaker - Interior Photography, Cabins & Lodges, Facade, Door, Table, Chair, LightingTransformation House / Lautenbag Architectuur + De Stadsmeubelmaker - Exterior Photography, Cabins & Lodges, FacadeTransformation House / Lautenbag Architectuur + De Stadsmeubelmaker - More Images+ 17

Casa Bell Lloc / Studio Saxe

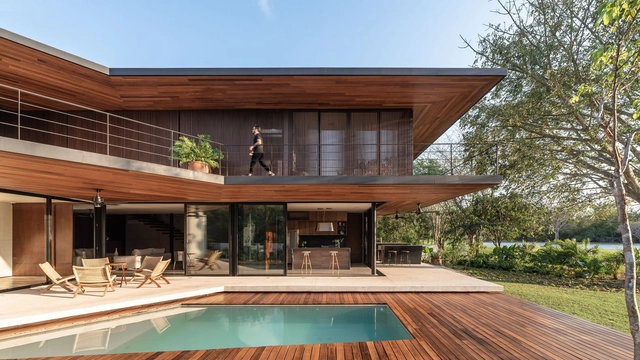
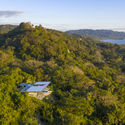
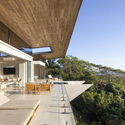
Casa Bell Lloc / Studio Saxe - Exterior Photography, HousesCasa Bell Lloc / Studio Saxe - Exterior Photography, HousesCasa Bell Lloc / Studio Saxe - Exterior Photography, Houses, FacadeCasa Bell Lloc / Studio Saxe - Interior Photography, HousesCasa Bell Lloc / Studio Saxe - More Images+ 28

Santa Teresa Beach, Costa Rica
  • Architects: Studio Saxe
  • Area Area of this architecture project Area:  500
  • Year Completion year of this architecture project Year:  2020

Ancient Apricot Mountain Dwelling Home Stay / PAN-CHINA·RESP Studio

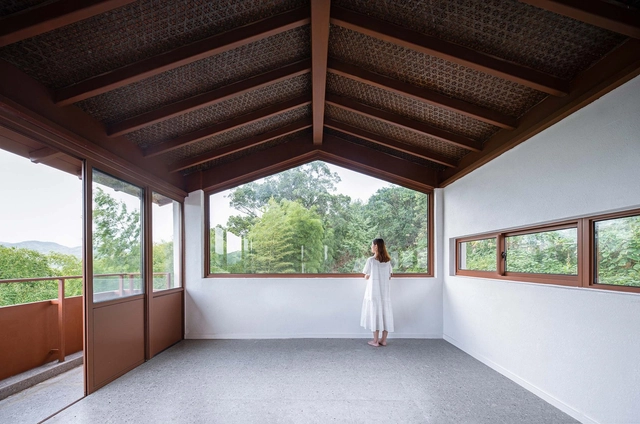
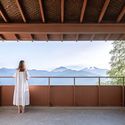
Ancient Apricot Mountain Dwelling Home Stay / PAN-CHINA·RESP Studio - Exterior Photography, Renovation, Facade, Stairs, Handrail, FenceAncient Apricot Mountain Dwelling Home Stay / PAN-CHINA·RESP Studio - Exterior Photography, Renovation, Courtyard, Facade, Handrail, BalconyAncient Apricot Mountain Dwelling Home Stay / PAN-CHINA·RESP Studio - Interior Photography, Renovation, Beam, Facade, Column, LightingAncient Apricot Mountain Dwelling Home Stay / PAN-CHINA·RESP Studio - Interior Photography, Renovation, Deck, Fence, Handrail, Beam, Balcony, LightingAncient Apricot Mountain Dwelling Home Stay / PAN-CHINA·RESP Studio - More Images+ 31

Quanzhou, China

Aoti Vanke Centre / LWK + PARTNERS

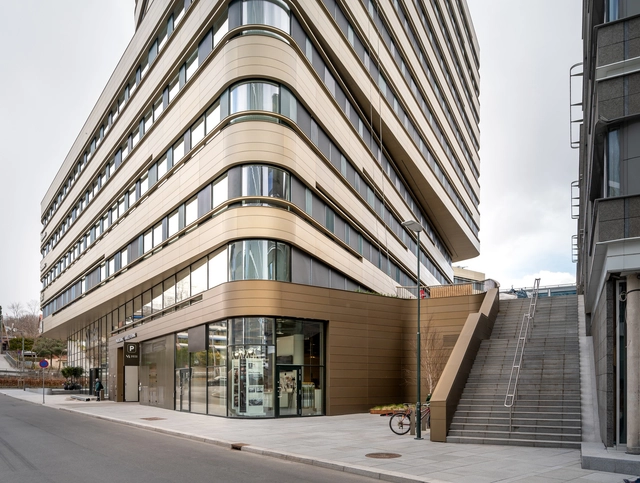
Aoti Vanke Centre / LWK + PARTNERS - Exterior Photography, Office Buildings, Facade, CityscapeAoti Vanke Centre / LWK + PARTNERS - Exterior Photography, Office Buildings, Facade, CityscapeAoti Vanke Centre / LWK + PARTNERS - Exterior Photography, Office Buildings, Courtyard, Facade, Beam, LightingAoti Vanke Centre / LWK + PARTNERS - Interior Photography, Office Buildings, Kitchen, Facade, Beam, Chair, TableAoti Vanke Centre / LWK + PARTNERS - More Images+ 28

  • Architects: LWK + PARTNERS
  • Area Area of this architecture project Area:  95521
  • Year Completion year of this architecture project Year:  2020

Hamilton Primary School & Kindergarten / Fusion Architects

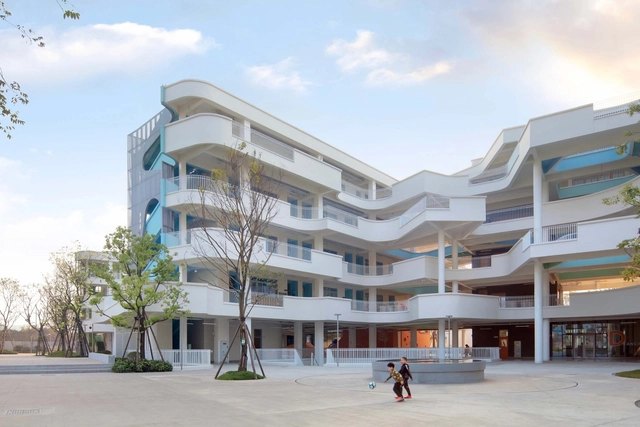
Hamilton Primary School & Kindergarten / Fusion Architects - Drawings, Elementary & Middle School, FacadeHamilton Primary School & Kindergarten / Fusion Architects - Exterior Photography, Elementary & Middle School, FacadeHamilton Primary School & Kindergarten / Fusion Architects - Exterior Photography, Elementary & Middle School, FacadeHamilton Primary School & Kindergarten / Fusion Architects - Interior Photography, Elementary & Middle School, Fence, Facade, HandrailHamilton Primary School & Kindergarten / Fusion Architects - More Images+ 29

Tearoom / Atelier Satoshi Takijiri Architects

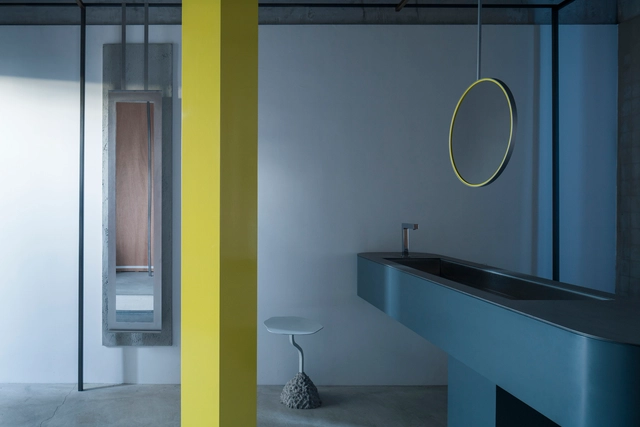
Tearoom / Atelier Satoshi Takijiri Architects - Interior Photography, Interior DesignTearoom / Atelier Satoshi Takijiri Architects - Interior Photography, Interior Design, Door, FacadeTearoom / Atelier Satoshi Takijiri Architects - Interior Photography, Interior Design, BathroomTearoom / Atelier Satoshi Takijiri Architects - Interior Photography, Interior DesignTearoom / Atelier Satoshi Takijiri Architects - More Images+ 6

Homayouni Home / Ma Studioo

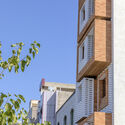
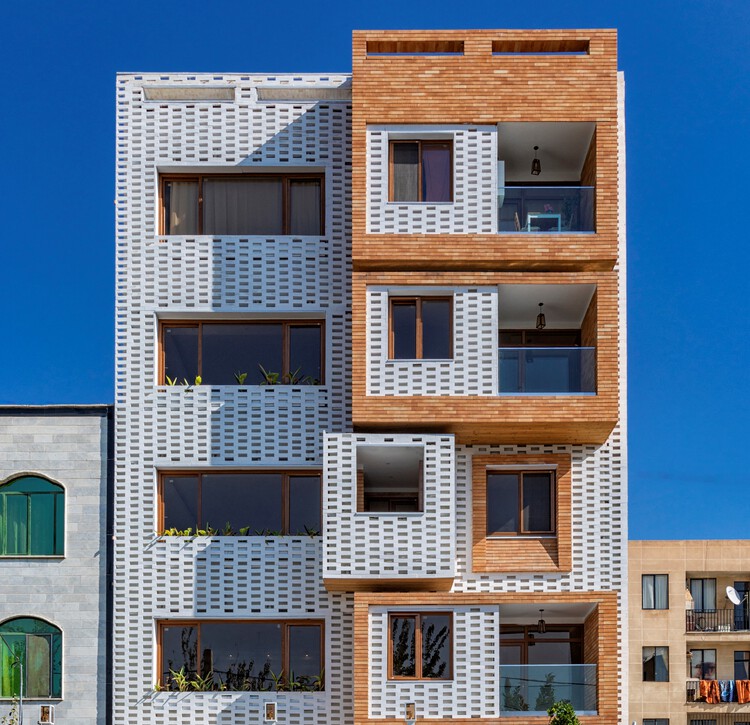
Homayouni Home / Ma Studioo - Exterior Photography, Apartments
© Mahshid Karizi

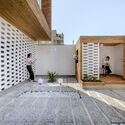
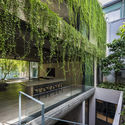
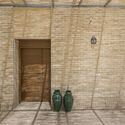
Homayouni Home / Ma Studioo - Interior Photography, Apartments, Door, FacadeHomayouni Home / Ma Studioo - Interior Photography, Apartments, FacadeHomayouni Home / Ma Studioo - Exterior Photography, Apartments, FacadeHomayouni Home / Ma Studioo - Exterior Photography, ApartmentsHomayouni Home / Ma Studioo - More Images+ 19

Karaj, Iran
  • Architects: Ma Studioo
  • Area Area of this architecture project Area:  235
  • Year Completion year of this architecture project Year:  2019
  • Manufacturers Brands with products used in this architecture project
    Manufacturers:  Azarakhsh Brick

CAF House / Estudio MMX

CAF House / Estudio MMX - Exterior Photography, Houses, FacadeCAF House / Estudio MMX - Exterior Photography, Houses, FacadeCAF House / Estudio MMX - Interior Photography, HousesCAF House / Estudio MMX - Interior Photography, HousesCAF House / Estudio MMX - More Images+ 11

  • Architects: Estudio MMX
  • Area Area of this architecture project Area:  2992 ft²
  • Year Completion year of this architecture project Year:  2015
  • Manufacturers Brands with products used in this architecture project
    Manufacturers:  Novaceramic
  • Professionals: CDI, ID Construcciones

Villa Tan Dinh / MIA Design Studio

Villa Tan Dinh / MIA Design Studio - Exterior Photography, Houses, CourtyardVilla Tan Dinh / MIA Design Studio - Interior Photography, Houses, Bedroom, ChairVilla Tan Dinh / MIA Design Studio - Interior Photography, Houses, Stairs, ColumnVilla Tan Dinh / MIA Design Studio - Exterior Photography, HousesVilla Tan Dinh / MIA Design Studio - More Images+ 33

  • Architects: MIA Design Studio
  • Area Area of this architecture project Area:  538
  • Year Completion year of this architecture project Year:  2020
  • Manufacturers Brands with products used in this architecture project
    Manufacturers:  Unios, Bravat, Dulux, HTC, Hafele, +1
  • Professionals: Coppha Builders

Skøyen Atrium III / Lund+Slaatto Architects

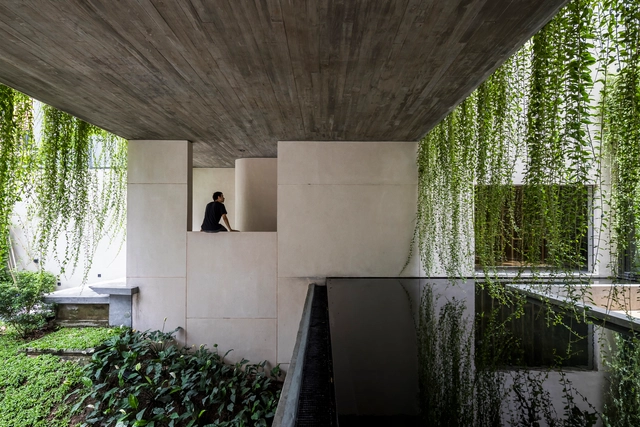
Skøyen Atrium III / Lund+Slaatto Architects - Exterior Photography, Sustainability & Green DesignSkøyen Atrium III / Lund+Slaatto Architects - Interior Photography, Sustainability & Green Design, Stairs, BeamSkøyen Atrium III / Lund+Slaatto Architects - Exterior Photography, Sustainability & Green DesignSkøyen Atrium III / Lund+Slaatto Architects - Exterior Photography, Sustainability & Green DesignSkøyen Atrium III / Lund+Slaatto Architects - More Images+ 21

  • Area Area of this architecture project Area:  25000
  • Year Completion year of this architecture project Year:  2019
  • Manufacturers Brands with products used in this architecture project
    Manufacturers:  Gustafs, ASTRUP, Estnor, Hai Horsens, Sjølund

Brincante Institute / Bernardes Arquitetura

Brincante Institute / Bernardes Arquitetura - InstituteBrincante Institute / Bernardes Arquitetura - InstituteBrincante Institute / Bernardes Arquitetura - InstituteBrincante Institute / Bernardes Arquitetura - InstituteBrincante Institute / Bernardes Arquitetura - More Images+ 13

São Paulo, Brazil
  • Area Area of this architecture project Area:  342
  • Year Completion year of this architecture project Year:  2016
  • Manufacturers Brands with products used in this architecture project
    Manufacturers:  Abividro, Cia da Iluminação, Hormann, Isofibras, Jansen + SC esquadrias, +3

AQUARIA - Or the Illusion of a Boxed Sea Exhibition / 2050+

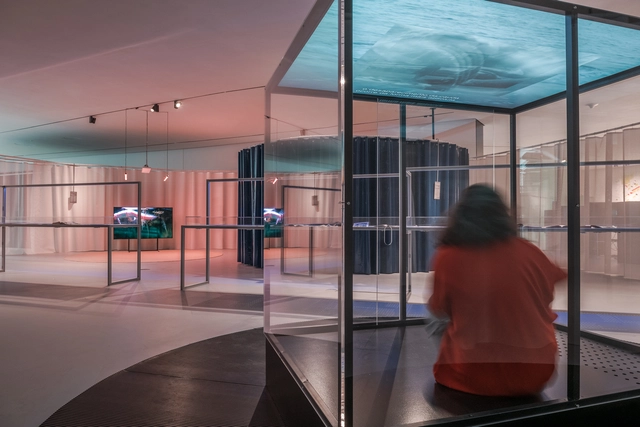
AQUARIA - Or the Illusion of a Boxed Sea Exhibition / 2050+ - Interior Photography, Museum & Exhibition Interiors, StairsAQUARIA - Or the Illusion of a Boxed Sea Exhibition / 2050+ - Interior Photography, Museum & Exhibition InteriorsAQUARIA - Or the Illusion of a Boxed Sea Exhibition / 2050+ - Interior Photography, Museum & Exhibition Interiors, TableAQUARIA - Or the Illusion of a Boxed Sea Exhibition / 2050+ - Interior Photography, Museum & Exhibition InteriorsAQUARIA - Or the Illusion of a Boxed Sea Exhibition / 2050+ - More Images+ 11

  • Architects: 2050+
  • Year Completion year of this architecture project Year:  2021

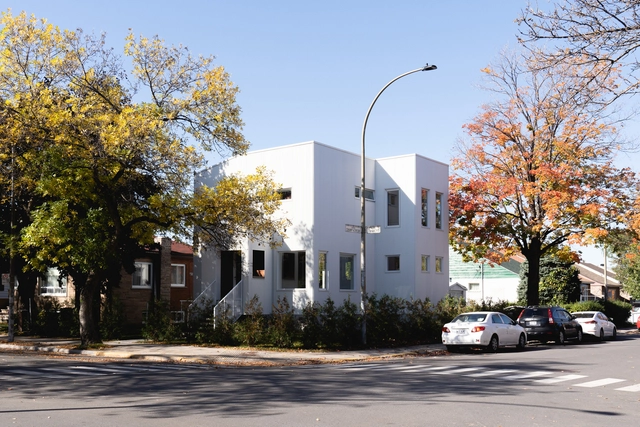
Park EX House / Nicholas Francoeur + Joel Lortie

Park EX House / Nicholas Francoeur + Joel Lortie - Exterior Photography, Houses, FacadePark EX House / Nicholas Francoeur + Joel Lortie - Interior Photography, Houses, Stairs, Facade, Handrail, LightingPark EX House / Nicholas Francoeur + Joel Lortie - Interior Photography, Houses, Kitchen, Beam, Facade, Table, Countertop, ChairPark EX House / Nicholas Francoeur + Joel Lortie - Exterior Photography, Houses, Garden, Door, Facade, Stairs, ArchPark EX House / Nicholas Francoeur + Joel Lortie - More Images+ 32

Montreal, Canada
  • Area Area of this architecture project Area:  230
  • Year Completion year of this architecture project Year:  2020
  • Manufacturers Brands with products used in this architecture project
    Manufacturers:  Adurra, Vicest

Beyond the Geometry Plastic 3D Printed Pavilion / Archi-Union Architects + Fab-Union

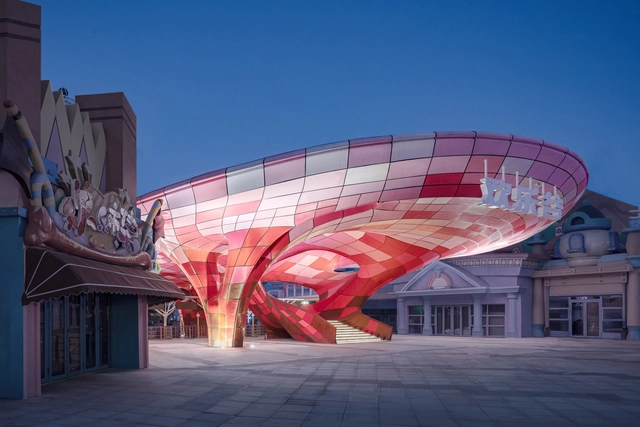
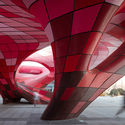
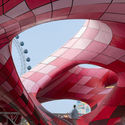
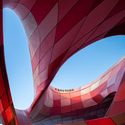
Beyond the Geometry Plastic 3D Printed Pavilion / Archi-Union Architects + Fab-Union - Exterior Photography, PavilionBeyond the Geometry Plastic 3D Printed Pavilion / Archi-Union Architects + Fab-Union - Interior Photography, Pavilion, FacadeBeyond the Geometry Plastic 3D Printed Pavilion / Archi-Union Architects + Fab-Union - Interior Photography, Pavilion, FacadeBeyond the Geometry Plastic 3D Printed Pavilion / Archi-Union Architects + Fab-Union - Interior Photography, PavilionBeyond the Geometry Plastic 3D Printed Pavilion / Archi-Union Architects + Fab-Union - More Images+ 21

Nanjing, China

Jalal-abad Villa / Hajm.e.Sabz

Jalal-abad Villa / Hajm.e.Sabz - Interior Photography, HousesJalal-abad Villa / Hajm.e.Sabz - Interior Photography, Houses, Door, Chair, TableJalal-abad Villa / Hajm.e.Sabz - Exterior Photography, HousesJalal-abad Villa / Hajm.e.Sabz - Interior Photography, Houses, Beam, Facade, Chair, TableJalal-abad Villa / Hajm.e.Sabz - More Images+ 16

Jalal Abad, Iran
  • Architects: Hajm.e.Sabz
  • Area Area of this architecture project Area:  143
  • Year Completion year of this architecture project Year:  2018
  • Manufacturers Brands with products used in this architecture project
    Manufacturers:  AutoDesk, Chaos Group, Lumion, Akpa Aluminium, HEIDARI BRICK, +3

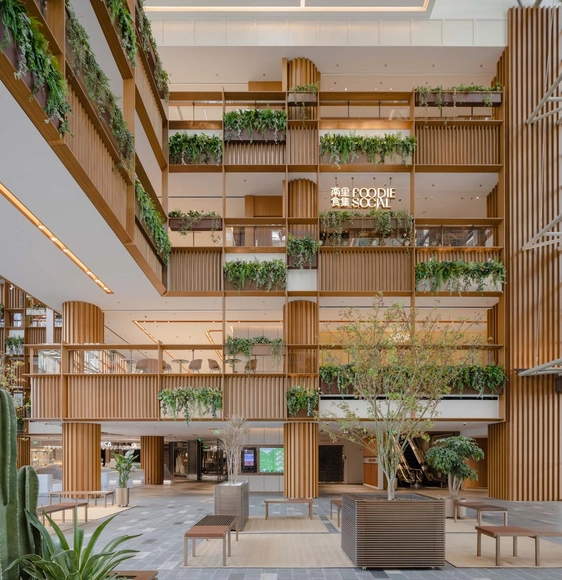
Xintiandi Atrium Renovation / AIM Architecture

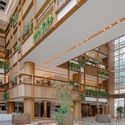
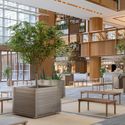
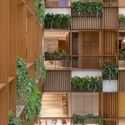
Xintiandi Atrium Renovation / AIM Architecture - Interior Photography, Interior Design, Facade, BeamXintiandi Atrium Renovation / AIM Architecture - Interior Photography, Interior Design, Facade, ChairXintiandi Atrium Renovation / AIM Architecture - Interior Photography, Interior Design, Courtyard, Facade, BalconyXintiandi Atrium Renovation / AIM Architecture - Interior Photography, Interior Design, Garden, Facade, Balcony, TableXintiandi Atrium Renovation / AIM Architecture - More Images+ 5

  • Interior Designers: AIM Architecture
  • Area Area of this architecture project Area:  800
  • Year Completion year of this architecture project Year:  2021

Oops! We don't have this page.

But you can browse the last one: 417

You've started following your first account!

Did you know?

You'll now receive updates based on what you follow! Personalize your stream and start following your favorite authors, offices and users.