1. ArchDaily
  2. Selected Projects

Selected Projects

How to Develop a Residential Design Concept

 | Sponsored Content

This guide covers a workflow that moves from project parameters to generated floor plans, 3D perspective views, exterior design exploration, and site context visualization, using AI tools in place of preliminary CAD and rendering work.

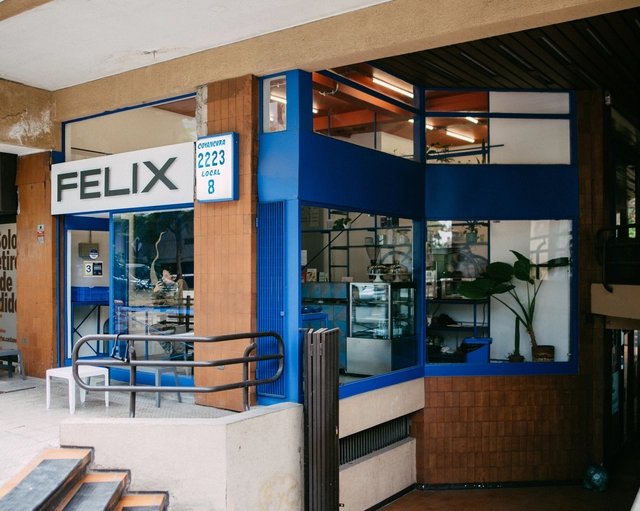
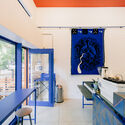
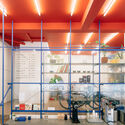
Felix Café / Oficina Bravo

Felix Café / Oficina Bravo - Interior Photography, Coffee ShopFelix Café / Oficina Bravo - Interior Photography, Coffee Shop, Kitchen, TableFelix Café / Oficina Bravo - Interior Photography, Coffee ShopFelix Café / Oficina Bravo - Interior Photography, Coffee ShopFelix Café / Oficina Bravo - More Images+ 18

Providencia, Chile
  • Architects: Oficina Bravo
  • Area Area of this architecture project Area:  56
  • Year Completion year of this architecture project Year:  2021

Huentitán Natural Park / SPRB Arquitectos

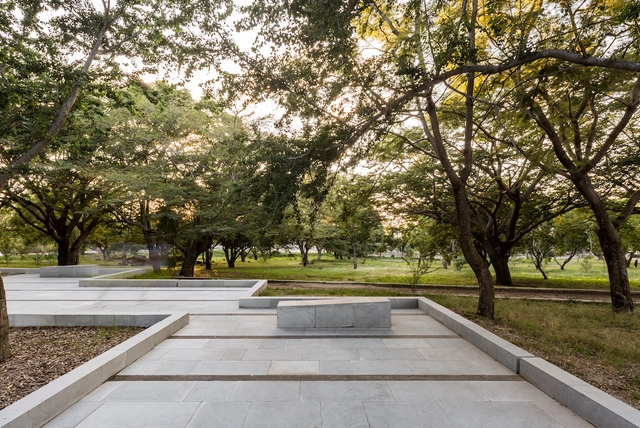
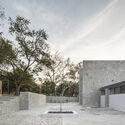
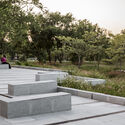
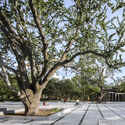
Huentitán Natural Park / SPRB Arquitectos - Exterior Photography, ParkHuentitán Natural Park / SPRB Arquitectos - Exterior Photography, Park, Facade, StairsHuentitán Natural Park / SPRB Arquitectos - Exterior Photography, ParkHuentitán Natural Park / SPRB Arquitectos - Exterior Photography, ParkHuentitán Natural Park / SPRB Arquitectos - More Images+ 22

Guadalajara, Mexico
  • Architects: SPRB Arquitectos
  • Area Area of this architecture project Area:  80000
  • Year Completion year of this architecture project Year:  2017

Tsingpu Wulin Retreat / Nazodesign Studio

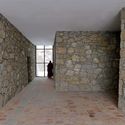
Tsingpu Wulin Retreat / Nazodesign Studio - Exterior Photography, RenovationTsingpu Wulin Retreat / Nazodesign Studio - Interior Photography, Renovation, DoorTsingpu Wulin Retreat / Nazodesign Studio - Interior Photography, RenovationTsingpu Wulin Retreat / Nazodesign Studio - Exterior Photography, Renovation, DoorTsingpu Wulin Retreat / Nazodesign Studio - More Images+ 30

Jinjiang, China
  • Architects: Nazodesign Studio
  • Area Area of this architecture project Area:  6400
  • Year Completion year of this architecture project Year:  2021
  • Manufacturers Brands with products used in this architecture project
    Manufacturers:  Aica Kogyo Company, Limited, Haro
  • Professionals: Ljus Design

Expansion of Tsenpo Museum / Ji Architects

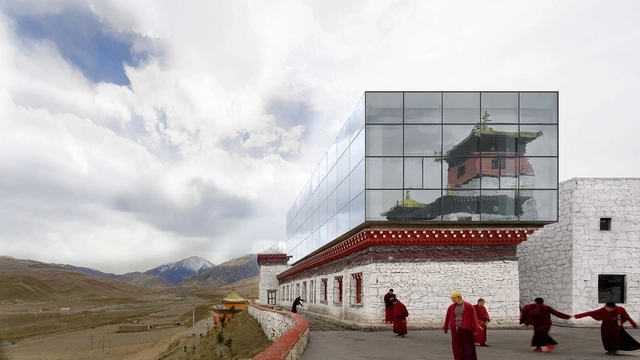
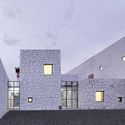
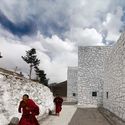
Expansion of Tsenpo Museum / Ji Architects - Exterior Photography, Museum, FacadeExpansion of Tsenpo Museum / Ji Architects - Exterior Photography, MuseumExpansion of Tsenpo Museum / Ji Architects - Exterior Photography, Museum, FacadeExpansion of Tsenpo Museum / Ji Architects - Interior Photography, MuseumExpansion of Tsenpo Museum / Ji Architects - More Images+ 26

Yushu, China
  • Architects: Ji Architects
  • Area Area of this architecture project Area:  820
  • Year Completion year of this architecture project Year:  2021

Yarram and District Health Services, Integrated Healthcare Centre / McBride Charles Ryan

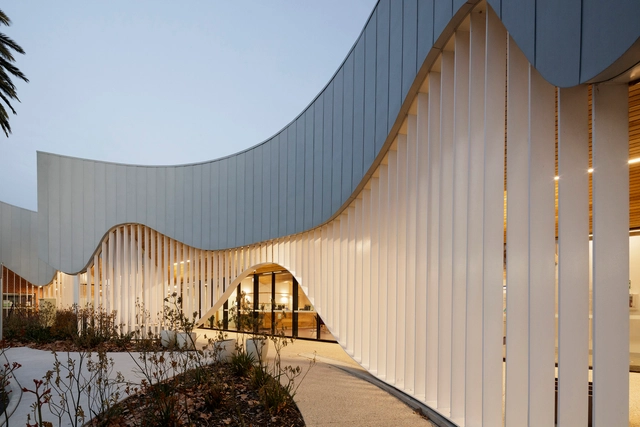
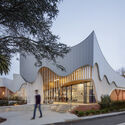
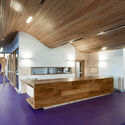
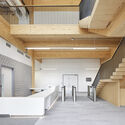
Yarram and District Health Services, Integrated Healthcare Centre / McBride Charles Ryan - Exterior Photography,  Healthcare Center, FacadeYarram and District Health Services, Integrated Healthcare Centre / McBride Charles Ryan - Interior Photography,  Healthcare Center, Stairs, Facade, LightingYarram and District Health Services, Integrated Healthcare Centre / McBride Charles Ryan - Interior Photography,  Healthcare Center, BenchYarram and District Health Services, Integrated Healthcare Centre / McBride Charles Ryan - Exterior Photography,  Healthcare CenterYarram and District Health Services, Integrated Healthcare Centre / McBride Charles Ryan - More Images+ 27

Ichijo-toma Apartment / kooo architects

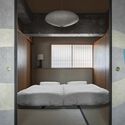
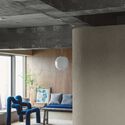
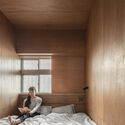
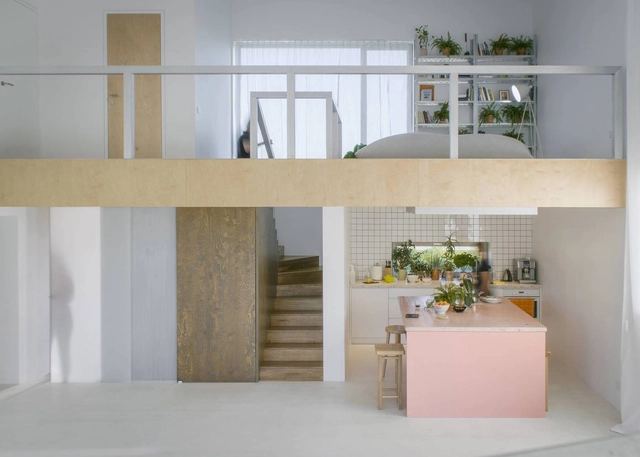
Ichijo-toma Apartment / kooo architects - Interior Photography, Apartment Interiors, DoorIchijo-toma Apartment / kooo architects - Interior Photography, Apartment Interiors, Bedroom, BedIchijo-toma Apartment / kooo architects - Interior Photography, Apartment Interiors, ChairIchijo-toma Apartment / kooo architects - Interior Photography, Apartment Interiors, Bedroom, BedIchijo-toma Apartment / kooo architects - More Images+ 25

Meguro City, Japan
  • Architects: kooo architects
  • Area Area of this architecture project Area:  90
  • Year Completion year of this architecture project Year:  2021
  • Manufacturers Brands with products used in this architecture project
    Manufacturers:  Louis Poulsen
  • Professionals: DAISUKI LIGHT, Hitoreno

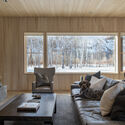
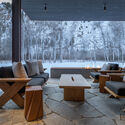
Big Wood Residence / de Reus Architects

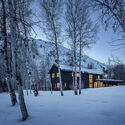
Big Wood Residence / de Reus Architects - Exterior Photography, HousesBig Wood Residence / de Reus Architects - Exterior Photography, HousesBig Wood Residence / de Reus Architects - Interior Photography, Houses, Table, LightingBig Wood Residence / de Reus Architects - Interior Photography, Houses, TableBig Wood Residence / de Reus Architects - More Images+ 20

Sun Valley, United States

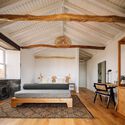
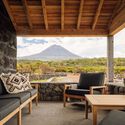
Adega do Fogo Holiday Home / Diogo Mega Architects

Adega do Fogo Holiday Home / Diogo Mega Architects - Exterior Photography, RestorationAdega do Fogo Holiday Home / Diogo Mega Architects - Interior Photography, Restoration, BeamAdega do Fogo Holiday Home / Diogo Mega Architects - Interior Photography, Restoration, TableAdega do Fogo Holiday Home / Diogo Mega Architects - Exterior Photography, RestorationAdega do Fogo Holiday Home / Diogo Mega Architects - More Images+ 28

  • Area Area of this architecture project Area:  5597 ft²
  • Year Completion year of this architecture project Year:  2021

Mausoleum of Martyrdom of Polish Villages / Nizio Design International

Mausoleum of Martyrdom of Polish Villages / Nizio Design International - Interior Photography, Crypts & Mausoleums, Kitchen, FacadeMausoleum of Martyrdom of Polish Villages / Nizio Design International - Exterior Photography, Crypts & Mausoleums, FacadeMausoleum of Martyrdom of Polish Villages / Nizio Design International - Exterior Photography, Crypts & Mausoleums, FacadeMausoleum of Martyrdom of Polish Villages / Nizio Design International - Exterior Photography, Crypts & MausoleumsMausoleum of Martyrdom of Polish Villages / Nizio Design International - More Images+ 20

Partenord Habitat Headquarters / Coldefy & Associés Architectes Urbanistes

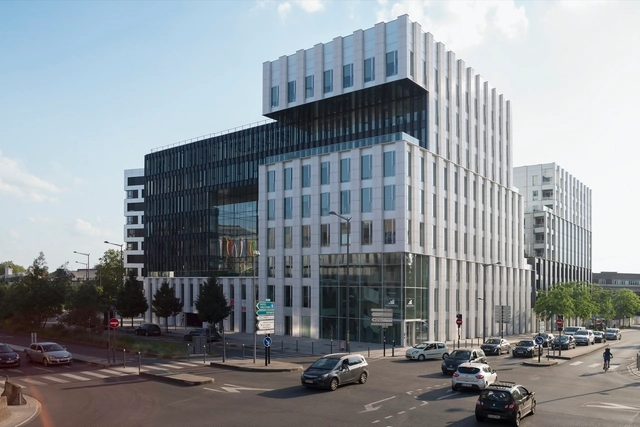
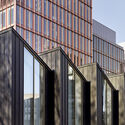
Partenord Habitat Headquarters / Coldefy & Associés Architectes Urbanistes - Exterior Photography, Office BuildingsPartenord Habitat Headquarters / Coldefy & Associés Architectes Urbanistes - Exterior Photography, Office BuildingsPartenord Habitat Headquarters / Coldefy & Associés Architectes Urbanistes - Exterior Photography, Office BuildingsPartenord Habitat Headquarters / Coldefy & Associés Architectes Urbanistes - Exterior Photography, Office BuildingsPartenord Habitat Headquarters / Coldefy & Associés Architectes Urbanistes - More Images+ 38

Wild House / Mazpazz Arquitectura

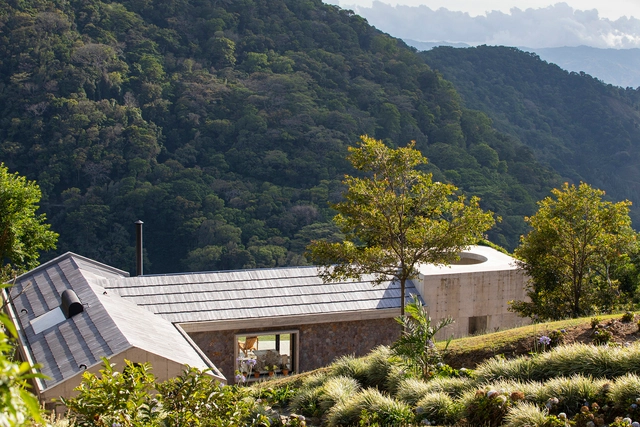
Wild House / Mazpazz Arquitectura - Exterior Photography, HousesWild House / Mazpazz Arquitectura - Exterior Photography, Houses, ChairWild House / Mazpazz Arquitectura - Interior Photography, Houses, Stairs, Facade, ArchWild House / Mazpazz Arquitectura - Exterior Photography, HousesWild House / Mazpazz Arquitectura - More Images+ 18

037 Workscape / ŠA atelier

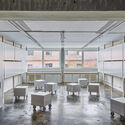
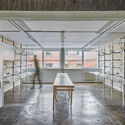
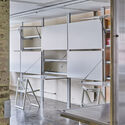
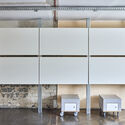
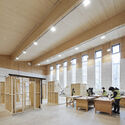
037 Workscape / ŠA atelier - Interior Photography, Cultural Interiors, Facade, Table, Chair037 Workscape / ŠA atelier - Interior Photography, Cultural Interiors, Facade, Table037 Workscape / ŠA atelier - Interior Photography, Cultural Interiors037 Workscape / ŠA atelier - Interior Photography, Cultural Interiors, Facade037 Workscape / ŠA atelier - More Images+ 13

  • Architects: SA atelier
  • Area Area of this architecture project Area:  40
  • Year Completion year of this architecture project Year:  2020

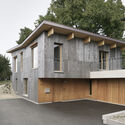
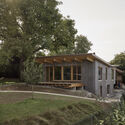
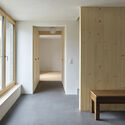
Stöckli House / Clou Architekten

Stöckli House / Clou Architekten - Interior Photography, Houses, Kitchen, Countertop, Chair, TableStöckli House / Clou Architekten - Exterior Photography, HousesStöckli House / Clou Architekten - Exterior Photography, HousesStöckli House / Clou Architekten - Interior Photography, Houses, FacadeStöckli House / Clou Architekten - More Images+ 18

Dübendorf, Switzerland

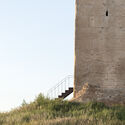
Tower-Castle of Espioca Restoration / El fabricante de espheras

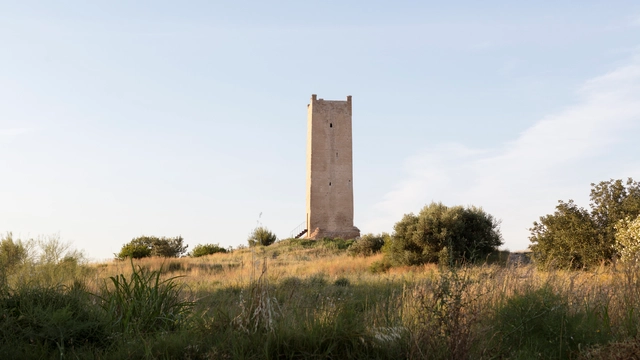
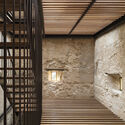
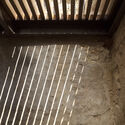
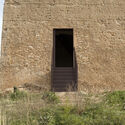
Tower-Castle of Espioca Restoration / El fabricante de espheras  - Exterior Photography, Historic PreservationTower-Castle of Espioca Restoration / El fabricante de espheras  - Interior Photography, Historic Preservation, FacadeTower-Castle of Espioca Restoration / El fabricante de espheras  - Interior Photography, Historic PreservationTower-Castle of Espioca Restoration / El fabricante de espheras  - Exterior Photography, Historic Preservation, FacadeTower-Castle of Espioca Restoration / El fabricante de espheras  - More Images+ 17

NOME Archive / Atelier xy

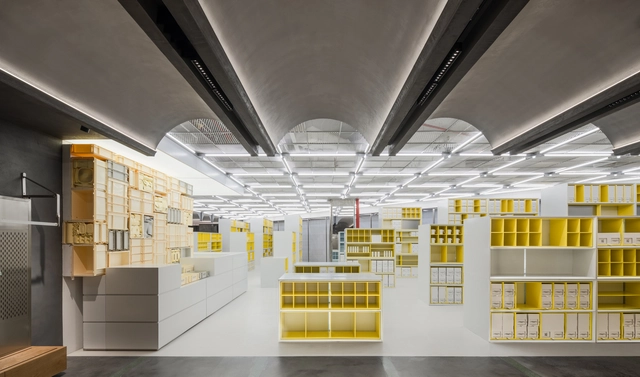
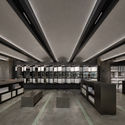
NOME Archive / Atelier xy - Interior Photography, Retail InteriorsNOME Archive / Atelier xy - Interior Photography, Retail Interiors, Kitchen, FacadeNOME Archive / Atelier xy - Interior Photography, Retail InteriorsNOME Archive / Atelier xy - Interior Photography, Retail InteriorsNOME Archive / Atelier xy - More Images+ 15

Guangzhou, China

The House by the Trees / Modo Designs

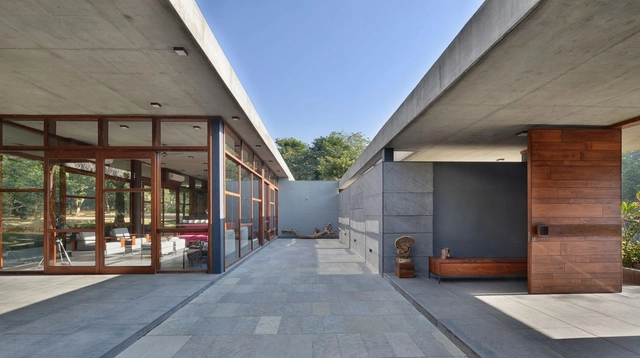
The House by the Trees  / Modo Designs - Interior Photography, Houses, Table, ChairThe House by the Trees  / Modo Designs - Interior Photography, Houses, Facade, BeamThe House by the Trees  / Modo Designs - Interior Photography, Houses, FacadeThe House by the Trees  / Modo Designs - Exterior Photography, Houses, Garden, Facade, DoorThe House by the Trees  / Modo Designs - More Images+ 11

Ahmedabad, India
  • Architects: Modo Designs
  • Area Area of this architecture project Area:  3600 ft²
  • Year Completion year of this architecture project Year:  2016
  • Manufacturers Brands with products used in this architecture project
    Manufacturers:  D Décor, Fab India, Kohler, Legrand / Bticino
  • Professionals: PVDRS

The Bow Office / VPA Architects

The Bow Office / VPA Architects - Exterior Photography, Offices
© Inclined Studio

The Bow Office / VPA Architects - Exterior Photography, Offices, FacadeThe Bow Office / VPA Architects - Interior Photography, Offices, Facade, ChairThe Bow Office / VPA Architects - Interior Photography, Offices, Table, ChairThe Bow Office / VPA Architects - Interior Photography, OfficesThe Bow Office / VPA Architects - More Images+ 18

Ahmedabad, India
  • Architects: VPA Architects
  • Area Area of this architecture project Area:  2250 ft²
  • Year Completion year of this architecture project Year:  2020
  • Manufacturers Brands with products used in this architecture project
    Manufacturers:  Jaquar
  • Professionals: Amee Associates

Dune House / Cass Calder Smith Architecture + Interiors

Dune House / Cass Calder Smith Architecture + Interiors - Exterior Photography, Houses, ChairDune House / Cass Calder Smith Architecture + Interiors - Exterior Photography, Houses, Door, ChairDune House / Cass Calder Smith Architecture + Interiors - Interior Photography, Houses, Lighting, TableDune House / Cass Calder Smith Architecture + Interiors - Exterior Photography, Houses, FacadeDune House / Cass Calder Smith Architecture + Interiors - More Images+ 29

Stinson Beach, United States

Community Space Karakórum 221 / Elipsis Arquitectos

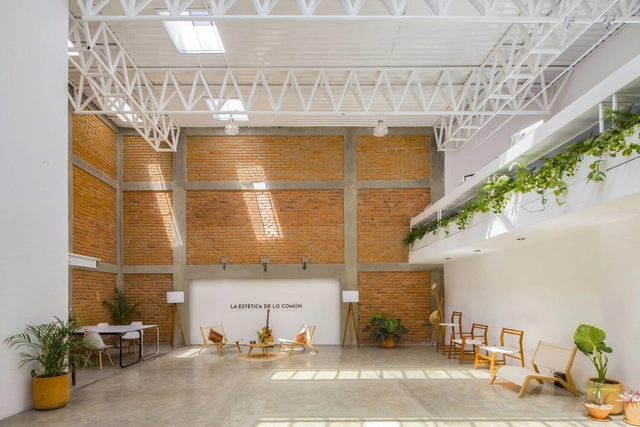
Community Space Karakórum 221 / Elipsis Arquitectos - Interior Photography, Cowork Interiors, ChairCommunity Space Karakórum 221 / Elipsis Arquitectos - Interior Photography, Cowork Interiors, BathtubCommunity Space Karakórum 221 / Elipsis Arquitectos - Interior Photography, Cowork Interiors, BeamCommunity Space Karakórum 221 / Elipsis Arquitectos - Interior Photography, Cowork InteriorsCommunity Space Karakórum 221 / Elipsis Arquitectos - More Images+ 15

  • Area Area of this architecture project Area:  2260 ft²
  • Year Completion year of this architecture project Year:  2020

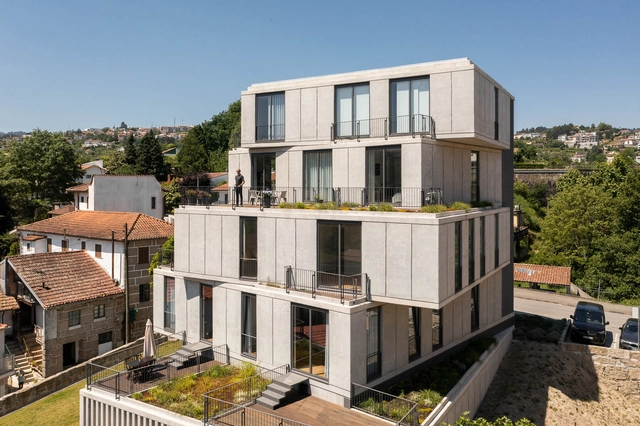
Torre 261 Residential Building / Just An Architect

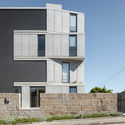
Torre 261 Residential Building / Just An Architect - Exterior Photography, ApartmentsTorre 261 Residential Building / Just An Architect - Exterior Photography, ApartmentsTorre 261 Residential Building / Just An Architect - Exterior Photography, Apartments, FenceTorre 261 Residential Building / Just An Architect - Exterior Photography, ApartmentsTorre 261 Residential Building / Just An Architect - More Images+ 36

Amarante, Portugal
  • Architects: Just An Architect
  • Area Area of this architecture project Area:  950
  • Year Completion year of this architecture project Year:  2020

Sports Hall King’s Cross / Bennetts Associates

Sports Hall King’s Cross / Bennetts Associates - Exterior Photography, Recreation & TrainingSports Hall King’s Cross / Bennetts Associates - Interior Photography, Recreation & Training, KitchenSports Hall King’s Cross / Bennetts Associates - Exterior Photography, Recreation & TrainingSports Hall King’s Cross / Bennetts Associates - Interior Photography, Recreation & Training, Table, BenchSports Hall King’s Cross / Bennetts Associates - More Images+ 12

Murdoch's Connection Bridge / Matter Architecture

Murdoch's Connection Bridge  / Matter Architecture - Interior Photography, Pedestrian BridgeMurdoch's Connection Bridge  / Matter Architecture - Exterior Photography, Pedestrian BridgeMurdoch's Connection Bridge  / Matter Architecture - Interior Photography, Pedestrian BridgeMurdoch's Connection Bridge  / Matter Architecture - Exterior Photography, Pedestrian BridgeMurdoch's Connection Bridge  / Matter Architecture - More Images+ 25

Kingston upon Hull, United Kingdom

House and the River / After Party

House and the River / After Party - Exterior Photography, HousesHouse and the River / After Party - Interior Photography, Houses, KitchenHouse and the River / After Party - Interior Photography, Houses, Chair, TableHouse and the River / After Party - Exterior Photography, HousesHouse and the River / After Party - More Images+ 18

  • Architects: After Party
  • Area Area of this architecture project Area:  150
  • Year Completion year of this architecture project Year:  2020

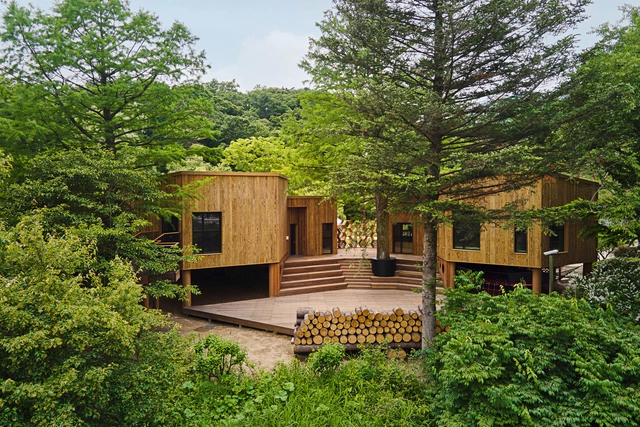
Korea National Arboretum Children's Forest School / GEEUMPLUS

Korea National Arboretum Children's Forest School / GEEUMPLUS - Exterior Photography, Educational ArchitectureKorea National Arboretum Children's Forest School / GEEUMPLUS - Interior Photography, Educational ArchitectureKorea National Arboretum Children's Forest School / GEEUMPLUS - Interior Photography, Educational Architecture, LightingKorea National Arboretum Children's Forest School / GEEUMPLUS - Exterior Photography, Educational ArchitectureKorea National Arboretum Children's Forest School / GEEUMPLUS - More Images+ 28

Oops! We don't have this page.

But you can browse the last one: 417

You've started following your first account!

Did you know?

You'll now receive updates based on what you follow! Personalize your stream and start following your favorite authors, offices and users.