1. ArchDaily
  2. Selected Projects
Selected Projects

How to Develop a Residential Design Concept

 | Sponsored Content

This guide covers a workflow that moves from project parameters to generated floor plans, 3D perspective views, exterior design exploration, and site context visualization, using AI tools in place of preliminary CAD and rendering work.

Concept Yard Café & Bed / Plang Guy

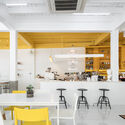
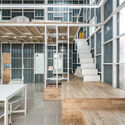
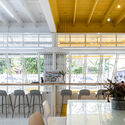
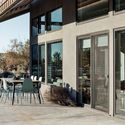
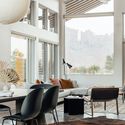
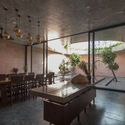
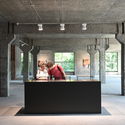
Concept Yard Café & Bed / Plang Guy - Exterior Photography, Mixed Use Architecture, FacadeConcept Yard Café & Bed / Plang Guy - Interior Photography, Mixed Use Architecture, Kitchen, Table, ChairConcept Yard Café & Bed / Plang Guy - Interior Photography, Mixed Use Architecture, Beam, Facade, Table, ChairConcept Yard Café & Bed / Plang Guy - Interior Photography, Mixed Use Architecture, Kitchen, Table, ChairConcept Yard Café & Bed / Plang Guy - More Images+ 36

  • Architects: Plang Guy
  • Area Area of this architecture project Area:  360
  • Year Completion year of this architecture project Year:  2020
  • Manufacturers Brands with products used in this architecture project
    Manufacturers:  Formica, COTTO, Gyproc

Roof Gardens / Ladesignstudio

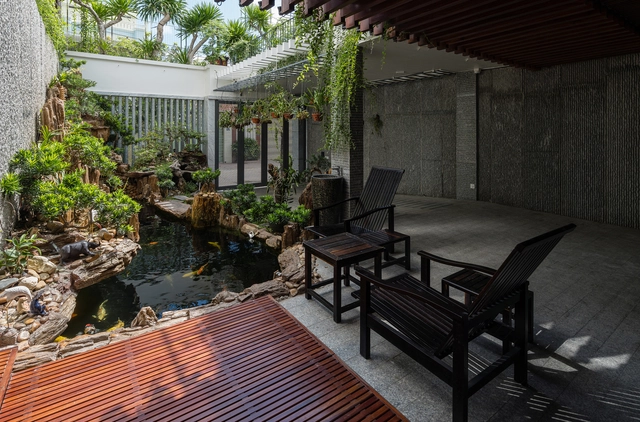


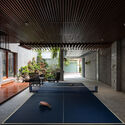
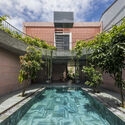
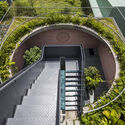
Roof Gardens / Ladesignstudio - Exterior Photography, Houses, StairsRoof Gardens / Ladesignstudio - Interior Photography, Houses, Beam, TableRoof Gardens / Ladesignstudio - Exterior Photography, HousesRoof Gardens / Ladesignstudio - Interior Photography, Houses, KitchenRoof Gardens / Ladesignstudio - More Images+ 17

  • Architects: Ladesignstudio
  • Area Area of this architecture project Area:  350
  • Year Completion year of this architecture project Year:  2019
  • Manufacturers Brands with products used in this architecture project
    Manufacturers:  Carpenter, Kohler, Secoin Cement Tile, Stone, Vietceramics
  • Professionals: TCC, Ladesignstudio

Sunny Acres Residence / Studio Upwall Architects

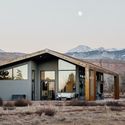
Sunny Acres Residence / Studio Upwall Architects - Interior Photography, Houses, Facade, DoorSunny Acres Residence / Studio Upwall Architects - Exterior Photography, HousesSunny Acres Residence / Studio Upwall Architects - Interior Photography, Houses, Door, Facade, Table, ChairSunny Acres Residence / Studio Upwall Architects - Interior Photography, Houses, Table, Chair, LightingSunny Acres Residence / Studio Upwall Architects - More Images+ 18

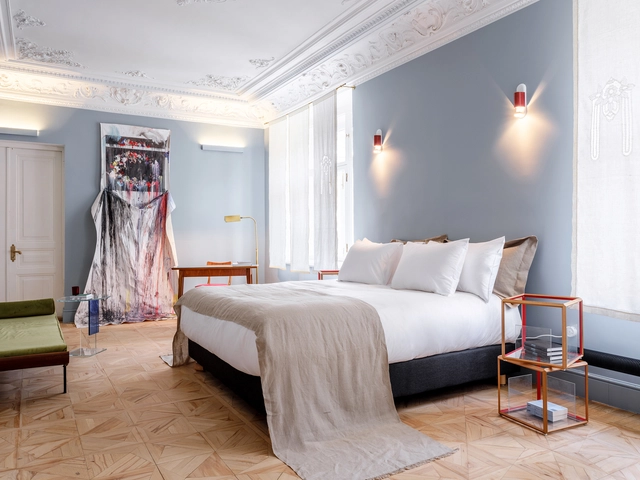
Richter Hotel / A. Makarov, A. Efimova, S. Yanikov, S. Alexandrova, P. Mironenko, P. J. Pukhno Bermeo

Moskva, Russia

Poyma Embankment Park / Basis architectural bureau

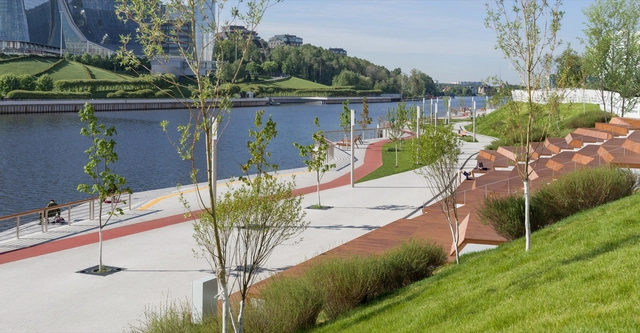
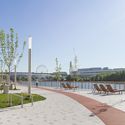
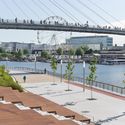
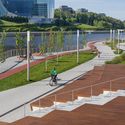
Poyma Embankment Park / Basis architectural bureau - Interior Photography, ParkPoyma Embankment Park / Basis architectural bureau - Exterior Photography, ParkPoyma Embankment Park / Basis architectural bureau - Exterior Photography, ParkPoyma Embankment Park / Basis architectural bureau - Exterior Photography, ParkPoyma Embankment Park / Basis architectural bureau - More Images+ 33

Krasnogorsk, Russia

Backyard Tree Pavilion / AnyColor

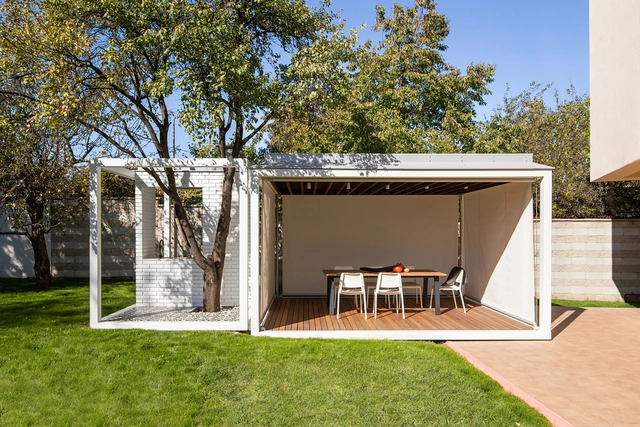
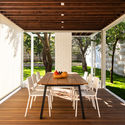
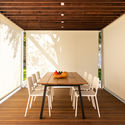
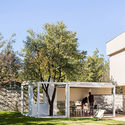
Backyard Tree Pavilion / AnyColor - Exterior Photography, Other StructuresBackyard Tree Pavilion / AnyColor - Interior Photography, Other Structures, TableBackyard Tree Pavilion / AnyColor - Interior Photography, Other Structures, Table, ChairBackyard Tree Pavilion / AnyColor - Exterior Photography, Other StructuresBackyard Tree Pavilion / AnyColor - More Images+ 18

  • Architects: AnyColor
  • Area Area of this architecture project Area:  25
  • Year Completion year of this architecture project Year:  2020
  • Manufacturers Brands with products used in this architecture project
    Manufacturers:  Barrisol

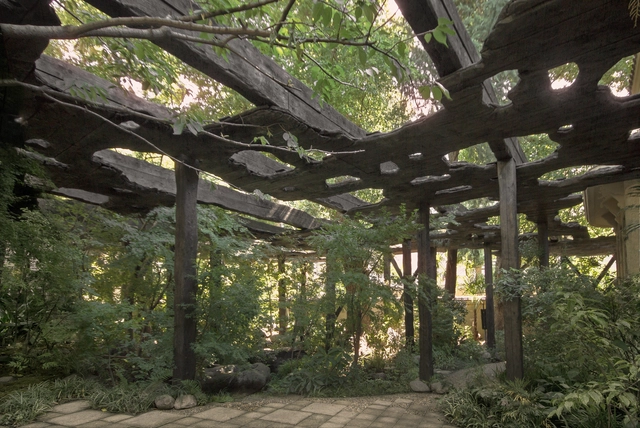
Kokage-gumo Pavilion / junya ishigami + associates

Kokage-gumo Pavilion / junya ishigami + associates - Exterior Photography, Temporary InstallationsKokage-gumo Pavilion / junya ishigami + associates - Exterior Photography, Temporary InstallationsKokage-gumo Pavilion / junya ishigami + associates - Exterior Photography, Temporary InstallationsKokage-gumo Pavilion / junya ishigami + associates - Exterior Photography, Temporary InstallationsKokage-gumo Pavilion / junya ishigami + associates - More Images+ 29

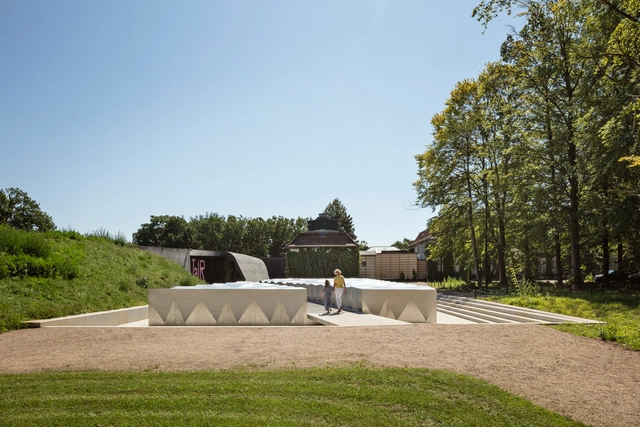
Ordrupgaard Museum Extension & Landscape / Snøhetta

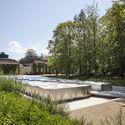
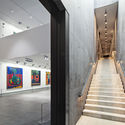
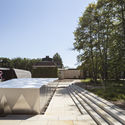
Ordrupgaard Museum Extension & Landscape / Snøhetta - Exterior Photography, ExtensionOrdrupgaard Museum Extension & Landscape / Snøhetta - Interior Photography, Extension, Stairs, HandrailOrdrupgaard Museum Extension & Landscape / Snøhetta - Exterior Photography, ExtensionOrdrupgaard Museum Extension & Landscape / Snøhetta - Interior Photography, Extension, BenchOrdrupgaard Museum Extension & Landscape / Snøhetta - More Images+ 26

  • Architects: Snøhetta
  • Year Completion year of this architecture project Year:  2021

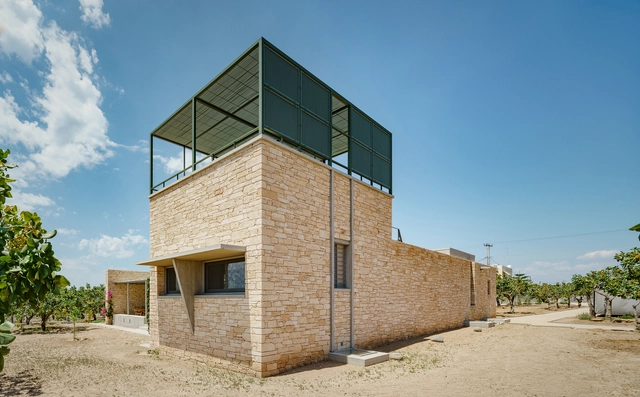
Residence on Aegina Island / Demetrios Issaias - Tassis Papaioannou, Architects

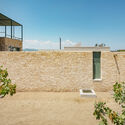
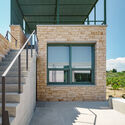
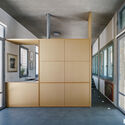
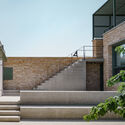
Residence on Aegina Island / Demetrios Issaias - Tassis Papaioannou, Architects - Exterior Photography, Houses, FacadeResidence on Aegina Island / Demetrios Issaias - Tassis Papaioannou, Architects - Exterior Photography, HousesResidence on Aegina Island / Demetrios Issaias - Tassis Papaioannou, Architects - Interior Photography, Houses, KitchenResidence on Aegina Island / Demetrios Issaias - Tassis Papaioannou, Architects - Exterior Photography, Houses, StairsResidence on Aegina Island / Demetrios Issaias - Tassis Papaioannou, Architects - More Images+ 16

Islands, Greece

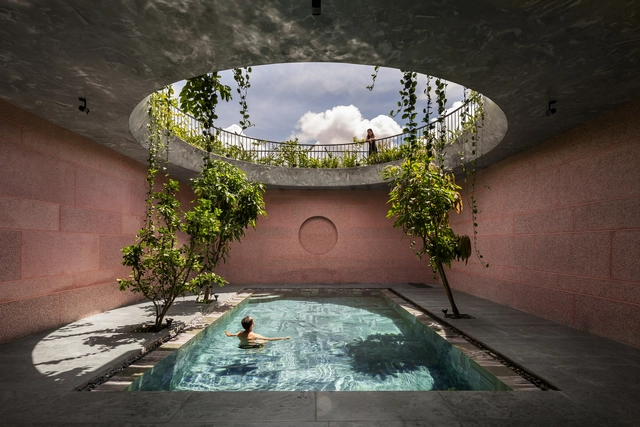
Pink House / 23o5Studio

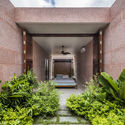
Pink House / 23o5Studio - Exterior Photography, HousesPink House / 23o5Studio - Exterior Photography, Houses, Stairs, FacadePink House / 23o5Studio - Interior Photography, Houses, Table, Lighting, ChairPink House / 23o5Studio - Exterior Photography, Houses, Stairs, DoorPink House / 23o5Studio - More Images+ 34

Long Xuyên, Vietnam
  • Architects: 23o5Studio
  • Area Area of this architecture project Area:  290
  • Year Completion year of this architecture project Year:  2019
  • Manufacturers Brands with products used in this architecture project
    Manufacturers:  Jotun, Kanly, Toto, Xingfa

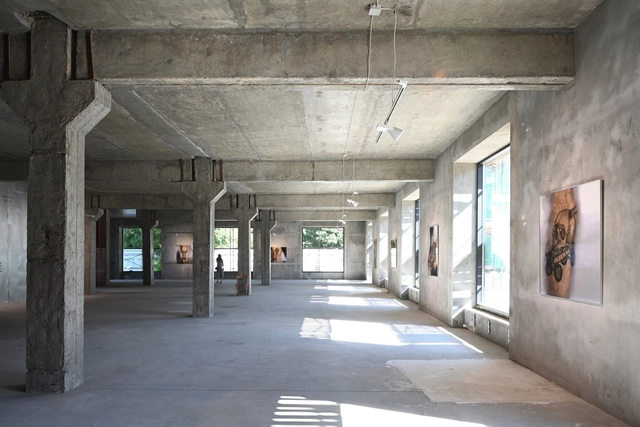
Tymen Printing House Reconstruction / A61architects

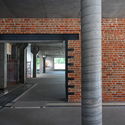
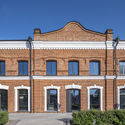
Tymen Printing House Reconstruction  / A61architects - Interior Photography, Historic Preservation, Beam, FacadeTymen Printing House Reconstruction  / A61architects - Interior Photography, Historic Preservation, Kitchen, TableTymen Printing House Reconstruction  / A61architects - Interior Photography, Historic PreservationTymen Printing House Reconstruction  / A61architects - Exterior Photography, Historic Preservation, Door, FacadeTymen Printing House Reconstruction  / A61architects - More Images+ 20

  • Architects: A61architects
  • Area Area of this architecture project Area:  4880
  • Year Completion year of this architecture project Year:  2021

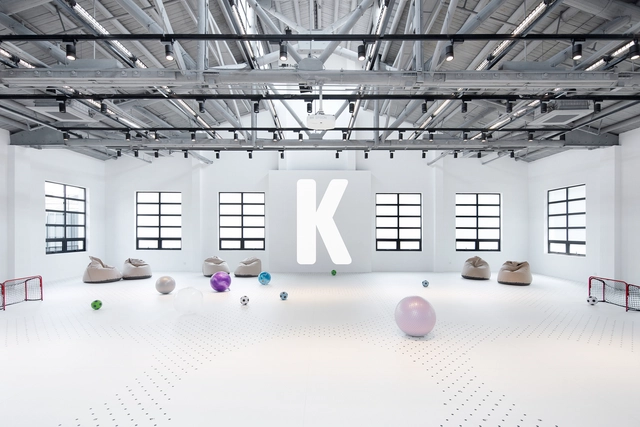
Kids Museum of Glass / Coordination Asia

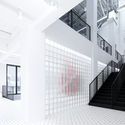
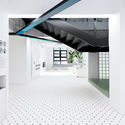
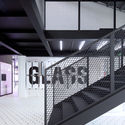
Kids Museum of Glass / Coordination Asia - Exterior Photography, Renovation, StairsKids Museum of Glass / Coordination Asia - Drawings, RenovationKids Museum of Glass / Coordination Asia - Drawings, RenovationKids Museum of Glass / Coordination Asia - Interior Photography, RenovationKids Museum of Glass / Coordination Asia - More Images+ 9

Shanghai, China
  • Architects: Coordination Asia
  • Area Area of this architecture project Area:  2320
  • Year Completion year of this architecture project Year:  2021
  • Manufacturers Brands with products used in this architecture project
    Manufacturers:  Abet Laminati

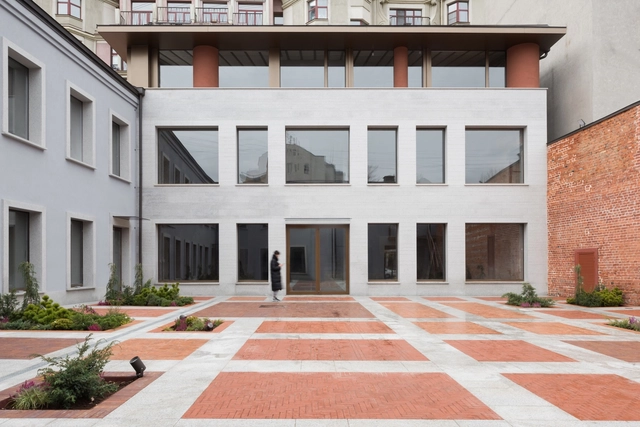
Voznesensky 5 / NOWADAYS office

  • Architects: NOWADAYS office
  • Area Area of this architecture project Area:  1600
  • Year Completion year of this architecture project Year:  2020

Yeodamjae Library / Emer-sys

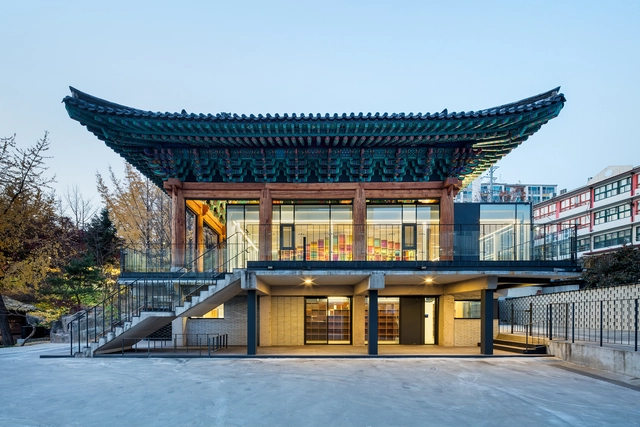
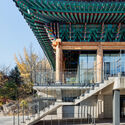
Yeodamjae Library / Emer-sys - Interior Photography, RenovationYeodamjae Library / Emer-sys - Exterior Photography, Renovation, FacadeYeodamjae Library / Emer-sys - Interior Photography, RenovationYeodamjae Library / Emer-sys - Exterior Photography, Renovation, FacadeYeodamjae Library / Emer-sys - More Images+ 33

  • Architects: Emer-sys
  • Area Area of this architecture project Area:  763
  • Year Completion year of this architecture project Year:  2021

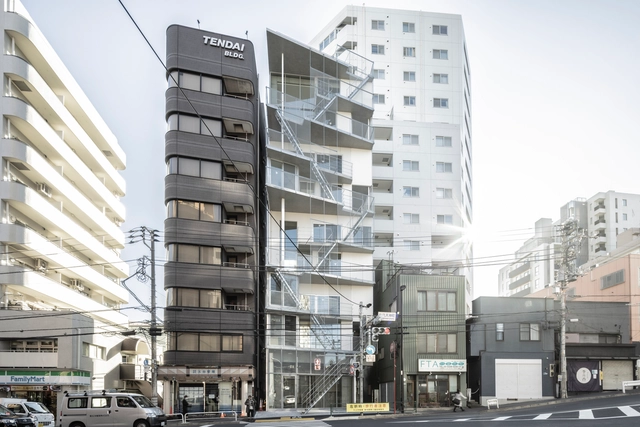
SHAREtenjincho / Spatial Design Studio + A Studio + Tailand

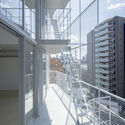
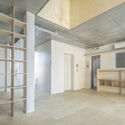
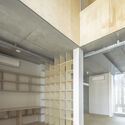
SHAREtenjincho / Spatial Design Studio + A Studio + Tailand - Exterior Photography, ResidentialSHAREtenjincho / Spatial Design Studio + A Studio + Tailand - Exterior Photography, ResidentialSHAREtenjincho / Spatial Design Studio + A Studio + Tailand - Interior Photography, Residential, Door, Facade, BeamSHAREtenjincho / Spatial Design Studio + A Studio + Tailand - Interior Photography, Residential, FacadeSHAREtenjincho / Spatial Design Studio + A Studio + Tailand - More Images+ 18

Urban Alchemy Office / Ankit Prabhudessai

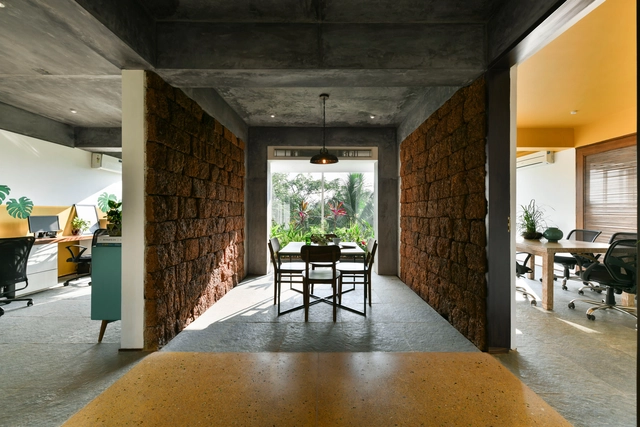
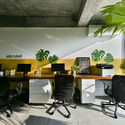
Urban Alchemy Office / Ankit Prabhudessai - Interior Photography, Offices Interiors, Kitchen, Chair, TableUrban Alchemy Office / Ankit Prabhudessai - Interior Photography, Offices Interiors, Table, ChairUrban Alchemy Office / Ankit Prabhudessai - Interior Photography, Offices Interiors, Table, ChairUrban Alchemy Office / Ankit Prabhudessai - Interior Photography, Offices Interiors, Door, Table, ChairUrban Alchemy Office / Ankit Prabhudessai - More Images+ 19

  • Architects: Ankit Prabhudessai
  • Area Area of this architecture project Area:  106
  • Year Completion year of this architecture project Year:  2020
  • Manufacturers Brands with products used in this architecture project
    Manufacturers:  Mr.Framer, Paulin Granites

Nahsac House / TACO taller de arquitectura contextual

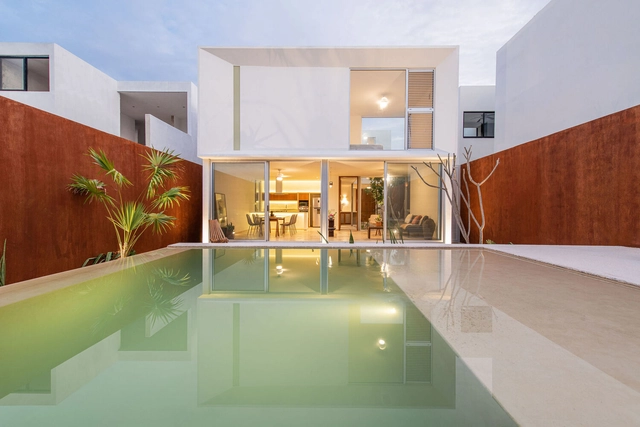
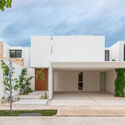
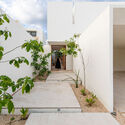
Nahsac House / TACO taller de arquitectura contextual  - Exterior Photography, HousesNahsac House / TACO taller de arquitectura contextual  - Interior Photography, Houses, FacadeNahsac House / TACO taller de arquitectura contextual  - Interior Photography, Houses, FacadeNahsac House / TACO taller de arquitectura contextual  - Interior Photography, Houses, Facade, DoorNahsac House / TACO taller de arquitectura contextual  - More Images+ 36

Conkal, Mexico

Ibsen House / Matheus Farah + Manoel Maia Arquitetura

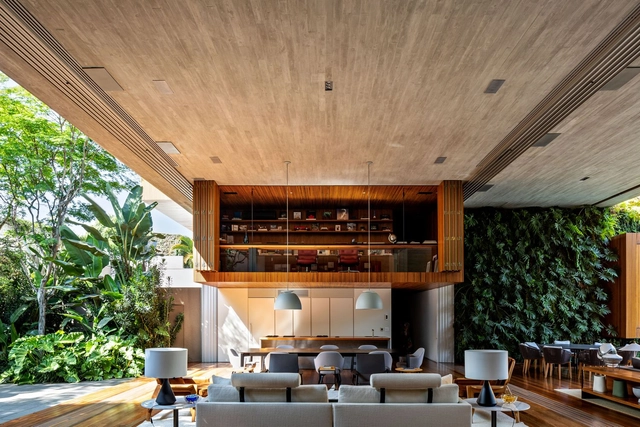
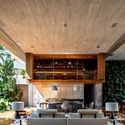
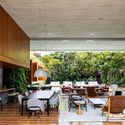
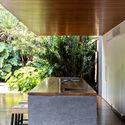
Ibsen House / Matheus Farah + Manoel Maia Arquitetura - Interior Photography, HousesIbsen House / Matheus Farah + Manoel Maia Arquitetura - Interior Photography, Houses, Beam, Table, ChairIbsen House / Matheus Farah + Manoel Maia Arquitetura - Interior Photography, Houses, Kitchen, Facade, ChairIbsen House / Matheus Farah + Manoel Maia Arquitetura - Exterior Photography, HousesIbsen House / Matheus Farah + Manoel Maia Arquitetura - More Images+ 37

São Paulo, Brazil
  • Area Area of this architecture project Area:  1280
  • Year Completion year of this architecture project Year:  2020
  • Manufacturers Brands with products used in this architecture project
    Manufacturers:  Gaggenau, Valcucine, Arthur Decor, Basic Elevadores, Casual Móveis, +17

Nursery & Daycare Center Wildschönau / Unisono Architekten + Kraft:Werk Architektur

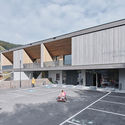
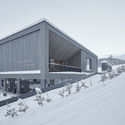
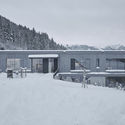
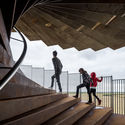
Nursery & Daycare Center Wildschönau / Unisono Architekten + Kraft:Werk Architektur - Interior Photography, Day Care, KitchenNursery & Daycare Center Wildschönau / Unisono Architekten + Kraft:Werk Architektur - Exterior Photography, Day Care, FacadeNursery & Daycare Center Wildschönau / Unisono Architekten + Kraft:Werk Architektur - Drawings, Day Care, FacadeNursery & Daycare Center Wildschönau / Unisono Architekten + Kraft:Werk Architektur - Exterior Photography, Day Care, FacadeNursery & Daycare Center Wildschönau / Unisono Architekten + Kraft:Werk Architektur - More Images+ 27

House in Artana / NS Studio

House in Artana / NS Studio - Exterior Photography, House Interiors, Facade, DoorHouse in Artana / NS Studio - Interior Photography, House Interiors, Kitchen, Table, CountertopHouse in Artana / NS Studio - Exterior Photography, House InteriorsHouse in Artana / NS Studio - Interior Photography, House Interiors, Kitchen, Door, Table, Countertop, ChairHouse in Artana / NS Studio - More Images+ 24

  • Architects: NS Studio
  • Area Area of this architecture project Area:  400
  • Year Completion year of this architecture project Year:  2016
  • Manufacturers Brands with products used in this architecture project
    Manufacturers:  Aparici, AutoDesk, Nemo, TON, Adobe Systems Incorporated, +2

Marsk Tower / BIG

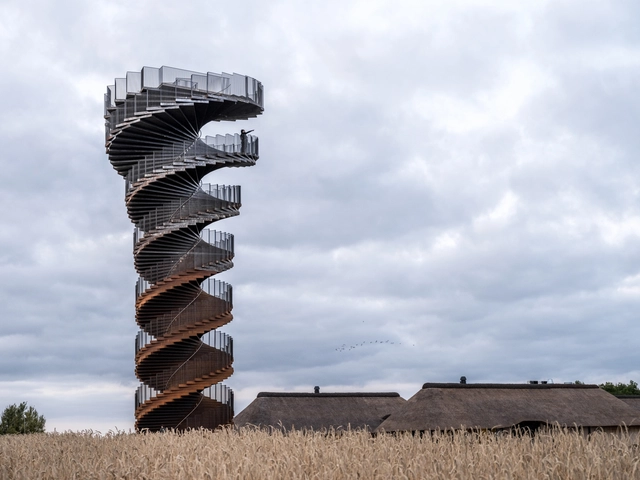
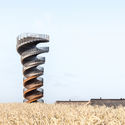
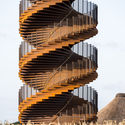
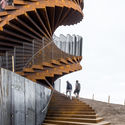
Marsk Tower / BIG - Interior Photography, Watching Tower, Stairs, FenceMarsk Tower / BIG - Exterior Photography, Watching TowerMarsk Tower / BIG - Exterior Photography, Watching TowerMarsk Tower / BIG - Interior Photography, Watching Tower, Stairs, FacadeMarsk Tower / BIG - More Images+ 20

Modes Porto Cervo Store / Gonzalez Haase Architects

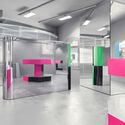
Modes Porto Cervo Store / Gonzalez Haase Architects - Interior Photography, Retail Modes Porto Cervo Store / Gonzalez Haase Architects - Interior Photography, Retail , Table, ChairModes Porto Cervo Store / Gonzalez Haase Architects - Interior Photography, Retail Modes Porto Cervo Store / Gonzalez Haase Architects - Interior Photography, Retail Modes Porto Cervo Store / Gonzalez Haase Architects - More Images+ 20

Porto Cervo, Italy

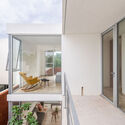
Président Roof Extension / CENTRAL Office for Architecture and Urbanism

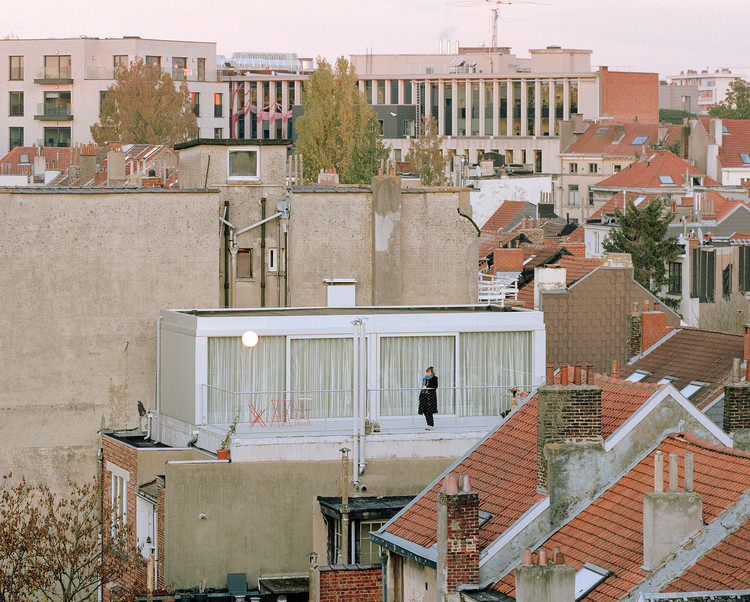
Président Roof Extension / CENTRAL Office for Architecture and Urbanism - Exterior Photography, Renovation, Facade, Cityscape
© Maxime Delvaux

Président Roof Extension / CENTRAL Office for Architecture and Urbanism - Exterior Photography, Renovation, Patio, Fence, Facade, Door, Handrail, Balcony, Table, ChairPrésident Roof Extension / CENTRAL Office for Architecture and Urbanism - Interior Photography, Renovation, Kitchen, Door, Facade, Handrail, Countertop, Lighting, ChairPrésident Roof Extension / CENTRAL Office for Architecture and Urbanism - Interior Photography, Renovation, Stairs, Door, Beam, Facade, Arch, Handrail, Table, ChairPrésident Roof Extension / CENTRAL Office for Architecture and Urbanism - Interior Photography, Renovation, Kitchen, Door, Facade, Balcony, Table, ChairPrésident Roof Extension / CENTRAL Office for Architecture and Urbanism - More Images+ 11

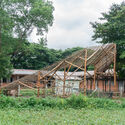
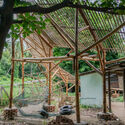
Bamboo Playground / Blue Temple

Bamboo Playground / Blue Temple - Interior Photography, Elementary & Middle School, BeamBamboo Playground / Blue Temple - Exterior Photography, Elementary & Middle SchoolBamboo Playground / Blue Temple - Exterior Photography, Elementary & Middle SchoolBamboo Playground / Blue Temple - Exterior Photography, Elementary & Middle SchoolBamboo Playground / Blue Temple - More Images+ 16

  • Architects: Blue Temple
  • Area Area of this architecture project Area:  95
  • Year Completion year of this architecture project Year:  2019

Oops! We don't have this page.

But you can browse the last one: 417

You've started following your first account!

Did you know?

You'll now receive updates based on what you follow! Personalize your stream and start following your favorite authors, offices and users.