1. ArchDaily
  2. Selected Projects

Selected Projects

Bakish House / AK. Architecture Studio

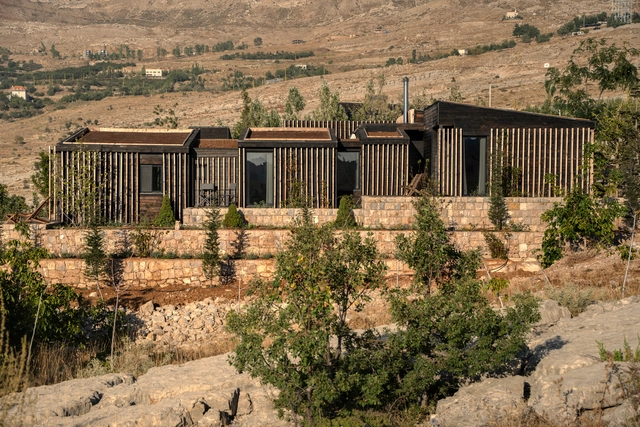
Bakish House / AK. Architecture Studio - Exterior Photography, Houses, FacadeBakish House / AK. Architecture Studio - Exterior Photography, Houses, Deck, Facade, Beam, Table, ChairBakish House / AK. Architecture Studio - Interior Photography, Houses, Beam, Door, Table, ChairBakish House / AK. Architecture Studio - Exterior Photography, Houses, Deck, Facade, BeamBakish House / AK. Architecture Studio - More Images+ 28

Qanat Bakich, Lebanon

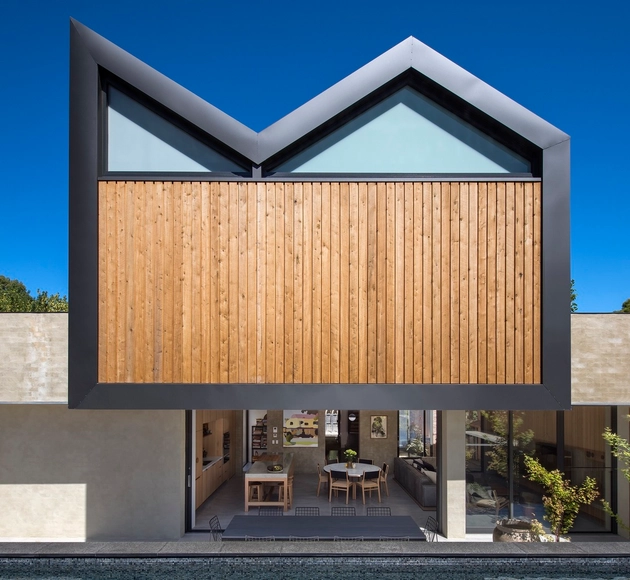
Millswood House / studio gram

Millswood House / studio gram - Exterior Photography, Houses, Courtyard, FacadeMillswood House / studio gram - Interior Photography, Houses, Kitchen, Table, Chair, CountertopMillswood House / studio gram - Interior Photography, Houses, Kitchen, Table, Countertop, ChairMillswood House / studio gram - Exterior Photography, Houses, Facade, StairsMillswood House / studio gram - More Images+ 22

Millswood, Australia

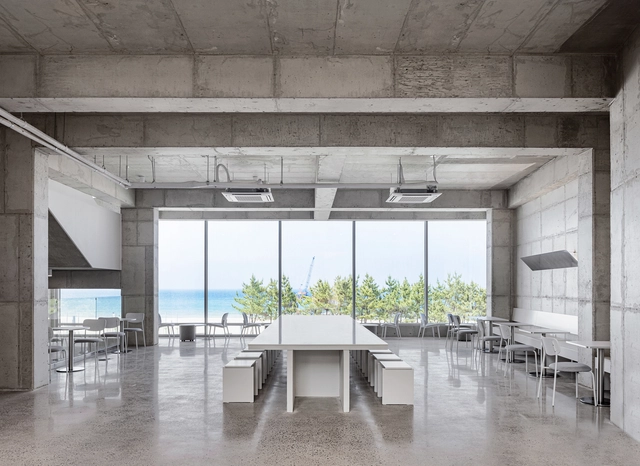
Bossanova Coffee / oftn studio

Bossanova Coffee / oftn studio - Interior Photography, Coffee Shop, FacadeBossanova Coffee / oftn studio - Interior Photography, Coffee Shop, FacadeBossanova Coffee / oftn studio - Interior Photography, Coffee Shop, Kitchen, FacadeBossanova Coffee / oftn studio - Interior Photography, Coffee Shop, Facade, ChairBossanova Coffee / oftn studio - More Images+ 15

Samcheok-si, South Korea
  • Architects: oftn studio
  • Area Area of this architecture project Area:  620
  • Year Completion year of this architecture project Year:  2021

Bogen 131 Bicycle Shop / David Fink + Lukas Fink + Tobias Fink
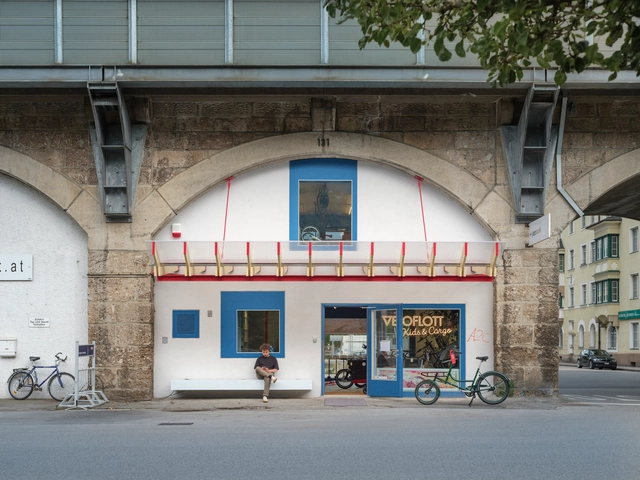
Bogen 131 Bicycle Shop / David Fink + Lukas Fink + Tobias Fink - Interior Photography, Store, LightingBogen 131 Bicycle Shop / David Fink + Lukas Fink + Tobias Fink - Interior Photography, Store, Facade, BeamBogen 131 Bicycle Shop / David Fink + Lukas Fink + Tobias Fink - Interior Photography, Store, Door, FacadeBogen 131 Bicycle Shop / David Fink + Lukas Fink + Tobias Fink - Interior Photography, Store, Facade, DoorBogen 131 Bicycle Shop / David Fink + Lukas Fink + Tobias Fink - More Images+ 21

Innsbruck, Austria
  • Area Area of this architecture project Area:  80
  • Year Completion year of this architecture project Year:  2021
  • Manufacturers Brands with products used in this architecture project
    Manufacturers:  Adobe Systems Incorporated, ComputerWorks

Spy Hop at The Kahlert Youth Media Arts Center / Atlas Architects Inc.
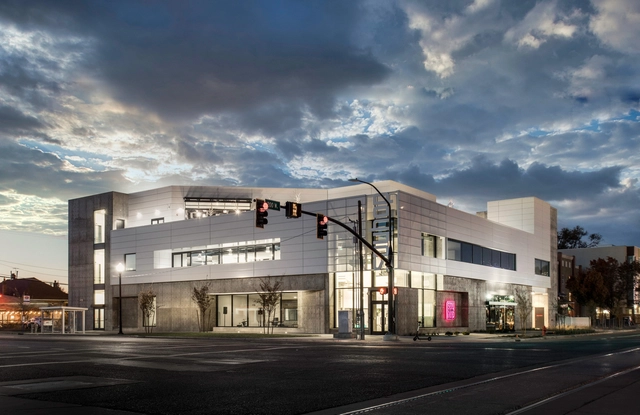
Spy Hop at The Kahlert Youth Media Arts Center / Atlas Architects Inc. - Exterior Photography, Arts & Architecture, FacadeSpy Hop at The Kahlert Youth Media Arts Center / Atlas Architects Inc. - Exterior Photography, Arts & Architecture, FacadeSpy Hop at The Kahlert Youth Media Arts Center / Atlas Architects Inc. - Interior Photography, Arts & Architecture, Door, FacadeSpy Hop at The Kahlert Youth Media Arts Center / Atlas Architects Inc. - Interior Photography, Arts & Architecture, Facade, LightingSpy Hop at The Kahlert Youth Media Arts Center / Atlas Architects Inc. - More Images+ 21

Banacado Café / ASKA

Banacado Café / ASKA - Interior Photography, Coffee Shop Interiors, Table, Lighting, ChairBanacado Café / ASKA - Interior Photography, Coffee Shop Interiors, Table, ChairBanacado Café / ASKA - Interior Photography, Coffee Shop Interiors, FenceBanacado Café / ASKA - Interior Photography, Coffee Shop Interiors, Door, Facade, Table, ChairBanacado Café / ASKA - More Images+ 10

Transformation of An Old Tiny Farmcottage Into a Rural House / MAAV
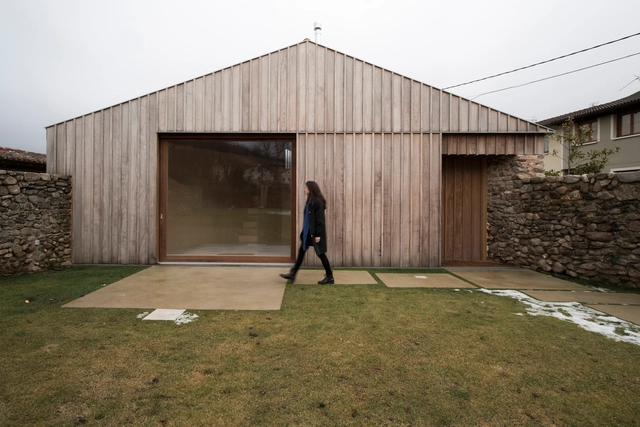
Transformation of An Old Tiny Farmcottage Into a Rural House / MAAV - Exterior Photography, Renovation, DoorTransformation of An Old Tiny Farmcottage Into a Rural House / MAAV - Interior Photography, Renovation, BedroomTransformation of An Old Tiny Farmcottage Into a Rural House / MAAV - Interior Photography, Renovation, ChairTransformation of An Old Tiny Farmcottage Into a Rural House / MAAV - Interior Photography, RenovationTransformation of An Old Tiny Farmcottage Into a Rural House / MAAV - More Images+ 16

Ojacastro, Spain
  • Architects: MAAV
  • Area Area of this architecture project Area:  431 ft²
  • Year Completion year of this architecture project Year:  2020

Riverstone Transit Center / ALSC Architects
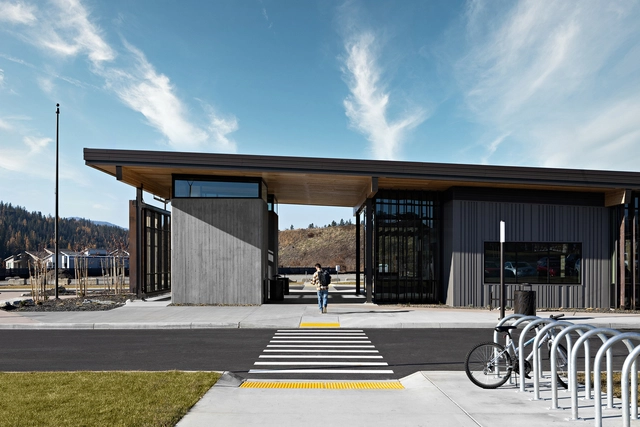
Riverstone Transit Center / ALSC Architects - Exterior Photography, Transportation Riverstone Transit Center / ALSC Architects - Interior Photography, Transportation , Kitchen, Facade, BeamRiverstone Transit Center / ALSC Architects - Interior Photography, Transportation , FacadeRiverstone Transit Center / ALSC Architects - Exterior Photography, Transportation , FacadeRiverstone Transit Center / ALSC Architects - More Images+ 23

Coeur d'Alene, United States

KAIJI Teahouse / Ao.ArchLab + LIMU

KAIJI Teahouse / Ao.ArchLab + LIMU - Exterior Photography, Coffee Shop, Facade, DoorKAIJI Teahouse / Ao.ArchLab + LIMU - Interior Photography, Coffee Shop, Kitchen, Table, ChairKAIJI Teahouse / Ao.ArchLab + LIMU - Interior Photography, Coffee Shop, Door, Chair, TableKAIJI Teahouse / Ao.ArchLab + LIMU - Interior Photography, Coffee Shop, Kitchen, Chair, Table, CountertopKAIJI Teahouse / Ao.ArchLab + LIMU - More Images+ 31

Shanghai, China

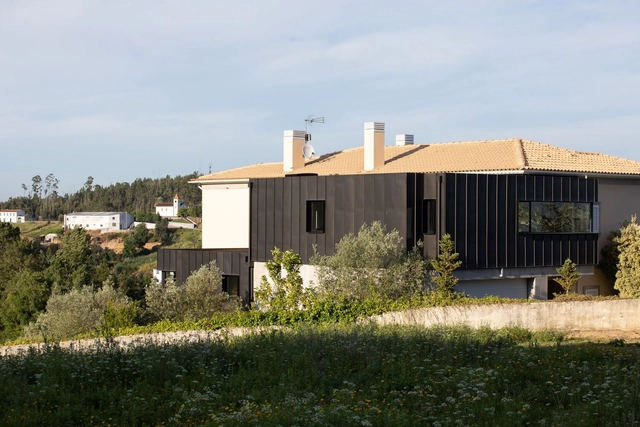
Pergola House / Atelier in.vitro

Pergola House / Atelier in.vitro - Exterior Photography, Houses, Garden, FacadePergola House / Atelier in.vitro - Exterior Photography, Houses, FacadePergola House / Atelier in.vitro - Exterior Photography, Houses, FacadePergola House / Atelier in.vitro - Exterior Photography, Houses, FacadePergola House / Atelier in.vitro - More Images+ 17

Miranda do Corvo, Portugal
  • Architects: Atelier in.vitro
  • Area Area of this architecture project Area:  145
  • Year Completion year of this architecture project Year:  2020

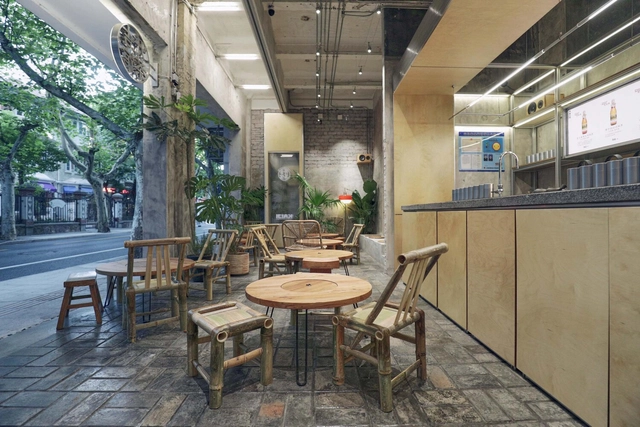
M Stand coffee in Baoshan / Atelier RAW
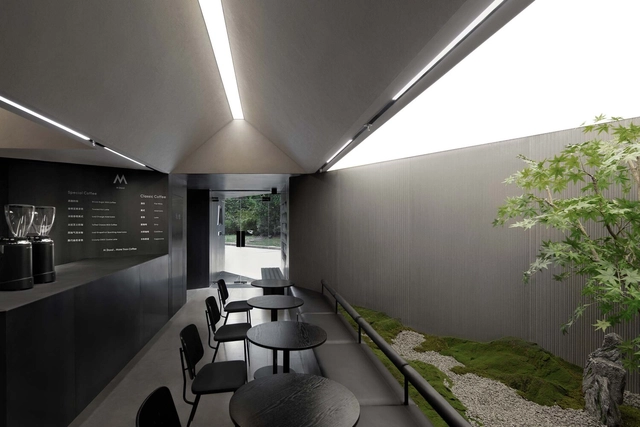
M Stand coffee in Baoshan / Atelier RAW - Interior Photography, Coffee Shop Interiors, Kitchen, Facade, ChairM Stand coffee in Baoshan / Atelier RAW - Interior Photography, Coffee Shop Interiors, Kitchen, ChairM Stand coffee in Baoshan / Atelier RAW - Interior Photography, Coffee Shop Interiors, Kitchen, Countertop, Chair, Sink, TableM Stand coffee in Baoshan / Atelier RAW - Interior Photography, Coffee Shop Interiors, Kitchen, ChairM Stand coffee in Baoshan / Atelier RAW - More Images+ 15

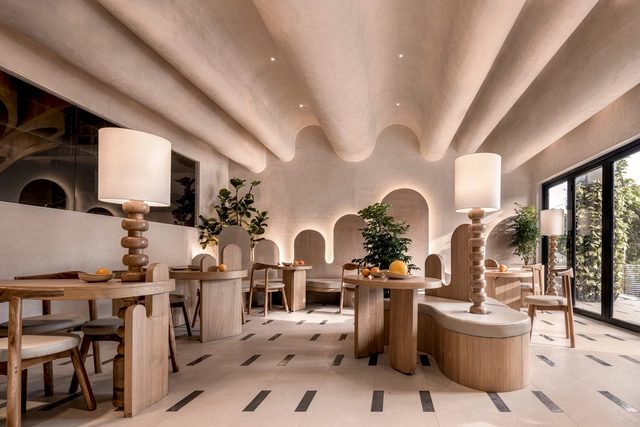
Myfresh Café / LOOP Design Studio

Myfresh Café / LOOP Design Studio - Interior Photography, Restaurant & Bar Interiors, Table, ChairMyfresh Café / LOOP Design Studio - Interior Photography, Restaurant & Bar InteriorsMyfresh Café / LOOP Design Studio - Interior Photography, Restaurant & Bar Interiors, Table, ChairMyfresh Café / LOOP Design Studio - Interior Photography, Restaurant & Bar Interiors, Table, ChairMyfresh Café / LOOP Design Studio - More Images+ 11

Cnr Virginia House / Architect Prineas
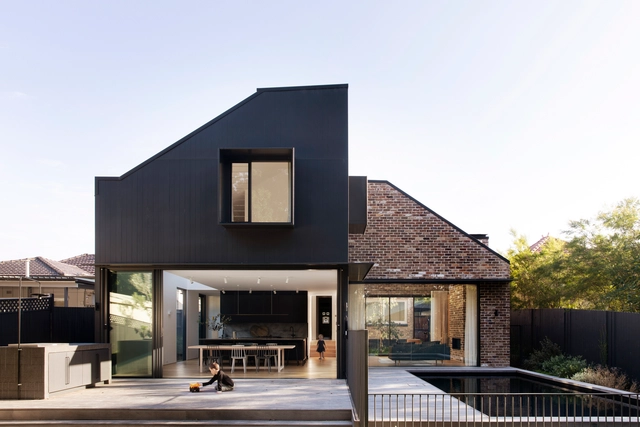
Cnr Virginia House / Architect Prineas - Exterior Photography, Houses, Garden, Door, Facade, Stairs, LightingCnr Virginia House / Architect Prineas - Interior Photography, Houses, Door, Facade, Table, ChairCnr Virginia House / Architect Prineas - Interior Photography, Houses, Kitchen, Table, CountertopCnr Virginia House / Architect Prineas - Interior Photography, Houses, FacadeCnr Virginia House / Architect Prineas - More Images+ 7

Sydney, Australia

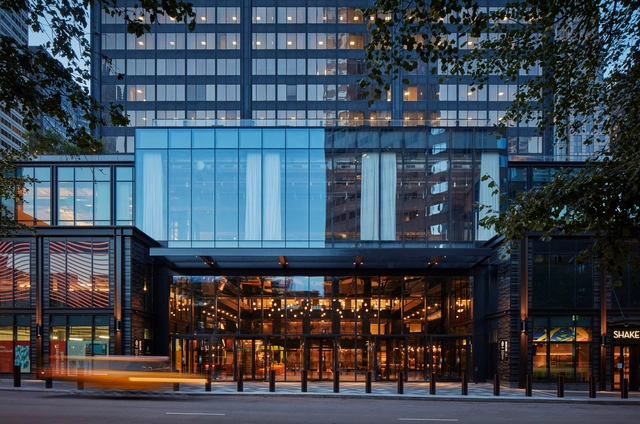
Willis Tower Repositioning / Gensler

Willis Tower Repositioning  / Gensler - Exterior Photography, Office Buildings, Facade, CityscapeWillis Tower Repositioning  / Gensler - Exterior Photography, Office Buildings, FacadeWillis Tower Repositioning  / Gensler - Interior Photography, Office Buildings, Facade, StairsWillis Tower Repositioning  / Gensler - Drawings, Office Buildings, Facade, Door, Handrail, StairsWillis Tower Repositioning  / Gensler - More Images+ 20

Columbia Road House / The DHaus Company

Columbia Road House / The DHaus Company - Exterior Photography, Houses
© Richard Chivers

Columbia Road House / The DHaus Company - Exterior Photography, HousesColumbia Road House / The DHaus Company - Exterior Photography, Houses, Door, FacadeColumbia Road House / The DHaus Company - Interior Photography, Houses, Table, ChairColumbia Road House / The DHaus Company - Interior Photography, Houses, Kitchen, Table, Countertop, ChairColumbia Road House / The DHaus Company - More Images+ 16

London Borough of Tower Hamlets, United Kingdom
  • Architects: The DHaus Company
  • Area Area of this architecture project Area:  35
  • Year Completion year of this architecture project Year:  2018

Under the Barão's Sky Apartment Refurbishment / entre escalas + Alexandre Benoit
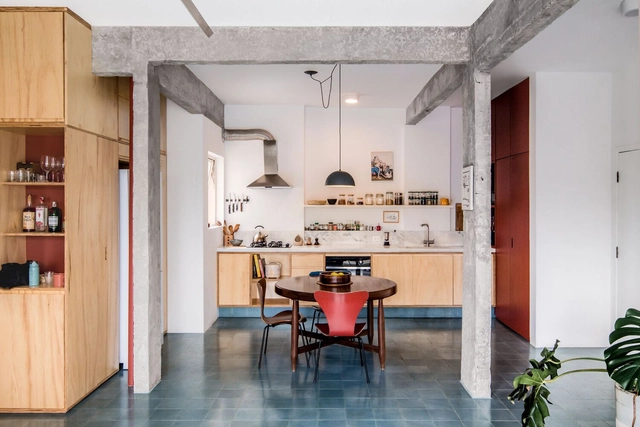
Under the Barão's Sky Apartment Refurbishment / entre escalas + Alexandre Benoit - Interior Photography, Apartment InteriorsUnder the Barão's Sky Apartment Refurbishment / entre escalas + Alexandre Benoit - Interior Photography, Apartment Interiors, Kitchen, Beam, Table, Countertop, ChairUnder the Barão's Sky Apartment Refurbishment / entre escalas + Alexandre Benoit - Interior Photography, Apartment Interiors, Door, ChairUnder the Barão's Sky Apartment Refurbishment / entre escalas + Alexandre Benoit - Interior Photography, Apartment Interiors, Table, ChairUnder the Barão's Sky Apartment Refurbishment / entre escalas + Alexandre Benoit - More Images+ 16

  • Area Area of this architecture project Area:  90
  • Year Completion year of this architecture project Year:  2021
  • Manufacturers Brands with products used in this architecture project
    Manufacturers:  Atlas, Jotta esquadrias, Rochbeton, SPR Mármores

Brigadas & Promedio Centro Industrial Building / Estudio Arquitectura Hago
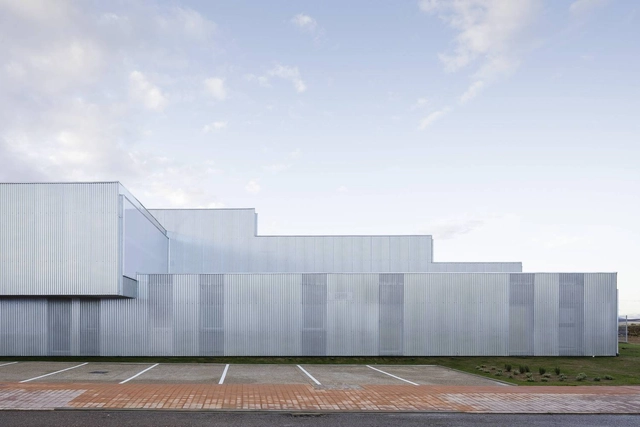
Brigadas & Promedio Centro Industrial Building / Estudio Arquitectura Hago - Exterior Photography, Industrial Architecture, FacadeBrigadas & Promedio Centro Industrial Building / Estudio Arquitectura Hago - Interior Photography, Industrial Architecture, BeamBrigadas & Promedio Centro Industrial Building / Estudio Arquitectura Hago - Exterior Photography, Industrial Architecture, Door, FacadeBrigadas & Promedio Centro Industrial Building / Estudio Arquitectura Hago - Exterior Photography, Industrial Architecture, FacadeBrigadas & Promedio Centro Industrial Building / Estudio Arquitectura Hago - More Images+ 35

Villanueva de la Serena, Spain

Saltbox Passive House / Atelier l'Abri
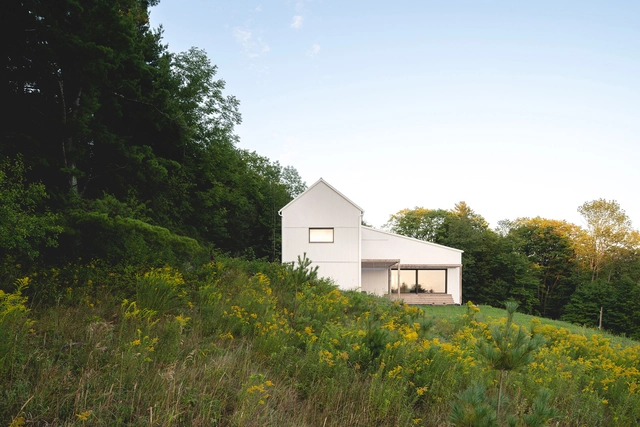
Saltbox Passive House / Atelier l'Abri - Interior Photography, Sustainability, Table, ChairSaltbox Passive House / Atelier l'Abri - Interior Photography, SustainabilitySaltbox Passive House / Atelier l'Abri - Exterior Photography, SustainabilitySaltbox Passive House / Atelier l'Abri - Exterior Photography, SustainabilitySaltbox Passive House / Atelier l'Abri - More Images+ 15
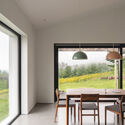
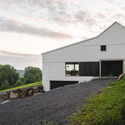
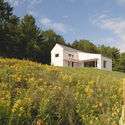
  • Architects: Atelier l'Abri
  • Area Area of this architecture project Area:  2500
  • Year Completion year of this architecture project Year:  2020

Casa más que blanca / PLAYstudio

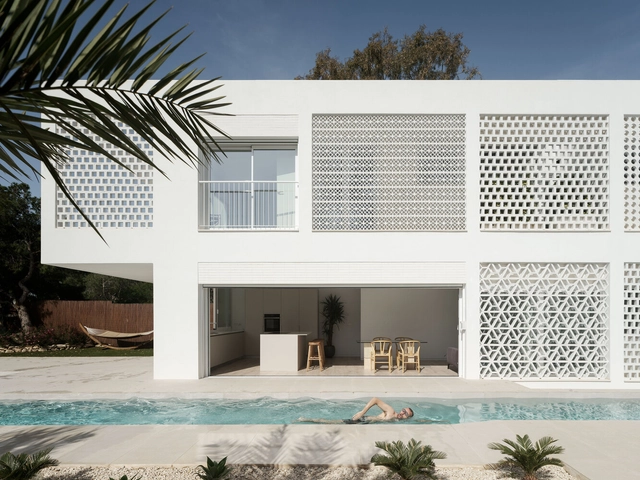
Casa más que blanca / PLAYstudio - Exterior Photography, Houses, Courtyard, Facade, DoorCasa más que blanca / PLAYstudio - Drawings, Houses, FacadeCasa más que blanca / PLAYstudio - Exterior Photography, Houses, Courtyard, FacadeCasa más que blanca / PLAYstudio - Interior Photography, Houses, StairsCasa más que blanca / PLAYstudio - More Images+ 27

Alicante (Alacant), Spain
  • Architects: PLAYstudio
  • Area Area of this architecture project Area:  291
  • Year Completion year of this architecture project Year:  2022
  • Manufacturers Brands with products used in this architecture project
    Manufacturers:  Alugom, FERRÉS

Emilia Wickstead’s Flagship Store / Nenmar
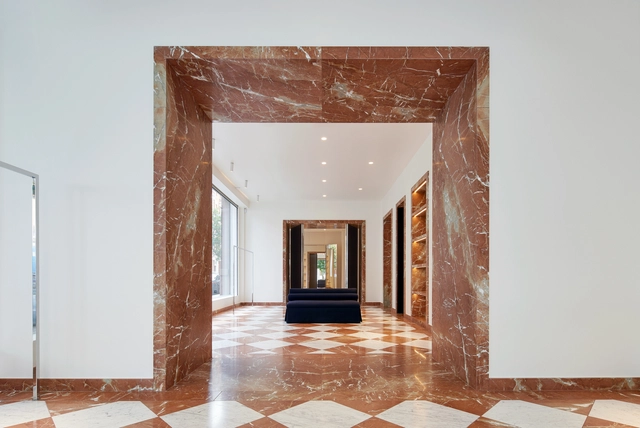
Emilia Wickstead’s Flagship Store / Nenmar - Interior Photography, Retail Interiors, Facade, Door, ArchEmilia Wickstead’s Flagship Store / Nenmar - Interior Photography, Retail Interiors, DoorEmilia Wickstead’s Flagship Store / Nenmar - Interior Photography, Retail Interiors, Table, ChairEmilia Wickstead’s Flagship Store / Nenmar - Interior Photography, Retail Interiors, Door, FacadeEmilia Wickstead’s Flagship Store / Nenmar - More Images+ 13

  • Architects: Nenmar
  • Area Area of this architecture project Area:  370
  • Year Completion year of this architecture project Year:  2022
  • Manufacturers Brands with products used in this architecture project
    Manufacturers:  Lucent

Longmen Qicun Art Design Center / Studio Dali Architects
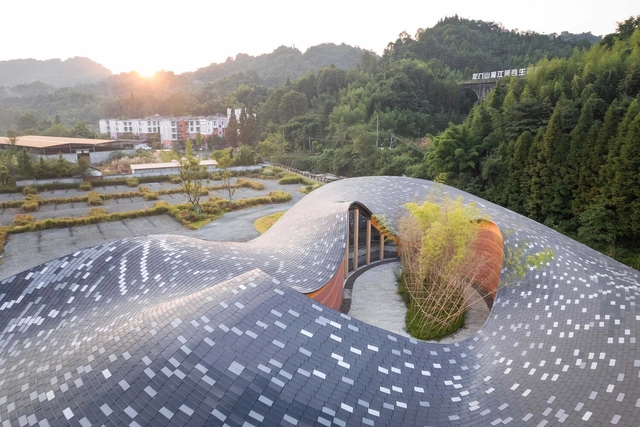
Longmen Qicun Art Design Center / Studio Dali Architects - Exterior Photography, Museums & Exhibit , GardenLongmen Qicun Art Design Center / Studio Dali Architects - Exterior Photography, Museums & Exhibit , Garden, ArchLongmen Qicun Art Design Center / Studio Dali Architects - Exterior Photography, Museums & Exhibit , Garden, Facade, ArchLongmen Qicun Art Design Center / Studio Dali Architects - Interior Photography, Museums & Exhibit , Facade, Beam, ArchLongmen Qicun Art Design Center / Studio Dali Architects - More Images+ 32

Seoul National University South Forest Research & Education Center / TAAL Architects
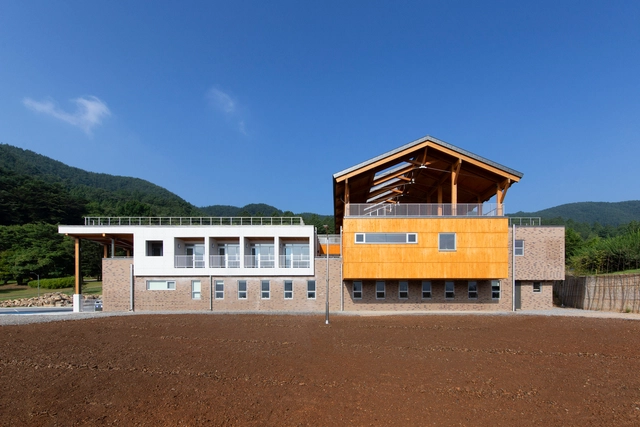
Seoul National University South Forest Research & Education Center / TAAL Architects - Exterior Photography, University, Garden, Facade, HandrailSeoul National University South Forest Research & Education Center / TAAL Architects - Interior Photography, University, Deck, Beam, FacadeSeoul National University South Forest Research & Education Center / TAAL Architects - Interior Photography, University, Stairs, Beam, Table, ChairSeoul National University South Forest Research & Education Center / TAAL Architects - Exterior Photography, University, Facade, Beam, Door, ColumnSeoul National University South Forest Research & Education Center / TAAL Architects - More Images+ 22

Gwangyang-si, South Korea
  • Architects: TAAL Architects
  • Area Area of this architecture project Area:  865
  • Year Completion year of this architecture project Year:  2018

Haven The Eternal Experience Pavilion / Earthscape Studio
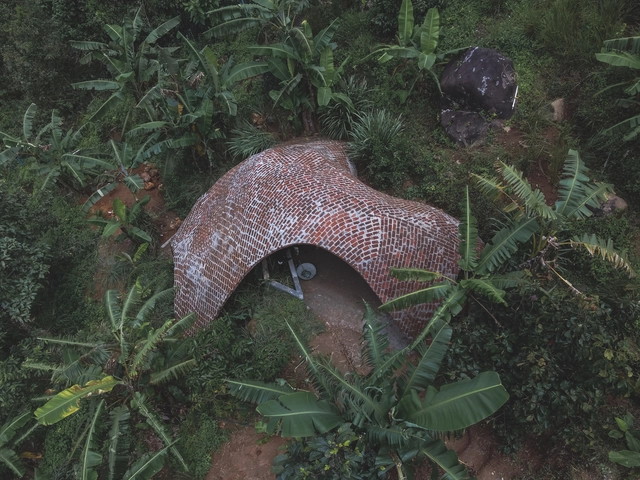
Haven The Eternal Experience Pavilion / Earthscape Studio - Interior Photography, Animal Shelter, Stairs, ArchHaven The Eternal Experience Pavilion / Earthscape Studio - Exterior Photography, Animal Shelter, Garden, Arch, ForestHaven The Eternal Experience Pavilion / Earthscape Studio - Interior Photography, Animal Shelter, ArchHaven The Eternal Experience Pavilion / Earthscape Studio - Interior Photography, Animal ShelterHaven The Eternal Experience Pavilion / Earthscape Studio - More Images+ 17

Peermade, India
  • Architects: Earthscape Studio
  • Area Area of this architecture project Area:  600 ft²
  • Year Completion year of this architecture project Year:  2022

Olympic Champion Maris Strombergs’ BMX Track / Balta Istaba
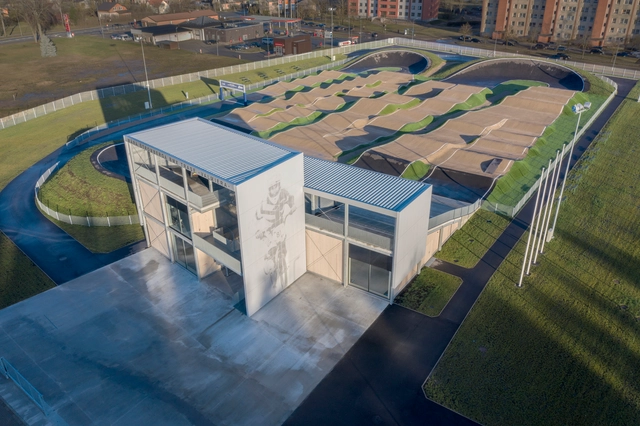
Olympic Champion Maris Strombergs’ BMX Track / Balta Istaba - Exterior Photography, Recreation & Training, FacadeOlympic Champion Maris Strombergs’ BMX Track / Balta Istaba - Interior Photography, Recreation & Training, FacadeOlympic Champion Maris Strombergs’ BMX Track / Balta Istaba - Exterior Photography, Recreation & TrainingOlympic Champion Maris Strombergs’ BMX Track / Balta Istaba - Exterior Photography, Recreation & Training, Facade, DoorOlympic Champion Maris Strombergs’ BMX Track / Balta Istaba - More Images+ 26

Oops! We don't have this page.

But you can browse the last one: 417

You've started following your first account!

Did you know?

You'll now receive updates based on what you follow! Personalize your stream and start following your favorite authors, offices and users.