1. ArchDaily
  2. Selected Projects
Selected Projects

MD Kindergarten / HIBINOSEKKEI + Youji no Shiro + Kids Design Labo

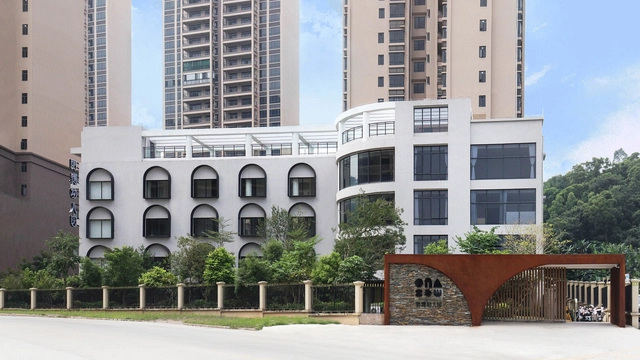
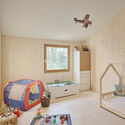
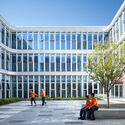
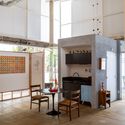
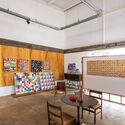
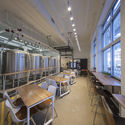
MD Kindergarten / HIBINOSEKKEI + Youji no Shiro + Kids Design Labo - Exterior Photography, Kindergarten, FacadeMD Kindergarten / HIBINOSEKKEI + Youji no Shiro + Kids Design Labo - Interior Photography, Kindergarten, Door, ChairMD Kindergarten / HIBINOSEKKEI + Youji no Shiro + Kids Design Labo - Interior Photography, Kindergarten, Beam, Table, ChairMD Kindergarten / HIBINOSEKKEI + Youji no Shiro + Kids Design Labo - Interior Photography, Kindergarten, FacadeMD Kindergarten / HIBINOSEKKEI + Youji no Shiro + Kids Design Labo - More Images+ 11

•
Huizhou, China

Loop House / Mobius Architekci

Loop House / Mobius Architekci - HousesLoop House / Mobius Architekci - HousesLoop House / Mobius Architekci - Exterior Photography, Houses, Garden, FacadeLoop House / Mobius Architekci - HousesLoop House / Mobius Architekci - More Images+ 10

  • Architects: Mobius Architekci
  • Area Area of this architecture project Area:  800 m²
  • Year Completion year of this architecture project Year:  2024

Hotel Casa Zamná Tulum / Studio Arquitectos

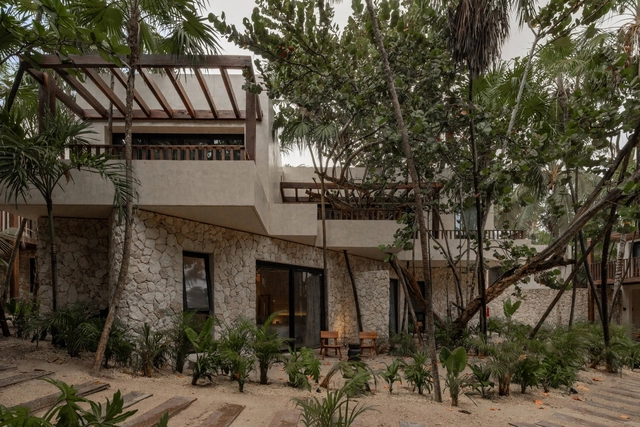
Hotel Casa Zamná Tulum / Studio Arquitectos - Exterior Photography, Hotels, FacadeHotel Casa Zamná Tulum / Studio Arquitectos - Interior Photography, Hotels, Door, Chair, TableHotel Casa Zamná Tulum / Studio Arquitectos - Interior Photography, Hotels, Table, ChairHotel Casa Zamná Tulum / Studio Arquitectos - Interior Photography, Hotels, Beam, Table, ChairHotel Casa Zamná Tulum / Studio Arquitectos - More Images+ 38

  • Architects: Studio Arquitectos
  • Area Area of this architecture project Area:  3647 m²
  • Year Completion year of this architecture project Year:  2024
  • Manufacturers Brands with products used in this architecture project
    Manufacturers:  Hansgrohe, Aquatica, Chukum, David Pompa, Ekol, +1

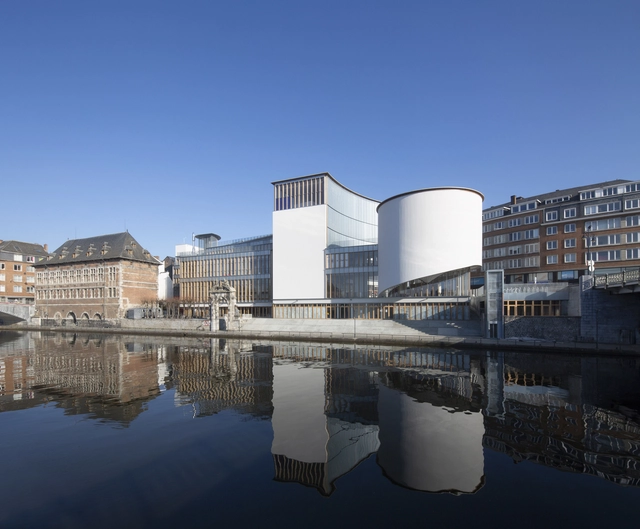
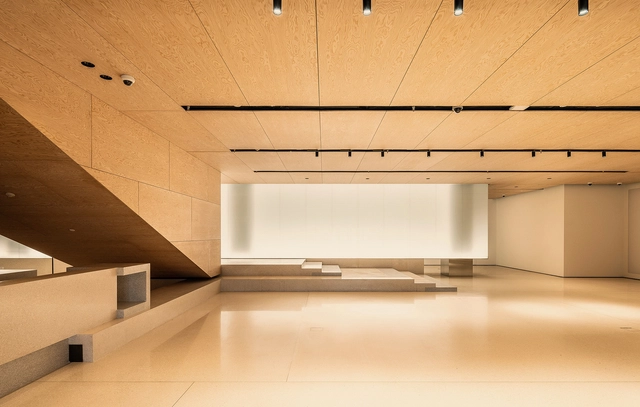
Maison de la Culture de la Province de Namur / Philippe Samyn and Partners

Maison de la Culture de la Province de Namur / Philippe Samyn and Partners - Exterior Photography, Cultural Center, ChairMaison de la Culture de la Province de Namur / Philippe Samyn and Partners - Cultural CenterMaison de la Culture de la Province de Namur / Philippe Samyn and Partners - Cultural CenterMaison de la Culture de la Province de Namur / Philippe Samyn and Partners - Cultural CenterMaison de la Culture de la Province de Namur / Philippe Samyn and Partners - More Images+ 22

Be Advisor Headquarters / depaolidefranceschibaldan architetti

Be Advisor Headquarters / depaolidefranceschibaldan architetti - Exterior Photography, Office Buildings, FacadeBe Advisor Headquarters / depaolidefranceschibaldan architetti - Exterior Photography, Office Buildings, FacadeBe Advisor Headquarters / depaolidefranceschibaldan architetti - Exterior Photography, Office Buildings, Garden, FacadeBe Advisor Headquarters / depaolidefranceschibaldan architetti - Interior Photography, Office Buildings, Table, ChairBe Advisor Headquarters / depaolidefranceschibaldan architetti - More Images+ 18

Frame House II / Jespersen Nødtvedt

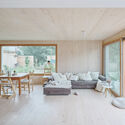
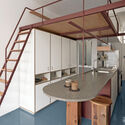
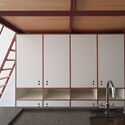
Frame House II / Jespersen Nødtvedt - Drawings, Houses, Door, Facade, StairsFrame House II / Jespersen Nødtvedt - Interior Photography, Houses, TableFrame House II / Jespersen Nødtvedt - Interior Photography, Houses, Kitchen, Beam, CountertopFrame House II / Jespersen Nødtvedt - HousesFrame House II / Jespersen Nødtvedt - More Images+ 20

•
Holte, Denmark

Essence House / PKB Arquitetura

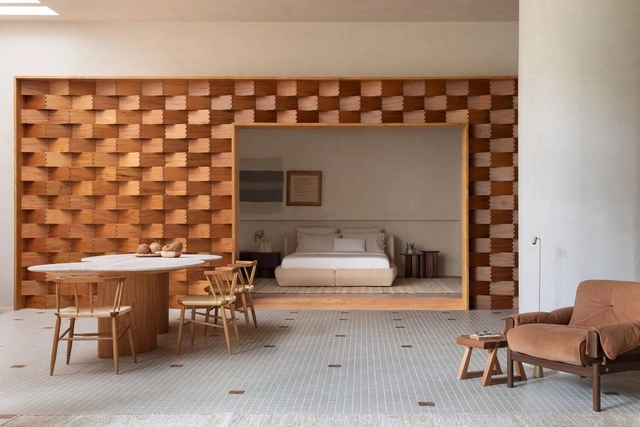
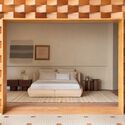
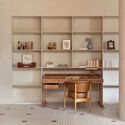
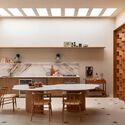
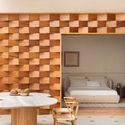
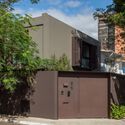
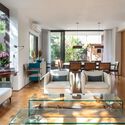
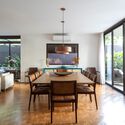
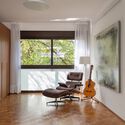
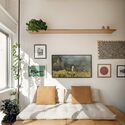
Essence House / PKB Arquitetura - Interior Photography, Houses, Bedroom, Door, Facade, ChairEssence House / PKB Arquitetura - Interior Photography, Houses, Table, ChairEssence House / PKB Arquitetura - Interior Photography, Houses, Beam, Table, Lighting, ChairEssence House / PKB Arquitetura - Interior Photography, Houses, Bedroom, Table, ChairEssence House / PKB Arquitetura - More Images+ 17

•
Rio de Janeiro, Brazil
  • Architects: PKB Arquitetura
  • Area Area of this architecture project Area:  170 m²
  • Year Completion year of this architecture project Year:  2024
  • Manufacturers Brands with products used in this architecture project
    Manufacturers:  Arquivo Contemporâneo, Coral, Ekko Revestimentos, Elettromec, Falconi, +13

TNY55 House / Marc Flick Architekt BDA

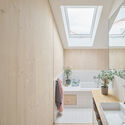
TNY55 House / Marc Flick Architekt BDA - SustainabilityTNY55 House / Marc Flick Architekt BDA - Interior Photography, Sustainability, Bathroom, Facade, Sink, BathtubTNY55 House / Marc Flick Architekt BDA - Interior Photography, Sustainability, Table, ChairTNY55 House / Marc Flick Architekt BDA - Interior Photography, Sustainability, BedroomTNY55 House / Marc Flick Architekt BDA - More Images+ 17

•
Ingelheim am Rhein, Germany

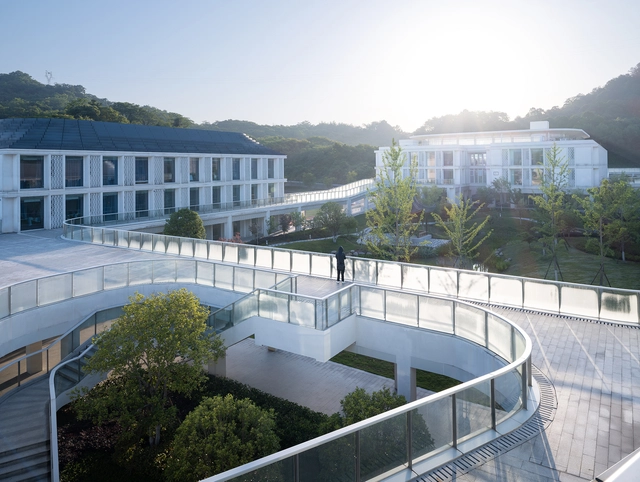
Hangzhou NO.1 Social Welfare Institute / UAD

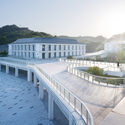
Hangzhou NO.1 Social Welfare Institute / UAD - Exterior Photography,  Healthcare Center, FacadeHangzhou NO.1 Social Welfare Institute / UAD - Interior Photography,  Healthcare CenterHangzhou NO.1 Social Welfare Institute / UAD - Exterior Photography,  Healthcare Center, FacadeHangzhou NO.1 Social Welfare Institute / UAD - Exterior Photography,  Healthcare Center, FacadeHangzhou NO.1 Social Welfare Institute / UAD - More Images+ 41

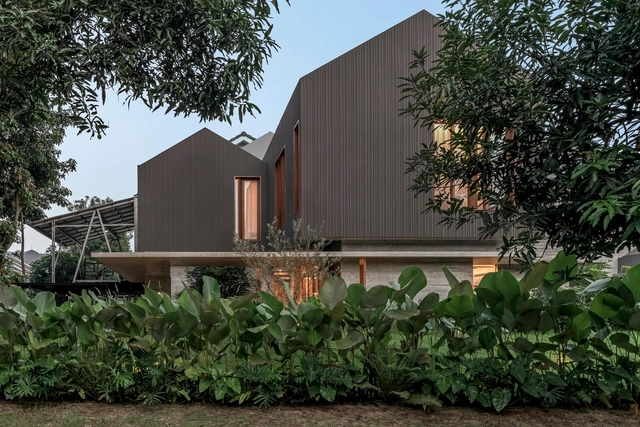
Nickhel Home / Helen Agustine Studio

Nickhel Home / Helen Agustine Studio - Exterior Photography, Houses, FacadeNickhel Home / Helen Agustine Studio - Interior Photography, Houses, Door, Table, ChairNickhel Home / Helen Agustine Studio - Exterior Photography, Houses, FacadeNickhel Home / Helen Agustine Studio - Exterior Photography, Houses, Facade, DoorNickhel Home / Helen Agustine Studio - More Images+ 18

•
Kecamatan Serpong Utara, Indonesia

Arima’s Warehouses / 1110 Office for Architecture

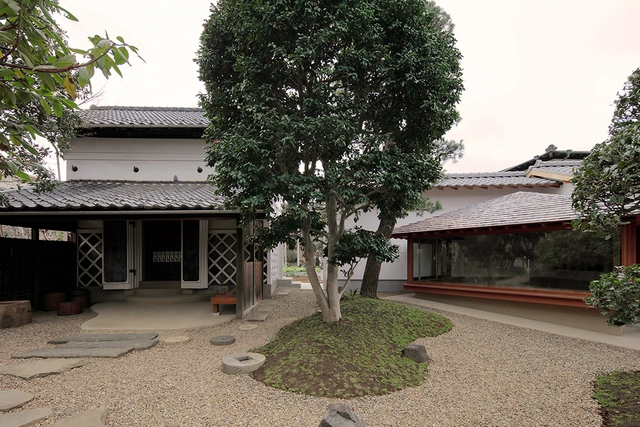
Arima’s Warehouses / 1110 Office for Architecture - Exterior Photography, Adaptive Reuse, Garden, FacadeArima’s Warehouses / 1110 Office for Architecture - Interior Photography, Adaptive Reuse, Kitchen, Beam, TableArima’s Warehouses / 1110 Office for Architecture - Interior Photography, Adaptive Reuse, Beam, LightingArima’s Warehouses / 1110 Office for Architecture - Interior Photography, Adaptive Reuse, BeamArima’s Warehouses / 1110 Office for Architecture - More Images+ 21

Atelier Tabaetê / Verri & Galvão Arquitetos

Atelier Tabaetê / Verri & Galvão Arquitetos - Office BuildingsAtelier Tabaetê / Verri & Galvão Arquitetos - Interior Photography, Office Buildings, Beam, ChairAtelier Tabaetê / Verri & Galvão Arquitetos - Office BuildingsAtelier Tabaetê / Verri & Galvão Arquitetos - Interior Photography, Office Buildings, Beam, Table, ChairAtelier Tabaetê / Verri & Galvão Arquitetos - More Images+ 24

  • Area Area of this architecture project Area:  265 m²
  • Year Completion year of this architecture project Year:  2023
  • Manufacturers Brands with products used in this architecture project
    Manufacturers:  Isoeste Metálica, continental sul metalúrgica

Bløm Meadworks / Synecdoche Design Studio

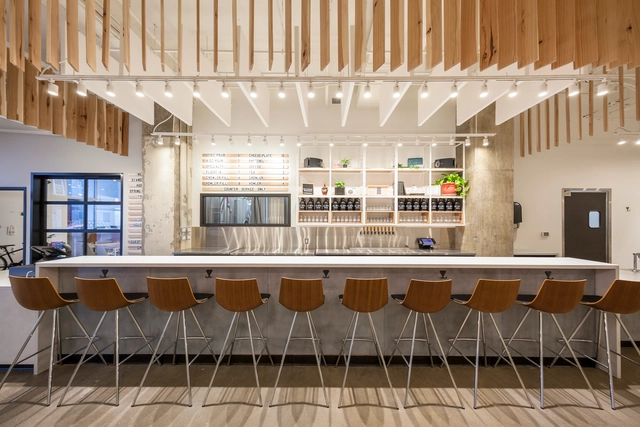
Bløm Meadworks / Synecdoche Design Studio - RenovationBløm Meadworks / Synecdoche Design Studio - RenovationBløm Meadworks / Synecdoche Design Studio - RenovationBløm Meadworks / Synecdoche Design Studio - RenovationBløm Meadworks / Synecdoche Design Studio - More Images+ 22

  • Area Area of this architecture project Area:  2900 ft²
  • Year Completion year of this architecture project Year:  2018
  • Manufacturers Brands with products used in this architecture project
    Manufacturers:  Acoustical Surfaces, Andrew Neyer, Blu Dot, LG Electronics, Overhead Door, +2

Onça Warehouse / Estudio Pedro Haruf

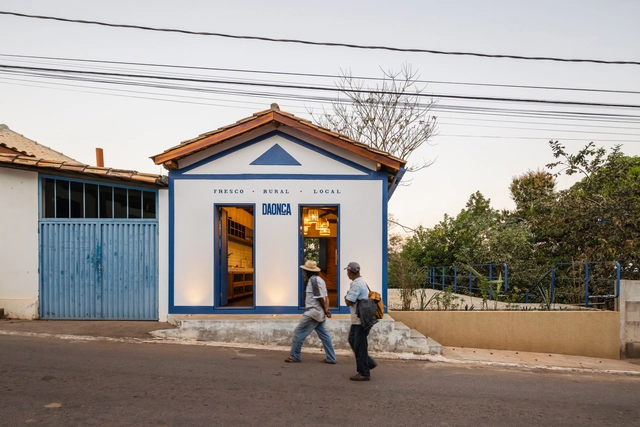
Onça Warehouse / Estudio Pedro Haruf - Exterior Photography, Commercial Architecture, Facade, DoorOnça Warehouse / Estudio Pedro Haruf - Interior Photography, Commercial Architecture, Beam, TableOnça Warehouse / Estudio Pedro Haruf - Interior Photography, Commercial Architecture, Kitchen, Beam, Countertop, Table, Sink, LightingOnça Warehouse / Estudio Pedro Haruf - Exterior Photography, Commercial Architecture, Facade, DoorOnça Warehouse / Estudio Pedro Haruf - More Images+ 26

  • Area Area of this architecture project Area:  76 m²
  • Year Completion year of this architecture project Year:  2024
  • Manufacturers Brands with products used in this architecture project
    Manufacturers:  Atlas Concorde, Deca, Strufaldi, Tramontina

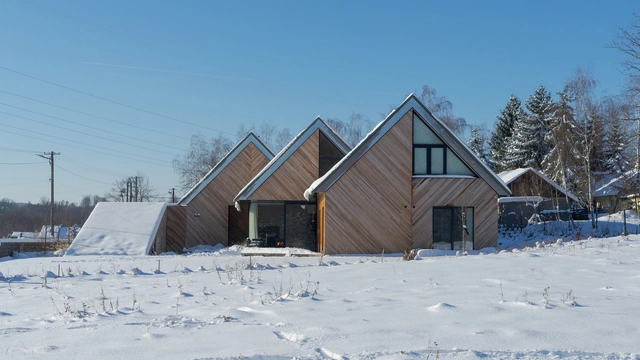
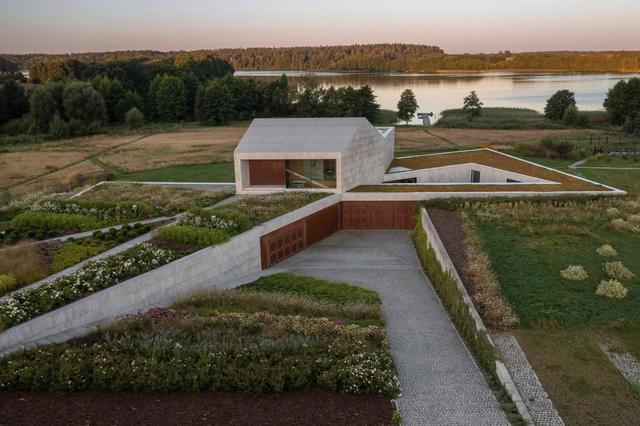
Triple House / Superhelix Pracownia Projektowa

Triple House / Superhelix Pracownia Projektowa - Exterior Photography, Houses, Facade, DoorTriple House / Superhelix Pracownia Projektowa - Exterior Photography, Houses, FacadeTriple House / Superhelix Pracownia Projektowa - Interior Photography, Houses, Facade, BeamTriple House / Superhelix Pracownia Projektowa - Exterior Photography, Houses, FacadeTriple House / Superhelix Pracownia Projektowa - More Images+ 21

•
Gaj, Poland

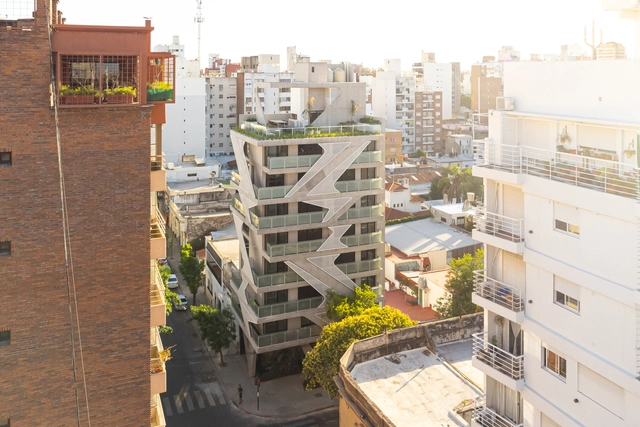
Organic Building / Brigati - Polak Architects

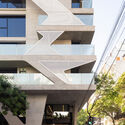
Organic Building / Brigati - Polak Architects - Exterior Photography, Residential, FacadeOrganic Building / Brigati - Polak Architects - Exterior Photography, Residential, FacadeOrganic Building / Brigati - Polak Architects - Interior Photography, Residential, Stairs, Facade, LightingOrganic Building / Brigati - Polak Architects - Interior Photography, Residential, FacadeOrganic Building / Brigati - Polak Architects - More Images+ 58

  • Area Area of this architecture project Area:  1365 m²
  • Year Completion year of this architecture project Year:  2022
  • Manufacturers Brands with products used in this architecture project
    Manufacturers:  ACCESANIGA, IVANAR (DICO ACEROS S.R.L.), MAERS, MICELI MADERAS, Maderisa S.A.C.I.F.I.A., +2

Perpétua House / ARKITITO Arquitetura

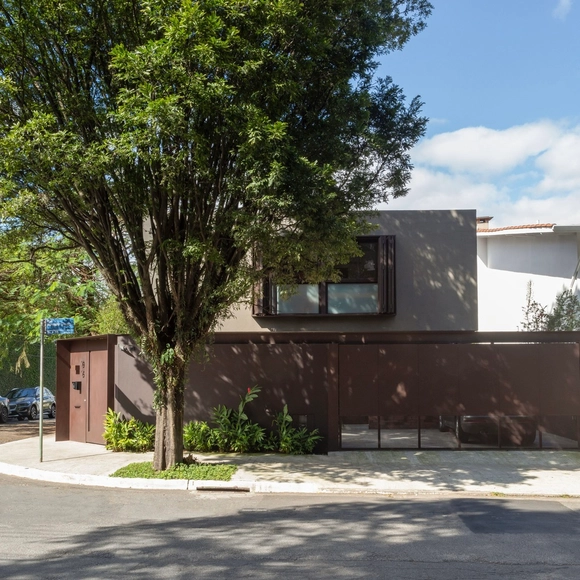
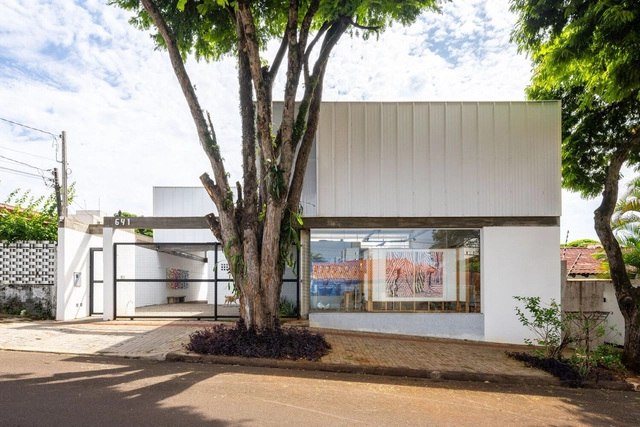
Perpétua House / ARKITITO Arquitetura - Exterior Photography, Houses, FacadePerpétua House / ARKITITO Arquitetura - Interior Photography, Houses, TablePerpétua House / ARKITITO Arquitetura - Interior Photography, Houses, Table, ChairPerpétua House / ARKITITO Arquitetura - Interior Photography, Houses, ChairPerpétua House / ARKITITO Arquitetura - More Images+ 18

•
São Paulo, Brazil
  • Area Area of this architecture project Area:  340 m²
  • Year Completion year of this architecture project Year:  2021
  • Manufacturers Brands with products used in this architecture project
    Manufacturers:  Sherwin-Williams, Breton, Caciel Marcenaria, Carlos Camargo Decorações, Carvalho e Carvalho Serralheria, +10

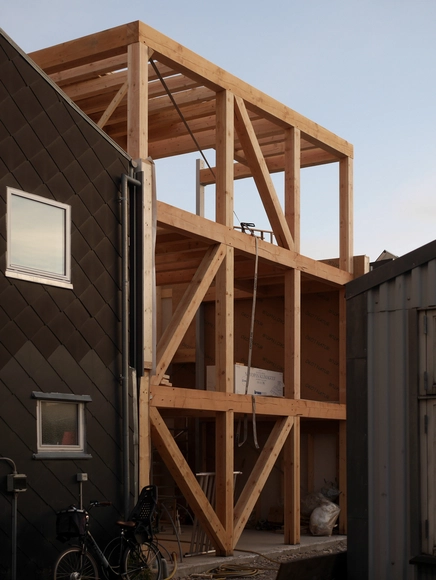
Frame House I / Jespersen Nodtvedt

Frame House I / Jespersen Nodtvedt - Interior Photography, Houses, Table, Lighting, ChairFrame House I / Jespersen Nodtvedt - Exterior Photography, Houses, BeamFrame House I / Jespersen Nodtvedt - Interior Photography, Houses, Kitchen, CountertopFrame House I / Jespersen Nodtvedt - Exterior Photography, Houses, Beam, FacadeFrame House I / Jespersen Nodtvedt - More Images+ 12

•
København, Denmark

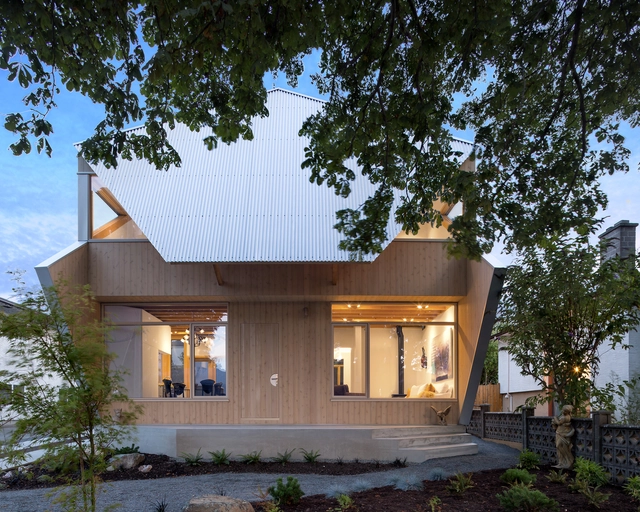
Double Header House / D'Arcy Jones Architects

Double Header House / D'Arcy Jones Architects - Exterior Photography, HousesDouble Header House / D'Arcy Jones Architects - Exterior Photography, Houses, FacadeDouble Header House / D'Arcy Jones Architects - HousesDouble Header House / D'Arcy Jones Architects - Exterior Photography, Houses, Facade, DoorDouble Header House / D'Arcy Jones Architects - More Images+ 9

•
Victoria, Canada

Art Vessels / OPEN Architecture

Art Vessels / OPEN Architecture - Interior Photography, Cultural Interiors, Door, Facade, ColumnArt Vessels / OPEN Architecture - Cultural InteriorsArt Vessels / OPEN Architecture - Interior Photography, Cultural Interiors, Kitchen, FacadeArt Vessels / OPEN Architecture - Interior Photography, Cultural InteriorsArt Vessels / OPEN Architecture - More Images+ 45

  • Architects: OPEN Architecture
  • Area Area of this architecture project Area:  35000 m²
  • Year Completion year of this architecture project Year:  2022

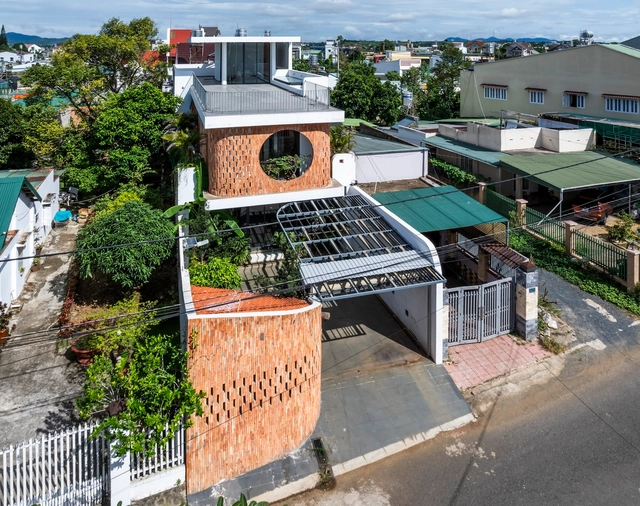
Khang's House / The Bloom

Khang's House / The Bloom - Exterior Photography, Houses, FacadeKhang's House / The Bloom - Interior Photography, Houses, Door, Facade, Chair, TableKhang's House / The Bloom - Interior Photography, Houses, Table, Lighting, ChairKhang's House / The Bloom - HousesKhang's House / The Bloom - More Images+ 25

•
thành phố Bảo Lộc, Vietnam
  • Architects: The Bloom
  • Area Area of this architecture project Area:  592 m²
  • Year Completion year of this architecture project Year:  2022
  • Manufacturers Brands with products used in this architecture project
    Manufacturers:  Jotun
  • Professionals: The Roof Builders

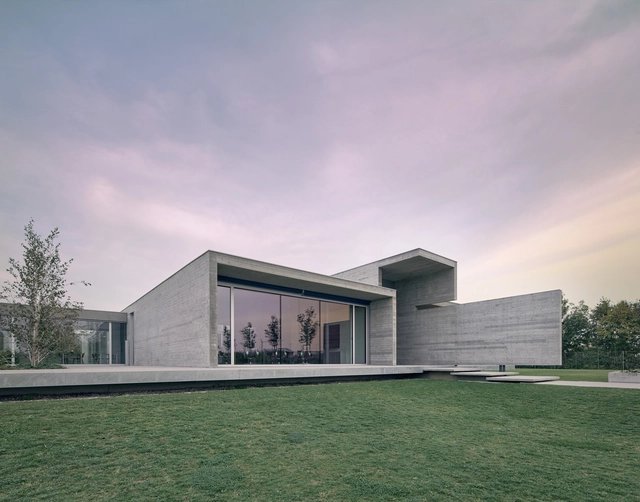
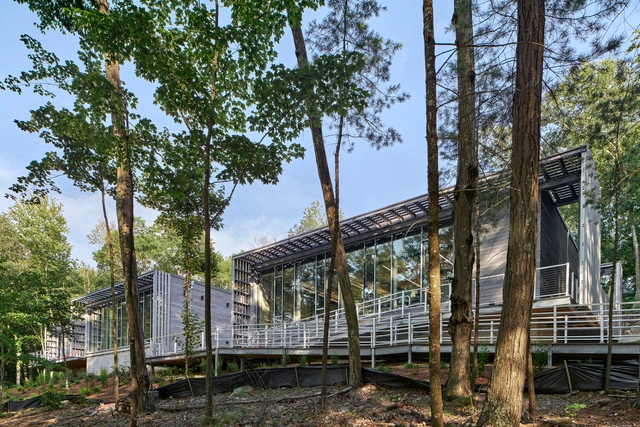
Bill ’67 and Peter ’71 Alfond Coastal Research Center / Flansburgh Architects

Bill ’67 and Peter ’71 Alfond Coastal Research Center / Flansburgh Architects - Exterior Photography, Research Center, FacadeBill ’67 and Peter ’71 Alfond Coastal Research Center / Flansburgh Architects - Interior Photography, Research Center, Table, ChairBill ’67 and Peter ’71 Alfond Coastal Research Center / Flansburgh Architects - Interior Photography, Research Center, Stairs, Facade, DoorBill ’67 and Peter ’71 Alfond Coastal Research Center / Flansburgh Architects - Exterior Photography, Research Center, Garden, Fence, Facade, Handrail, BeamBill ’67 and Peter ’71 Alfond Coastal Research Center / Flansburgh Architects - More Images+ 13

  • Area Area of this architecture project Area:  9350 ft²
  • Year Completion year of this architecture project Year:  2022

Q8 Residence / MRDK

Q8 Residence / MRDK - Exterior Photography, Houses, FacadeQ8 Residence / MRDK - HousesQ8 Residence / MRDK - Interior Photography, Houses, TableQ8 Residence / MRDK - Exterior Photography, Houses, Garden, FacadeQ8 Residence / MRDK - More Images+ 17

  • Architects: MRDK
  • Area Area of this architecture project Area:  3000 ft²
  • Year Completion year of this architecture project Year:  2024

Arapuan Apartment / Oficina de Projetos Oba

Arapuan Apartment / Oficina de Projetos Oba - Apartment Interiors
© Cassio Oba

Arapuan Apartment / Oficina de Projetos Oba - Apartment InteriorsArapuan Apartment / Oficina de Projetos Oba - Apartment InteriorsArapuan Apartment / Oficina de Projetos Oba - Interior Photography, Apartment Interiors, Facade, SinkArapuan Apartment / Oficina de Projetos Oba - Interior Photography, Apartment Interiors, BedroomArapuan Apartment / Oficina de Projetos Oba - More Images+ 18

You've started following your first account!

Did you know?

You'll now receive updates based on what you follow! Personalize your stream and start following your favorite authors, offices and users.