
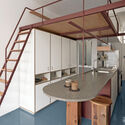
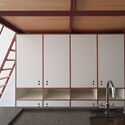

Arapuan Apartment / Oficina de Projetos Oba

Arapuan Apartment / Oficina de Projetos Oba - Image 3 of 23
© Cassio Oba

Arapuan Apartment / Oficina de Projetos Oba - Image 2 of 23Arapuan Apartment / Oficina de Projetos Oba - Image 3 of 23Arapuan Apartment / Oficina de Projetos Oba - Interior Photography, Sink, FacadeArapuan Apartment / Oficina de Projetos Oba - Interior Photography, Bedroom, Wood, WindowsArapuan Apartment / Oficina de Projetos Oba - More Images+ 18

More SpecsLess Specs
Arapuan Apartment / Oficina de Projetos Oba - Interior Photography, Kitchen, Table, Countertop, Chair
© Cassio Oba

Text description provided by the architects. The Arapuan building, designed and built by German architect Adolf Franz Heep in the early 1950s, belongs to a context of significant residential developments constructed in São Paulo's historic downtown during this period. Composed of a single typology of studio apartments, the building underwent a series of interventions over time that stripped away important qualities of the original construction.

Content Loader

Project gallery

See allShow less
About this office
Cite: "Arapuan Apartment / Oficina de Projetos Oba" [Apartamento Arapuan / Oficina de Projetos Oba] 11 Oct 2024. ArchDaily. Accessed . <https://www.archdaily.com/1166493/arapuan-apartment-oficina-de-projetos-oba> ISSN 0719-8884
© Cassio Oba

阿拉普安公寓 / Oficina de Projetos Oba

是否

You've started following your first account!

Did you know?

You'll now receive updates based on what you follow! Personalize your stream and start following your favorite authors, offices and users.