1. ArchDaily
  2. Selected Projects

Selected Projects

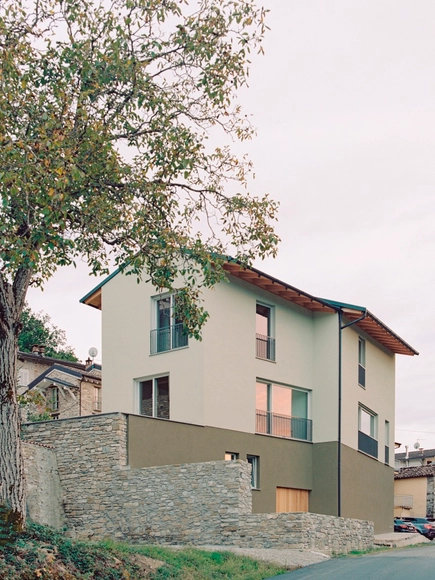
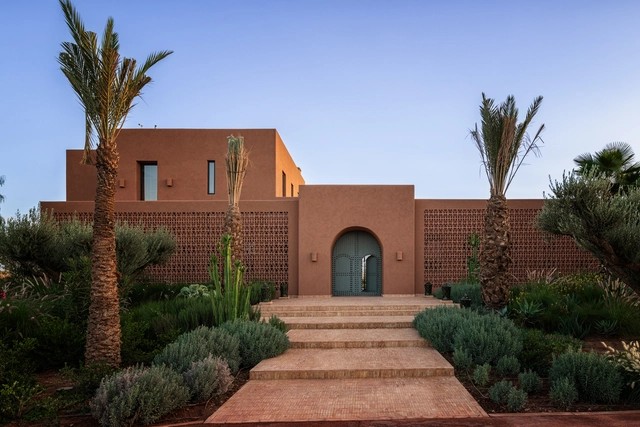
Private House Val Trebbia / Studio Pietro Todeschini + Studio Paolo Pagani

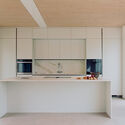
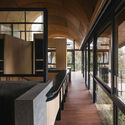
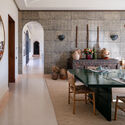
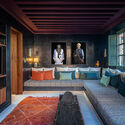
Private House Val Trebbia / Studio Pietro Todeschini + Studio Paolo Pagani - Exterior Photography, Houses, FacadePrivate House Val Trebbia / Studio Pietro Todeschini + Studio Paolo Pagani - Interior Photography, HousesPrivate House Val Trebbia / Studio Pietro Todeschini + Studio Paolo Pagani - HousesPrivate House Val Trebbia / Studio Pietro Todeschini + Studio Paolo Pagani - Interior Photography, Houses, Kitchen, Countertop, LightingPrivate House Val Trebbia / Studio Pietro Todeschini + Studio Paolo Pagani - More Images+ 26

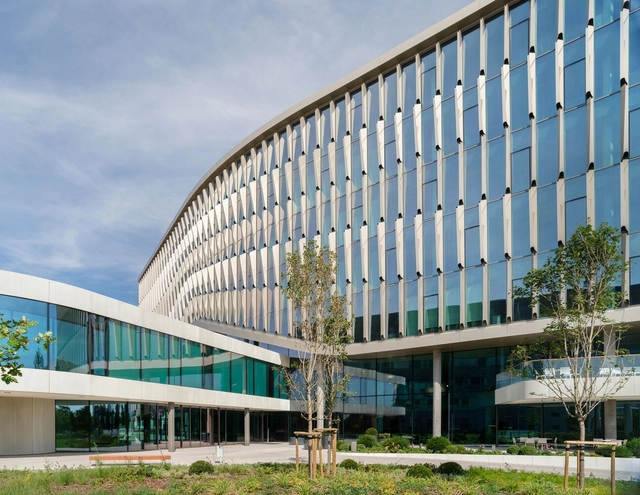
Condominium Apartments / Lacroix Chessex

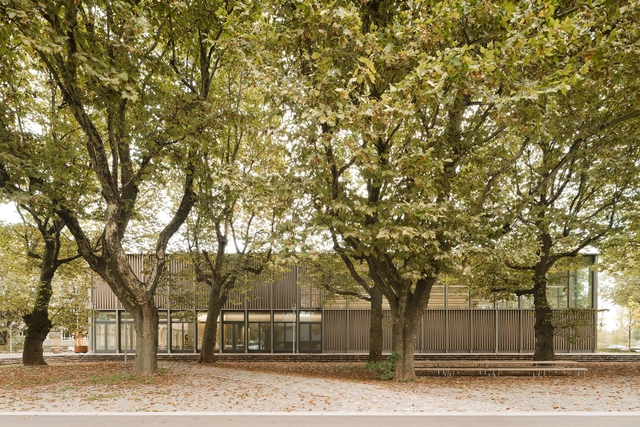
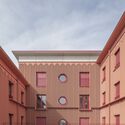
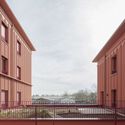
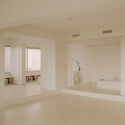
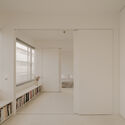
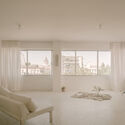
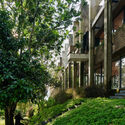
Condominium Apartments / Lacroix Chessex - Exterior Photography, BuildingsCondominium Apartments / Lacroix Chessex - Exterior Photography, BuildingsCondominium Apartments / Lacroix Chessex - Interior Photography, Buildings, DoorCondominium Apartments / Lacroix Chessex - Interior Photography, Buildings, Deck, Balcony, Handrail, StairsCondominium Apartments / Lacroix Chessex - More Images+ 24

  • Architects: Lacroix Chessex
  • Area Area of this architecture project Area:  2343 m²
  • Year Completion year of this architecture project Year:  2023
  • Manufacturers Brands with products used in this architecture project
    Manufacturers:  Bauwerk Parkett, Cinca, Glutz, NEUCO

Coastal Long Pavilion on Chaishan Island / GN Architects

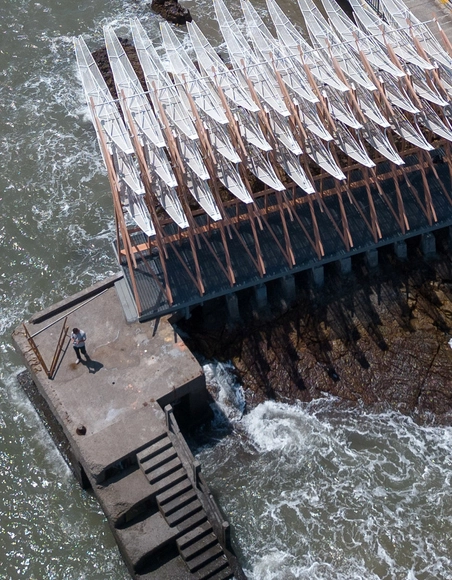
Coastal Long Pavilion on Chaishan Island / GN Architects - MonumentsCoastal Long Pavilion on Chaishan Island / GN Architects - Exterior Photography, MonumentsCoastal Long Pavilion on Chaishan Island / GN Architects - Exterior Photography, MonumentsCoastal Long Pavilion on Chaishan Island / GN Architects - Interior Photography, Monuments, CoastCoastal Long Pavilion on Chaishan Island / GN Architects - More Images+ 18

  • Architects: GN Architects
  • Area Area of this architecture project Area:  75 m²
  • Year Completion year of this architecture project Year:  2024

Oku House / Freight Architects

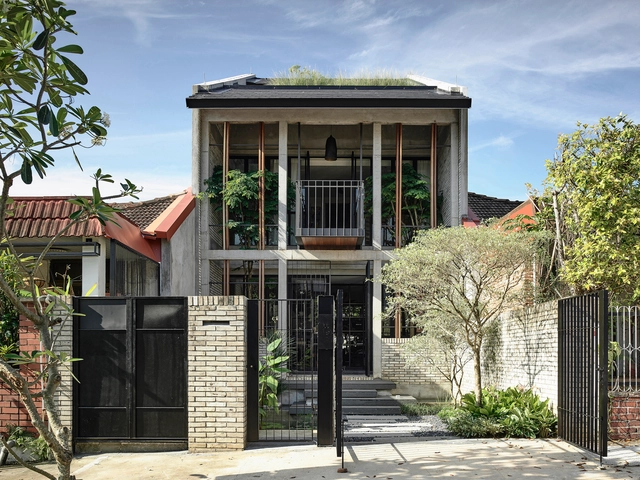
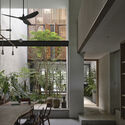
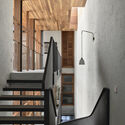
Oku House / Freight Architects - Interior Photography, Houses, Table, ChairOku House / Freight Architects - Interior Photography, HousesOku House / Freight Architects - HousesOku House / Freight Architects - Interior Photography, Houses, Stairs, Handrail, LightingOku House / Freight Architects - More Images+ 20

  • Architects: Freight Architects
  • Area Area of this architecture project Area:  620 m²
  • Year Completion year of this architecture project Year:  2023
  • Manufacturers Brands with products used in this architecture project
    Manufacturers:  Minotti

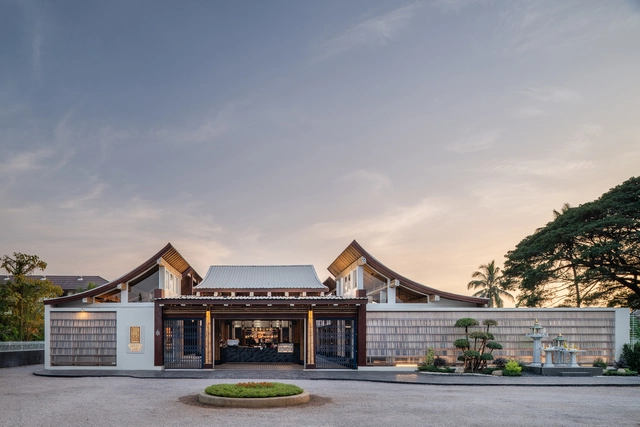
Uthai Thani House / I Like Design Studio

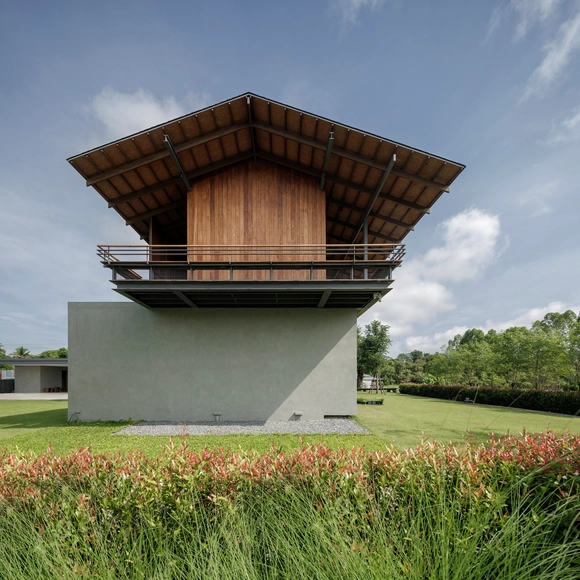
Uthai Thani House  / I Like Design Studio - Exterior Photography, Houses, Courtyard, BalconyUthai Thani House  / I Like Design Studio - Exterior Photography, Houses, BalconyUthai Thani House  / I Like Design Studio - Interior Photography, Houses, Deck, BalconyUthai Thani House  / I Like Design Studio - HousesUthai Thani House  / I Like Design Studio - More Images+ 39

•
Nong Ya Plong, Thailand
  • Area Area of this architecture project Area:  660 m²
  • Year Completion year of this architecture project Year:  2023
  • Manufacturers Brands with products used in this architecture project
    Manufacturers:  Four Metric Corporation Co.,Ltd., Glass Work Co.,Ltd., ID Roof trading Co.,Ltd., Siam Yamato Steel Co.,Ltd.

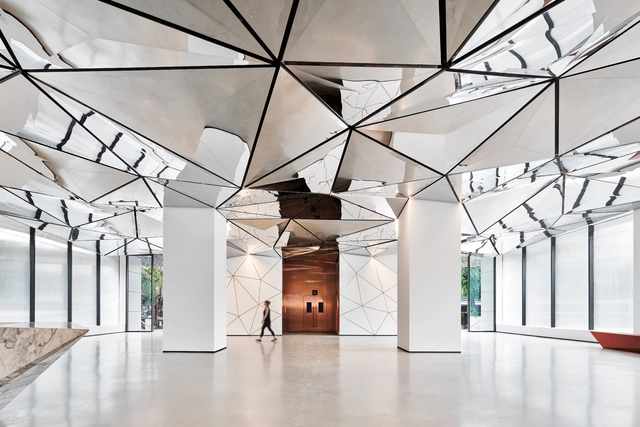
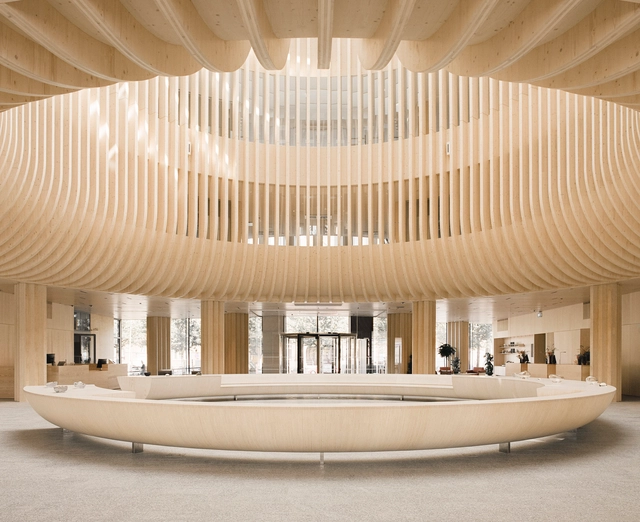
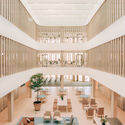
Parinee I Lobby / Studio Symbiosis

Parinee I Lobby / Studio Symbiosis - Interior Photography, Interior DesignParinee I Lobby / Studio Symbiosis - Interior DesignParinee I Lobby / Studio Symbiosis - Interior DesignParinee I Lobby / Studio Symbiosis - Interior DesignParinee I Lobby / Studio Symbiosis - More Images+ 12

  • Architects: Studio Symbiosis
  • Area Area of this architecture project Area:  500 m²
  • Year Completion year of this architecture project Year:  2024
  • Manufacturers Brands with products used in this architecture project
    Manufacturers:  Greenheart, Mozaic

Another Smith Restaurant / TasteSpace

Another Smith Restaurant / TasteSpace - RestaurantAnother Smith Restaurant / TasteSpace - RestaurantAnother Smith Restaurant / TasteSpace - Interior Photography, Restaurant, Beam, Lighting, ChairAnother Smith Restaurant / TasteSpace - Interior Photography, RestaurantAnother Smith Restaurant / TasteSpace - More Images+ 15

•
Tambon Mae Tao, Thailand
  • Area Area of this architecture project Area:  700 m²
  • Year Completion year of this architecture project Year:  2024

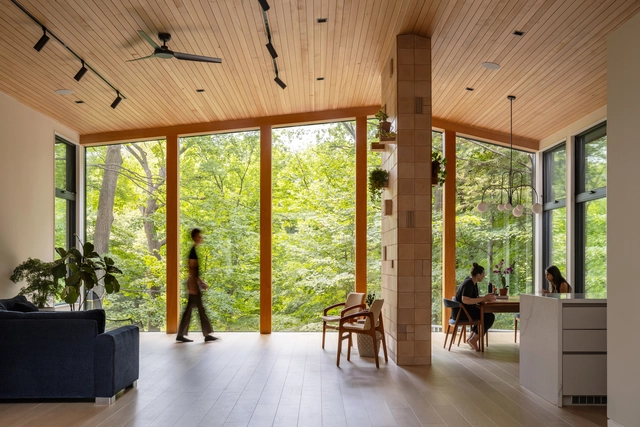
North York Ravine House / Denegri Bessai Studio

North York Ravine House / Denegri Bessai Studio - Exterior Photography, Renovation, GardenNorth York Ravine House / Denegri Bessai Studio - Interior Photography, RenovationNorth York Ravine House / Denegri Bessai Studio - Interior Photography, Renovation, ChairNorth York Ravine House / Denegri Bessai Studio - Interior Photography, Renovation, Bedroom, LightingNorth York Ravine House / Denegri Bessai Studio - More Images+ 14

  • Area Area of this architecture project Area:  7080 ft²
  • Year Completion year of this architecture project Year:  2024
  • Manufacturers Brands with products used in this architecture project
    Manufacturers:  ArtCraft Lighting, Caesarstone, PFR Group, Tata Mosaicos, Veneto Bath, +2
  • Professionals: Contact Engineering, DJP Homes

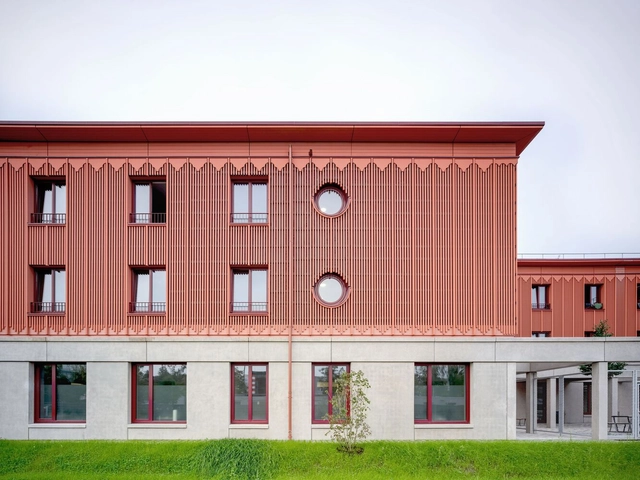
Overnight Shelter Lotte-Branz-Strasse / Hild und K

Overnight Shelter Lotte-Branz-Strasse / Hild und K - Exterior Photography, Residential ArchitectureOvernight Shelter Lotte-Branz-Strasse / Hild und K - Exterior Photography, Residential ArchitectureOvernight Shelter Lotte-Branz-Strasse / Hild und K - Interior Photography, Residential ArchitectureOvernight Shelter Lotte-Branz-Strasse / Hild und K - Exterior Photography, Residential ArchitectureOvernight Shelter Lotte-Branz-Strasse / Hild und K - More Images+ 23

  • Architects: Hild und K
  • Area Area of this architecture project Area:  5000 m²
  • Year Completion year of this architecture project Year:  2024
  • Manufacturers Brands with products used in this architecture project
    Manufacturers:  RUBNER

Astral Weeks Flat and Exhibition Space / Oblique

Astral Weeks Flat and Exhibition Space / Oblique - Apartment InteriorsAstral Weeks Flat and Exhibition Space / Oblique - Apartment InteriorsAstral Weeks Flat and Exhibition Space / Oblique - Interior Photography, Apartment InteriorsAstral Weeks Flat and Exhibition Space / Oblique - Interior Photography, Apartment InteriorsAstral Weeks Flat and Exhibition Space / Oblique - More Images+ 17

  • Architects: Oblique
  • Area Area of this architecture project Area:  139 m²
  • Year Completion year of this architecture project Year:  2023
  • Manufacturers Brands with products used in this architecture project
    Manufacturers:  Alumil, ByCocoon, Michael Anastassiades

Villas 43 / DMTALLER

Villas 43 / DMTALLER - Exterior Photography, HousesVillas 43 / DMTALLER - Interior Photography, HousesVillas 43 / DMTALLER - Interior Photography, Houses, Lighting, ChairVillas 43 / DMTALLER - HousesVillas 43 / DMTALLER - More Images+ 53

  • Architects: DMTALLER
  • Area Area of this architecture project Area:  1750 m²
  • Year Completion year of this architecture project Year:  2024
  • Manufacturers Brands with products used in this architecture project
    Manufacturers:  Grupo Tenerife, Archivo Vegetal, BetaStudio, IAVA, Édron

Morena House / Mário Martins Atelier

Morena House / Mário Martins Atelier - Exterior Photography, SustainabilityMorena House / Mário Martins Atelier - SustainabilityMorena House / Mário Martins Atelier - SustainabilityMorena House / Mário Martins Atelier - Exterior Photography, SustainabilityMorena House / Mário Martins Atelier - More Images+ 17

Sanctuary Tunnel Garden / RAD+ar (Research Artistic Design + architecture)

Sanctuary Tunnel Garden / RAD+ar (Research Artistic Design + architecture) - Exterior Photography, Wellbeing, GardenSanctuary Tunnel Garden / RAD+ar (Research Artistic Design + architecture) - Interior Photography, Wellbeing, Stairs, Column, BeamSanctuary Tunnel Garden / RAD+ar (Research Artistic Design + architecture) - WellbeingSanctuary Tunnel Garden / RAD+ar (Research Artistic Design + architecture) - Exterior Photography, Wellbeing, GardenSanctuary Tunnel Garden / RAD+ar (Research Artistic Design + architecture) - More Images+ 25

Villa Rosa / E-H Atelier d'Architectures + L-H Atelier + Sarah Poniatowski

Villa Rosa / E-H Atelier d'Architectures + L-H Atelier + Sarah Poniatowski - Exterior Photography, Houses, GardenVilla Rosa / E-H Atelier d'Architectures + L-H Atelier + Sarah Poniatowski - HousesVilla Rosa / E-H Atelier d'Architectures + L-H Atelier + Sarah Poniatowski - Interior Photography, Houses, Kitchen, Table, Lighting, ChairVilla Rosa / E-H Atelier d'Architectures + L-H Atelier + Sarah Poniatowski - Interior Photography, Houses, LightingVilla Rosa / E-H Atelier d'Architectures + L-H Atelier + Sarah Poniatowski - More Images+ 36

Katajanokan Laituri Wood Office and Hotel Building / Anttinen Oiva Architects

Katajanokan Laituri  Wood Office and Hotel Building / Anttinen Oiva Architects - Commercial ArchitectureKatajanokan Laituri  Wood Office and Hotel Building / Anttinen Oiva Architects - Commercial ArchitectureKatajanokan Laituri  Wood Office and Hotel Building / Anttinen Oiva Architects - Interior Photography, Commercial ArchitectureKatajanokan Laituri  Wood Office and Hotel Building / Anttinen Oiva Architects - Commercial ArchitectureKatajanokan Laituri  Wood Office and Hotel Building / Anttinen Oiva Architects - More Images+ 22

  • Area Area of this architecture project Area:  23000 m²
  • Year Completion year of this architecture project Year:  2024
  • Manufacturers Brands with products used in this architecture project
    Manufacturers:  Stora Enso

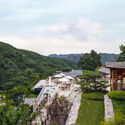
Beijing Xitan Hotel Landscape Design / Nikken Sekkei

Beijing Xitan Hotel Landscape Design / Nikken Sekkei - Interior Photography, HotelsBeijing Xitan Hotel Landscape Design / Nikken Sekkei - HotelsBeijing Xitan Hotel Landscape Design / Nikken Sekkei - Exterior Photography, Hotels, Garden, StairsBeijing Xitan Hotel Landscape Design / Nikken Sekkei - HotelsBeijing Xitan Hotel Landscape Design / Nikken Sekkei - More Images+ 33

•
Men Tou Gou Qu, China

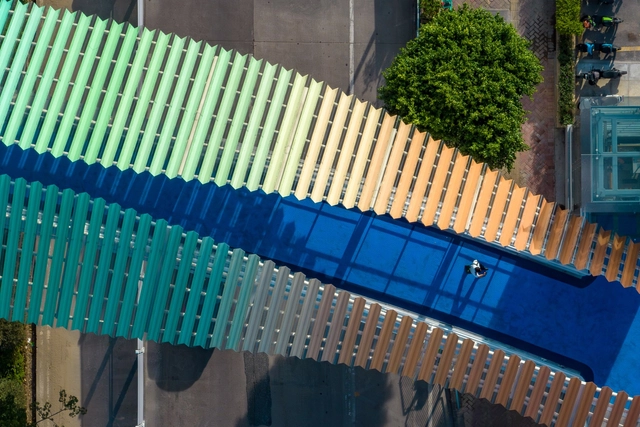
Jianshe Avenue Pedestrian Bridge / Atelier cnS

Jianshe Avenue Pedestrian Bridge / Atelier cnS - Pedestrian BridgeJianshe Avenue Pedestrian Bridge / Atelier cnS - Pedestrian BridgeJianshe Avenue Pedestrian Bridge / Atelier cnS - Interior Photography, Pedestrian BridgeJianshe Avenue Pedestrian Bridge / Atelier cnS - Pedestrian BridgeJianshe Avenue Pedestrian Bridge / Atelier cnS - More Images+ 11

  • Architects: Atelier cnS
  • Area Area of this architecture project Area:  400 m²
  • Year Completion year of this architecture project Year:  2024

Among Hair Salon / Orosy studio

Among Hair Salon / Orosy studio - Interior Photography, Wellness Interiors, BeamAmong Hair Salon / Orosy studio - Interior Photography, Wellness Interiors, Kitchen, Lighting, ChairAmong Hair Salon / Orosy studio - Interior Photography, Wellness Interiors, Lighting, ChairAmong Hair Salon / Orosy studio - Interior Photography, Wellness InteriorsAmong Hair Salon / Orosy studio - More Images+ 26

  • Architects: orosy studio
  • Area Area of this architecture project Area:  198 m²
  • Year Completion year of this architecture project Year:  2025

LUME HAUS / STUDIO PRAKRUTHI

LUME HAUS / STUDIO PRAKRUTHI - Interior Photography, Offices InteriorsLUME HAUS / STUDIO PRAKRUTHI - Offices InteriorsLUME HAUS / STUDIO PRAKRUTHI - Interior Photography, Offices InteriorsLUME HAUS / STUDIO PRAKRUTHI - Interior Photography, Offices InteriorsLUME HAUS / STUDIO PRAKRUTHI - More Images+ 16

  • Architects: STUDIO PRAKRUTHI
  • Area Area of this architecture project Area:  4500 ft²
  • Year Completion year of this architecture project Year:  2025

Richter Center / ZDA - Zoboki Design and Architecture

Richter Center / ZDA - Zoboki Design and Architecture - Exterior Photography, Office BuildingsRichter Center / ZDA - Zoboki Design and Architecture - Office BuildingsRichter Center / ZDA - Zoboki Design and Architecture - Interior Photography, Office BuildingsRichter Center / ZDA - Zoboki Design and Architecture - Exterior Photography, Office BuildingsRichter Center / ZDA - Zoboki Design and Architecture - More Images+ 29

  • Area Area of this architecture project Area:  17000 m²
  • Year Completion year of this architecture project Year:  2024
  • Manufacturers Brands with products used in this architecture project
    Manufacturers:  Acromat, Argomex, Kemabo Kft, Lighting Embassy, Office Art & Design, +7

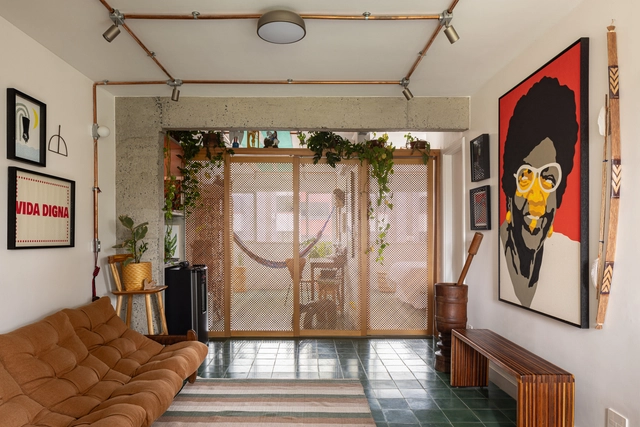
Buriti Apartment / ponto.d


Buriti Apartment / ponto.d - Interior Photography, Apartment Interiors, Table, Lighting, ChairBuriti Apartment / ponto.d - Apartment InteriorsBuriti Apartment / ponto.d - Interior Photography, Apartment Interiors, Lighting, Table, ChairBuriti Apartment / ponto.d - Interior Photography, Apartment Interiors, Kitchen, Countertop, LightingBuriti Apartment / ponto.d - More Images+ 21

  • Architects: ponto.d
  • Area Area of this architecture project Area:  65 m²
  • Year Completion year of this architecture project Year:  2024
  • Manufacturers Brands with products used in this architecture project
    Manufacturers:  Electrolux, Cimentare, Ladrilharia BSB, Leandro Móveis , Portobello Shop

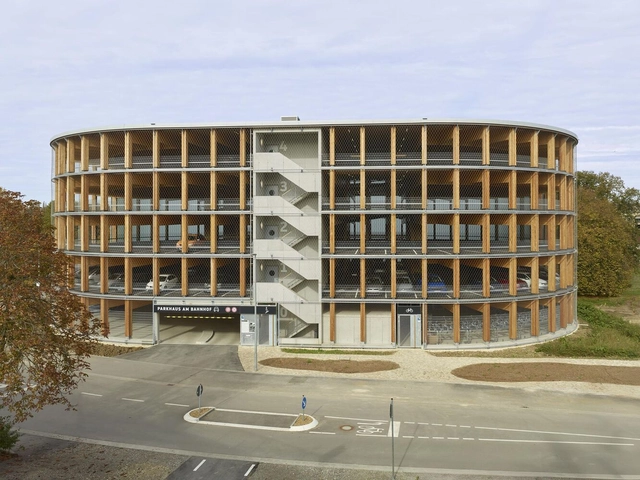
Wooden Parking Garage Wendlingen / herrmann+bosch architekten

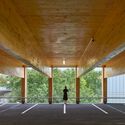
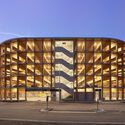
Wooden Parking Garage Wendlingen / herrmann+bosch architekten - Exterior Photography,           ParkingWooden Parking Garage Wendlingen / herrmann+bosch architekten -           ParkingWooden Parking Garage Wendlingen / herrmann+bosch architekten - Interior Photography,           Parking, BeamWooden Parking Garage Wendlingen / herrmann+bosch architekten - Exterior Photography,           ParkingWooden Parking Garage Wendlingen / herrmann+bosch architekten - More Images+ 17

Sports Hall Wangen / Steimle Architekten

Sports Hall Wangen / Steimle Architekten - Exterior Photography, Recreation & TrainingSports Hall Wangen / Steimle Architekten - Interior Photography, Recreation & TrainingSports Hall Wangen / Steimle Architekten - Recreation & TrainingSports Hall Wangen / Steimle Architekten - Recreation & TrainingSports Hall Wangen / Steimle Architekten - More Images+ 14

Apartamento General Jardim / Bruno Manso

Apartamento General Jardim / Bruno Manso - Interior Photography, Apartments, Lighting, Table, ChairApartamento General Jardim / Bruno Manso - Interior Photography, Apartments, Bedroom, Lighting, ChairApartamento General Jardim / Bruno Manso - Interior Photography, Apartments, Kitchen, CountertopApartamento General Jardim / Bruno Manso - Interior Photography, Apartments, Table, Lighting, ChairApartamento General Jardim / Bruno Manso - More Images+ 14

  • Architects: Bruno Manso
  • Area Area of this architecture project Area:  23 m²
  • Year Completion year of this architecture project Year:  2024
  • Manufacturers Brands with products used in this architecture project
    Manufacturers:  Electrolux, Cardal, Deca, Fernando Jaeger PL, Marcenaria Baraúna, +10

You've started following your first account!

Did you know?

You'll now receive updates based on what you follow! Personalize your stream and start following your favorite authors, offices and users.