1. ArchDaily
  2. Selected Projects
Selected Projects

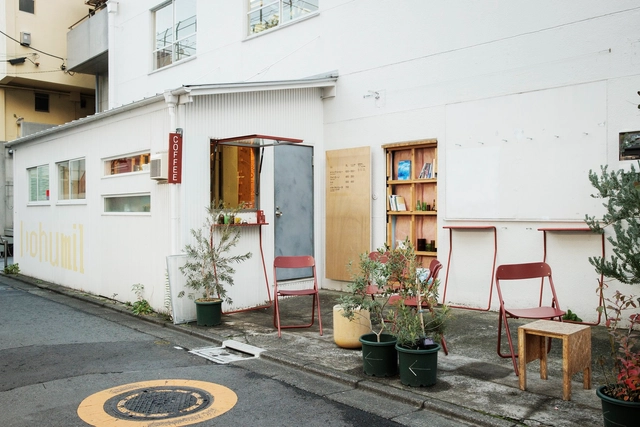
bofumil sendagaya Café / Jo Nagasaka + Schemata Architects

bofumil sendagaya Café / Jo Nagasaka + Schemata Architects - Exterior Photography, Coffee Shopbofumil sendagaya Café / Jo Nagasaka + Schemata Architects - Exterior Photography, Coffee Shop, Chairbofumil sendagaya Café / Jo Nagasaka + Schemata Architects - Coffee Shopbofumil sendagaya Café / Jo Nagasaka + Schemata Architects - Interior Photography, Coffee Shop, Chairbofumil sendagaya Café / Jo Nagasaka + Schemata Architects - More Images+ 16

Levada House / Tsou Arquitectos

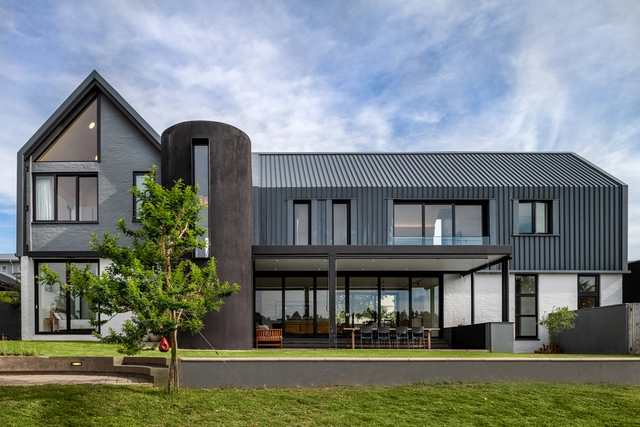
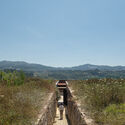
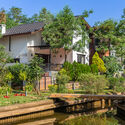
Levada House / Tsou Arquitectos  - SustainabilityLevada House / Tsou Arquitectos  - SustainabilityLevada House / Tsou Arquitectos  - Exterior Photography, SustainabilityLevada House / Tsou Arquitectos  - Exterior Photography, SustainabilityLevada House / Tsou Arquitectos  - More Images+ 32

  • Architects: Tsou Arquitectos
  • Area Area of this architecture project Area:  3229 ft²
  • Year Completion year of this architecture project Year:  2024
  • Manufacturers Brands with products used in this architecture project
    Manufacturers:  Amorim, Anicolor, BRUMA, Baldocer, CIN, +2

House in the Bolognese Apennines / LADO architetti

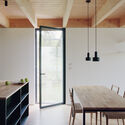
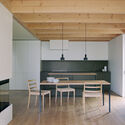
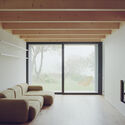
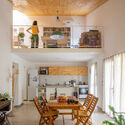
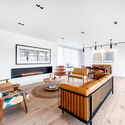
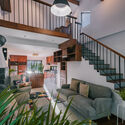
House in the Bolognese Apennines / LADO architetti - Exterior Photography, SustainabilityHouse in the Bolognese Apennines / LADO architetti - Interior Photography, Sustainability, Table, Lighting, ChairHouse in the Bolognese Apennines / LADO architetti - Interior Photography, Sustainability, Kitchen, Table, Chair, CountertopHouse in the Bolognese Apennines / LADO architetti - Interior Photography, SustainabilityHouse in the Bolognese Apennines / LADO architetti - More Images+ 20

River Hearth House / Arcke

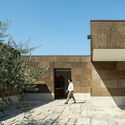
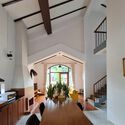
River Hearth House / Arcke - Exterior Photography, Houses, DoorRiver Hearth House / Arcke - Interior Photography, Houses, BeamRiver Hearth House / Arcke - Exterior Photography, Houses, Door, ColumnRiver Hearth House / Arcke - HousesRiver Hearth House / Arcke - More Images+ 8

  • Architects: Arcke
  • Area Area of this architecture project Area:  187 m²
  • Year Completion year of this architecture project Year:  2022

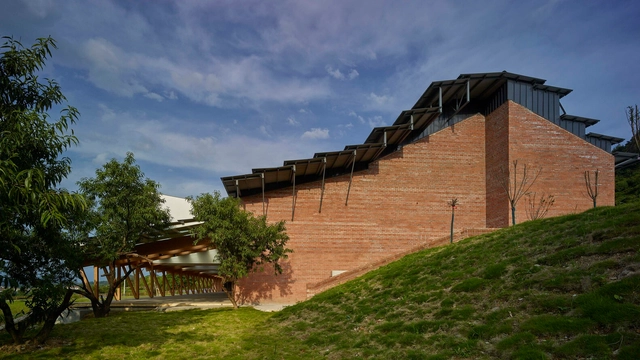
Taoli- Zhaoshan Village Center / THAD SUP Atelier

Taoli- Zhaoshan Village Center / THAD SUP Atelier - Commercial ArchitectureTaoli- Zhaoshan Village Center / THAD SUP Atelier - Commercial ArchitectureTaoli- Zhaoshan Village Center / THAD SUP Atelier - Interior Photography, Commercial Architecture, Stairs, BeamTaoli- Zhaoshan Village Center / THAD SUP Atelier - Interior Photography, Commercial ArchitectureTaoli- Zhaoshan Village Center / THAD SUP Atelier - More Images+ 46

  • Architects: THAD SUP Atelier
  • Area Area of this architecture project Area:  2993 m²
  • Year Completion year of this architecture project Year:  2024

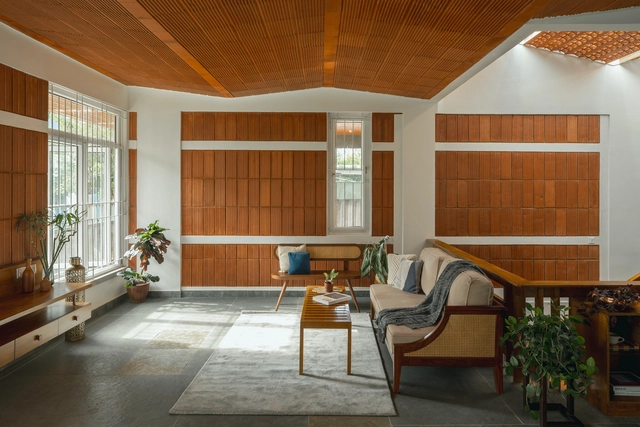
Namana House / Wright Inspires

Namana House / Wright Inspires - Interior Photography, Houses, Beam, ChairNamana House / Wright Inspires - HousesNamana House / Wright Inspires - Interior Photography, Houses, BenchNamana House / Wright Inspires - Exterior Photography, Houses, Deck, Balcony, Fence, HandrailNamana House / Wright Inspires - More Images+ 40

  • Architects: Wright Inspires
  • Area Area of this architecture project Area:  2745 ft²
  • Year Completion year of this architecture project Year:  2023
  • Manufacturers Brands with products used in this architecture project
    Manufacturers:  Grohe, Wienerberger

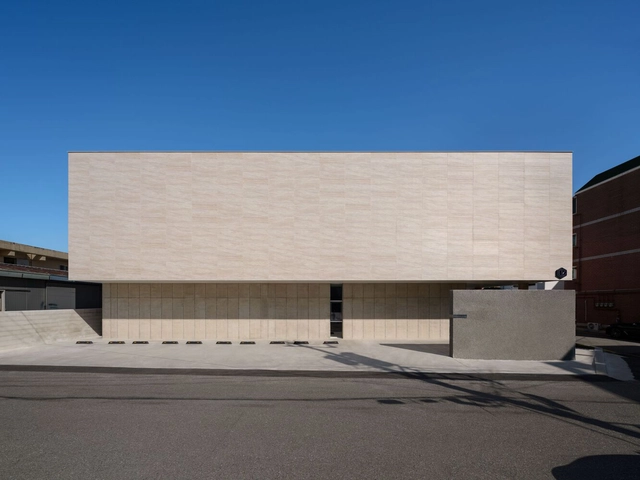
Oztile Showroom / Atelier MODS

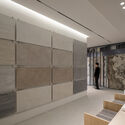
Oztile Showroom / Atelier MODS - Interior Photography, Showroom, StairsOztile Showroom / Atelier MODS - Interior Photography, ShowroomOztile Showroom / Atelier MODS - Exterior Photography, Showroom, StairsOztile Showroom / Atelier MODS - Interior Photography, Showroom, ChairOztile Showroom / Atelier MODS - More Images+ 31

•
Songjeong, Busan, South Korea
  • Architects: Atelier MODS
  • Area Area of this architecture project Area:  593 m²
  • Year Completion year of this architecture project Year:  2024

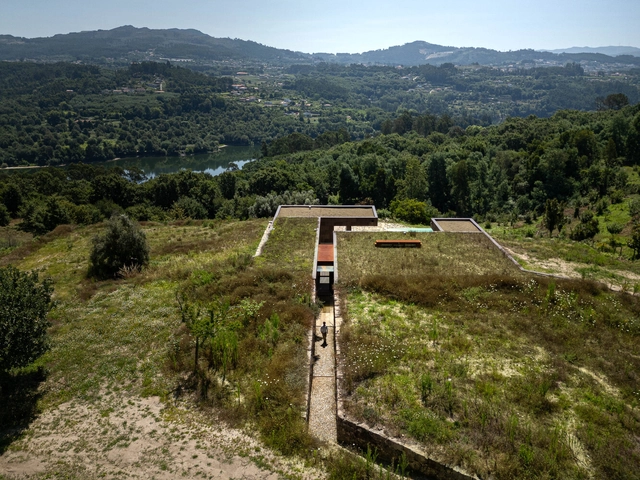
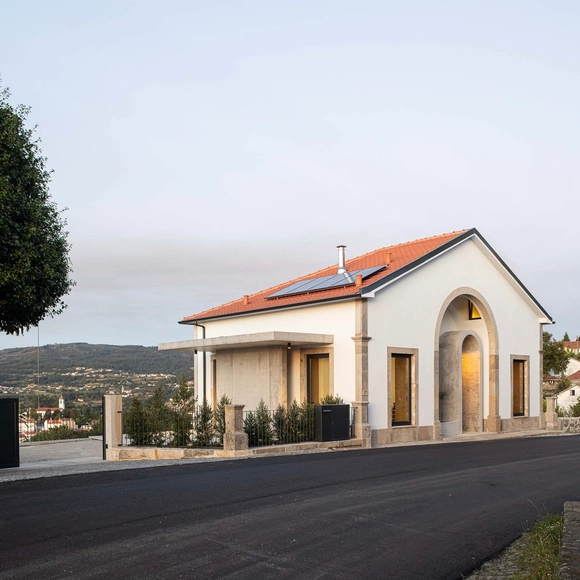
Arch House / Tiago Castro Sousa Lda

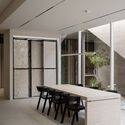
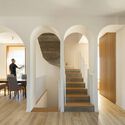
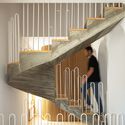
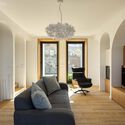
Arch House / Tiago Castro Sousa Lda - HousesArch House / Tiago Castro Sousa Lda - Interior Photography, Houses, Stairs, HandrailArch House / Tiago Castro Sousa Lda - Interior Photography, Houses, Stairs, HandrailArch House / Tiago Castro Sousa Lda - Interior Photography, Houses, Lighting, Chair, TableArch House / Tiago Castro Sousa Lda - More Images+ 39

•
Paredes de Coura, Portugal
  • Year Completion year of this architecture project Year:  2024
  • Manufacturers Brands with products used in this architecture project
    Manufacturers:  BRUMA

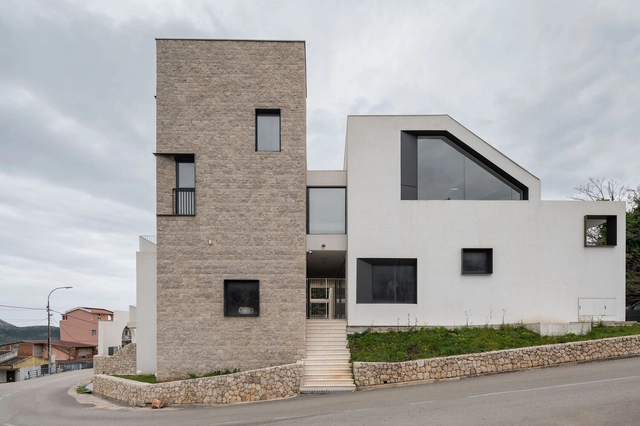
House of Olives / ARHINGinženjering

House of Olives / ARHINGinženjering - Institutional BuildingsHouse of Olives / ARHINGinženjering - Interior Photography, Institutional Buildings, Chair, TableHouse of Olives / ARHINGinženjering - Interior Photography, Institutional Buildings, Lighting, ChairHouse of Olives / ARHINGinženjering - Interior Photography, Institutional Buildings, ChairHouse of Olives / ARHINGinženjering - More Images+ 32

MP House / EME arquitectura

MP House / EME arquitectura - HousesMP House / EME arquitectura - Exterior Photography, HousesMP House / EME arquitectura - Interior Photography, Houses, Lighting, Chair, TableMP House / EME arquitectura - HousesMP House / EME arquitectura - More Images+ 18

  • Architects: EME arquitectura
  • Area Area of this architecture project Area:  1292 ft²
  • Year Completion year of this architecture project Year:  2023

Courtyard House in Uppsala / Jägnefält Milton

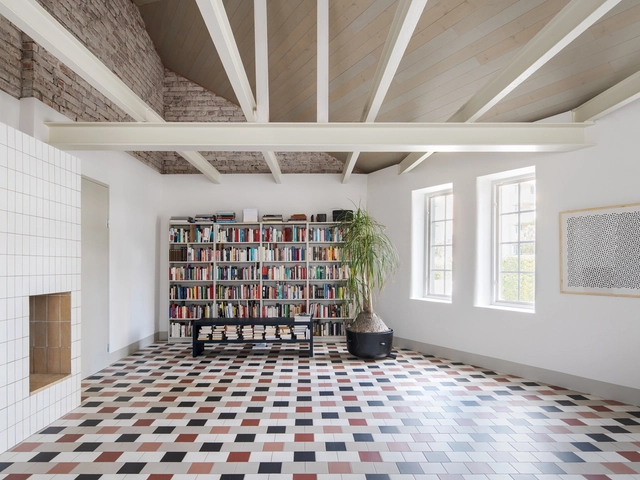
Courtyard House in Uppsala / Jägnefält Milton - Exterior Photography, RefurbishmentCourtyard House in Uppsala / Jägnefält Milton - Interior Photography, Refurbishment, Kitchen, DoorCourtyard House in Uppsala / Jägnefält Milton - Interior Photography, Refurbishment, Beam, Lighting, ChairCourtyard House in Uppsala / Jägnefält Milton - RefurbishmentCourtyard House in Uppsala / Jägnefält Milton - More Images+ 14

  • Architects: Jägnefält Milton
  • Area Area of this architecture project Area:  309 m²
  • Year Completion year of this architecture project Year:  2020
  • Manufacturers Brands with products used in this architecture project
    Manufacturers:  FLOS

Sorvetiño / MZNO

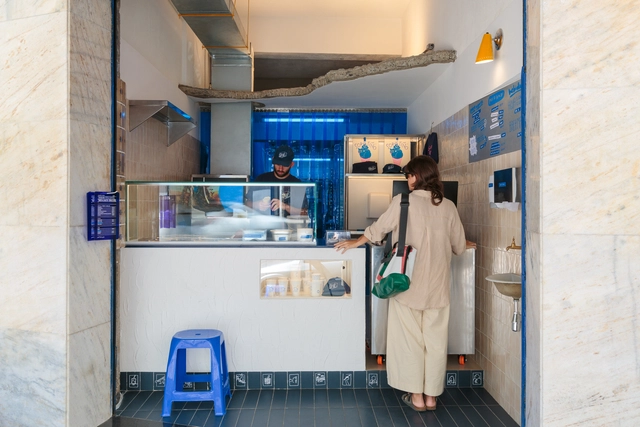
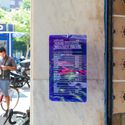
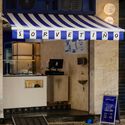
Sorvetiño / MZNO - Interior Photography, Restaurants & BarsSorvetiño / MZNO - Restaurants & BarsSorvetiño / MZNO - Restaurants & BarsSorvetiño / MZNO - Restaurants & BarsSorvetiño / MZNO - More Images+ 6

  • Architects: MZNO
  • Area Area of this architecture project Area:  30 m²
  • Year Completion year of this architecture project Year:  2024

House Steynberg / Two Five Five Architects

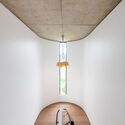
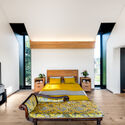
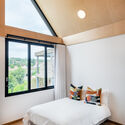
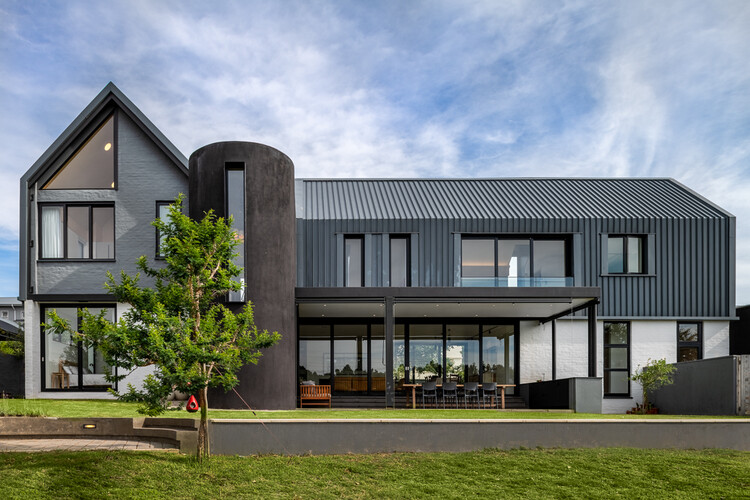
House Steynberg / Two Five Five Architects - Interior Photography, Houses, Table, ChairHouse Steynberg / Two Five Five Architects - Interior Photography, HousesHouse Steynberg / Two Five Five Architects - HousesHouse Steynberg / Two Five Five Architects - Interior Photography, Houses, Bedroom, Bed, LightingHouse Steynberg / Two Five Five Architects - More Images+ 64

•
Midrand, South Africa

House + Studio / NAW Studio

House + Studio  / NAW Studio - Offices InteriorsHouse + Studio  / NAW Studio - Interior Photography, Offices Interiors, LightingHouse + Studio  / NAW Studio - Offices InteriorsHouse + Studio  / NAW Studio - Interior Photography, Offices Interiors, Kitchen, Lighting, Chair, CountertopHouse + Studio  / NAW Studio - More Images+ 29

  • Architects: NAW Studio
  • Area Area of this architecture project Area:  385 m²
  • Year Completion year of this architecture project Year:  2023

In Between Micro Flow Space Residence / Degree Design

In Between Micro Flow Space Residence / Degree Design - Interior Photography, Apartment InteriorsIn Between Micro Flow Space Residence / Degree Design - Interior Photography, Apartment InteriorsIn Between Micro Flow Space Residence / Degree Design - Apartment InteriorsIn Between Micro Flow Space Residence / Degree Design - Interior Photography, Apartment InteriorsIn Between Micro Flow Space Residence / Degree Design - More Images+ 16

  • Interior Designers: Degree Design
  • Area Area of this architecture project Area:  48 m²
  • Year Completion year of this architecture project Year:  2024

House in Tama / Cheng Hao Chung Architect

House in Tama / Cheng Hao Chung  Architect - Interior Photography, HousesHouse in Tama / Cheng Hao Chung  Architect - Interior Photography, Houses, BeamHouse in Tama / Cheng Hao Chung  Architect - HousesHouse in Tama / Cheng Hao Chung  Architect - HousesHouse in Tama / Cheng Hao Chung  Architect - More Images+ 27

  • Area Area of this architecture project Area:  116 m²
  • Year Completion year of this architecture project Year:  2024
  • Manufacturers Brands with products used in this architecture project
    Manufacturers:  Toto

House MM / EXTCO

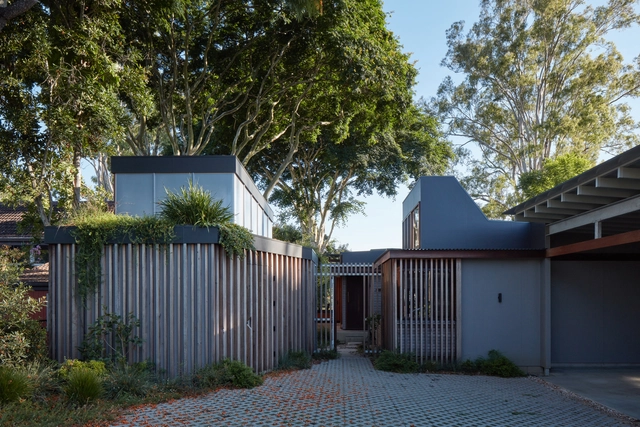
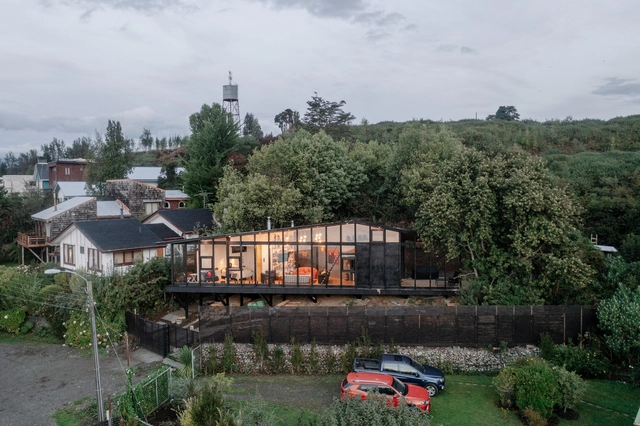
House MM / EXTCO - HousesHouse MM / EXTCO - Exterior Photography, Houses, Balcony, StairsHouse MM / EXTCO - Interior Photography, Houses, Chair, TableHouse MM / EXTCO - Interior Photography, Houses, Stairs, Beam, ChairHouse MM / EXTCO - More Images+ 29

•
Puerto Varas, Chile
  • Architects: EXTCO
  • Area Area of this architecture project Area:  126 m²
  • Year Completion year of this architecture project Year:  2022
  • Manufacturers Brands with products used in this architecture project
    Manufacturers:  Arauco, Bosca, MK

Syndal South Primary School / WHDA

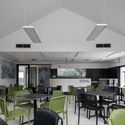

Syndal South Primary School / WHDA - Exterior Photography, Elementary & Middle SchoolSyndal South Primary School / WHDA - Interior Photography, Elementary & Middle SchoolSyndal South Primary School / WHDA - Interior Photography, Elementary & Middle School, CourtyardSyndal South Primary School / WHDA - Elementary & Middle SchoolSyndal South Primary School / WHDA - More Images+ 13

  • Architects: WHDA
  • Area Area of this architecture project Area:  1070 m²
  • Year Completion year of this architecture project Year:  2024
  • Manufacturers Brands with products used in this architecture project
    Manufacturers:  Laminex, Lysaght

Belleville Sara Weill-Raynal Nursing Home Reconstruction and Extension / Avenier Cornejo Architectes

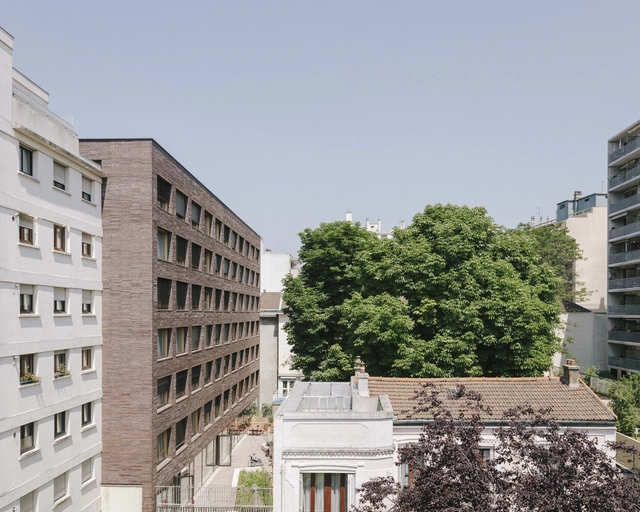
Belleville Sara Weill-Raynal Nursing Home Reconstruction and Extension / Avenier Cornejo Architectes - ExtensionBelleville Sara Weill-Raynal Nursing Home Reconstruction and Extension / Avenier Cornejo Architectes - ExtensionBelleville Sara Weill-Raynal Nursing Home Reconstruction and Extension / Avenier Cornejo Architectes - ExtensionBelleville Sara Weill-Raynal Nursing Home Reconstruction and Extension / Avenier Cornejo Architectes - Interior Photography, Extension, Bedroom, Lighting, BedBelleville Sara Weill-Raynal Nursing Home Reconstruction and Extension / Avenier Cornejo Architectes - More Images+ 24

  • Area Area of this architecture project Area:  4320 m²
  • Year Completion year of this architecture project Year:  2021
  • Manufacturers Brands with products used in this architecture project
    Manufacturers:  Reynaers Aluminium, HEWI, Bildau & bussman, Gerflor, Modular Lighting Instruments, +2

Estudiobola Store / Alan Chu

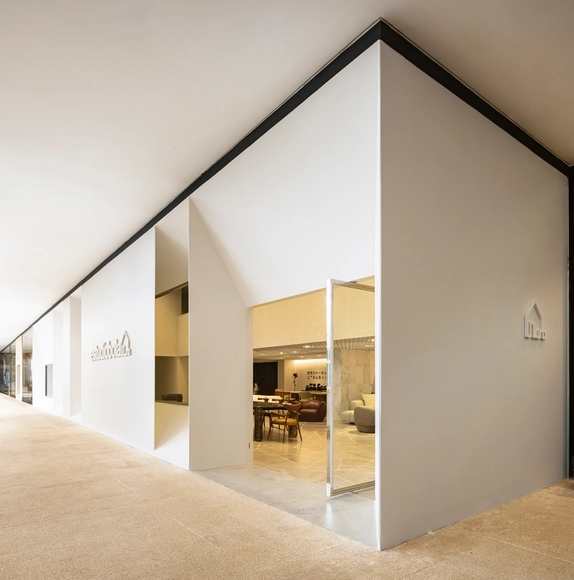
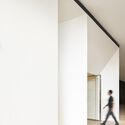
Estudiobola Store / Alan Chu - StoreEstudiobola Store / Alan Chu - StoreEstudiobola Store / Alan Chu - Interior Photography, StoreEstudiobola Store / Alan Chu - Interior Photography, StoreEstudiobola Store / Alan Chu - More Images+ 23

•
Brasília, Brazil
  • Architects: Alan Chu
  • Area Area of this architecture project Area:  500 m²
  • Year Completion year of this architecture project Year:  2025

Hradby Residence / OOOOX

Hradby Residence / OOOOX - HousesHradby Residence / OOOOX - Interior Photography, Houses, Lighting, ChairHradby Residence / OOOOX - Interior Photography, Houses, Lighting, ChairHradby Residence / OOOOX - Interior Photography, Houses, ChairHradby Residence / OOOOX - More Images+ 28

  • Architects: OOOOX
  • Area Area of this architecture project Area:  300 m²
  • Year Completion year of this architecture project Year:  2023
  • Manufacturers Brands with products used in this architecture project
    Manufacturers:  Vibia, DCW EDITIONS, Luceplan, &Tradition, Delta Light, +6

Living on Hohentorsplatz / Hild und K

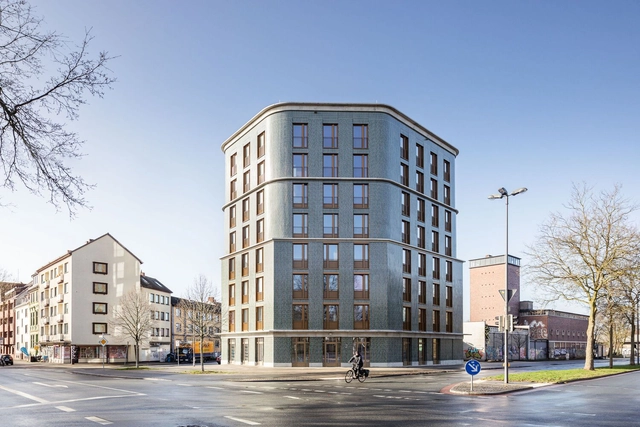
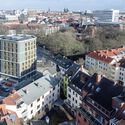
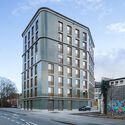
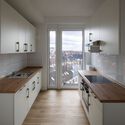
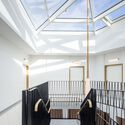
Living on Hohentorsplatz / Hild und K - Exterior Photography, Buildings, FacadeLiving on Hohentorsplatz / Hild und K - BuildingsLiving on Hohentorsplatz / Hild und K - Interior Photography, Buildings, Kitchen, Countertop, SinkLiving on Hohentorsplatz / Hild und K - BuildingsLiving on Hohentorsplatz / Hild und K - More Images+ 16

  • Architects: Hild und K
  • Area Area of this architecture project Area:  480 m²
  • Year Completion year of this architecture project Year:  2021
  • Manufacturers Brands with products used in this architecture project
    Manufacturers:  Sto, FaBö, Schüco

Oak Village - The 9th Avenue / 1+1>2 Architects

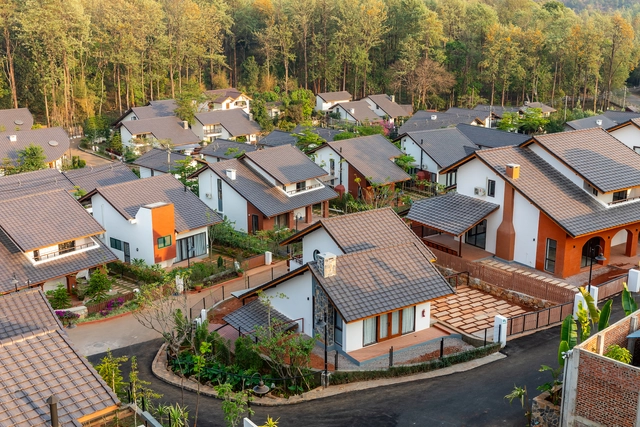
Oak Village - The 9th Avenue / 1+1>2 Architects - Exterior Photography, Residential Architecture, GardenOak Village - The 9th Avenue / 1+1>2 Architects - Interior Photography, Residential Architecture, Beam, Lighting, ChairOak Village - The 9th Avenue / 1+1>2 Architects - Interior Photography, Residential Architecture, Table, Lighting, ChairOak Village - The 9th Avenue / 1+1>2 Architects - Residential ArchitectureOak Village - The 9th Avenue / 1+1>2 Architects - More Images+ 23

  • Architects: 1+1>2 Architects
  • Area Area of this architecture project Area:  9942 m²
  • Year Completion year of this architecture project Year:  2023

AU Childcare Support / HIBINOSEKKEI + Youji no Shiro

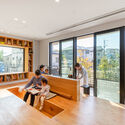
AU Childcare Support / HIBINOSEKKEI + Youji no Shiro - Interior Photography, Day CareAU Childcare Support / HIBINOSEKKEI + Youji no Shiro - Interior Photography, Day CareAU Childcare Support / HIBINOSEKKEI + Youji no Shiro - Interior Photography, Day CareAU Childcare Support / HIBINOSEKKEI + Youji no Shiro - Day CareAU Childcare Support / HIBINOSEKKEI + Youji no Shiro - More Images+ 18

You've started following your first account!

Did you know?

You'll now receive updates based on what you follow! Personalize your stream and start following your favorite authors, offices and users.