1. ArchDaily
  2. Selected Projects

Selected Projects

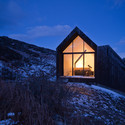
House at Camusdarach Sands / Raw Architecture Workshop

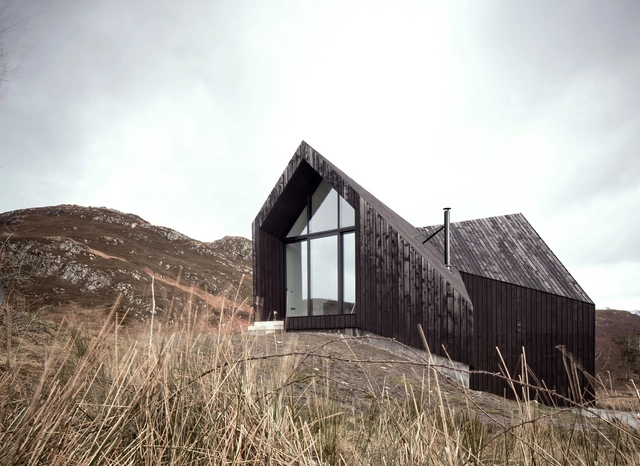
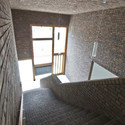
House at Camusdarach Sands / Raw Architecture Workshop - HousesHouse at Camusdarach Sands / Raw Architecture Workshop - HousesHouse at Camusdarach Sands / Raw Architecture Workshop - Houses, Facade, Handrail, StairsHouse at Camusdarach Sands / Raw Architecture Workshop - Houses, Stairs, Facade, HandrailHouse at Camusdarach Sands / Raw Architecture Workshop - More Images+ 18

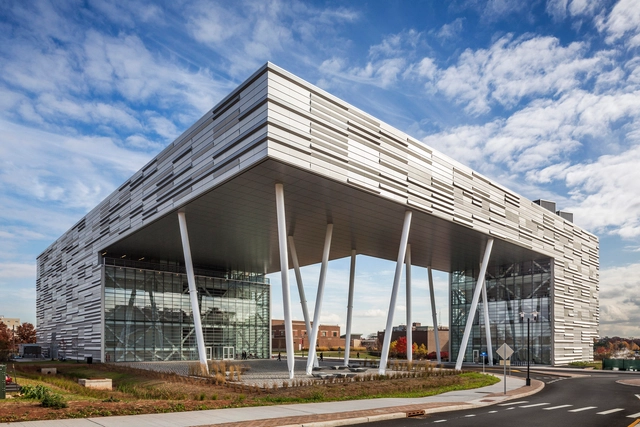
Rutgers Business School / TEN Arquitectos - Enrique Norten


Rutgers Business School / TEN Arquitectos - Enrique Norten - Schools Rutgers Business School / TEN Arquitectos - Enrique Norten - Exterior Photography, Schools , Facade, LightingRutgers Business School / TEN Arquitectos - Enrique Norten - Exterior Photography, Schools , FacadeRutgers Business School / TEN Arquitectos - Enrique Norten - Schools Rutgers Business School / TEN Arquitectos - Enrique Norten - More Images+ 17

Piscataway Township, United States

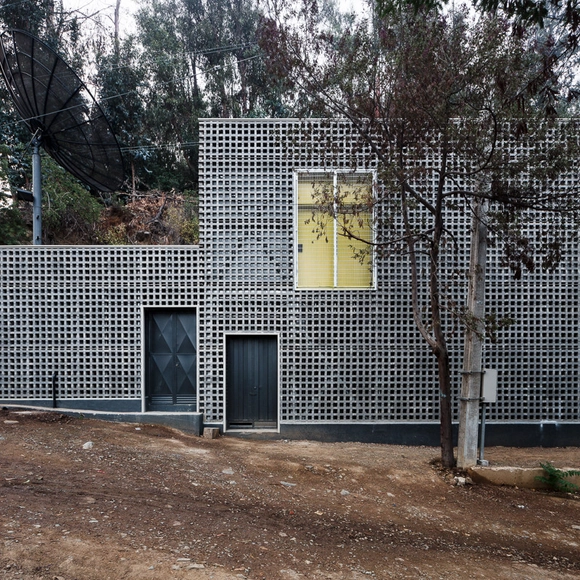
Transmission Central / UMWELT + Juan Manuel Sepúlveda

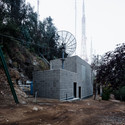
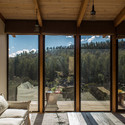
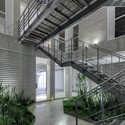
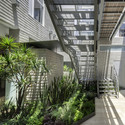
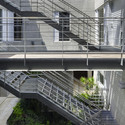
Transmission Central / UMWELT + Juan Manuel Sepúlveda - Infrastructure, Garden, Door, Facade, Stairs, ForestTransmission Central / UMWELT + Juan Manuel Sepúlveda - Infrastructure, Stairs, FacadeTransmission Central / UMWELT + Juan Manuel Sepúlveda - Infrastructure, FacadeTransmission Central / UMWELT + Juan Manuel Sepúlveda - Infrastructure, FacadeTransmission Central / UMWELT + Juan Manuel Sepúlveda - More Images+ 4

Hegel Apartment / Arquitectura en Movimiento Workshop

Hegel Apartment / Arquitectura en Movimiento Workshop - Apartment Interiors
© Rafael Gamo

Hegel Apartment / Arquitectura en Movimiento Workshop - Apartment InteriorsHegel Apartment / Arquitectura en Movimiento Workshop - Apartment InteriorsHegel Apartment / Arquitectura en Movimiento Workshop - Apartment InteriorsHegel Apartment / Arquitectura en Movimiento Workshop - Apartment InteriorsHegel Apartment / Arquitectura en Movimiento Workshop - More Images+ 9

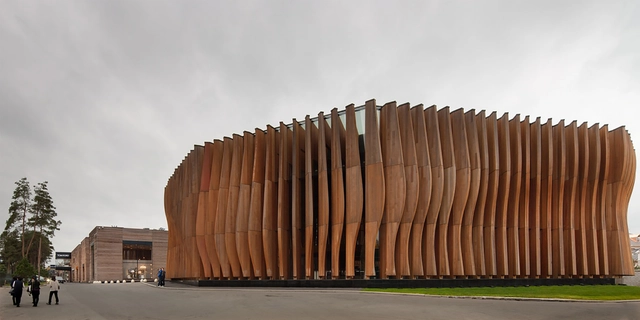
Luxury Village and Mercury Theatre / Meganom

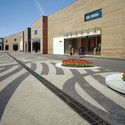
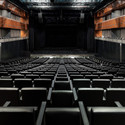
Luxury Village and Mercury Theatre / Meganom - Exterior Photography, Shopping Centers, FacadeLuxury Village and Mercury Theatre / Meganom - Shopping CentersLuxury Village and Mercury Theatre / Meganom - Shopping CentersLuxury Village and Mercury Theatre / Meganom - Shopping CentersLuxury Village and Mercury Theatre / Meganom - More Images+ 22

  • Architects: Meganom
  • Area Area of this architecture project Area:  17000
  • Year Completion year of this architecture project Year:  2008
  • Manufacturers Brands with products used in this architecture project
    Manufacturers:  AGB
  • Professionals: PSP FARMAN Company

Aesop Grand Front Osaka / Torafu Architects

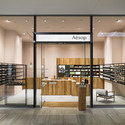
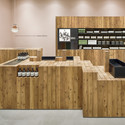
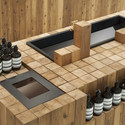
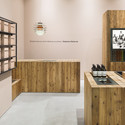
Aesop Grand Front Osaka / Torafu Architects - Interior DesignAesop Grand Front Osaka / Torafu Architects - Interior DesignAesop Grand Front Osaka / Torafu Architects - Interior DesignAesop Grand Front Osaka / Torafu Architects - Interior DesignAesop Grand Front Osaka / Torafu Architects - More Images+ 9

  • Architects: Torafu Architects
  • Area Area of this architecture project Area:  48
  • Year Completion year of this architecture project Year:  2014

Akiha Ward Cultural Center / Chiaki Arai Urban and Architecture Design

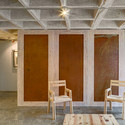
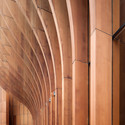
Akiha Ward Cultural Center / Chiaki Arai Urban and Architecture Design - Cultural Center, Facade, HandrailAkiha Ward Cultural Center / Chiaki Arai Urban and Architecture Design - Cultural Center, ChairAkiha Ward Cultural Center / Chiaki Arai Urban and Architecture Design - Cultural Center, Facade, BeamAkiha Ward Cultural Center / Chiaki Arai Urban and Architecture Design - Cultural Center, FacadeAkiha Ward Cultural Center / Chiaki Arai Urban and Architecture Design - More Images+ 14

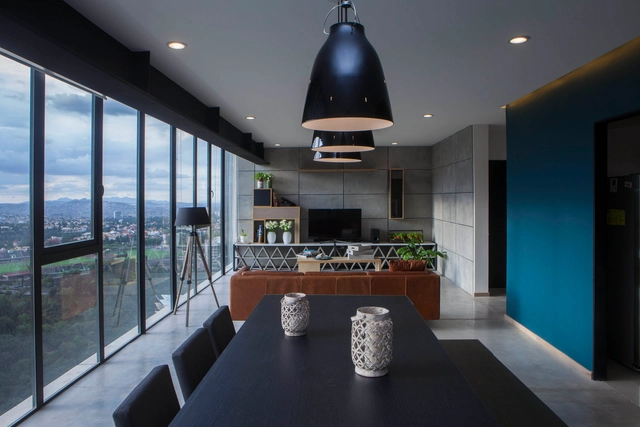
Apartment in Bosques de las Lomas / Taller David Dana

Apartment in  Bosques de las Lomas / Taller David Dana - Apartment InteriorsApartment in  Bosques de las Lomas / Taller David Dana - Apartment InteriorsApartment in  Bosques de las Lomas / Taller David Dana - Apartment InteriorsApartment in  Bosques de las Lomas / Taller David Dana - Apartment InteriorsApartment in  Bosques de las Lomas / Taller David Dana - More Images+ 21

  • Architects: Taller David Dana
  • Area Area of this architecture project Area:  267
  • Year Completion year of this architecture project Year:  2014
  • Manufacturers Brands with products used in this architecture project
    Manufacturers:  Global Woods

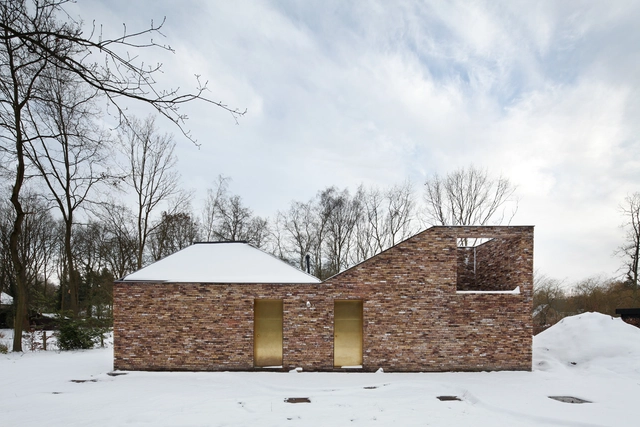
House for P / LOW Architecten

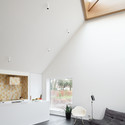
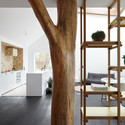

House for P / LOW Architecten - Houses, Bathroom, Beam, Bathtub, LightingHouse for P / LOW Architecten - Houses, BeamHouse for P / LOW Architecten - Houses, Garden, Door, FacadeHouse for P / LOW Architecten - Houses, Kitchen, Beam, Door, Facade, Lighting, Countertop, TableHouse for P / LOW Architecten - More Images+ 8

Antwerp, Belgium
  • Architects: LOW Architecten
  • Area Area of this architecture project Area:  140
  • Year Completion year of this architecture project Year:  2010

Salvaged Ring / a21 studio

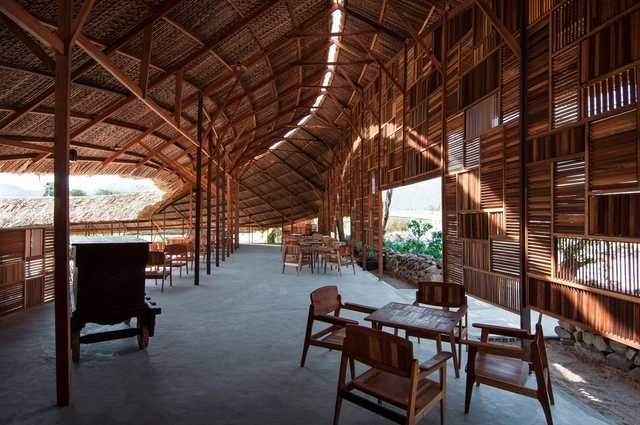
Salvaged Ring / a21 studio - Coffee Shop, Garden, FacadeSalvaged Ring / a21 studio - Coffee Shop, Garden, FacadeSalvaged Ring / a21 studio - Coffee Shop, FacadeSalvaged Ring / a21 studio - Coffee Shop, Beam, Stairs, HandrailSalvaged Ring / a21 studio - More Images+ 6

tp. Nha Trang, Vietnam
  • Architects: a21studio
  • Area Area of this architecture project Area:  360
  • Year Completion year of this architecture project Year:  2014

Lineal House in Bione / estudoquarto

 Lineal House in Bione / estudoquarto - Houses, Door, Facade, Beam Lineal House in Bione / estudoquarto - Houses, Door, Facade Lineal House in Bione / estudoquarto - Houses, Door, Facade Lineal House in Bione / estudoquarto - Houses, Facade Lineal House in Bione / estudoquarto - More Images+ 17

Bione, Italy

Apartment Building on the Willem Wilminkplein / Onix

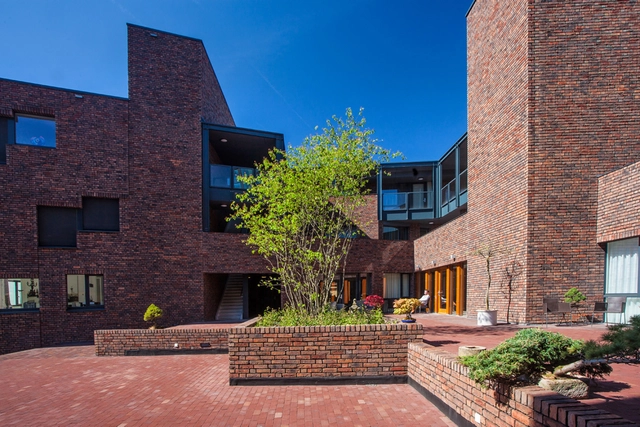
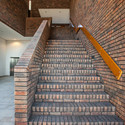
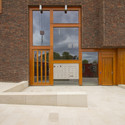
Apartment Building on the Willem Wilminkplein / Onix - Apartments, FacadeApartment Building on the Willem Wilminkplein / Onix - Apartments, Stairs, HandrailApartment Building on the Willem Wilminkplein / Onix - Apartments, Stairs, Door, Handrail, Beam, ArchApartment Building on the Willem Wilminkplein / Onix - Apartments, Door, Facade, ArchApartment Building on the Willem Wilminkplein / Onix - More Images+ 16

  • Architects: Onix
  • Year Completion year of this architecture project Year:  2011

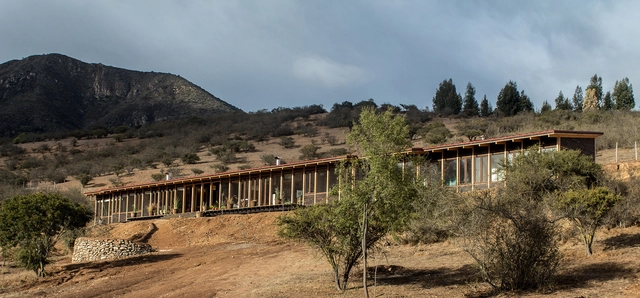
Tierras Blancas House / Alberto Browne + Hernán Fontaine

Tierras Blancas House / Alberto Browne + Hernán Fontaine - Houses, Beam, FacadeTierras Blancas House / Alberto Browne + Hernán Fontaine - Houses, Door, Facade, BeamTierras Blancas House / Alberto Browne + Hernán Fontaine - Houses, Column, FacadeTierras Blancas House / Alberto Browne + Hernán Fontaine - Houses, Facade, Column, Door, ArchTierras Blancas House / Alberto Browne + Hernán Fontaine - More Images+ 13

Zapallar, Chile

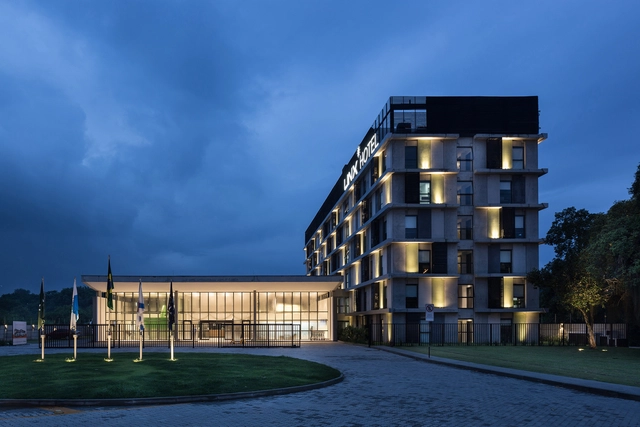
Linx Hotel International Airport Galeão / OSPA architecture

Linx Hotel International Airport Galeão / OSPA architecture - HotelsLinx Hotel International Airport Galeão / OSPA architecture - HotelsLinx Hotel International Airport Galeão / OSPA architecture - HotelsLinx Hotel International Airport Galeão / OSPA architecture - HotelsLinx Hotel International Airport Galeão / OSPA architecture - More Images+ 47

Rio, Brazil

Aberto Studio / AR Arquitetos

Aberto Studio / AR Arquitetos - HousesAberto Studio / AR Arquitetos - HousesAberto Studio / AR Arquitetos - HousesAberto Studio / AR Arquitetos - HousesAberto Studio / AR Arquitetos - More Images+ 17

São Paulo, Brazil

Comercio 117 / ARCHETONIC

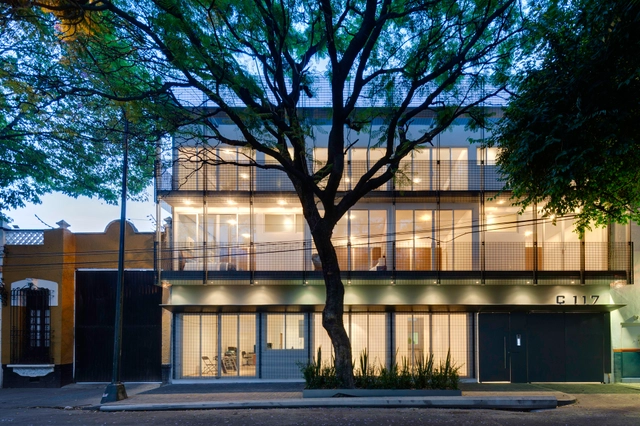
Comercio 117 / ARCHETONIC - RenovationComercio 117 / ARCHETONIC - RenovationComercio 117 / ARCHETONIC - RenovationComercio 117 / ARCHETONIC - RenovationComercio 117 / ARCHETONIC - More Images+ 15

Mexico City, Mexico
  • Architects: ARCHETONIC
  • Year Completion year of this architecture project Year:  2012

Embassy of Ecuador / Arquiteck & Asociados

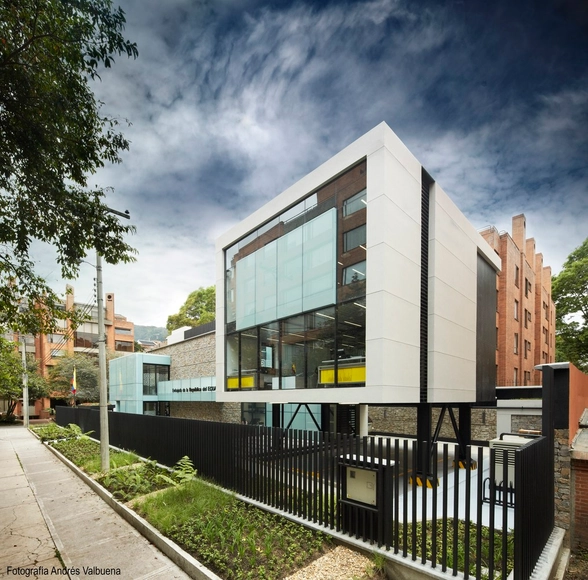
Embassy of Ecuador / Arquiteck & Asociados - RenovationEmbassy of Ecuador / Arquiteck & Asociados - RenovationEmbassy of Ecuador / Arquiteck & Asociados - RenovationEmbassy of Ecuador / Arquiteck & Asociados - RenovationEmbassy of Ecuador / Arquiteck & Asociados - More Images+ 22

  • Year Completion year of this architecture project Year:  2013
  • Manufacturers Brands with products used in this architecture project
    Manufacturers:  Corev, Eternit, Fundermax, GRAF, Gerflor, +6

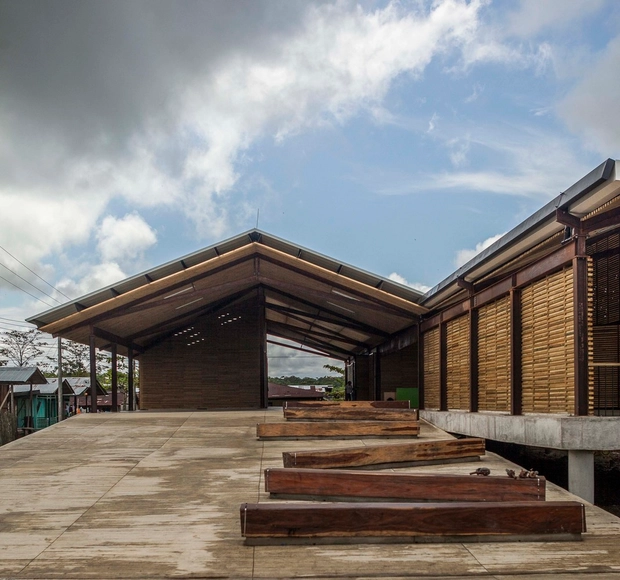
Vigía Del Fuerte Educational Park / Mauricio Valencia + Diana Herrera + Lucas Serna + Farhid Maya

Vigía Del Fuerte Educational Park / Mauricio Valencia + Diana Herrera + Lucas Serna + Farhid Maya - Interior Photography, Educational Architecture, FacadeVigía Del Fuerte Educational Park / Mauricio Valencia + Diana Herrera + Lucas Serna + Farhid Maya - Educational ArchitectureVigía Del Fuerte Educational Park / Mauricio Valencia + Diana Herrera + Lucas Serna + Farhid Maya - Interior Photography, Educational Architecture, ChairVigía Del Fuerte Educational Park / Mauricio Valencia + Diana Herrera + Lucas Serna + Farhid Maya - Educational ArchitectureVigía Del Fuerte Educational Park / Mauricio Valencia + Diana Herrera + Lucas Serna + Farhid Maya - More Images+ 24

RedHouse / Hans Kabsch Vela

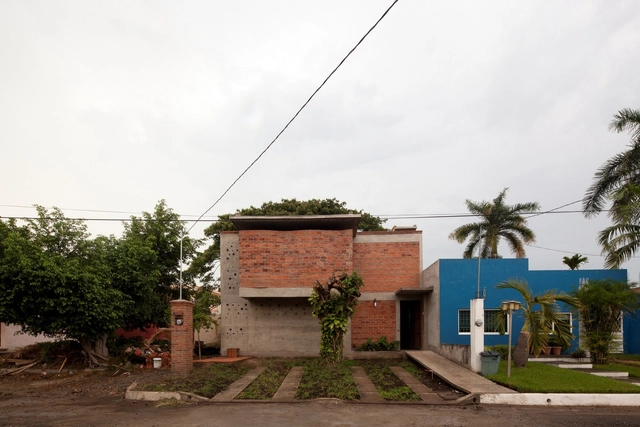
RedHouse / Hans Kabsch Vela - HousesRedHouse / Hans Kabsch Vela - HousesRedHouse / Hans Kabsch Vela - Exterior Photography, Houses, FacadeRedHouse / Hans Kabsch Vela - Interior Photography, Houses, Bathroom, SinkRedHouse / Hans Kabsch Vela - More Images+ 25

Tapachula, Mexico
  • Architects: Hans Kabsch Vela
  • Year Completion year of this architecture project Year:  2014
  • Manufacturers Brands with products used in this architecture project
    Manufacturers:  Holcim, American Standard, Cementos Cruz Azul, Fester, Helvex, +7

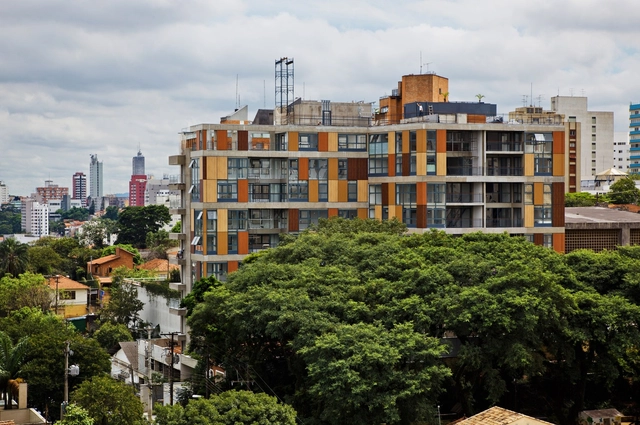
Fidalga Building / Andrade Morettin Arquitetos Associados

Fidalga Building / Andrade Morettin Arquitetos Associados - Residential, Facade, BalconyFidalga Building / Andrade Morettin Arquitetos Associados - Residential, Garden, Facade, HandrailFidalga Building / Andrade Morettin Arquitetos Associados - Residential, FacadeFidalga Building / Andrade Morettin Arquitetos Associados - Residential, Garden, Facade, LightingFidalga Building / Andrade Morettin Arquitetos Associados - More Images+ 31

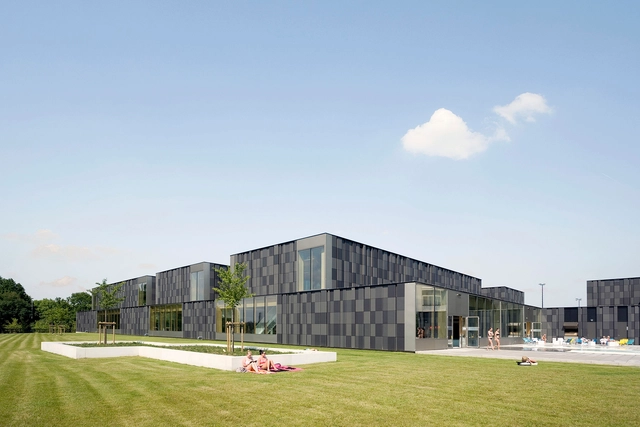
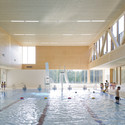
Multifunctional swimming pool complex De Geusselt / Slangen+Koenis Architects

Multifunctional swimming pool complex De Geusselt  / Slangen+Koenis Architects - Swimming Pool, FacadeMultifunctional swimming pool complex De Geusselt  / Slangen+Koenis Architects - Swimming Pool, FacadeMultifunctional swimming pool complex De Geusselt  / Slangen+Koenis Architects - Swimming Pool, FacadeMultifunctional swimming pool complex De Geusselt  / Slangen+Koenis Architects - Swimming PoolMultifunctional swimming pool complex De Geusselt  / Slangen+Koenis Architects - More Images+ 27

House In The Beach / Drew Mandel Architects

House In The Beach  / Drew Mandel Architects - Interior Photography, Renovation, Kitchen, Countertop, Sink, ChairHouse In The Beach  / Drew Mandel Architects - Interior Photography, Renovation, Door, Table, ChairHouse In The Beach  / Drew Mandel Architects - Exterior Photography, Renovation, Door, FacadeHouse In The Beach  / Drew Mandel Architects - Interior Photography, RenovationHouse In The Beach  / Drew Mandel Architects - More Images+ 3

  • Area Area of this architecture project Area:  2139 ft²
  • Year Completion year of this architecture project Year:  2012
  • Manufacturers Brands with products used in this architecture project
    Manufacturers:  Webert Industry S.r.l.
  • Professionals: Blackwell Engineering

Imagine Institute / Ateliers Jean Nouvel + Valero Gadan Architectes

Imagine Institute / Ateliers Jean Nouvel + Valero Gadan Architectes - Institutional Buildings, Facade
© Christophe Valtin

Imagine Institute / Ateliers Jean Nouvel + Valero Gadan Architectes - Institutional Buildings, Facade, CityscapeImagine Institute / Ateliers Jean Nouvel + Valero Gadan Architectes - Institutional Buildings, Stairs, Facade, ColumnImagine Institute / Ateliers Jean Nouvel + Valero Gadan Architectes - Institutional Buildings, Door, ColumnImagine Institute / Ateliers Jean Nouvel + Valero Gadan Architectes - Institutional Buildings, Facade, HandrailImagine Institute / Ateliers Jean Nouvel + Valero Gadan Architectes - More Images+ 38

House for 60 Friends / Martin Hurtado

House for 60 Friends / Martin Hurtado - Houses
© Leonardo Finotti
Santo Domingo, Chile

House for 60 Friends / Martin Hurtado - HousesHouse for 60 Friends / Martin Hurtado - HousesHouse for 60 Friends / Martin Hurtado - HousesHouse for 60 Friends / Martin Hurtado - HousesHouse for 60 Friends / Martin Hurtado - More Images+ 61

Oops! We don't have this page.

But you can browse the last one: 417

You've started following your first account!

Did you know?

You'll now receive updates based on what you follow! Personalize your stream and start following your favorite authors, offices and users.