1. ArchDaily
  2. Selected Projects
Selected Projects

How to Develop a Residential Design Concept

 | Sponsored Content

This guide covers a workflow that moves from project parameters to generated floor plans, 3D perspective views, exterior design exploration, and site context visualization, using AI tools in place of preliminary CAD and rendering work.

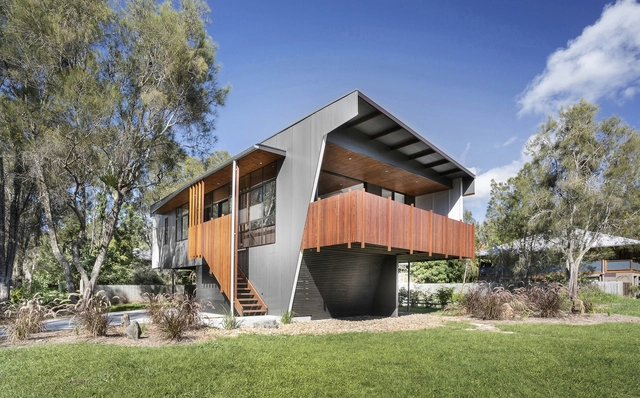
Northern Rivers Beach House / refresh*design

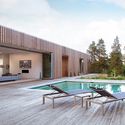
Northern Rivers Beach House  / refresh*design - Houses, Garden, FacadeNorthern Rivers Beach House  / refresh*design - Houses, Table, ChairNorthern Rivers Beach House  / refresh*design - Houses, Deck, Facade, Fence, Beam, Handrail, Balcony, Door, TableNorthern Rivers Beach House  / refresh*design - Houses, Deck, Facade, Handrail, Beam, StairsNorthern Rivers Beach House  / refresh*design - More Images+ 14

South Golden Beach, Australia
  • Architects: refresh*design
  • Year Completion year of this architecture project Year:  2014
  • Manufacturers Brands with products used in this architecture project
    Manufacturers:  Cosentino, Classic Ceramics, James Hardie, Laminex, Lysaght, +2
  • Professionals: Incode Engineers

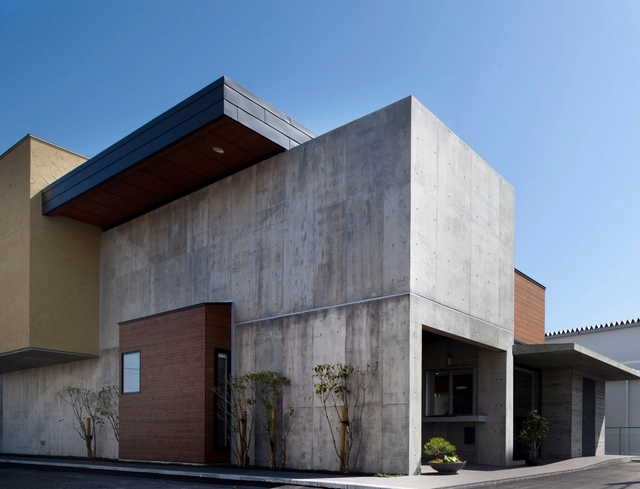
Katsuobushi Kumiai Office / Mizuno architecture design association

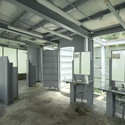
Katsuobushi Kumiai Office / Mizuno architecture design association - Offices, FacadeKatsuobushi Kumiai Office / Mizuno architecture design association - Offices, Kitchen, Beam, Chair, CountertopKatsuobushi Kumiai Office / Mizuno architecture design association - Offices, Facade, Column, BeamKatsuobushi Kumiai Office / Mizuno architecture design association - Offices, Facade, DoorKatsuobushi Kumiai Office / Mizuno architecture design association - More Images+ 15

Planchonella House / Jesse Bennett

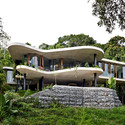
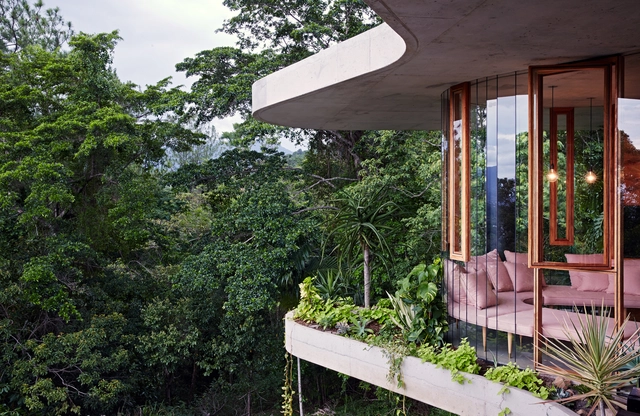
Planchonella House / Jesse Bennett - Houses, Garden, BathtubPlanchonella House / Jesse Bennett - Houses, Garden, FacadePlanchonella House / Jesse Bennett - Houses, Door, Facade, ClosetPlanchonella House / Jesse Bennett - Houses, Beam, BenchPlanchonella House / Jesse Bennett - More Images+ 25

  • Architects: Jesse Bennett
  • Area Area of this architecture project Area:  280
  • Year Completion year of this architecture project Year:  2014

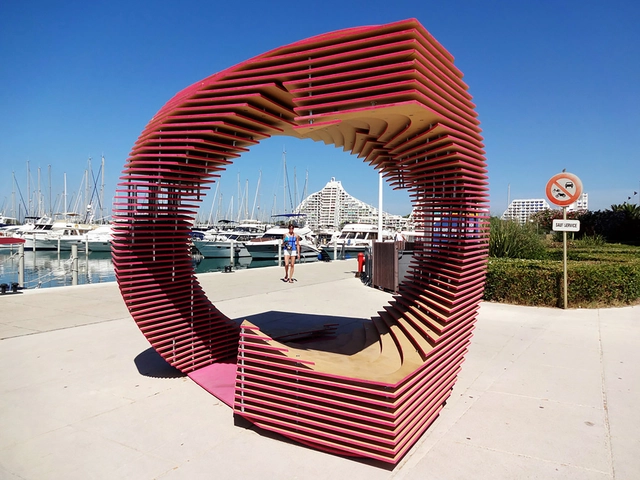
The PortHole / TOMA!

The PortHole / TOMA! - Temporary InstallationsThe PortHole / TOMA! - Temporary InstallationsThe PortHole / TOMA! - Temporary Installations, Facade, ArchThe PortHole / TOMA! - Temporary Installations, Arch, FacadeThe PortHole / TOMA! - More Images+ 29

La Grande-Motte, France
  • Architects: TOMA!
  • Area Area of this architecture project Area:  9
  • Year Completion year of this architecture project Year:  2015

Turquoise / Urban Office

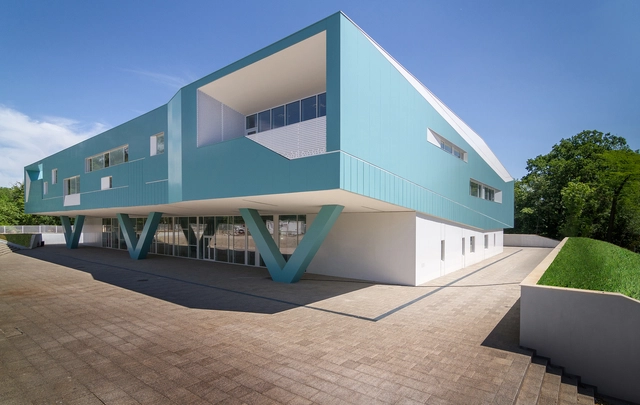
Turquoise / Urban Office - Office Buildings, FacadeTurquoise / Urban Office - Office Buildings, Table, ChairTurquoise / Urban Office - Office Buildings, FacadeTurquoise / Urban Office - Office Buildings, Garden, Facade, BenchTurquoise / Urban Office - More Images+ 30

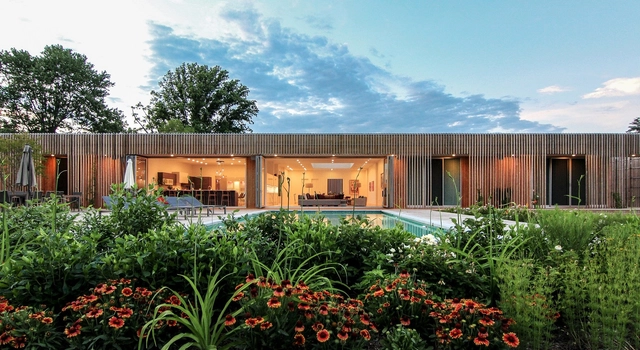

Meadow House / Office Mian Ye

Meadow House / Office Mian Ye - Houses, Deck, Facade, Lighting, BenchMeadow House / Office Mian Ye - Houses, Garden, Facade, Fence, ArchMeadow House / Office Mian Ye - Houses, Facade, Handrail, DoorMeadow House / Office Mian Ye - Houses, Courtyard, Facade, Table, BenchMeadow House / Office Mian Ye - More Images+ 14

  • Architects: Office Mian Ye
  • Area Area of this architecture project Area:  7000 ft²
  • Year Completion year of this architecture project Year:  2014
  • Manufacturers Brands with products used in this architecture project
    Manufacturers:  Leicht, Nemo Tile, Porcelanosa Grupo, Rustic Elegance, Solar Innovations, +1
  • Professionals: Builtec

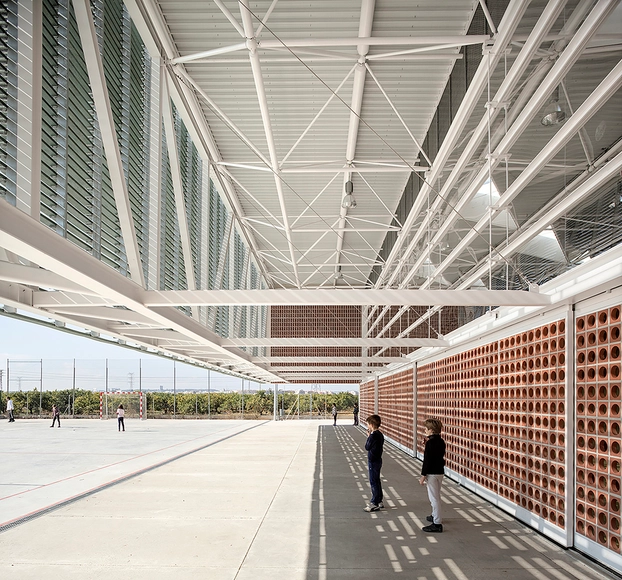
Escola Gavina / Gradolí & Sanz

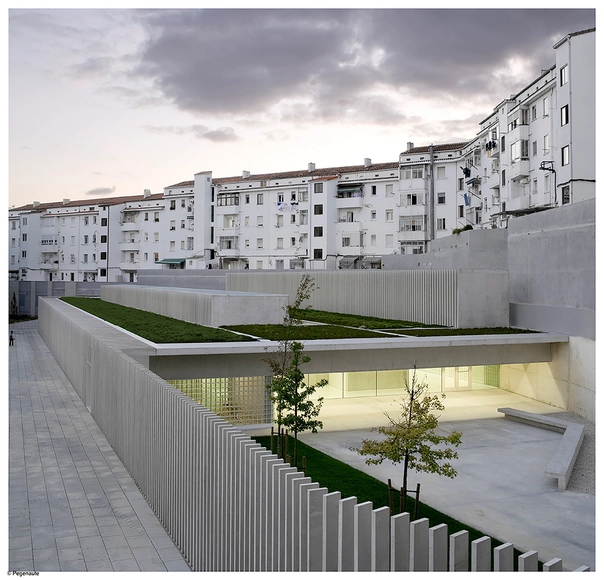
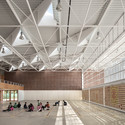
Escola Gavina / Gradolí & Sanz - Extension, Facade, Beam, Column, LightingEscola Gavina / Gradolí & Sanz - Extension, FacadeEscola Gavina / Gradolí & Sanz - Extension, Stairs, Facade, Handrail, BeamEscola Gavina / Gradolí & Sanz - Extension, FacadeEscola Gavina / Gradolí & Sanz - More Images+ 16

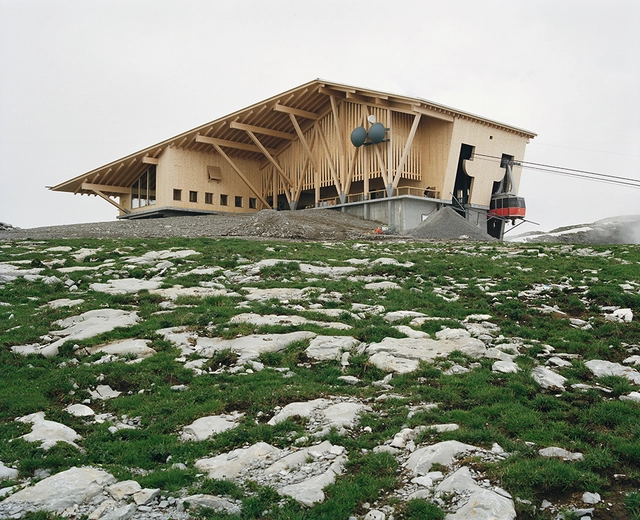
Chäserrugg, Toggenburg / Herzog & de Meuron

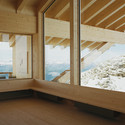
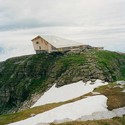
Chäserrugg, Toggenburg  / Herzog & de Meuron - Restaurant, Facade, BeamChäserrugg, Toggenburg  / Herzog & de Meuron - Restaurant, ForestChäserrugg, Toggenburg  / Herzog & de Meuron - Restaurant, Beam, FacadeChäserrugg, Toggenburg  / Herzog & de Meuron - Restaurant, CoastChäserrugg, Toggenburg  / Herzog & de Meuron - More Images

Alt St. Johann, Switzerland

The Orangery / Lenschow & Pihlmann + Mikael Stenström

The Orangery / Lenschow & Pihlmann + Mikael Stenström - Small Scale, FacadeThe Orangery / Lenschow & Pihlmann + Mikael Stenström - Small Scale, ArchThe Orangery / Lenschow & Pihlmann + Mikael Stenström - Small Scale, Facade, ArchThe Orangery / Lenschow & Pihlmann + Mikael Stenström - Small Scale, Garden, ArchThe Orangery / Lenschow & Pihlmann + Mikael Stenström - More Images+ 11

Kaze No Machi Miyabira / C+A Coelacanth and Associates + Met Architects

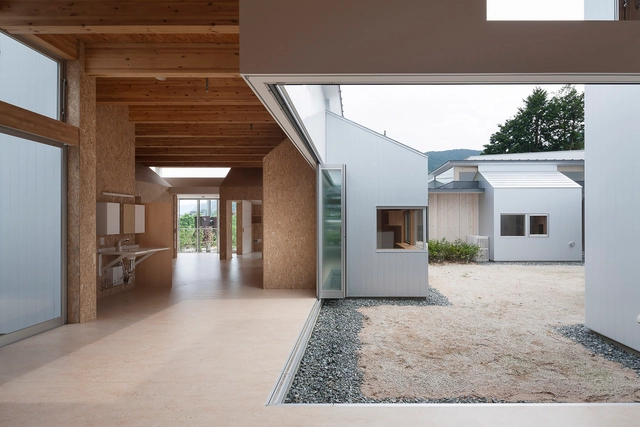
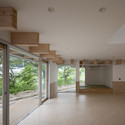
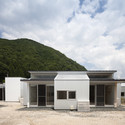
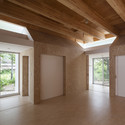
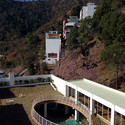
Kaze No Machi Miyabira  / C+A Coelacanth and Associates + Met Architects - Day CareKaze No Machi Miyabira  / C+A Coelacanth and Associates + Met Architects - Day CareKaze No Machi Miyabira  / C+A Coelacanth and Associates + Met Architects - Day CareKaze No Machi Miyabira  / C+A Coelacanth and Associates + Met Architects - Day CareKaze No Machi Miyabira  / C+A Coelacanth and Associates + Met Architects - More Images+ 18

Shobara, Japan

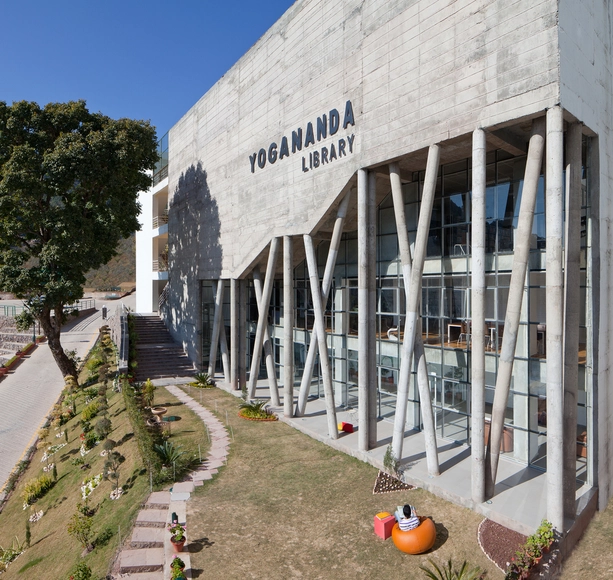
Yogananda Library / Sourabh Gupta

Yogananda Library / Sourabh Gupta - Library, Facade, Column, Arch, Beam, ChairYogananda Library / Sourabh Gupta - Library, Handrail, Facade, Beam, StairsYogananda Library / Sourabh Gupta - Library, Beam, Column, FacadeYogananda Library / Sourabh Gupta - Library, Handrail, Stairs, FenceYogananda Library / Sourabh Gupta - More Images+ 10

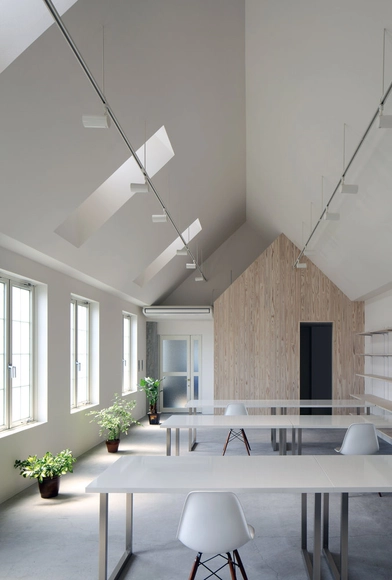
Kawanishi fam / TT Architects

Kawanishi fam / TT Architects - Offices Interiors, Beam, Facade, Table, Lighting, ChairKawanishi fam / TT Architects - Offices Interiors, Facade, BeamKawanishi fam / TT Architects - Offices Interiors, Facade, Beam, Balcony, LightingKawanishi fam / TT Architects - Offices Interiors, Kitchen, Facade, Beam, Table, Lighting, ChairKawanishi fam / TT Architects - More Images+ 4

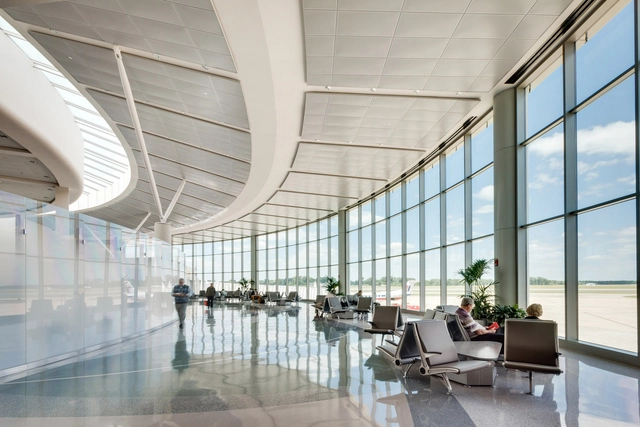
Baton Rouge Metropolitan Airport Extension / WHLC Architecture

Baton Rouge Metropolitan Airport Extension / WHLC Architecture - Extension, FacadeBaton Rouge Metropolitan Airport Extension / WHLC Architecture - Extension, Facade, LightingBaton Rouge Metropolitan Airport Extension / WHLC Architecture - Extension, LightingBaton Rouge Metropolitan Airport Extension / WHLC Architecture - Extension, Facade, Chair, TableBaton Rouge Metropolitan Airport Extension / WHLC Architecture - More Images+ 10

  • Architects: WHLC Architecture
  • Area Area of this architecture project Area:  14500 ft²
  • Year Completion year of this architecture project Year:  2014

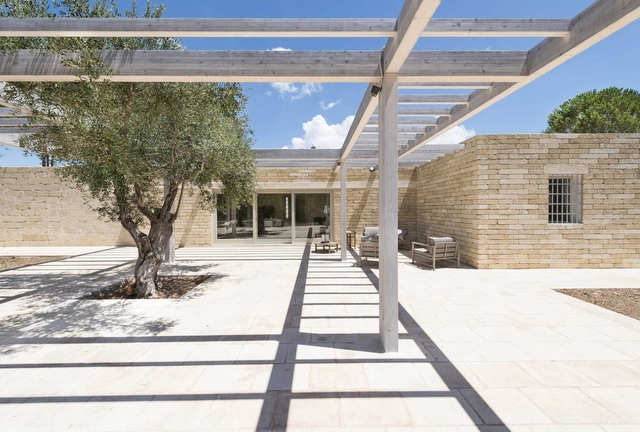
Ecosustainable House In Salento / Massimo Iosa Ghini

Ecosustainable House In Salento / Massimo Iosa Ghini - Houses Interiors, FacadeEcosustainable House In Salento / Massimo Iosa Ghini - Houses Interiors, Bedroom, Door, Facade, Table, ChairEcosustainable House In Salento / Massimo Iosa Ghini - Houses Interiors, Courtyard, Facade, Beam, Arch, ColumnEcosustainable House In Salento / Massimo Iosa Ghini - Houses Interiors, Lighting, TableEcosustainable House In Salento / Massimo Iosa Ghini - More Images+ 12

  • Architects: Massimo Iosa Ghini
  • Year Completion year of this architecture project Year:  2015
  • Manufacturers Brands with products used in this architecture project
    Manufacturers:  Fiandre

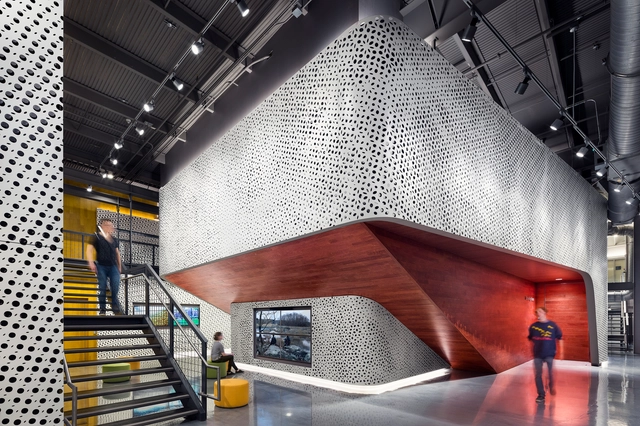
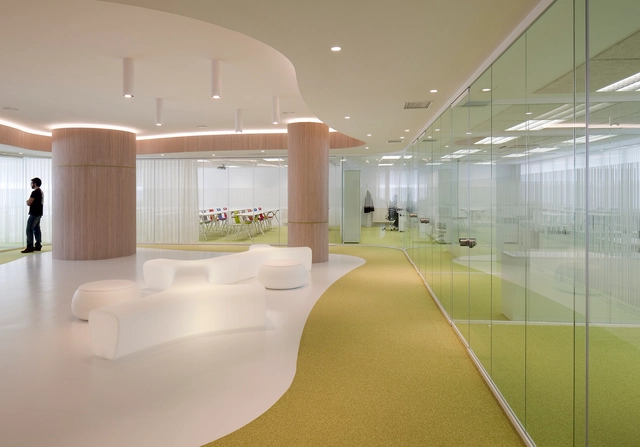
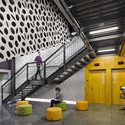
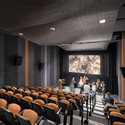
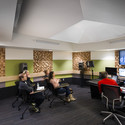
Pratt Institute's New Film/Video Department Building / think!

Pratt Institute's New Film/Video Department Building / think! - Institute, Facade, Stairs, LightingPratt Institute's New Film/Video Department Building / think! - Institute, ChairPratt Institute's New Film/Video Department Building / think! - Institute, Chair, Lighting, TablePratt Institute's New Film/Video Department Building / think! - Institute, Lighting, ChairPratt Institute's New Film/Video Department Building / think! - More Images+ 10

  • Architects: think!
    : think!
  • Area Area of this architecture project Area:  15000 ft²
  • Year Completion year of this architecture project Year:  2015

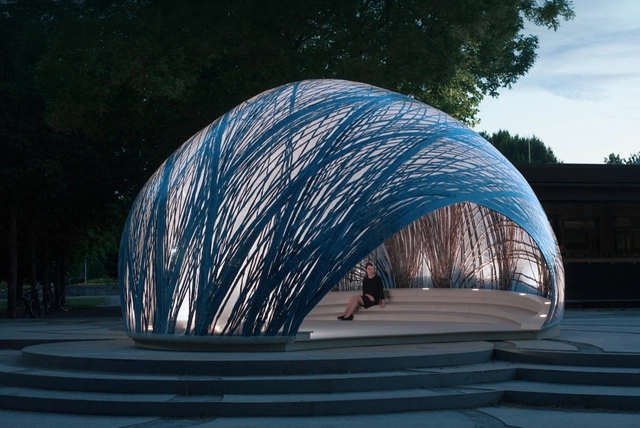
ICD/ITKE Research Pavilion 2014-15 / ICD/ITKE University of Stuttgart

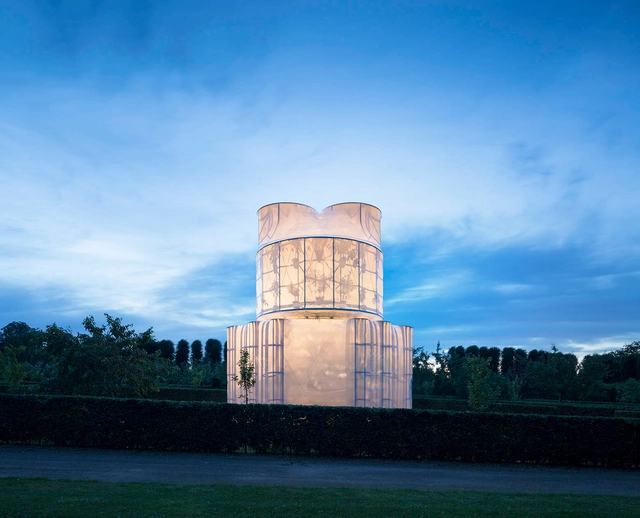
ICD/ITKE Research Pavilion 2014-15  / ICD/ITKE University of Stuttgart - Temporary Installations, Arch, FacadeICD/ITKE Research Pavilion 2014-15  / ICD/ITKE University of Stuttgart - Temporary InstallationsICD/ITKE Research Pavilion 2014-15  / ICD/ITKE University of Stuttgart - Temporary Installations, Garden, ArchICD/ITKE Research Pavilion 2014-15  / ICD/ITKE University of Stuttgart - Temporary Installations, ArchICD/ITKE Research Pavilion 2014-15  / ICD/ITKE University of Stuttgart - More Images+ 24

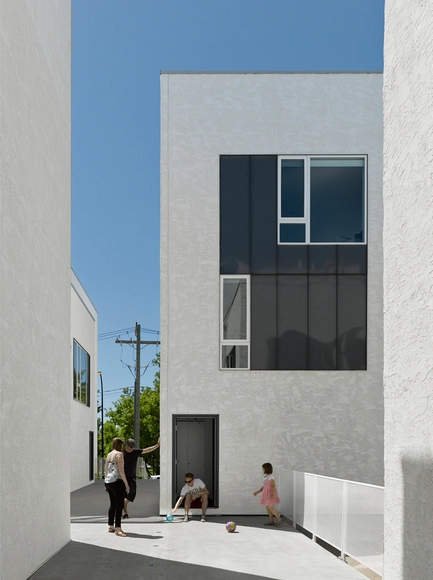
youCUBE / 5468796 Architecture

youCUBE / 5468796 Architecture - Housing, FacadeyouCUBE / 5468796 Architecture - Housing, Facade, Lighting, Table, ChairyouCUBE / 5468796 Architecture - Housing, Facade, Balcony, Chair, TableyouCUBE / 5468796 Architecture - Housing, Handrail, StairsyouCUBE / 5468796 Architecture - More Images+ 29

Winnipeg, Canada
  • Area Area of this architecture project Area:  15000 ft²
  • Year Completion year of this architecture project Year:  2015

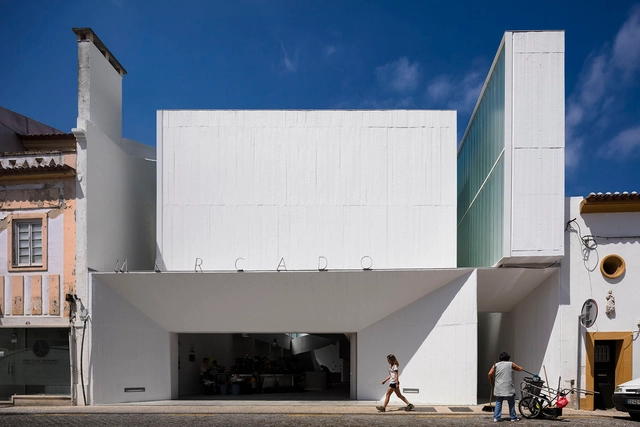
Abrantes Municipal Market / ARX Portugal Arquitectos

Abrantes Municipal Market / ARX Portugal Arquitectos - MarketAbrantes Municipal Market / ARX Portugal Arquitectos - MarketAbrantes Municipal Market / ARX Portugal Arquitectos - MarketAbrantes Municipal Market / ARX Portugal Arquitectos - MarketAbrantes Municipal Market / ARX Portugal Arquitectos - More Images+ 39

Abrantes, Portugal

Nursery School Pamplona / Pereda Pérez Arquitectos


Nursery School Pamplona  / Pereda Pérez Arquitectos - KindergartenNursery School Pamplona  / Pereda Pérez Arquitectos - KindergartenNursery School Pamplona  / Pereda Pérez Arquitectos - KindergartenNursery School Pamplona  / Pereda Pérez Arquitectos - KindergartenNursery School Pamplona  / Pereda Pérez Arquitectos - More Images+ 13

Mt Tung-Yen Public Toilet / AMBi Studio

Mt Tung-Yen Public Toilet / AMBi Studio - Community Mt Tung-Yen Public Toilet / AMBi Studio - Community Mt Tung-Yen Public Toilet / AMBi Studio - Community Mt Tung-Yen Public Toilet / AMBi Studio - Community Mt Tung-Yen Public Toilet / AMBi Studio - More Images+ 25

  • Architects: AMBi Studio
  • Area Area of this architecture project Area:  101

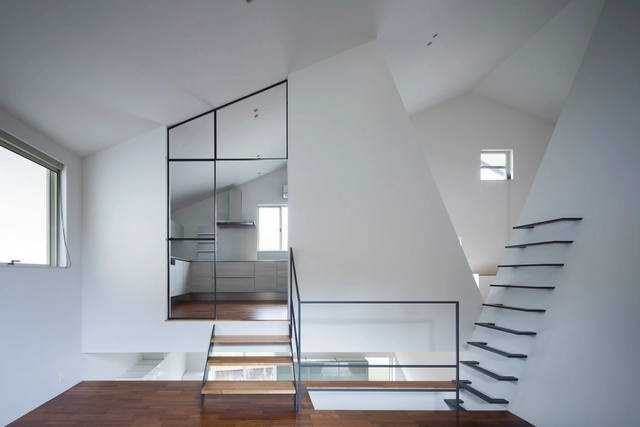
House in Wakayama / spray

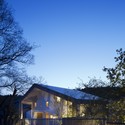
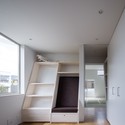
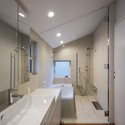
House in Wakayama / spray - Houses, Stairs, Handrail, Beam, FacadeHouse in Wakayama / spray - Houses, Facade, FenceHouse in Wakayama / spray - Houses, Kitchen, Facade, BeamHouse in Wakayama / spray - Houses, Bathroom, Door, Sink, CountertopHouse in Wakayama / spray - More Images+ 21

Wakayama, Japan

Centro Internacional Santander Emprendimiento / Angel Blanco + MOAH Arquitectos

Centro Internacional Santander Emprendimiento / Angel Blanco + MOAH Arquitectos - Educational ArchitectureCentro Internacional Santander Emprendimiento / Angel Blanco + MOAH Arquitectos - Educational ArchitectureCentro Internacional Santander Emprendimiento / Angel Blanco + MOAH Arquitectos - Educational ArchitectureCentro Internacional Santander Emprendimiento / Angel Blanco + MOAH Arquitectos - Educational ArchitectureCentro Internacional Santander Emprendimiento / Angel Blanco + MOAH Arquitectos - More Images+ 22

  • Architects: Angel Blanco, MOAH Arquitectos
    : Angel Blanco & Jacobo Gomis Architecture
  • Area Area of this architecture project Area:  450
  • Year Completion year of this architecture project Year:  2015
  • Manufacturers Brands with products used in this architecture project
    Manufacturers:  Actiu

Mi3 / Cincopatasalgato

Mi3 / Cincopatasalgato - Houses, Garden, FacadeMi3 / Cincopatasalgato - Houses, Garden, Fence, Facade, HandrailMi3 / Cincopatasalgato - Houses, Kitchen, Table, Chair, CountertopMi3 / Cincopatasalgato - Houses, Courtyard, Door, Facade, Handrail, Chair, TableMi3 / Cincopatasalgato - More Images+ 9

Transformation Forest House / Bloot Architecture

Transformation Forest House / Bloot Architecture - Houses, Kitchen, Beam, Countertop, Chair, BedTransformation Forest House / Bloot Architecture - Houses, Door, Facade, CountertopTransformation Forest House / Bloot Architecture - Houses, Garden, Facade, ForestTransformation Forest House / Bloot Architecture - Houses, FacadeTransformation Forest House / Bloot Architecture - More Images+ 9

Oops! We don't have this page.

But you can browse the last one: 417

You've started following your first account!

Did you know?

You'll now receive updates based on what you follow! Personalize your stream and start following your favorite authors, offices and users.