1. ArchDaily
  2. Selected Projects

Selected Projects

Spacumer / L'EAU design + Kim Dong-jin

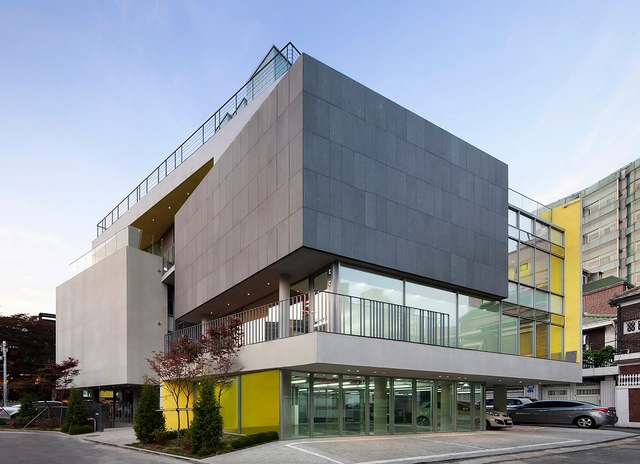
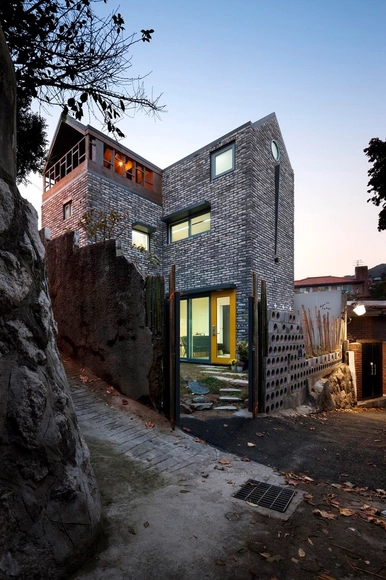
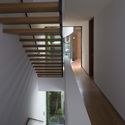
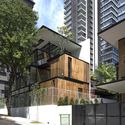
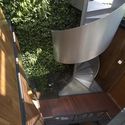
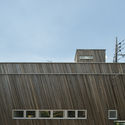
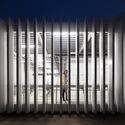
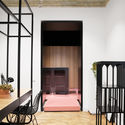
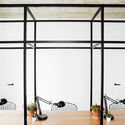
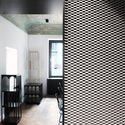
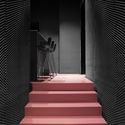
Spacumer / L'EAU design + Kim Dong-jin - Commercial Architecture, Facade, DoorSpacumer / L'EAU design + Kim Dong-jin - Commercial Architecture, FacadeSpacumer / L'EAU design + Kim Dong-jin - Commercial Architecture, FacadeSpacumer / L'EAU design + Kim Dong-jin - Commercial Architecture, Facade, Handrail, DoorSpacumer / L'EAU design + Kim Dong-jin - More Images+ 26

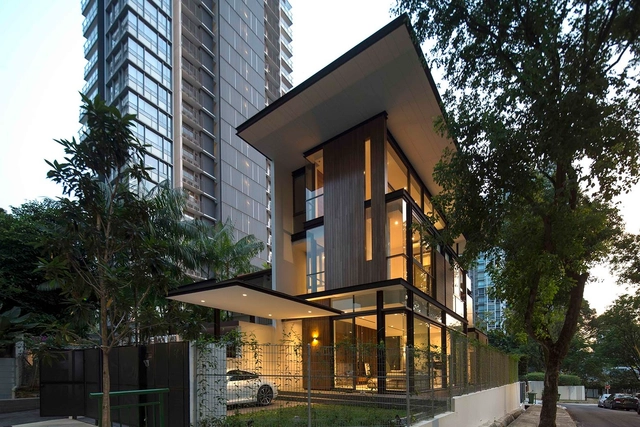
Paterson 3 / AR43 Architects

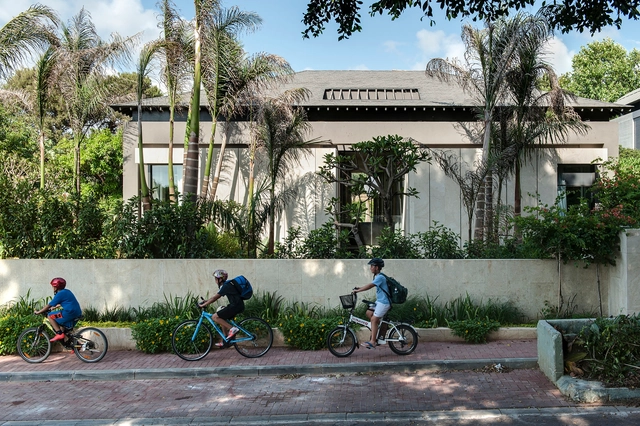
Paterson 3 / AR43 Architects - Houses, Facade, Table, ChairPaterson 3 / AR43 Architects - Houses, Facade, Handrail, BeamPaterson 3 / AR43 Architects - Houses, Facade, HandrailPaterson 3 / AR43 Architects - Houses, Facade, Handrail, StairsPaterson 3 / AR43 Architects - More Images+ 10

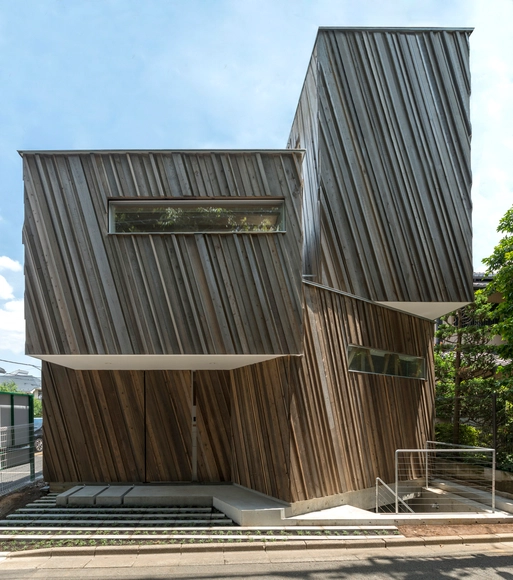
Kyodo House / SANDWICH + team Low-energy

Kyodo House / SANDWICH + team Low-energy - Houses, Stairs, Beam, LightingKyodo House / SANDWICH + team Low-energy - Houses, Stairs, Facade, Beam, Handrail, Door, Chair, BenchKyodo House / SANDWICH + team Low-energy - Houses, Facade, DoorKyodo House / SANDWICH + team Low-energy - Houses, Facade, BeamKyodo House / SANDWICH + team Low-energy - More Images+ 11

Setagaya, Japan

Office Interior in Strasbourg / Nicola Spinetto + Stephane Raza

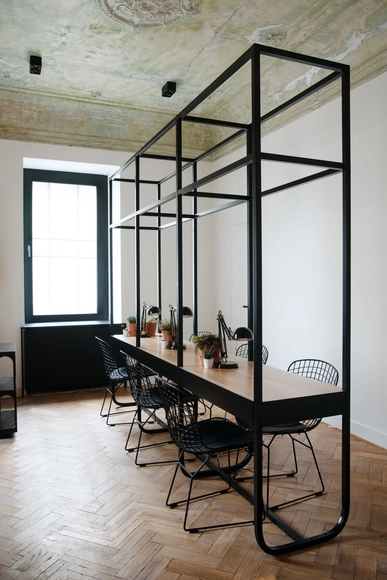
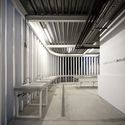
Office Interior in Strasbourg / Nicola Spinetto + Stephane Raza - Offices Interiors, Bathroom, Door, FacadeOffice Interior in Strasbourg / Nicola Spinetto + Stephane Raza - Offices Interiors, Kitchen, Beam, Facade, Table, Countertop, Chair, BenchOffice Interior in Strasbourg / Nicola Spinetto + Stephane Raza - Offices InteriorsOffice Interior in Strasbourg / Nicola Spinetto + Stephane Raza - Offices Interiors, Kitchen, Table, ChairOffice Interior in Strasbourg / Nicola Spinetto + Stephane Raza - More Images+ 21

  • Area Area of this architecture project Area:  250
  • Year Completion year of this architecture project Year:  2015
  • Manufacturers Brands with products used in this architecture project
    Manufacturers:  Arclight, B-K Office Supply, EFFEGIEFFE, JLP painting, REINHARDT EBENISTES & AGENCEURS, +1

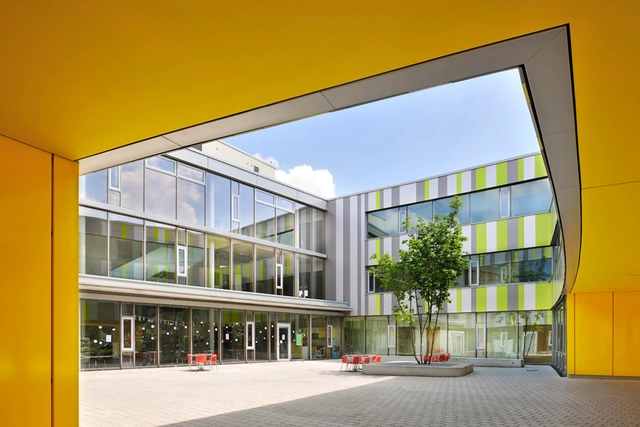
Laupheim School Extension / herrmann+bosch architekten

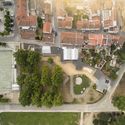
Laupheim School Extension  / herrmann+bosch architekten - ExtensionLaupheim School Extension  / herrmann+bosch architekten - ExtensionLaupheim School Extension  / herrmann+bosch architekten - ExtensionLaupheim School Extension  / herrmann+bosch architekten - ExtensionLaupheim School Extension  / herrmann+bosch architekten - More Images+ 7

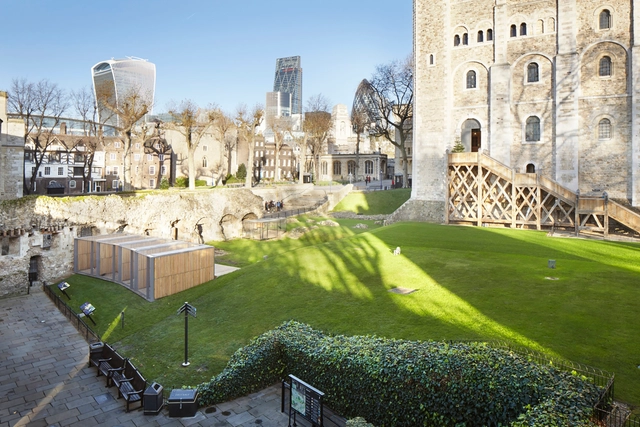
Raven's Home at the Tower of London / Llowarch Llowarch Architects

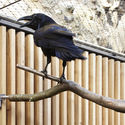
Raven's Home at the Tower of London / Llowarch Llowarch Architects - Exterior Photography, Other Structures, Facade, Fence, DoorRaven's Home at the Tower of London / Llowarch Llowarch Architects - Interior Photography, Other Structures, Fence, FacadeRaven's Home at the Tower of London / Llowarch Llowarch Architects - Exterior Photography, Other Structures, Fence, FacadeRaven's Home at the Tower of London / Llowarch Llowarch Architects - Interior Photography, Other Structures, FenceRaven's Home at the Tower of London / Llowarch Llowarch Architects - More Images+ 18

Camping in Abrantes / atelier Rua

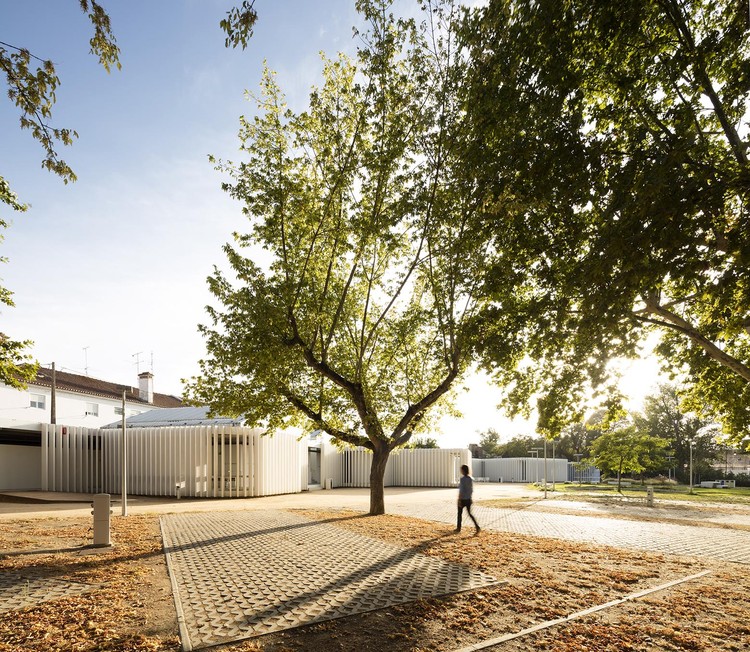
Camping in Abrantes / atelier Rua - TourismCamping in Abrantes / atelier Rua - TourismCamping in Abrantes / atelier Rua - TourismCamping in Abrantes / atelier Rua - TourismCamping in Abrantes / atelier Rua - More Images+ 31

Abrantes, Portugal
  • Architects: atelier Rua
  • Area Area of this architecture project Area:  6950

The B House / Eran Binderman + Rama Dotan

The B House  / Eran Binderman +  Rama Dotan - Houses, Garden, Door, Stairs, Facade, ArchThe B House  / Eran Binderman +  Rama Dotan - Houses, FacadeThe B House  / Eran Binderman +  Rama Dotan - Houses, Table, Lighting, ChairThe B House  / Eran Binderman +  Rama Dotan - Houses, Courtyard, FacadeThe B House  / Eran Binderman +  Rama Dotan - More Images+ 24

Hasharon, Israel

Beauty Parlour / Crosby Studios

Beauty Parlour / Crosby Studios - Interior Design, Bedroom, Beam, Chair, TableBeauty Parlour / Crosby Studios - Interior Design, Door, Table, ChairBeauty Parlour / Crosby Studios - Interior Design, Facade, Door, LightingBeauty Parlour / Crosby Studios - Interior Design, StairsBeauty Parlour / Crosby Studios - More Images+ 28

  • Architects: Crosby Studios
  • Area Area of this architecture project Area:  65
  • Year Completion year of this architecture project Year:  2015

Container Park / ATÖLYE

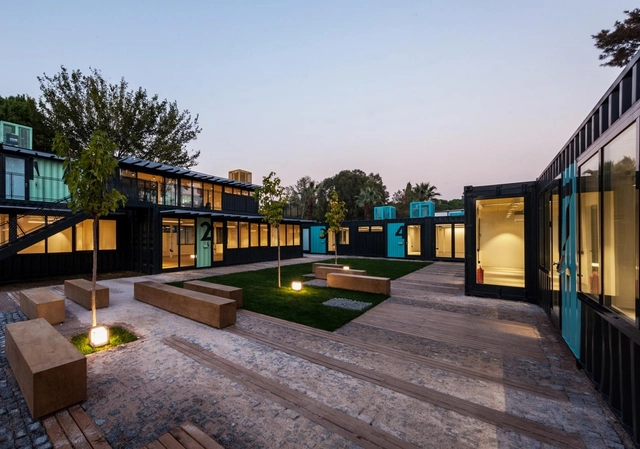
Container Park / ATÖLYE  - Office BuildingsContainer Park / ATÖLYE  - Interior Photography, Office Buildings, Door, Facade, BeamContainer Park / ATÖLYE  - Exterior Photography, Office Buildings, FacadeContainer Park / ATÖLYE  - Office BuildingsContainer Park / ATÖLYE  - More Images+ 18

  • Architects: ATÖLYE
  • Year Completion year of this architecture project Year:  2015
  • Manufacturers Brands with products used in this architecture project
    Manufacturers:  Kasso

Sukima Atelier / Makiko Tsukada Architects

Sukima Atelier / Makiko Tsukada Architects - Houses, Facade, ChairSukima Atelier / Makiko Tsukada Architects - Houses, Kitchen, Facade, Table, ChairSukima Atelier / Makiko Tsukada Architects - Houses, FacadeSukima Atelier / Makiko Tsukada Architects - Houses, Facade, Handrail, StairsSukima Atelier / Makiko Tsukada Architects - More Images+ 16

Nerima, Japan

Blooming House with Wild Flowers / studio_GAON

Blooming House with Wild Flowers / studio_GAON - Renovation, ArchBlooming House with Wild Flowers / studio_GAON - Renovation, Facade, Handrail, TableBlooming House with Wild Flowers / studio_GAON - Renovation, FacadeBlooming House with Wild Flowers / studio_GAON - Renovation, Garden, FacadeBlooming House with Wild Flowers / studio_GAON - More Images+ 21

  • Architects: studio_GAON
  • Area Area of this architecture project Area:  47
  • Year Completion year of this architecture project Year:  2015
  • Professionals: Starsis

Pure House / Kugatsuno Kaze Design Office

Pure House / Kugatsuno Kaze Design Office - Houses, FacadePure House / Kugatsuno Kaze Design Office - Houses, Beam, DoorPure House / Kugatsuno Kaze Design Office - Houses, Beam, Handrail, FacadePure House / Kugatsuno Kaze Design Office - Houses, FacadePure House / Kugatsuno Kaze Design Office - More Images+ 7

Hiroshima, Japan

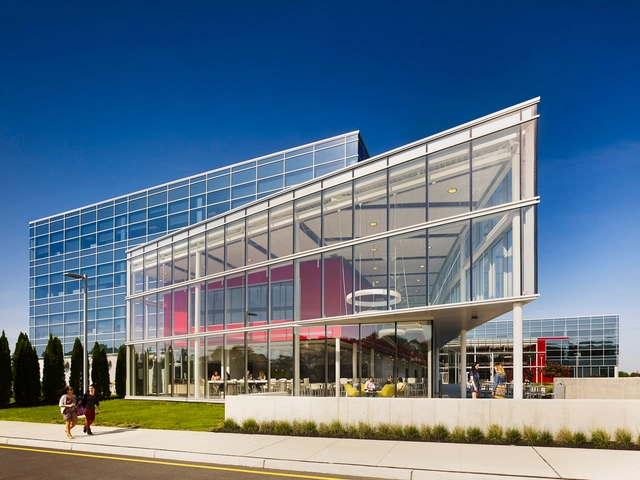
Burlington Stores New Headquarters / KSS Architects

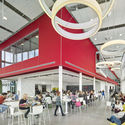
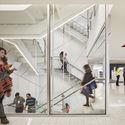
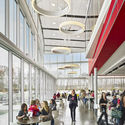
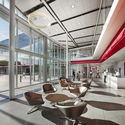
Burlington Stores New Headquarters / KSS Architects - Institutional Buildings, Facade, Chair, TableBurlington Stores New Headquarters / KSS Architects - Institutional Buildings, Stairs, HandrailBurlington Stores New Headquarters / KSS Architects - Institutional Buildings, Facade, Table, Lighting, ChairBurlington Stores New Headquarters / KSS Architects - Institutional Buildings, Facade, Table, ChairBurlington Stores New Headquarters / KSS Architects - More Images+ 17

Valley House / FRARI - architecture network

Valley House / FRARI - architecture network - HousesValley House / FRARI - architecture network - Interior Photography, HousesValley House / FRARI - architecture network - Exterior Photography, Houses, FacadeValley House / FRARI - architecture network - Exterior Photography, Houses, FacadeValley House / FRARI - architecture network - More Images+ 43

Hotel Mercure in Bucharest / Arhi Group

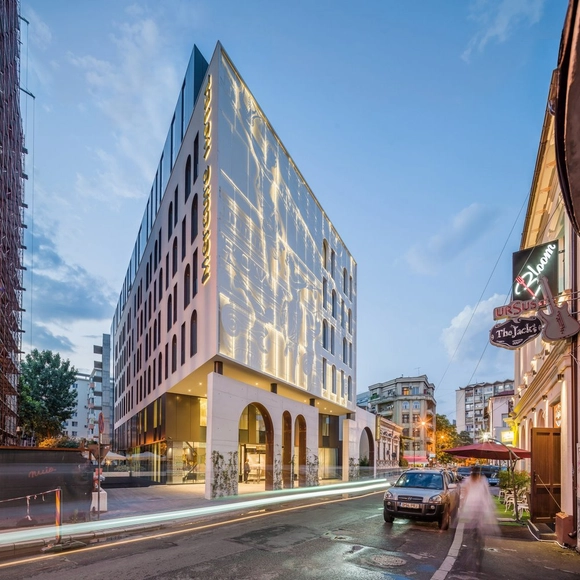

Hotel Mercure in Bucharest / Arhi Group - Hotels, Kitchen, Door, Beam, Chair, Lighting, TableHotel Mercure in Bucharest / Arhi Group - Hotels, FacadeHotel Mercure in Bucharest / Arhi Group - Hotels, Kitchen, Table, Chair, LightingHotel Mercure in Bucharest / Arhi Group - Hotels, Facade, Column, Arch, Door, Arcade, LightingHotel Mercure in Bucharest / Arhi Group - More Images+ 37

Bucharest, Romania
  • Architects: Arhi Group
  • Area Area of this architecture project Area:  6500
  • Year Completion year of this architecture project Year:  2015
  • Manufacturers Brands with products used in this architecture project
    Manufacturers:  Alucobond, Astek, Dreamscape Lighting, EGE, FRESCO, +9

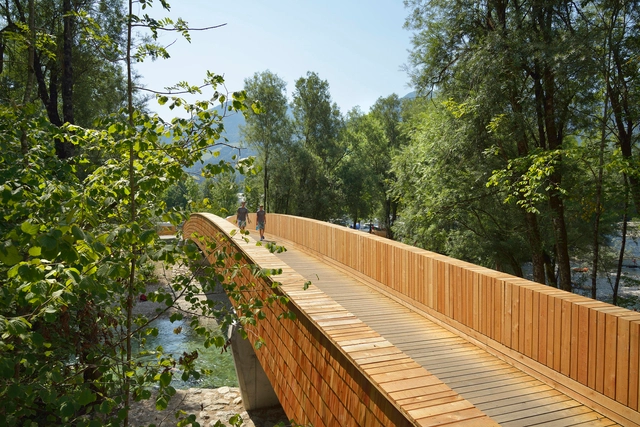
Bicycle Bridge Across the Sava River / dans arhitekti

Bicycle Bridge Across the Sava River / dans arhitekti - Bridges , Garden, Handrail, Fence, ForestBicycle Bridge Across the Sava River / dans arhitekti - Bridges , Garden, Beam, HandrailBicycle Bridge Across the Sava River / dans arhitekti - Bridges , Fence, Handrail, ForestBicycle Bridge Across the Sava River / dans arhitekti - Bridges , BeamBicycle Bridge Across the Sava River / dans arhitekti - More Images+ 15

Bohinjska Bistrica, Slovenia

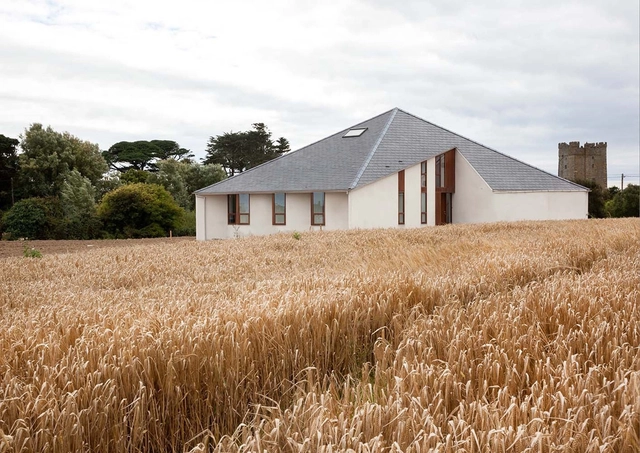
House at Kilmore / GKMP Architects

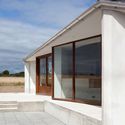
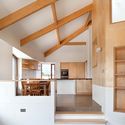
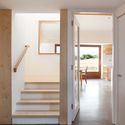
House at Kilmore / GKMP Architects - Houses, Kitchen, Beam, Countertop, Sink, LightingHouse at Kilmore / GKMP Architects - Houses, Facade, DoorHouse at Kilmore / GKMP Architects - Houses, Kitchen, Beam, Facade, CountertopHouse at Kilmore / GKMP Architects - Houses, Door, Stairs, Handrail, FacadeHouse at Kilmore / GKMP Architects - More Images+ 12

Kilmore, Ireland

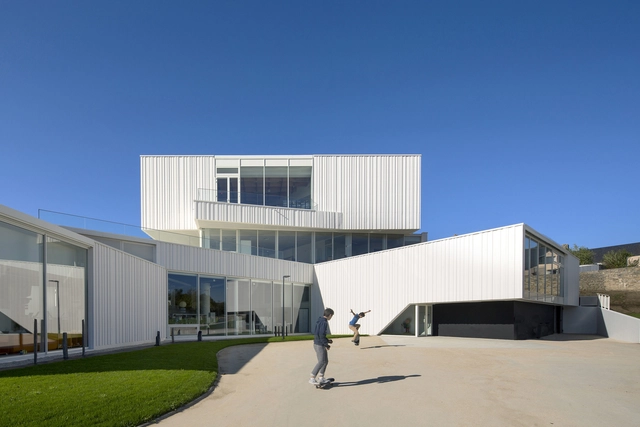
Cultural Center in Baud / Studio 02 Architectes

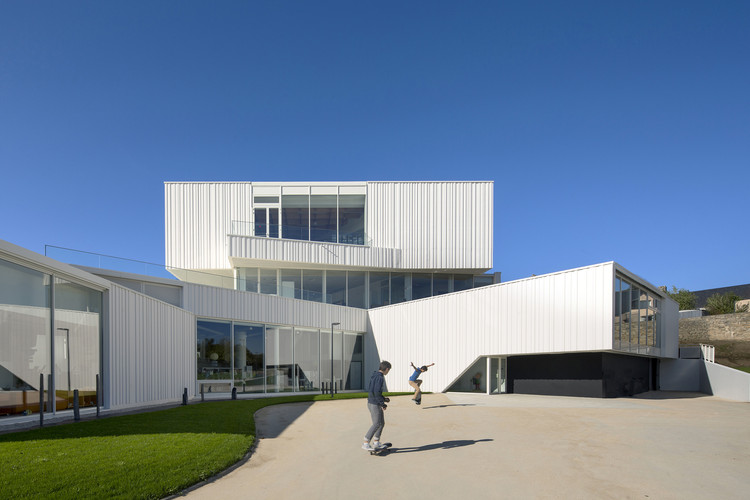
Cultural Center in Baud / Studio 02 Architectes - Cultural CenterCultural Center in Baud / Studio 02 Architectes - Cultural CenterCultural Center in Baud / Studio 02 Architectes - Cultural CenterCultural Center in Baud / Studio 02 Architectes - Cultural CenterCultural Center in Baud / Studio 02 Architectes - More Images+ 17

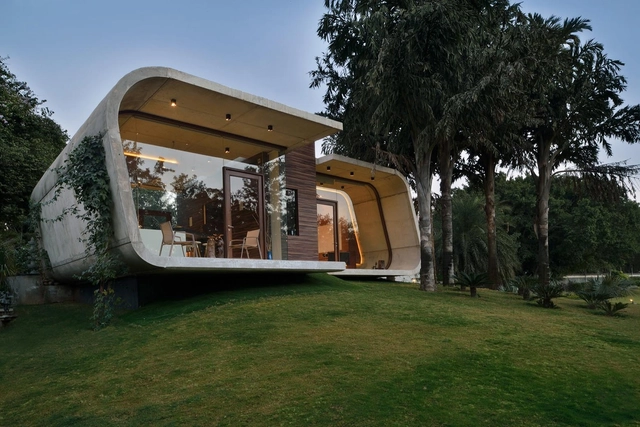
Pool House / 42mm Architecture

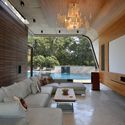
Pool House / 42mm Architecture - Extension, Beam, ArchPool House / 42mm Architecture - ExtensionPool House / 42mm Architecture - Extension, Facade, Door, HandrailPool House / 42mm Architecture - Extension, Beam, TablePool House / 42mm Architecture - More Images+ 25

New Delhi, India
  • Architects: 42mm Architecture
  • Area Area of this architecture project Area:  4500 ft²
  • Year Completion year of this architecture project Year:  2014
  • Manufacturers Brands with products used in this architecture project
    Manufacturers:  BoConcept, Color Asian, D'Décor, Euro Plak, Hafele, +3

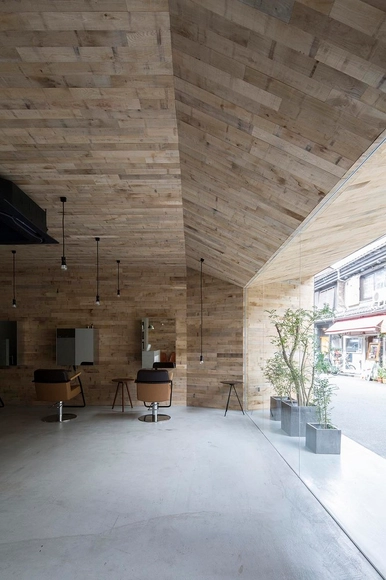
Mook Salon / Okuwada Architects

Mook Salon / Okuwada Architects - Interior Design, Beam, Facade, ChairMook Salon / Okuwada Architects - Interior Design, Table, ChairMook Salon / Okuwada Architects - Interior Design, Beam, FacadeMook Salon / Okuwada Architects - Interior Design, FacadeMook Salon / Okuwada Architects - More Images+ 8

  • Architects: Okuwada Architects
  • Area Area of this architecture project Area:  83
  • Year Completion year of this architecture project Year:  2015

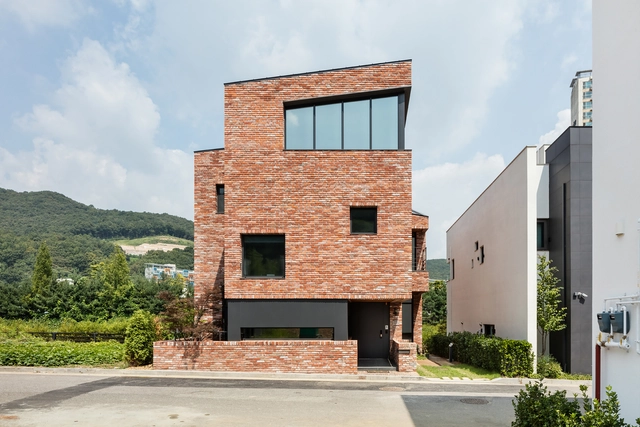
L House / aandd

L House / aandd - Houses, Stairs, Facade, HandrailL House / aandd - Houses, Table, Countertop, BenchL House / aandd - Houses, Facade, Arch, DoorL House / aandd - Houses, Kitchen, Facade, Beam, Door, Table, Sink, Countertop, ChairL House / aandd - More Images+ 36

Seongnam-si, South Korea

House in Kamakura Zaimokuza / Naoya Kawabe Architect & Associates

House in Kamakura Zaimokuza / Naoya Kawabe Architect & Associates - Houses, Chair, TableHouse in Kamakura Zaimokuza / Naoya Kawabe Architect & Associates - Houses, Facade, Door, Table, ChairHouse in Kamakura Zaimokuza / Naoya Kawabe Architect & Associates - Houses, Garden, FacadeHouse in Kamakura Zaimokuza / Naoya Kawabe Architect & Associates - Houses, Kitchen, Door, Table, ChairHouse in Kamakura Zaimokuza / Naoya Kawabe Architect & Associates - More Images+ 7

Kamakura, Japan

Weekend House Wachtebeke / GAFPA

Weekend House Wachtebeke / GAFPA - Houses, FacadeWeekend House Wachtebeke / GAFPA - Houses, Garden, Door, FacadeWeekend House Wachtebeke / GAFPA - Houses, Door, FacadeWeekend House Wachtebeke / GAFPA - Houses, Door, Facade, Beam, ArchWeekend House Wachtebeke / GAFPA - More Images+ 11

Wachtebeke, Belgium

Oops! We don't have this page.

But you can browse the last one: 417

You've started following your first account!

Did you know?

You'll now receive updates based on what you follow! Personalize your stream and start following your favorite authors, offices and users.