1. ArchDaily
  2. Selected Projects

Selected Projects

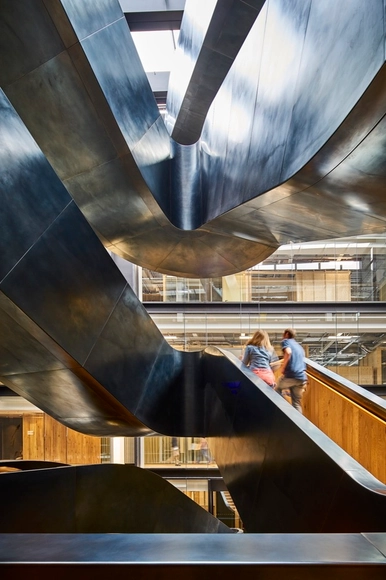

Google's King Kross HQ / Allford Hall Monaghan Morris

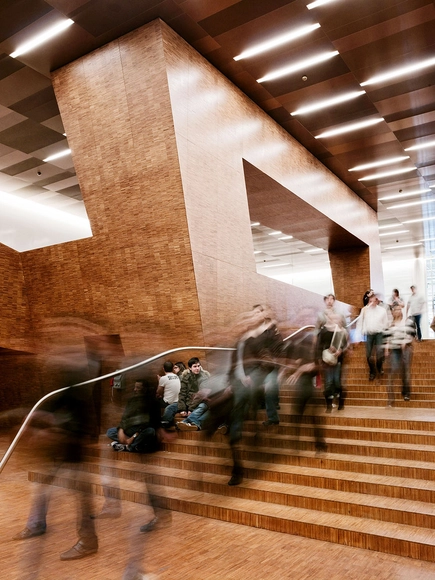
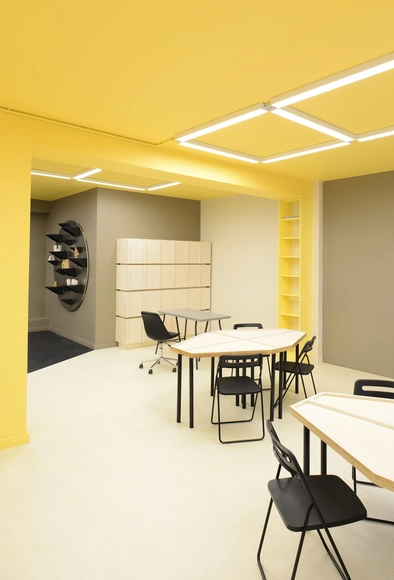
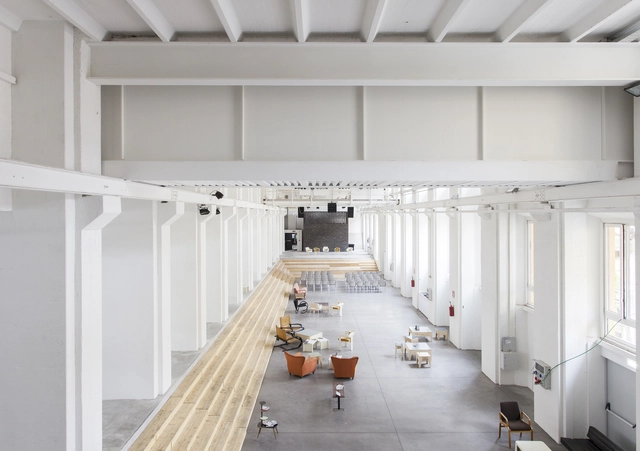
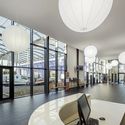
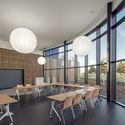
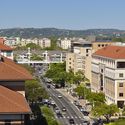
Google's King Kross HQ / Allford Hall Monaghan Morris - Office Buildings, Stairs, Beam, HandrailGoogle's King Kross HQ / Allford Hall Monaghan Morris - Office Buildings, Facade, BeamGoogle's King Kross HQ / Allford Hall Monaghan Morris - Office Buildings, Chair, TableGoogle's King Kross HQ / Allford Hall Monaghan Morris - Office Buildings, Table, ChairGoogle's King Kross HQ / Allford Hall Monaghan Morris - More Images+ 5

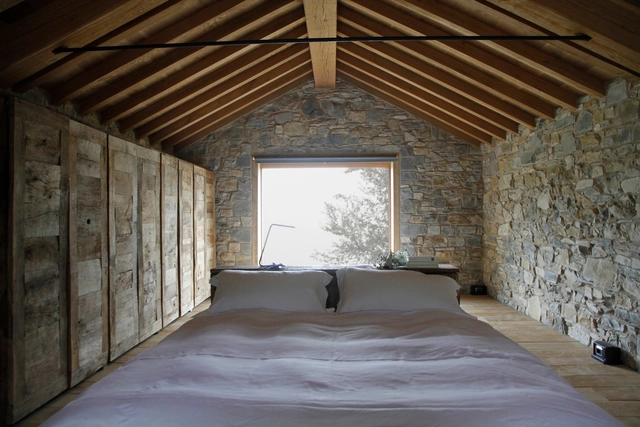
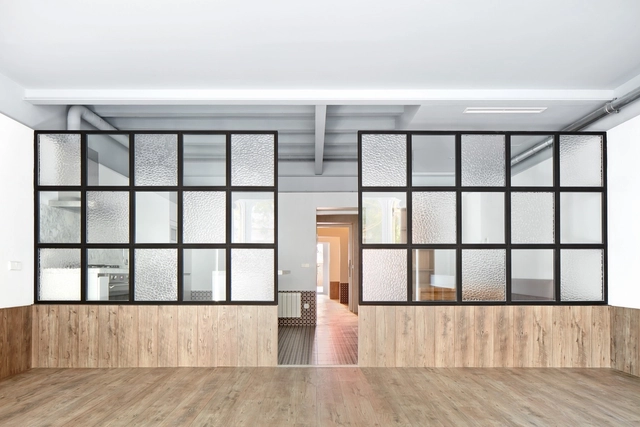
Cottage Restoration / Studio Contini

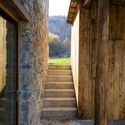
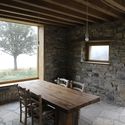
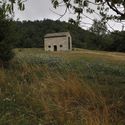

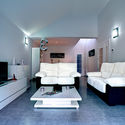
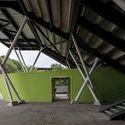
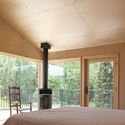
Cottage Restoration / Studio Contini - Restoration, Stairs, Facade, Door, Arch, Column, BeamCottage Restoration / Studio Contini - Restoration, Beam, Table, ChairCottage Restoration / Studio Contini - Restoration, Beam, ColumnCottage Restoration / Studio Contini - Restoration, ForestCottage Restoration / Studio Contini - More Images+ 24

  • Architects: Studio Contini
  • Area Area of this architecture project Area:  68
  • Year Completion year of this architecture project Year:  2015
  • Manufacturers Brands with products used in this architecture project
    Manufacturers:  Aleo, Italserramenti srl
  • Professionals: Aleo, CD Studio, Simone Leoni

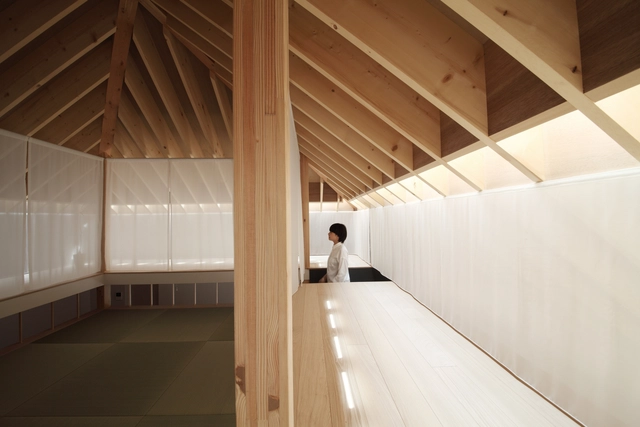
Wengawa House / Katsutoshi Sasaki + Associates

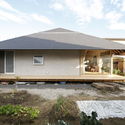
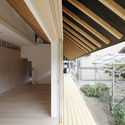
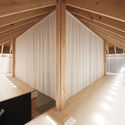
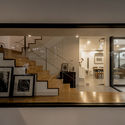
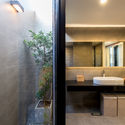
Wengawa House / Katsutoshi Sasaki + Associates - Houses, HandrailWengawa House / Katsutoshi Sasaki + Associates - Houses, Garden, Door, FacadeWengawa House / Katsutoshi Sasaki + Associates - Houses, Facade, Handrail, Stairs, Beam, BalconyWengawa House / Katsutoshi Sasaki + Associates - Houses, Facade, Handrail, Beam, DoorWengawa House / Katsutoshi Sasaki + Associates - More Images+ 24

Anjo, Japan

Metal Hut / Robot 3 Studio

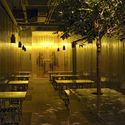
Metal Hut / Robot 3 Studio - Renovation, LightingMetal Hut / Robot 3 Studio - RenovationMetal Hut / Robot 3 Studio - RenovationMetal Hut / Robot 3 Studio - Renovation, Facade, Chair, Table, BenchMetal Hut / Robot 3 Studio - More Images+ 12

  • Architects: Robot 3 Studio
    : Robot 3 Studio
  • Area Area of this architecture project Area:  52
  • Year Completion year of this architecture project Year:  2016

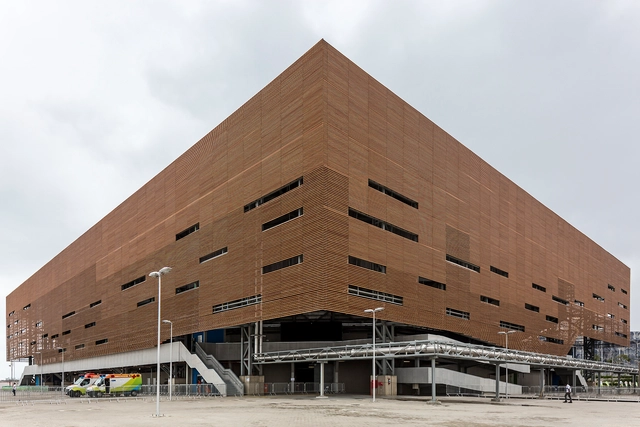

Rio 2016 Olympic Handball Arena / Lopes Santos e Ferreira Gomes Arquitetos + OA | Oficina de Arquitetos

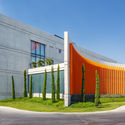
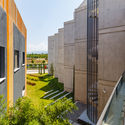
Rio 2016 Olympic Handball Arena / Lopes Santos e Ferreira Gomes Arquitetos + OA | Oficina de Arquitetos - Image 1 of 5Rio 2016 Olympic Handball Arena / Lopes Santos e Ferreira Gomes Arquitetos + OA | Oficina de Arquitetos - Image 2 of 5Rio 2016 Olympic Handball Arena / Lopes Santos e Ferreira Gomes Arquitetos + OA | Oficina de Arquitetos - Image 3 of 5Rio 2016 Olympic Handball Arena / Lopes Santos e Ferreira Gomes Arquitetos + OA | Oficina de Arquitetos - Image 4 of 5Rio 2016 Olympic Handball Arena / Lopes Santos e Ferreira Gomes Arquitetos + OA | Oficina de Arquitetos - More Images+ 12

Rio de Janeiro, Brazil

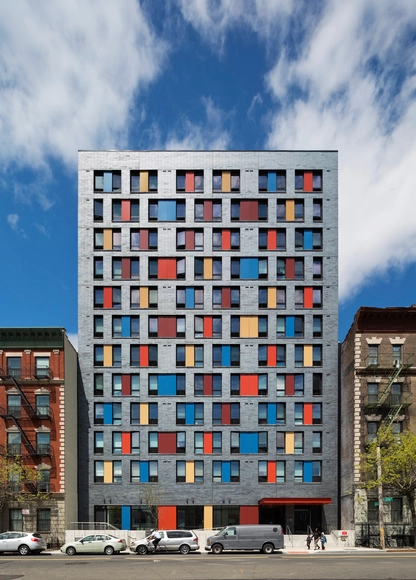
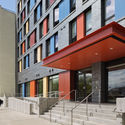
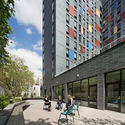
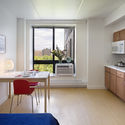
Boston Road / Alexander Gorlin Architects


Boston Road / Alexander Gorlin Architects - Social Housing, Facade, Door, HandrailBoston Road / Alexander Gorlin Architects - Social Housing, FacadeBoston Road / Alexander Gorlin Architects - Social Housing, Kitchen, Table, Countertop, Lighting, ChairBoston Road / Alexander Gorlin Architects - Social Housing, FacadeBoston Road / Alexander Gorlin Architects - More Images+ 17

  • Area Area of this architecture project Area:  90000 ft²
  • Year Completion year of this architecture project Year:  2015
  • Manufacturers Brands with products used in this architecture project
    Manufacturers:  Endicott, Allied Metals, Halo Floors, Asento

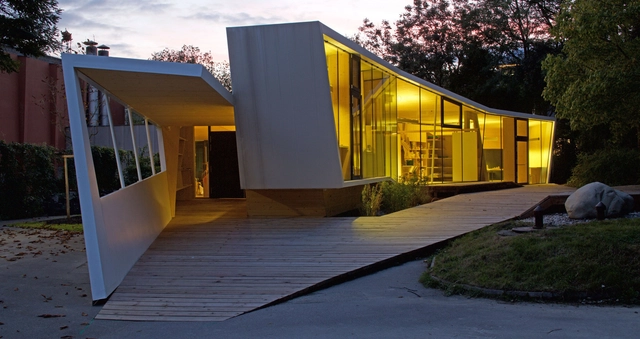
Bilding / studio3 - Institute for Experimental Studies UIBK

Bilding  / studio3 - Institute for Experimental Studies UIBK - Kindergarten, Facade, DoorBilding  / studio3 - Institute for Experimental Studies UIBK - Kindergarten, Garden, Facade, DoorBilding  / studio3 - Institute for Experimental Studies UIBK - Kindergarten, Patio, FacadeBilding  / studio3 - Institute for Experimental Studies UIBK - KindergartenBilding  / studio3 - Institute for Experimental Studies UIBK - More Images+ 13

Innsbruck, Austria
  • Area Area of this architecture project Area:  240
  • Year Completion year of this architecture project Year:  2015
  • Manufacturers Brands with products used in this architecture project
    Manufacturers:  Aquarex, Arcon Glas, Binderholz, Timber

Tamarit Apartment / RAS Arquitectura

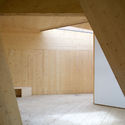
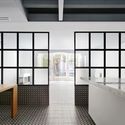
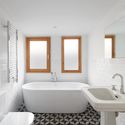
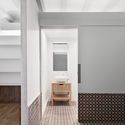
Tamarit Apartment / RAS Arquitectura - Apartment Interiors, Bedroom, Facade, BeamTamarit Apartment / RAS Arquitectura - Apartment Interiors, Kitchen, Facade, Door, Table, CountertopTamarit Apartment / RAS Arquitectura - Apartment Interiors, Bathroom, Bathtub, SinkTamarit Apartment / RAS Arquitectura - Apartment Interiors, Bedroom, Facade, Arch, TableTamarit Apartment / RAS Arquitectura - More Images+ 20

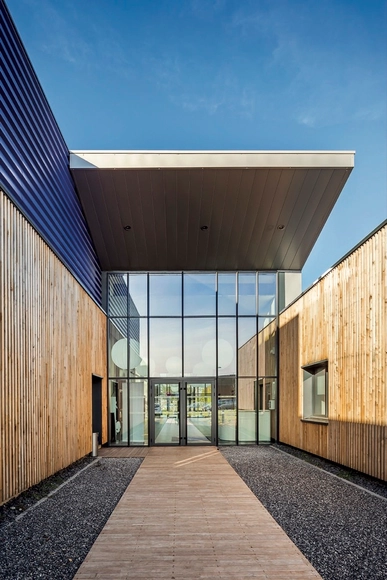
Training Center in Carvin / Atelier 2+1 Architectes

Training Center in Carvin  / Atelier 2+1 Architectes - Institutional Buildings, FacadeTraining Center in Carvin  / Atelier 2+1 Architectes - Institutional Buildings, Facade, Table, ChairTraining Center in Carvin  / Atelier 2+1 Architectes - Institutional Buildings, Facade, ChairTraining Center in Carvin  / Atelier 2+1 Architectes - Institutional Buildings, Facade, Table, Chair, LightingTraining Center in Carvin  / Atelier 2+1 Architectes - More Images+ 6

  • Area Area of this architecture project Area:  2700
  • Year Completion year of this architecture project Year:  2015
  • Manufacturers Brands with products used in this architecture project
    Manufacturers:  Saint-Gobain, Cekal, Clôture & Portails du Douaisis
  • Professionals: IN4, SITAS

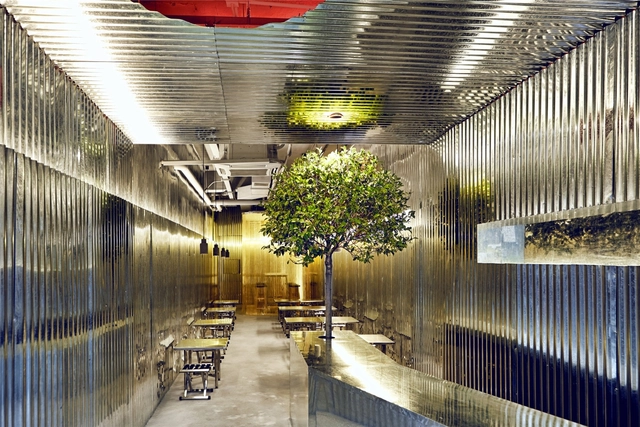
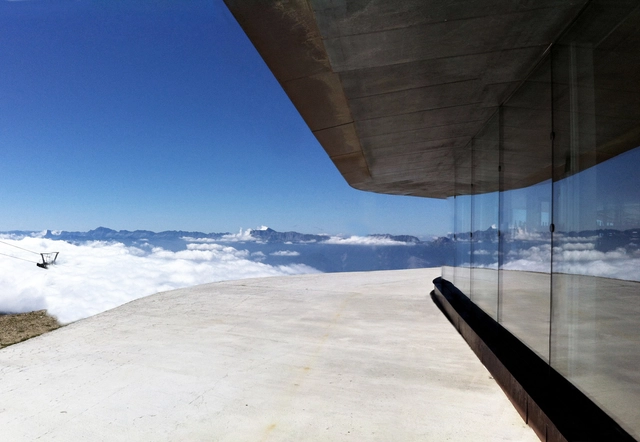
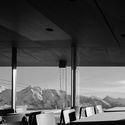
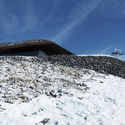
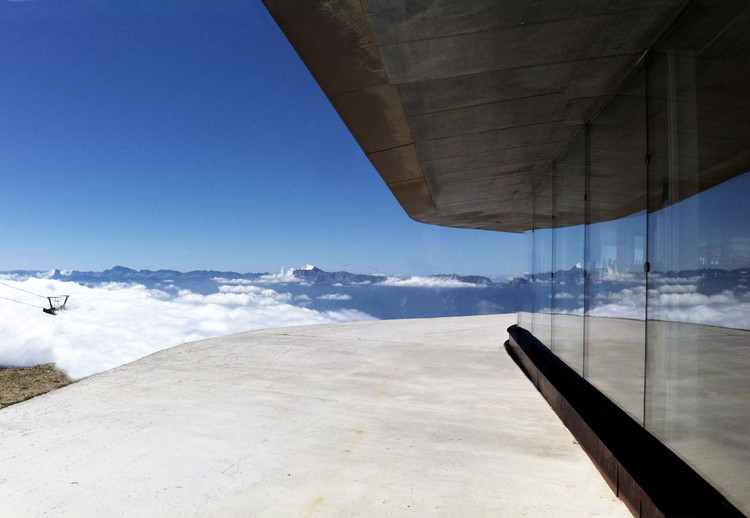
Mountain-Top Restaurant / Gbau

Mountain-Top Restaurant / Gbau - RestaurantMountain-Top Restaurant / Gbau - RestaurantMountain-Top Restaurant / Gbau - Restaurant, Facade, Table, ChairMountain-Top Restaurant / Gbau - RestaurantMountain-Top Restaurant / Gbau - More Images+ 21

Chamrousse, France

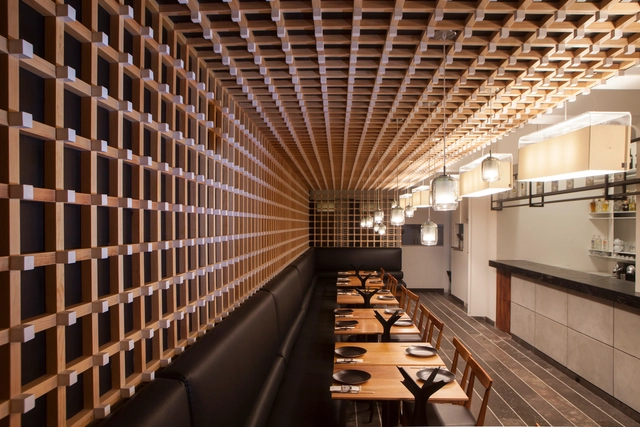
Japonez Condesa / Taller David Dana Arquitectura

Japonez Condesa  / Taller David Dana Arquitectura - Restaurant, Kitchen, Facade, CountertopJaponez Condesa  / Taller David Dana Arquitectura - Restaurant, Beam, Table, ChairJaponez Condesa  / Taller David Dana Arquitectura - Restaurant, Kitchen, Beam, Table, Chair, Lighting, CountertopJaponez Condesa  / Taller David Dana Arquitectura - Restaurant, Facade, DoorJaponez Condesa  / Taller David Dana Arquitectura - More Images+ 19

Ex-Hacienda de Curimeo, Mexico
  • Architects: Taller David Dana
    : Taller David Dana Arquitectura
  • Area Area of this architecture project Area:  110
  • Year Completion year of this architecture project Year:  2015

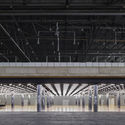
Palexpo Vision "20XX" / group8

Palexpo Vision "20XX"  / group8 - Institutional Buildings, Chair, LightingPalexpo Vision "20XX"  / group8 - Institutional BuildingsPalexpo Vision "20XX"  / group8 - Institutional Buildings, FacadePalexpo Vision "20XX"  / group8 - Institutional Buildings, Beam, ColumnPalexpo Vision 20XX  / group8 - More Images+ 17

  • Architects: group8
  • Area Area of this architecture project Area:  102000
  • Year Completion year of this architecture project Year:  2015
  • Manufacturers Brands with products used in this architecture project
    Manufacturers:  Si Lumiverre SA, Stephan SA

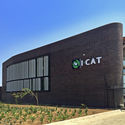
I-CAT Offices and Warehouse / Earthworld Architects & Interiors

I-CAT Offices and Warehouse / Earthworld Architects & Interiors - Sustainability & Green Design, Facade, BeamI-CAT Offices and Warehouse / Earthworld Architects & Interiors - Sustainability & Green Design, FacadeI-CAT Offices and Warehouse / Earthworld Architects & Interiors - Sustainability & Green Design, Facade, CityscapeI-CAT Offices and Warehouse / Earthworld Architects & Interiors - Sustainability & Green Design, Stairs, Beam, Facade, Handrail, Table, ChairI-CAT Offices and Warehouse / Earthworld Architects & Interiors - More Images+ 25

  • Area Area of this architecture project Area:  1949
  • Year Completion year of this architecture project Year:  2015
  • Manufacturers Brands with products used in this architecture project
    Manufacturers:  Corobrik, RAW Studios, Safintra

Crushpro / FORM Bureau

Crushpro  / FORM Bureau - Schools Crushpro  / FORM Bureau - Schools Crushpro  / FORM Bureau - Schools Crushpro  / FORM Bureau - Schools Crushpro  / FORM Bureau - More Images+ 11

Moscow, Russia
  • Architects: FORM Bureau
  • Area Area of this architecture project Area:  290
  • Year Completion year of this architecture project Year:  2016
  • Manufacturers Brands with products used in this architecture project
    Manufacturers:  Forbo Flooring Systems, Fun-era, Helios, Kerama Marazzi, Varton

Base - Center For Culture And Creativity / Onsite Studio

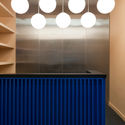
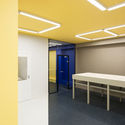
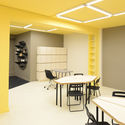
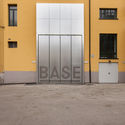
Base - Center For Culture And Creativity  / Onsite Studio - Cultural CenterBase - Center For Culture And Creativity  / Onsite Studio - Cultural CenterBase - Center For Culture And Creativity  / Onsite Studio - Cultural CenterBase - Center For Culture And Creativity  / Onsite Studio - Cultural CenterBase - Center For Culture And Creativity  / Onsite Studio - More Images+ 14

  • Architects: Onsite Studio
  • Area Area of this architecture project Area:  8000
  • Year Completion year of this architecture project Year:  2016
  • Manufacturers Brands with products used in this architecture project
    Manufacturers:  Disano Hydro, Duemmegi, Geobrugg, Irsap, Kemmlit, +10
  • Professionals: Deerns Italia Spa, Redesco

Kradoan House / Thiti Ophatsodsai

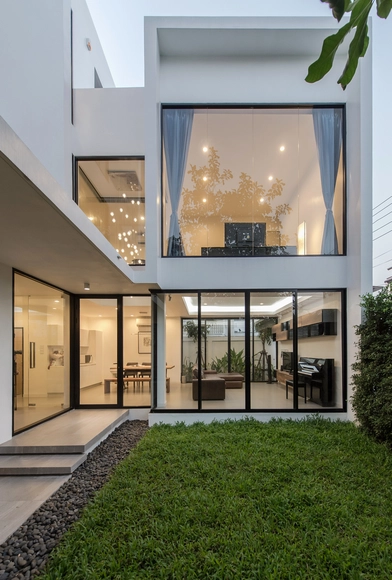
Kradoan House / Thiti Ophatsodsai - Houses, Facade, DoorKradoan House / Thiti Ophatsodsai - Houses, Facade, FenceKradoan House / Thiti Ophatsodsai - HousesKradoan House / Thiti Ophatsodsai - Houses, Bathroom, Door, Sink, CountertopKradoan House / Thiti Ophatsodsai - More Images+ 39

Bangkok, Thailand
  • Architects: Thiti Ophatsodsai
  • Area Area of this architecture project Area:  250
  • Year Completion year of this architecture project Year:  2015

Eurogida Factory Administrative Building / Öney Architecture

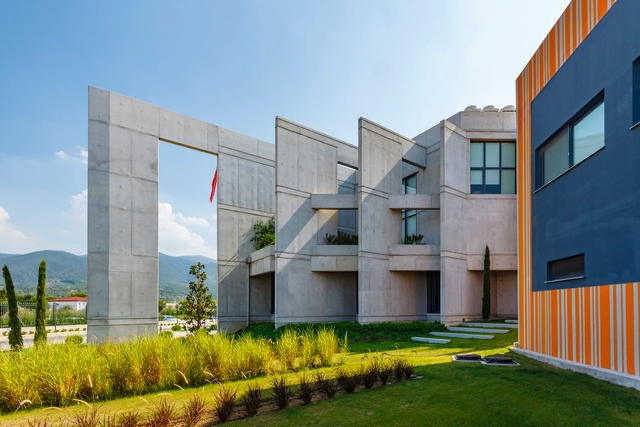
Eurogida Factory Administrative Building  / Öney Architecture - Institutional BuildingsEurogida Factory Administrative Building  / Öney Architecture - Exterior Photography, Institutional Buildings, FacadeEurogida Factory Administrative Building  / Öney Architecture - Exterior Photography, Institutional Buildings, FacadeEurogida Factory Administrative Building  / Öney Architecture - Interior Photography, Institutional Buildings, Kitchen, Facade, TableEurogida Factory Administrative Building  / Öney Architecture - More Images+ 10

  • Architects: Öney Architecture
  • Area Area of this architecture project Area:  4400
  • Year Completion year of this architecture project Year:  2015
  • Manufacturers Brands with products used in this architecture project
    Manufacturers:  Aspen, Dark, Integra, Nurus

Escu House / Bijl Architecture

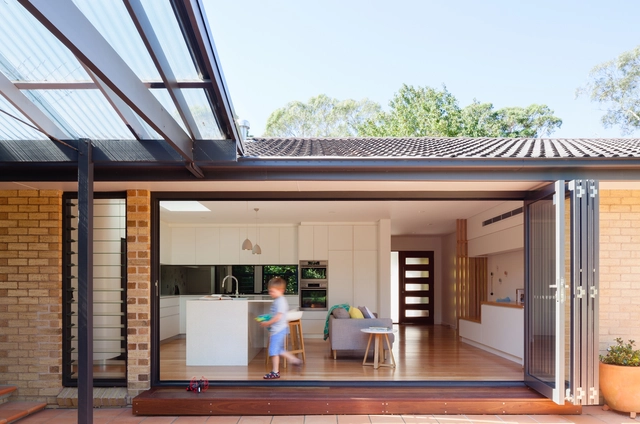
Escu House / Bijl Architecture - ExtensionEscu House / Bijl Architecture - ExtensionEscu House / Bijl Architecture - ExtensionEscu House / Bijl Architecture - ExtensionEscu House / Bijl Architecture - More Images+ 13

Bankstown, Australia
  • Architects: Bijl Architecture
  • Area Area of this architecture project Area:  697
  • Manufacturers Brands with products used in this architecture project
    Manufacturers:  Academy Tiles, Armadillo and Co, Caesarstone, David Trubridge, Design by Them, +4

House ARM / OOIIO Arquitectura

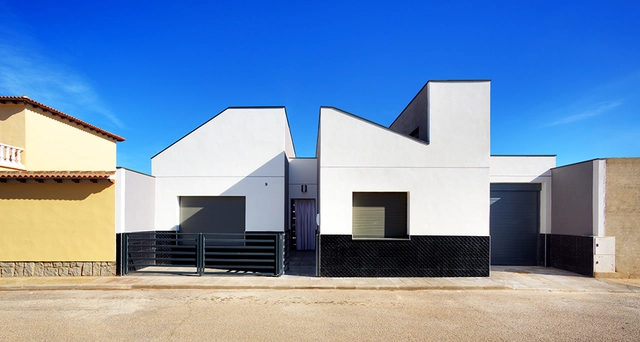
House ARM / OOIIO Arquitectura - Houses, Facade, Stairs, Handrail, FenceHouse ARM / OOIIO Arquitectura - Houses, DoorHouse ARM / OOIIO Arquitectura - Houses, Door, FacadeHouse ARM / OOIIO Arquitectura - Houses, Bedroom, Table, BedHouse ARM / OOIIO Arquitectura - More Images+ 12

Mora, Spain

Moody Pedestrian Bridge / Rosales + Partners Architects Engineers

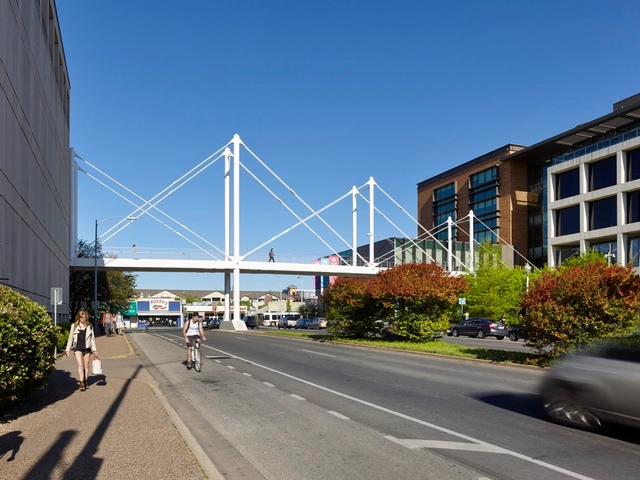
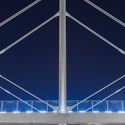
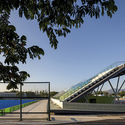
Moody Pedestrian Bridge  / Rosales + Partners Architects Engineers - Pedestrian Bridge, Fence, Handrail, Column, FacadeMoody Pedestrian Bridge  / Rosales + Partners Architects Engineers - Pedestrian Bridge, Facade, CityscapeMoody Pedestrian Bridge  / Rosales + Partners Architects Engineers - Pedestrian Bridge, Facade, CityscapeMoody Pedestrian Bridge  / Rosales + Partners Architects Engineers - Pedestrian BridgeMoody Pedestrian Bridge  / Rosales + Partners Architects Engineers - More Images+ 12

  • Year Completion year of this architecture project Year:  2016
  • Manufacturers Brands with products used in this architecture project
    Manufacturers:  Lumenpulse, VIVA Railings

Olympic Field Hockey Center / Vigliecca & Associados

Olympic Field Hockey Center / Vigliecca & Associados - Sports Field
© Leonardo Finotti
Rio de Janeiro, Brazil

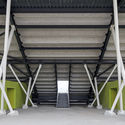
Olympic Field Hockey Center / Vigliecca & Associados - Sports FieldOlympic Field Hockey Center / Vigliecca & Associados - Sports FieldOlympic Field Hockey Center / Vigliecca & Associados - Sports FieldOlympic Field Hockey Center / Vigliecca & Associados - Sports FieldOlympic Field Hockey Center / Vigliecca & Associados - More Images+ 22

The Barn House / Sigurd Larsen

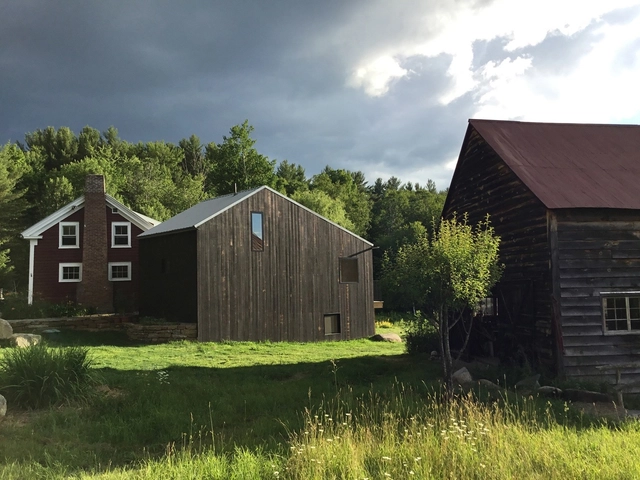
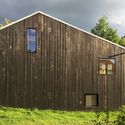
The Barn House / Sigurd Larsen - Houses, Door, Stairs, Beam, Handrail, FacadeThe Barn House / Sigurd Larsen - Houses, Door, FacadeThe Barn House / Sigurd Larsen - HousesThe Barn House / Sigurd Larsen - Houses, Bedroom, Beam, Chair, Lighting, Table, BedThe Barn House / Sigurd Larsen - More Images+ 15

Diamond Point, United States
  • Architects: Sigurd Larsen
  • Area Area of this architecture project Area:  140
  • Year Completion year of this architecture project Year:  2016
  • Manufacturers Brands with products used in this architecture project
    Manufacturers:  Curtis Lumber Company, Pella EFCO

RAG Building / Eek en Dekkers + Amvest

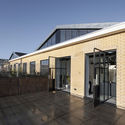
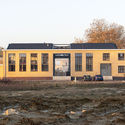
RAG Building  / Eek en Dekkers + Amvest - Adaptive Reuse, Beam, Facade, Arch, LightingRAG Building  / Eek en Dekkers + Amvest - Adaptive Reuse, Door, FacadeRAG Building  / Eek en Dekkers + Amvest - Adaptive Reuse, Facade, DoorRAG Building  / Eek en Dekkers + Amvest - Adaptive Reuse, Facade, Beam, StairsRAG Building  / Eek en Dekkers + Amvest - More Images+ 10

  • Architects: Amvest, Eek en Dekkers
  • Year Completion year of this architecture project Year:  2015
  • Manufacturers Brands with products used in this architecture project
    Manufacturers:  Betopor

Asse Landform / ORG Permanent Modernity + C2O Architects

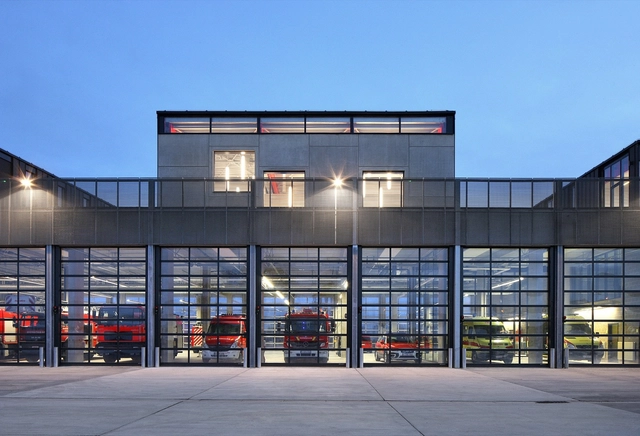
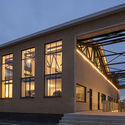
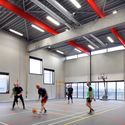
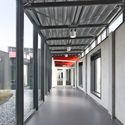
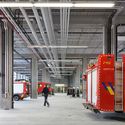
Asse Landform / ORG Permanent Modernity + C2O Architects - Fire Station, FacadeAsse Landform / ORG Permanent Modernity + C2O Architects - Fire Station, BeamAsse Landform / ORG Permanent Modernity + C2O Architects - Fire Station, Facade, Column, BeamAsse Landform / ORG Permanent Modernity + C2O Architects - Fire Station, FacadeAsse Landform / ORG Permanent Modernity + C2O Architects - More Images+ 25

Oops! We don't have this page.

But you can browse the last one: 417

You've started following your first account!

Did you know?

You'll now receive updates based on what you follow! Personalize your stream and start following your favorite authors, offices and users.