1. ArchDaily
  2. Selected Projects

Selected Projects

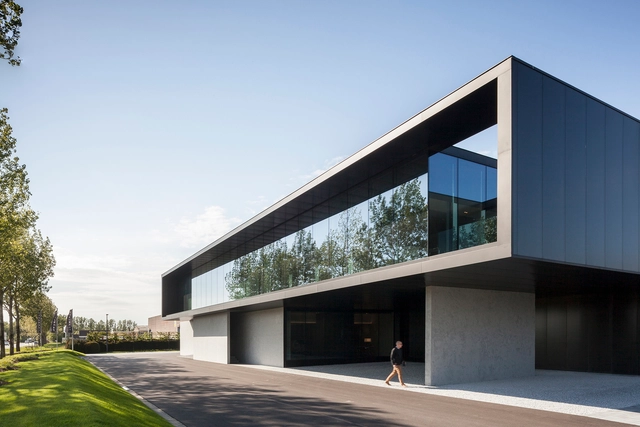
Versluys / Govaert & Vanhoutte Architects

Versluys / Govaert & Vanhoutte Architects - Office BuildingsVersluys / Govaert & Vanhoutte Architects - Office BuildingsVersluys / Govaert & Vanhoutte Architects - Office BuildingsVersluys / Govaert & Vanhoutte Architects - Office BuildingsVersluys / Govaert & Vanhoutte Architects - More Images+ 17

  • Area Area of this architecture project Area:  3868
  • Year Completion year of this architecture project Year:  2015
  • Manufacturers Brands with products used in this architecture project
    Manufacturers:  Interstuhl, Interstuhl SILVER, Tecno Spa

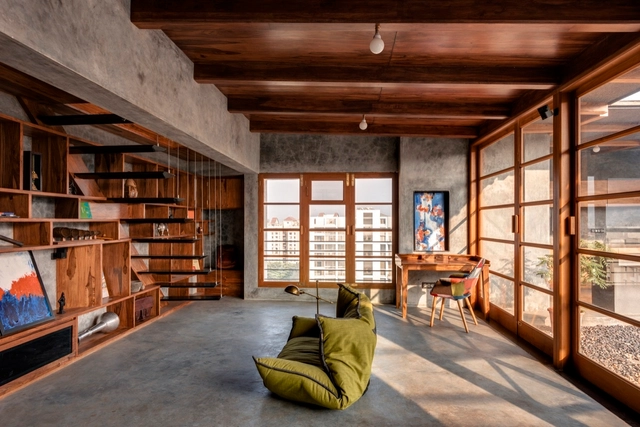
Veranda on a Roof / Studio Course

Veranda on a Roof / Studio Course - Residential, Garden, Facade, Table, BenchVeranda on a Roof / Studio Course - Residential, Courtyard, Door, Facade, Beam, HandrailVeranda on a Roof / Studio Course - Residential, Beam, Facade, Door, Handrail, StairsVeranda on a Roof / Studio Course - Residential, Beam, Facade, HandrailVeranda on a Roof / Studio Course - More Images+ 15

  • Architects: Studio Course
  • Area Area of this architecture project Area:  50
  • Year Completion year of this architecture project Year:  2017
  • Manufacturers Brands with products used in this architecture project
    Manufacturers:  Saint-Gobain, Cement Plaster “Ghotai”, Kismat hardware, Pune, Teak and Sheesham

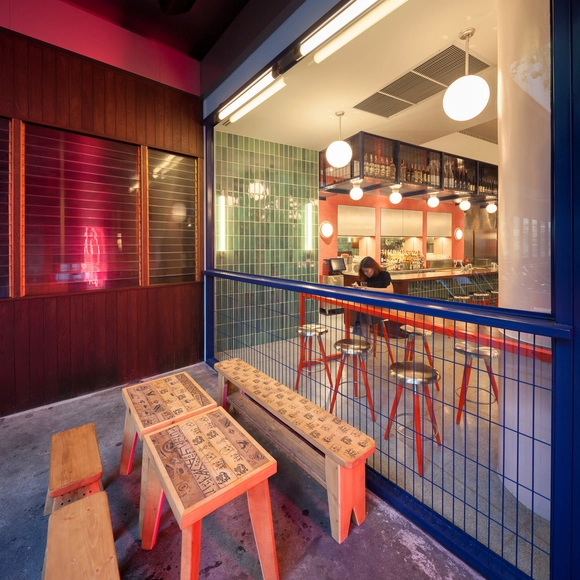
Little Bao at 72 Courtyard / JJA / Bespoke Architecture

Little Bao at 72 Courtyard / JJA / Bespoke Architecture - Restaurants & Bars, Fence, Table, BenchLittle Bao at 72 Courtyard / JJA / Bespoke Architecture - Restaurants & Bars, Lighting, TableLittle Bao at 72 Courtyard / JJA / Bespoke Architecture - Restaurants & Bars, TableLittle Bao at 72 Courtyard / JJA / Bespoke Architecture - Restaurants & Bars, Table, Chair, CountertopLittle Bao at 72 Courtyard / JJA / Bespoke Architecture - More Images+ 29

  • Architects: JJA - Bespoke Architecture
    : JJA / Bespoke Architecture
  • Area Area of this architecture project Area:  1250 ft²
  • Manufacturers Brands with products used in this architecture project
    Manufacturers:  L-Thai, Lamptitude, Nordlux
  • Professionals: Entendre Studios

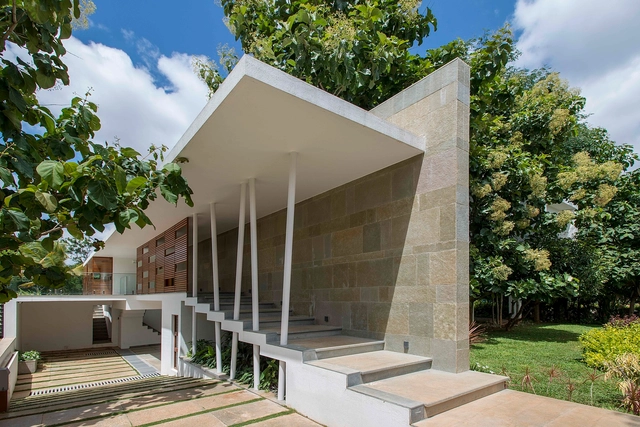
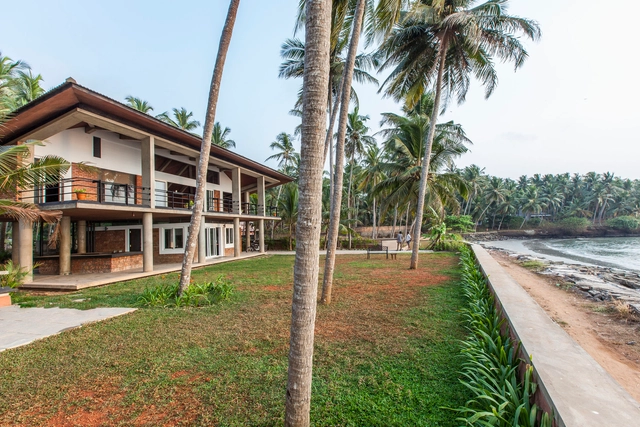
Ashish Cherian Residence / Architecture Paradigm

Ashish Cherian Residence  / Architecture Paradigm - HousesAshish Cherian Residence  / Architecture Paradigm - HousesAshish Cherian Residence  / Architecture Paradigm - HousesAshish Cherian Residence  / Architecture Paradigm - HousesAshish Cherian Residence  / Architecture Paradigm - More Images+ 14

Bengaluru, India

Moustiquaire Maurel-Coulombe / Guillaume Pelletier Architecte

Moustiquaire Maurel-Coulombe / Guillaume Pelletier Architecte - Houses, Door, FacadeMoustiquaire Maurel-Coulombe / Guillaume Pelletier Architecte - Houses, Garden, Door, Facade, ForestMoustiquaire Maurel-Coulombe / Guillaume Pelletier Architecte - Houses, Deck, Beam, Table, ChairMoustiquaire Maurel-Coulombe / Guillaume Pelletier Architecte - Houses, Deck, Door, Beam, Table, ChairMoustiquaire Maurel-Coulombe / Guillaume Pelletier Architecte - More Images+ 4

Saint-Jean-de-Matha, Canada
  • Area Area of this architecture project Area:  256 ft²
  • Year Completion year of this architecture project Year:  2016
  • Manufacturers Brands with products used in this architecture project
    Manufacturers:  Eastern, Fiberglass, Glued

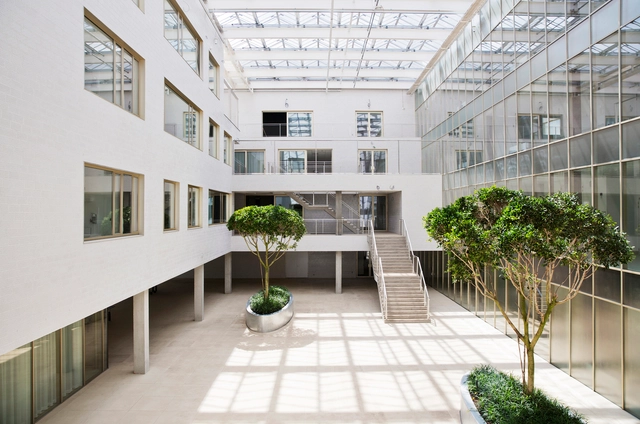
University Psychiatric Centre / Stéphane Beel Architects

University Psychiatric Centre  / Stéphane Beel Architects - Healthcare Architecture, Courtyard, Facade, TableUniversity Psychiatric Centre  / Stéphane Beel Architects - Healthcare Architecture, FacadeUniversity Psychiatric Centre  / Stéphane Beel Architects - Healthcare Architecture, Door, Facade, ChairUniversity Psychiatric Centre  / Stéphane Beel Architects - Healthcare Architecture, Courtyard, FacadeUniversity Psychiatric Centre  / Stéphane Beel Architects - More Images+ 12

  • Architects: Stéphane Beel Architects
  • Area Area of this architecture project Area:  9374
  • Year Completion year of this architecture project Year:  2015
  • Manufacturers Brands with products used in this architecture project
    Manufacturers:  Bolidt, De Clercq Serrebouw, St-Joris

MARTaK Passive House / Baosol

MARTaK Passive House / Baosol - Interior Photography, Houses, FacadeMARTaK Passive House / Baosol - Interior Photography, Houses, Door, TableMARTaK Passive House / Baosol - HousesMARTaK Passive House / Baosol - Interior Photography, HousesMARTaK Passive House / Baosol - More Images+ 14

Masonville, United States
  • Architects: Baosol
  • Area Area of this architecture project Area:  130
  • Year Completion year of this architecture project Year:  2016
  • Manufacturers Brands with products used in this architecture project
    Manufacturers:  Applegate, Intus Windows, Phase Change, Pro Clima International, ROCKWOOL, +1

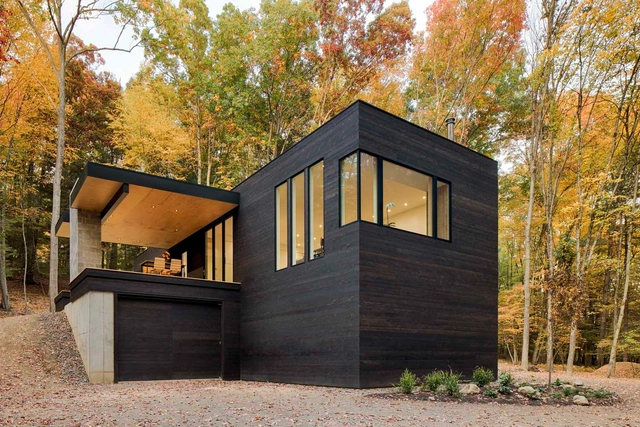
TinkerBox / Studio MM Architect

TinkerBox / Studio MM Architect - Exterior Photography, Houses, Door, ForestTinkerBox / Studio MM Architect - Interior Photography, Houses, Kitchen, Door, Table, Chair, CountertopTinkerBox / Studio MM Architect - Interior Photography, Houses, TableTinkerBox / Studio MM Architect - Interior Photography, Houses, Door, FacadeTinkerBox / Studio MM Architect - More Images+ 6

Kerhonkson, United States

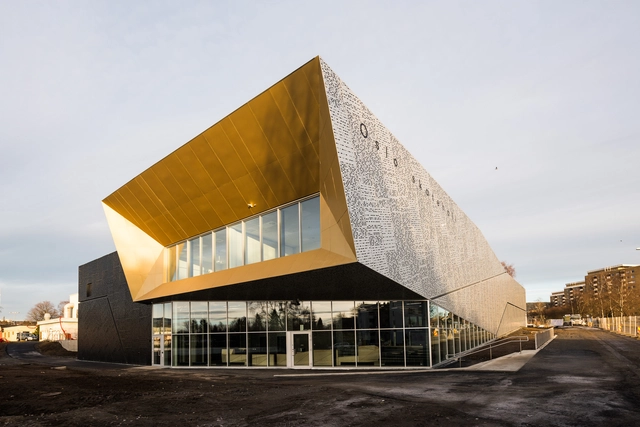
Oslo Skatehall / Dark Arkitekter

Oslo Skatehall / Dark Arkitekter - Skatepark, Facade, Column, ArchOslo Skatehall / Dark Arkitekter - Skatepark, BeamOslo Skatehall / Dark Arkitekter - Skatepark, Facade, Arch, ColumnOslo Skatehall / Dark Arkitekter - Skatepark, Stairs, HandrailOslo Skatehall / Dark Arkitekter - More Images+ 44

Sagene, Norway

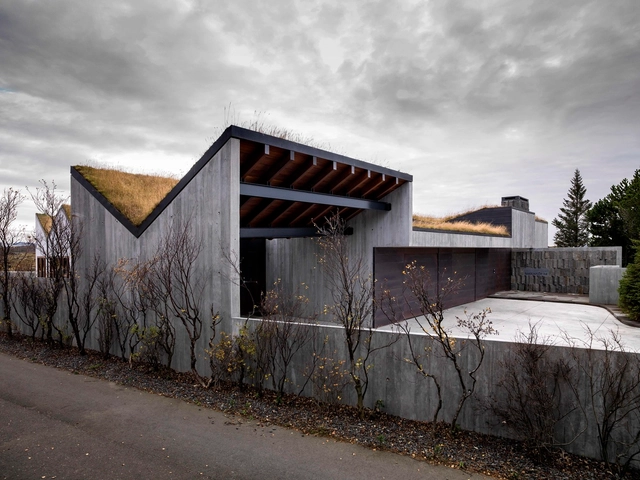
B14 / Studio Granda

B14 / Studio Granda - Residential Architecture, FacadeB14 / Studio Granda - Residential Architecture, FacadeB14 / Studio Granda - Residential Architecture, Beam, Table, ChairB14 / Studio Granda - Residential Architecture, Door, Beam, HandrailB14 / Studio Granda - More Images+ 20

  • Architects: Studio Granda
  • Area Area of this architecture project Area:  592
  • Year Completion year of this architecture project Year:  2012
  • Manufacturers Brands with products used in this architecture project
    Manufacturers:  GIRA, Bega, Modular Lighting Instruments

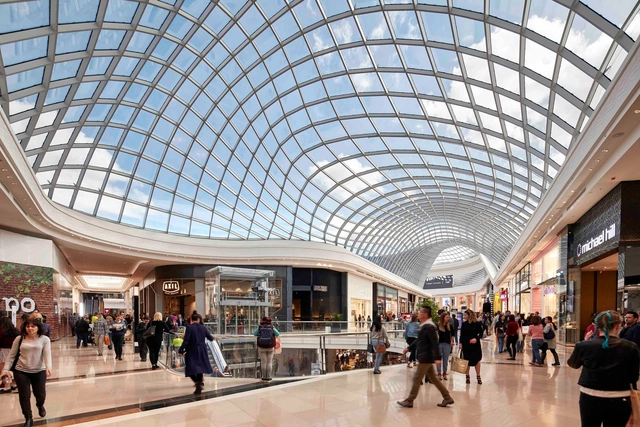
Chadstone Shopping Centre / CallisonRTKL + Buchan

Chadstone Shopping Centre / CallisonRTKL + Buchan - Exterior Photography, Shopping Centers, LightingChadstone Shopping Centre / CallisonRTKL + Buchan - Shopping CentersChadstone Shopping Centre / CallisonRTKL + Buchan - Shopping CentersChadstone Shopping Centre / CallisonRTKL + Buchan - Interior Photography, Shopping Centers, FacadeChadstone Shopping Centre / CallisonRTKL + Buchan - More Images+ 22

House Jodai / Kenta Eto atelier

House Jodai  / Kenta Eto atelier - HousesHouse Jodai  / Kenta Eto atelier - HousesHouse Jodai  / Kenta Eto atelier - HousesHouse Jodai  / Kenta Eto atelier - HousesHouse Jodai  / Kenta Eto atelier - More Images+ 29

Bungotakada, Japan
  • Architects: Kenta Eto atelier
  • Area Area of this architecture project Area:  197
  • Year Completion year of this architecture project Year:  2016
  • Manufacturers Brands with products used in this architecture project
    Manufacturers:  Lixil Corporation, SANPO, YKK AP Asia
  • Professionals: Nishinihon Doboku



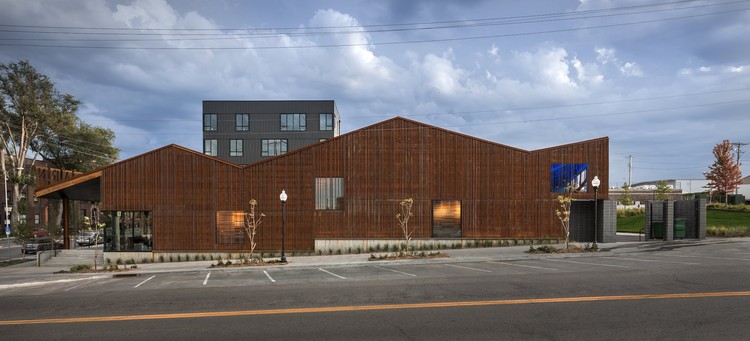
Blue Barn Theatre & Boxcar 10 / Min | Day

Blue Barn Theatre & Boxcar 10  / Min | Day - Theater

Blue Barn Theatre & Boxcar 10  / Min | Day - TheaterBlue Barn Theatre & Boxcar 10  / Min | Day - TheaterBlue Barn Theatre & Boxcar 10  / Min | Day - TheaterBlue Barn Theatre & Boxcar 10  / Min | Day - TheaterBlue Barn Theatre & Boxcar 10  / Min | Day - More Images+ 22

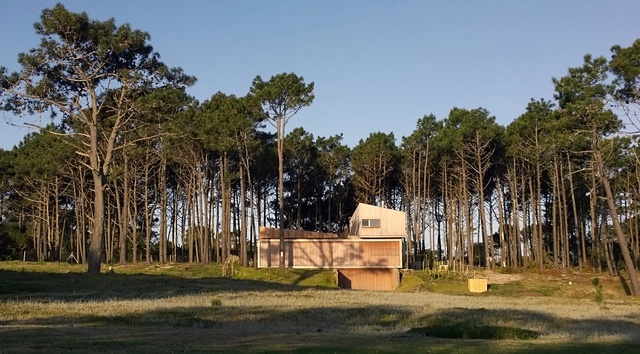
Pinar del Faro House / Carolina Pedroni + Delfina Riverti + Miguel Rossi

Pinar del Faro House / Carolina Pedroni + Delfina Riverti + Miguel Rossi - Houses, FacadePinar del Faro House / Carolina Pedroni + Delfina Riverti + Miguel Rossi - Houses, Garden, Facade, HandrailPinar del Faro House / Carolina Pedroni + Delfina Riverti + Miguel Rossi - Houses, Deck, Stairs, Facade, Handrail, BalconyPinar del Faro House / Carolina Pedroni + Delfina Riverti + Miguel Rossi - Houses, Facade, ForestPinar del Faro House / Carolina Pedroni + Delfina Riverti + Miguel Rossi - More Images+ 16

Maldonado, Uruguay
  • Area Area of this architecture project Area:  270
  • Year Completion year of this architecture project Year:  2014
  • Manufacturers Brands with products used in this architecture project
    Manufacturers:  Maguinor, Mileto SA, Trios, Vidriería Vilizzio

Herstal City Hall / Frederic Haesevoets Architecte

Herstal City Hall / Frederic Haesevoets Architecte - Town & City Hall, Facade, HandrailHerstal City Hall / Frederic Haesevoets Architecte - Town & City Hall, Facade, ColumnHerstal City Hall / Frederic Haesevoets Architecte - Town & City Hall, FacadeHerstal City Hall / Frederic Haesevoets Architecte - Town & City Hall, Facade, HandrailHerstal City Hall / Frederic Haesevoets Architecte - More Images+ 46

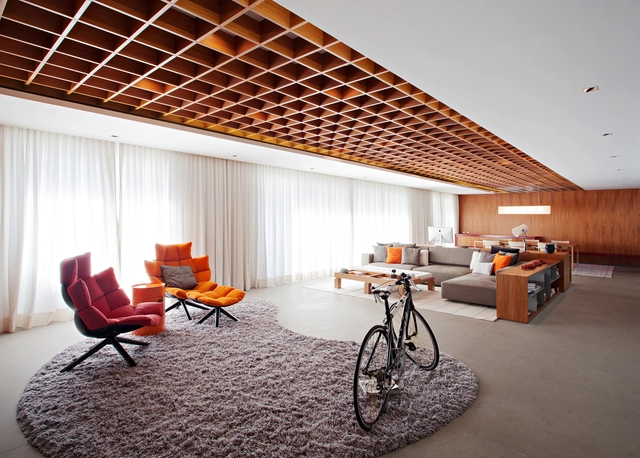
Jardim Europa Apartment / Perkins&Will

Jardim Europa Apartment / Perkins&Will - Apartment InteriorsJardim Europa Apartment / Perkins&Will - Apartment InteriorsJardim Europa Apartment / Perkins&Will - Apartment InteriorsJardim Europa Apartment / Perkins&Will - Apartment InteriorsJardim Europa Apartment / Perkins&Will - More Images+ 21

  • Architects: Perkins&Will
  • Area Area of this architecture project Area:  320
  • Year Completion year of this architecture project Year:  2015
  • Manufacturers Brands with products used in this architecture project
    Manufacturers:  Assistec, Hayden, Itu mármores, Logitec, Lumini, +4
  • Professionals: Sm3, Lightworks

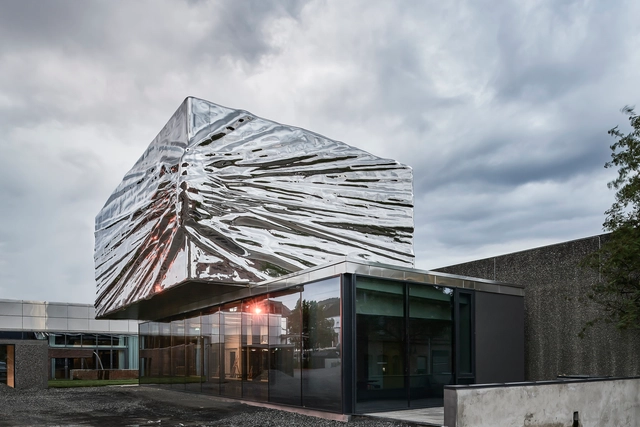
Lillehammer Art Museum and Lillehammer Cinema Expansion / Snøhetta

Lillehammer Art Museum and Lillehammer Cinema Expansion  / Snøhetta - Cultural Interiors, Stairs, FacadeLillehammer Art Museum and Lillehammer Cinema Expansion  / Snøhetta - Cultural Interiors, FacadeLillehammer Art Museum and Lillehammer Cinema Expansion  / Snøhetta - Cultural Interiors, FacadeLillehammer Art Museum and Lillehammer Cinema Expansion  / Snøhetta - Cultural Interiors, Facade, LightingLillehammer Art Museum and Lillehammer Cinema Expansion  / Snøhetta - More Images+ 20

  • Architects: Snøhetta
  • Area Area of this architecture project Area:  1700
  • Year Completion year of this architecture project Year:  2016
  • Manufacturers Brands with products used in this architecture project
    Manufacturers:  Grande Interiør, Spenncon

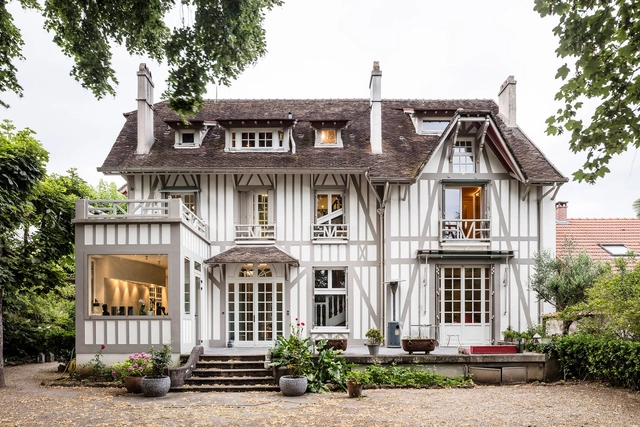

Maison à Colombages Refurbishment / 05AM Arquitectura

Maison à Colombages Refurbishment / 05AM Arquitectura - Refurbishment, Beam, Facade, Arch, Lighting, TableMaison à Colombages Refurbishment / 05AM Arquitectura - Refurbishment, Kitchen, Facade, Beam, Arch, Table, ChairMaison à Colombages Refurbishment / 05AM Arquitectura - Refurbishment, Door, Facade, LightingMaison à Colombages Refurbishment / 05AM Arquitectura - Refurbishment, Bedroom, Door, Arch, Lighting, Chair, BedMaison à Colombages Refurbishment / 05AM Arquitectura - More Images+ 23

  • Architects: 05AM Arquitectura
  • Area Area of this architecture project Area:  294
  • Year Completion year of this architecture project Year:  2015
  • Manufacturers Brands with products used in this architecture project
    Manufacturers:  Bulthaup, Purnatur

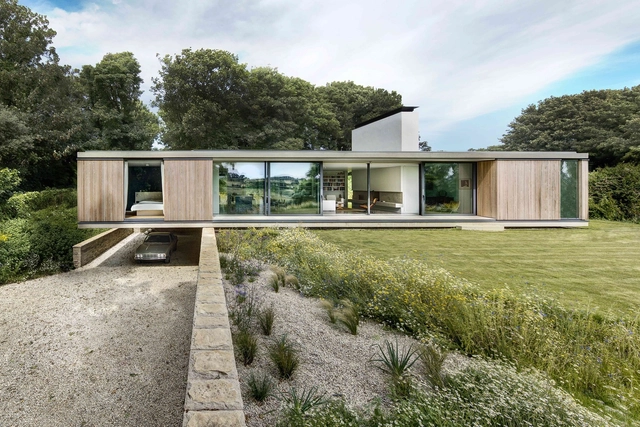
The Quest / Strom Architects

The Quest / Strom Architects - Houses, DoorThe Quest / Strom Architects - Houses, FacadeThe Quest / Strom Architects - Houses, TableThe Quest / Strom Architects - Houses, Garden, ForestThe Quest / Strom Architects - More Images+ 12

  • Architects: Ström Architects
    : Strom Architects
  • Area Area of this architecture project Area:  235
  • Year Completion year of this architecture project Year:  2015
  • Manufacturers Brands with products used in this architecture project
    Manufacturers:  Bournemouth Glass, Glazing Co, Purbeck Capstone

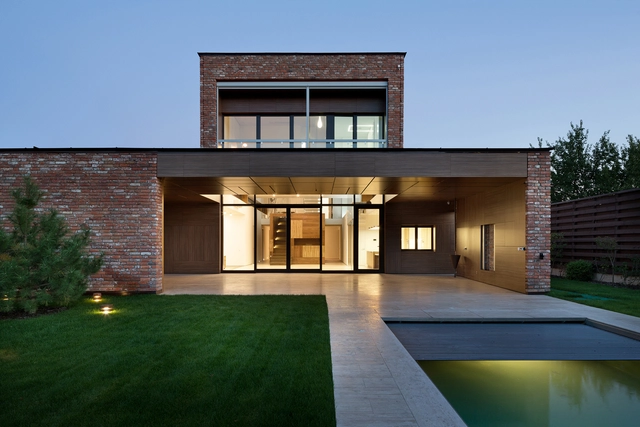
Markhouse / Drozdov & Partners

Markhouse / Drozdov & Partners - Houses, Handrail, Facade, Stairs, LightingMarkhouse / Drozdov & Partners - Houses, Stairs, Door, Handrail, BeamMarkhouse / Drozdov & Partners - Houses, Garden, Facade, DoorMarkhouse / Drozdov & Partners - Houses, Facade, DoorMarkhouse / Drozdov & Partners - More Images+ 17

Kharkiv, Ukraine
  • Architects: Drozdov & Partners
  • Area Area of this architecture project Area:  350
  • Year Completion year of this architecture project Year:  2016
  • Manufacturers Brands with products used in this architecture project
    Manufacturers:  Locus Design Group, Modern XXI

Elathur House / PLAYGROUP Studio

Elathur House  / PLAYGROUP Studio - Houses, Door, Facade, StairsElathur House  / PLAYGROUP Studio - Houses, BeamElathur House  / PLAYGROUP Studio - Houses, Stairs, Facade, Beam, Handrail, Door, Arch, LightingElathur House  / PLAYGROUP Studio - Houses, Deck, Beam, Facade, Fence, Balcony, Table, ChairElathur House  / PLAYGROUP Studio - More Images+ 28

Kozhikode, India
  • Architects: PLAYGROUP Studio
  • Area Area of this architecture project Area:  4000 ft²
  • Year Completion year of this architecture project Year:  2016
  • Manufacturers Brands with products used in this architecture project
    Manufacturers:  COMTRUST, Kommerling, VAJRAPASHA
  • Professionals: Rajeev

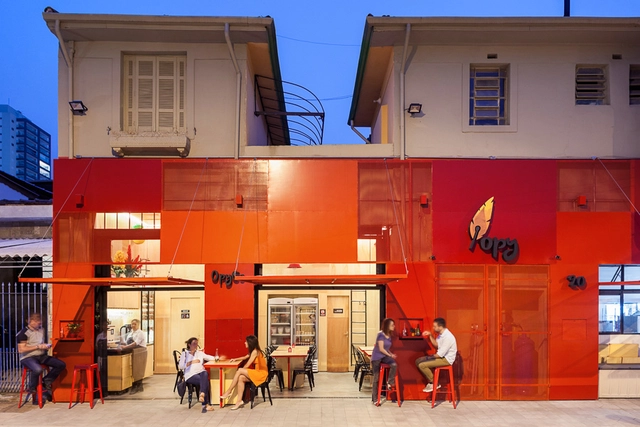
OpyCo / YBYPY

OpyCo / YBYPY - Restaurants & Bars, Facade, Table, ChairOpyCo / YBYPY - Restaurants & Bars, Table, ChairOpyCo / YBYPY - Restaurants & Bars, Facade, Door, Chair, Bench, TableOpyCo / YBYPY - Restaurants & Bars, Door, Beam, Table, ChairOpyCo / YBYPY - More Images+ 13

Vila Romana, Brazil
  • Architects: YBYPY
  • Area Area of this architecture project Area:  92
  • Year Completion year of this architecture project Year:  2015
  • Manufacturers Brands with products used in this architecture project
    Manufacturers:  Marcenaria Casa Stopa, Zeferino Serralheria

École des Mines / Barré-Lambot Architects

École des Mines  / Barré-Lambot Architects - Schools , FacadeÉcole des Mines  / Barré-Lambot Architects - Schools , Deck, Facade, Handrail, Stairs, Fence, Balcony, ChairÉcole des Mines  / Barré-Lambot Architects - Schools , FacadeÉcole des Mines  / Barré-Lambot Architects - Schools , Facade, HandrailÉcole des Mines  / Barré-Lambot Architects - More Images+ 10

Nantes, France
  • Area Area of this architecture project Area:  6358
  • Year Completion year of this architecture project Year:  2014
  • Manufacturers Brands with products used in this architecture project
    Manufacturers:  Danpal, RENSON, ALGAGLEX, EVERLITE
  • Professionals: Egis, Rousseau, ITAC

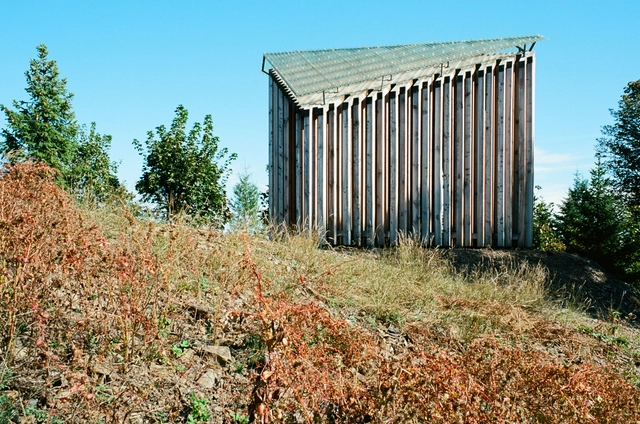
Chapel of Resurrection / Samuel Netocny Architects

Chapel of Resurrection / Samuel Netocny Architects - Chapel, FacadeChapel of Resurrection / Samuel Netocny Architects - Chapel, Beam, Column, FacadeChapel of Resurrection / Samuel Netocny Architects - Chapel, Facade, ColumnChapel of Resurrection / Samuel Netocny Architects - Chapel, Door, Facade, ForestChapel of Resurrection / Samuel Netocny Architects - More Images+ 16

Poprad, Slovakia

Oops! We don't have this page.

But you can browse the last one: 417

You've started following your first account!

Did you know?

You'll now receive updates based on what you follow! Personalize your stream and start following your favorite authors, offices and users.