1. ArchDaily
  2. Selected Projects

Selected Projects

How to Develop a Residential Design Concept

 | Sponsored Content

This guide covers a workflow that moves from project parameters to generated floor plans, 3D perspective views, exterior design exploration, and site context visualization, using AI tools in place of preliminary CAD and rendering work.

Bradesco Foundation School / Shieh Arquitetos Associados

Bradesco Foundation School / Shieh Arquitetos Associados - RenovationBradesco Foundation School / Shieh Arquitetos Associados - RenovationBradesco Foundation School / Shieh Arquitetos Associados - RenovationBradesco Foundation School / Shieh Arquitetos Associados - RenovationBradesco Foundation School / Shieh Arquitetos Associados - More Images+ 50

  • Architects: Shieh Arquitetos Associados
  • Area Area of this architecture project Area:  4000
  • Year Completion year of this architecture project Year:  2017
  • Manufacturers Brands with products used in this architecture project
    Manufacturers:  Forbo Flooring Systems, Abatex, Berneck, Bertolucci, Board Solutions, +14

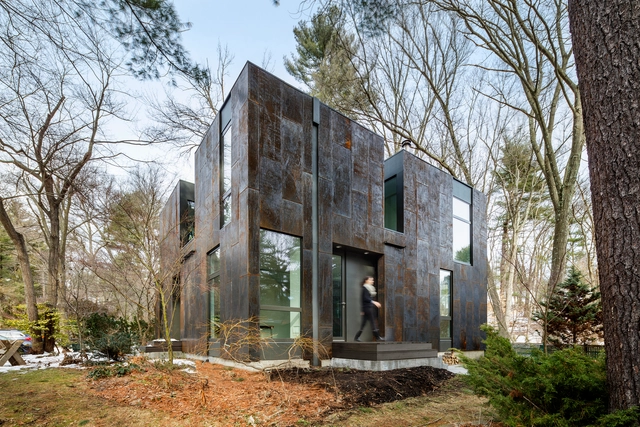
Grow Box / Merge Architects

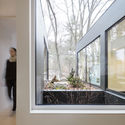
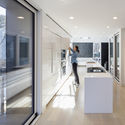
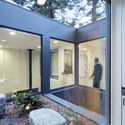
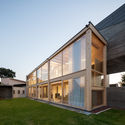
Grow Box / Merge Architects - Interior Photography, Houses, Facade, TableGrow Box / Merge Architects - Exterior Photography, Houses, FacadeGrow Box / Merge Architects - Interior Photography, Houses, Kitchen, Door, Facade, ChairGrow Box / Merge Architects - Exterior Photography, Houses, Door, FacadeGrow Box / Merge Architects - More Images+ 12

Lexington, United States
  • Architects: Merge Architects
  • Area Area of this architecture project Area:  1975 ft²
  • Year Completion year of this architecture project Year:  2016
  • Manufacturers Brands with products used in this architecture project
    Manufacturers:  Lutron, Carlisle SynTec, SONOS, Schüco, corten steel

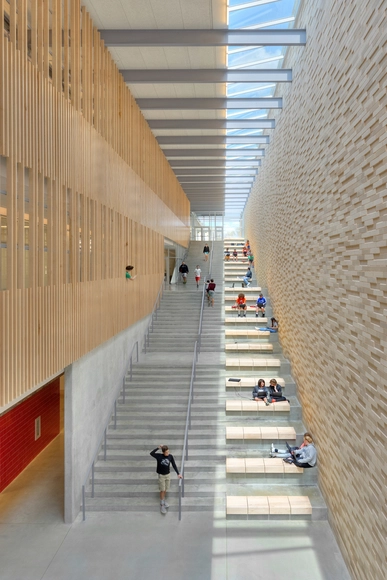
Reeds Spring Middle School / Dake Wells Architecture

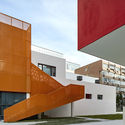
Reeds Spring Middle School / Dake Wells Architecture - Elementary & Middle School, Garden, FacadeReeds Spring Middle School / Dake Wells Architecture - Elementary & Middle School, Stairs, Facade, Handrail, ChairReeds Spring Middle School / Dake Wells Architecture - Elementary & Middle School, Chair, LightingReeds Spring Middle School / Dake Wells Architecture - Elementary & Middle School, Facade, HandrailReeds Spring Middle School / Dake Wells Architecture - More Images+ 23

House Santa Maria / Pedro Henrique

House Santa Maria / Pedro Henrique  - Houses, Garden, Facade, BeamHouse Santa Maria / Pedro Henrique  - Houses, Facade, BeamHouse Santa Maria / Pedro Henrique  - Houses, Deck, Facade, Beam, Column, BenchHouse Santa Maria / Pedro Henrique  - Houses, FacadeHouse Santa Maria / Pedro Henrique  - More Images+ 48

Sanfins, Portugal
  • Architects: Pedro Henrique
  • Area Area of this architecture project Area:  360
  • Year Completion year of this architecture project Year:  2017

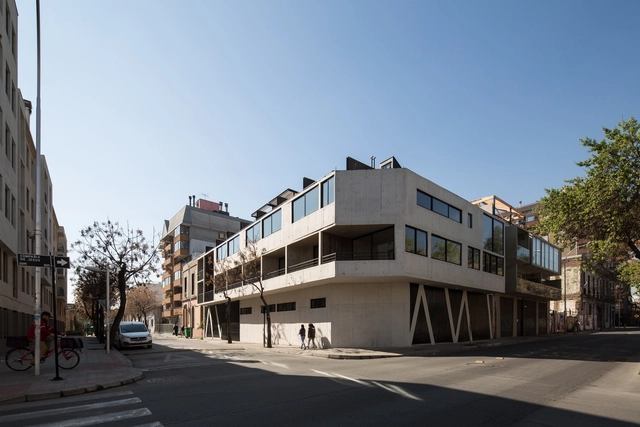
Santiago Patrimonial II Condominium / Cristián Irarrázaval Andrews

Santiago Patrimonial II Condominium / Cristián Irarrázaval Andrews - ResidentialSantiago Patrimonial II Condominium / Cristián Irarrázaval Andrews - ResidentialSantiago Patrimonial II Condominium / Cristián Irarrázaval Andrews - ResidentialSantiago Patrimonial II Condominium / Cristián Irarrázaval Andrews - ResidentialSantiago Patrimonial II Condominium / Cristián Irarrázaval Andrews - More Images+ 24

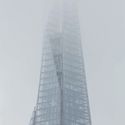
The Shard / Renzo Piano Building Workshop

The Shard / Renzo Piano Building Workshop  - Exterior Photography, Office Buildings, Cityscape
Courtesy of Renzo Piano Building Workshop

The Shard / Renzo Piano Building Workshop  - Exterior Photography, Office Buildings, Facade, CityscapeThe Shard / Renzo Piano Building Workshop  - Office BuildingsThe Shard / Renzo Piano Building Workshop  - Exterior Photography, Office Buildings, FacadeThe Shard / Renzo Piano Building Workshop  - Office Buildings, Facade, CityscapeThe Shard / Renzo Piano Building Workshop  - More Images+ 23

Pátio House / PROMONTORIO

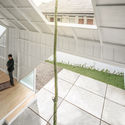
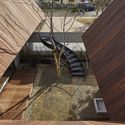
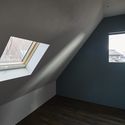
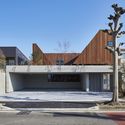
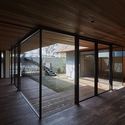
Pátio House / PROMONTORIO - HousesPátio House / PROMONTORIO - HousesPátio House / PROMONTORIO - HousesPátio House / PROMONTORIO - HousesPátio House / PROMONTORIO - More Images+ 11

  • Architects: PROMONTORIO
  • Area Area of this architecture project Area:  436
  • Year Completion year of this architecture project Year:  2014
  • Manufacturers Brands with products used in this architecture project
    Manufacturers:  Duravit, VELUX Group, Secil


Dolní Břežany Sports Hall / Sporadical

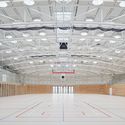
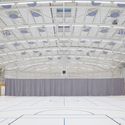
Dolní Břežany Sports Hall / Sporadical - GymnasiumDolní Břežany Sports Hall / Sporadical - GymnasiumDolní Břežany Sports Hall / Sporadical - GymnasiumDolní Břežany Sports Hall / Sporadical - GymnasiumDolní Břežany Sports Hall / Sporadical - More Images+ 27

Dolní Břežany, Czechia
  • Architects: Sporadical
  • Area Area of this architecture project Area:  2130
  • Year Completion year of this architecture project Year:  2017
  • Manufacturers Brands with products used in this architecture project
    Manufacturers:  ELEVATE, Tarkett Sports, AVETON, Ecophon, Lightway Maximus, +4
  • Professionals: PKS stavby a.s.


Micro House Slim Fit / ANA ROCHA architecture

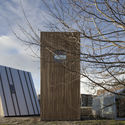
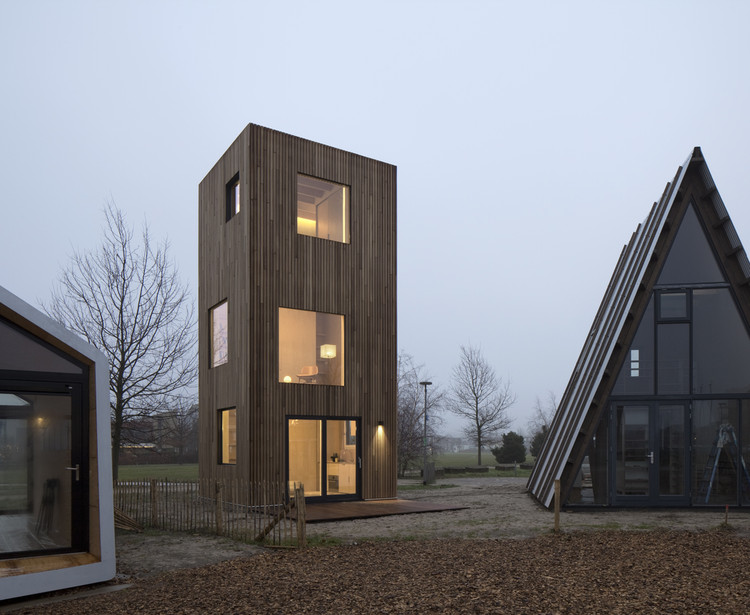
Micro House Slim Fit / ANA ROCHA architecture - Exterior Photography, Houses, Facade
© Christiane Wirth

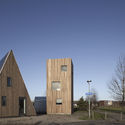
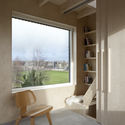
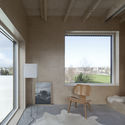
Micro House Slim Fit / ANA ROCHA architecture - Exterior Photography, Houses, FacadeMicro House Slim Fit / ANA ROCHA architecture - Exterior Photography, Houses, FacadeMicro House Slim Fit / ANA ROCHA architecture - Interior Photography, Houses, ChairMicro House Slim Fit / ANA ROCHA architecture - Interior Photography, Houses, Beam, FacadeMicro House Slim Fit / ANA ROCHA architecture - More Images+ 37

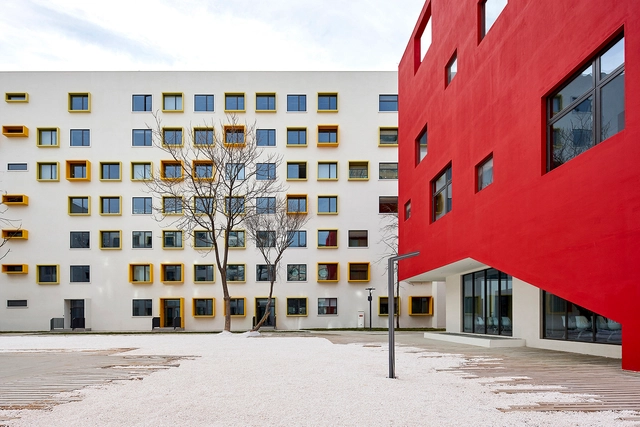
Chaoyang Future School / Crossboundaries

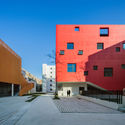
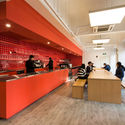
Chaoyang Future School / Crossboundaries - Elementary & Middle School, FacadeChaoyang Future School / Crossboundaries - Elementary & Middle SchoolChaoyang Future School / Crossboundaries - Elementary & Middle School, Facade, Stairs, DoorChaoyang Future School / Crossboundaries - Elementary & Middle School, Table, ChairChaoyang Future School / Crossboundaries - More Images+ 25

  • Architects: Crossboundaries
  • Area Area of this architecture project Area:  26622
  • Year Completion year of this architecture project Year:  2017
  • Manufacturers Brands with products used in this architecture project
    Manufacturers:  LamettDezign, Polyflor

Norhouse / Aaksen Responsible Aarchitecture

Norhouse / Aaksen Responsible Aarchitecture - Houses, FacadeNorhouse / Aaksen Responsible Aarchitecture - Houses, FacadeNorhouse / Aaksen Responsible Aarchitecture - Houses, Stairs, Handrail, FacadeNorhouse / Aaksen Responsible Aarchitecture - Houses, Facade, HandrailNorhouse / Aaksen Responsible Aarchitecture - More Images+ 25

Bandung, Indonesia
  • Area Area of this architecture project Area:  104
  • Year Completion year of this architecture project Year:  2018
  • Manufacturers Brands with products used in this architecture project
    Manufacturers:  Dulux, Fumira, Jatilog, Panasonic, Roman Ceramics
  • Professionals: ASEPDEV, Jatilog, Monoponik

Bright House / HAO Design

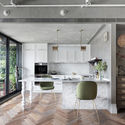

Bright House / HAO Design - Interior Photography, House Interiors, TableBright House / HAO Design - Interior Photography, House Interiors, DoorBright House / HAO Design - Interior Photography, House Interiors, BedroomBright House / HAO Design - Interior Photography, House Interiors, Kitchen, ChairBright House / HAO Design - More Images+ 27

Kaohsiung, China
  • Architects: HAO Design
  • Area Area of this architecture project Area:  110
  • Year Completion year of this architecture project Year:  2017
  • Manufacturers Brands with products used in this architecture project
    Manufacturers:  Catellani & Smith, District Eight, GUBI, Roche Bobois

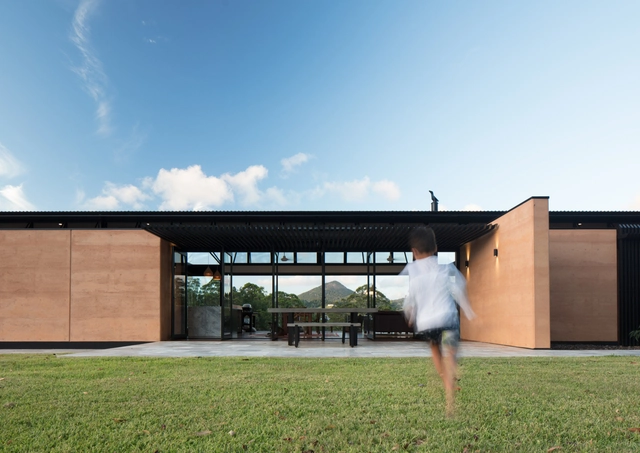
Avonlea House / Robinson Architects

Avonlea House / Robinson Architects - Houses, Garden, Facade, DoorAvonlea House / Robinson Architects - Houses, Beam, Facade, BenchAvonlea House / Robinson Architects - Houses, FacadeAvonlea House / Robinson Architects - Houses, FacadeAvonlea House / Robinson Architects - More Images+ 11

Eumundi, Australia
  • Area Area of this architecture project Area:  300
  • Year Completion year of this architecture project Year:  2017
  • Manufacturers Brands with products used in this architecture project
    Manufacturers:  Heka Hoods, John Oliver, Viridian

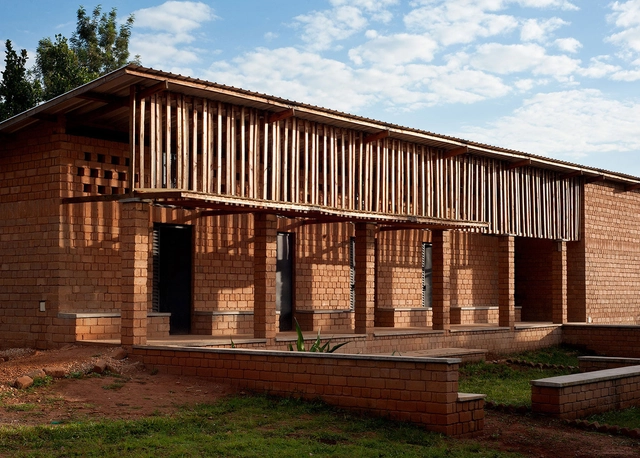
RUCID College for Organic Agriculture / Studio FH Architects + Light Earth Designs

RUCID College for Organic Agriculture / Studio FH Architects + Light Earth Designs - Educational Architecture, Beam, Column, FacadeRUCID College for Organic Agriculture / Studio FH Architects + Light Earth Designs - Educational Architecture, Facade, Column, Beam, Arch, DoorRUCID College for Organic Agriculture / Studio FH Architects + Light Earth Designs - Educational Architecture, Beam, FacadeRUCID College for Organic Agriculture / Studio FH Architects + Light Earth Designs - Educational Architecture, FacadeRUCID College for Organic Agriculture / Studio FH Architects + Light Earth Designs - More Images+ 21

35XV / FXCollaborative

35XV / FXCollaborative - Schools , Facade, Cityscape
© David Sundeberg/Esto

35XV / FXCollaborative - Schools , Facade, Balcony, Table, Chair35XV / FXCollaborative - Schools , Table, Chair35XV / FXCollaborative - Schools , Facade, Cityscape35XV / FXCollaborative - Schools , Facade35XV / FXCollaborative - More Images+ 6

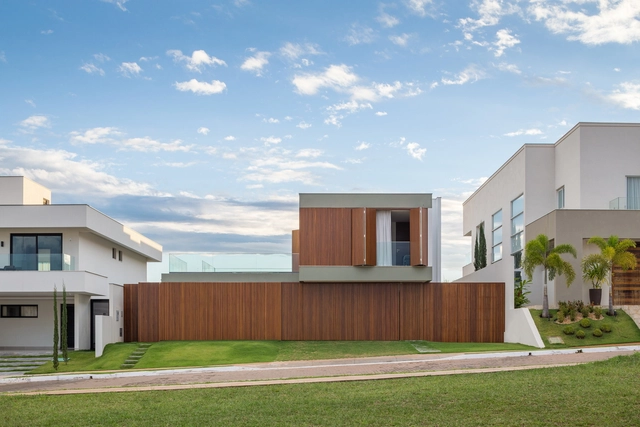
MR House / Estúdio MRGB

MR House / Estúdio MRGB - Houses, Facade, Handrail, BalconyMR House / Estúdio MRGB - Houses, FacadeMR House / Estúdio MRGB - Houses, Garden, FacadeMR House / Estúdio MRGB - Houses, Door, Facade, Chair, Table, BenchMR House / Estúdio MRGB - More Images+ 15

Brasília, Brazil
  • Architects: Estúdio MRGB
  • Area Area of this architecture project Area:  525
  • Year Completion year of this architecture project Year:  2016
  • Manufacturers Brands with products used in this architecture project
    Manufacturers:  Alcoa, Arte ofício, Cinex, Lumini, Talentus Esquadrias, +1
  • Professionals: Emival Engenharia

Lister Tower / PAD Studio

Lister Tower / PAD Studio - Adaptive Reuse, Facade, Arch
© Nigel Rigden

Lister Tower / PAD Studio - Adaptive Reuse, Garden, Facade, Lighting, ChairLister Tower / PAD Studio - Adaptive Reuse, Garden, Facade, ArchLister Tower / PAD Studio - Adaptive Reuse, Deck, Stairs, Beam, Facade, Door, Arch, Handrail, BalconyLister Tower / PAD Studio - Adaptive Reuse, Courtyard, Facade, Arch, Door, StairsLister Tower / PAD Studio - More Images+ 36

  • Architects: PAD Studio
  • Area Area of this architecture project Area:  58
  • Year Completion year of this architecture project Year:  2016
  • Manufacturers Brands with products used in this architecture project
    Manufacturers:  ILLIAM HOLLAND, LITTLEHAMPTON WELDING, LORDRITE, MONK METAL WINDOWS, SKIN FLINT DESIGN
  • Professionals: BUILT ENGINEERS, Rice Projects

Lorentzinpuisto Apartments / Playa Architects

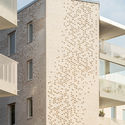
Lorentzinpuisto Apartments / Playa Architects - Apartments, Facade
© Tuomas Uusheimo

Lorentzinpuisto Apartments / Playa Architects - Apartments, FacadeLorentzinpuisto Apartments / Playa Architects - Apartments, Door, Facade, ArchLorentzinpuisto Apartments / Playa Architects - Apartments, Facade, BeamLorentzinpuisto Apartments / Playa Architects - Apartments, Beam, Table, ChairLorentzinpuisto Apartments / Playa Architects - More Images+ 18

Helsinki, Finland
  • Architects: Playa Architects
  • Area Area of this architecture project Area:  6200
  • Year Completion year of this architecture project Year:  2017
  • Manufacturers Brands with products used in this architecture project
    Manufacturers:  Tiileri

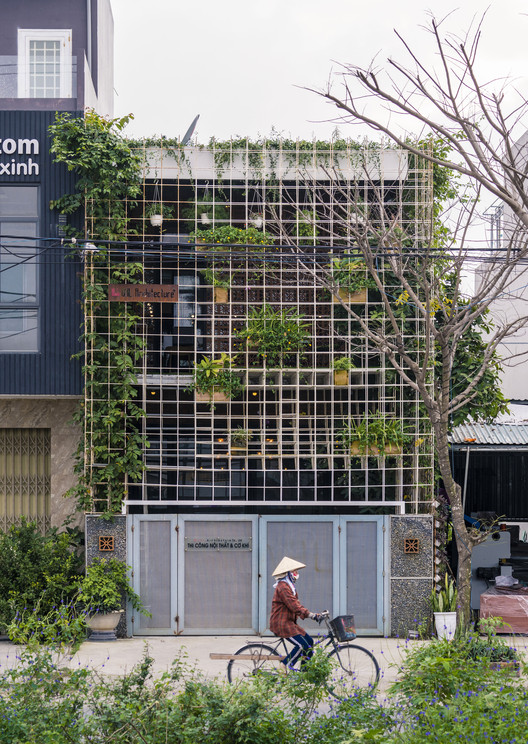
Phong House / VHL.Architecture

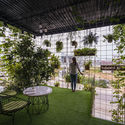
Phong House / VHL.Architecture - Refurbishment, Garden, Facade
© Kingkien

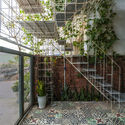
Phong House / VHL.Architecture - Refurbishment, Facade, DoorPhong House / VHL.Architecture - Refurbishment, Stairs, Beam, Handrail, Arch, Facade, Table, ChairPhong House / VHL.Architecture - Refurbishment, Garden, Chair, TablePhong House / VHL.Architecture - Refurbishment, Garden, Facade, StairsPhong House / VHL.Architecture - More Images+ 66

  • Architects: VHL.Architecture
    : Vo Huu Linh, Vo Huu Hieu, Nguyen Tran Hong Hen, Nguyen Anh Tuan, VHL. Architecture Co., Ltd
  • Area Area of this architecture project Area:  100
  • Year Completion year of this architecture project Year:  2018
  • Manufacturers Brands with products used in this architecture project
    Manufacturers:  AnCuong, Hafele, Hoaphat, Linax, VHL Furniture

Renovation of Xi'an Dahua Textile Mill / China Architecture Design Group Land-based Rationalism D.R.C

Renovation of Xi'an Dahua Textile Mill / China Architecture Design Group Land-based Rationalism D.R.C - Refurbishment, Facade, Cityscape
Aerial. Image © Frederic Henriques

Renovation of Xi'an Dahua Textile Mill / China Architecture Design Group Land-based Rationalism D.R.C - Refurbishment, FacadeRenovation of Xi'an Dahua Textile Mill / China Architecture Design Group Land-based Rationalism D.R.C - Refurbishment, Facade, Column, Fence, StairsRenovation of Xi'an Dahua Textile Mill / China Architecture Design Group Land-based Rationalism D.R.C - Refurbishment, Beam, Facade, ColumnRenovation of Xi'an Dahua Textile Mill / China Architecture Design Group Land-based Rationalism D.R.C - Refurbishment, Garden, FacadeRenovation of Xi'an Dahua Textile Mill / China Architecture Design Group Land-based Rationalism D.R.C - More Images+ 60

SHIMA / Keitaro Muto Architects

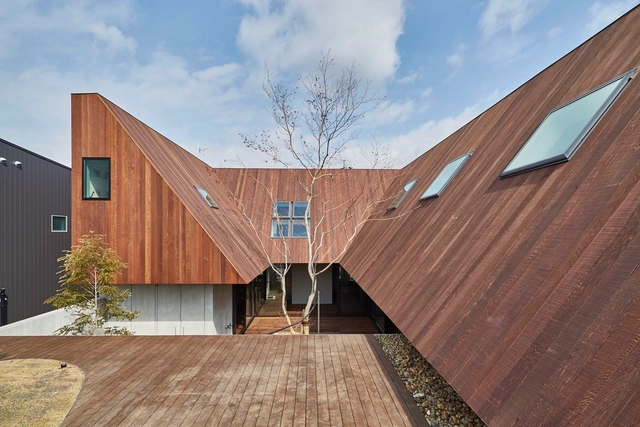
SHIMA  / Keitaro Muto Architects - Houses, Deck, Facade, Stairs, Beam, HandrailSHIMA  / Keitaro Muto Architects - Houses, HandrailSHIMA  / Keitaro Muto Architects - Houses, Facade, DoorSHIMA  / Keitaro Muto Architects - Houses, Beam, Door, Facade, HandrailSHIMA  / Keitaro Muto Architects - More Images+ 14

Gifu, Japan

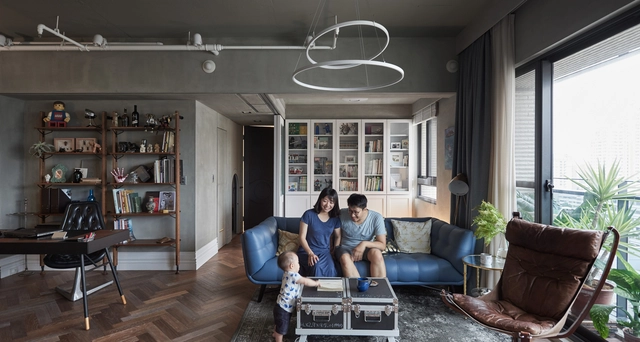
Apartment 2606 / Atelier 12

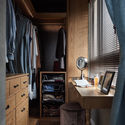
Apartment 2606 / Atelier 12 - Apartment InteriorsApartment 2606 / Atelier 12 - Apartment InteriorsApartment 2606 / Atelier 12 - Apartment InteriorsApartment 2606 / Atelier 12 - Apartment InteriorsApartment 2606 / Atelier 12 - More Images+ 20

  • Architects: Atelier 12
  • Area Area of this architecture project Area:  155
  • Year Completion year of this architecture project Year:  2017
  • Manufacturers Brands with products used in this architecture project
    Manufacturers:  An Cuong, JSC, KINGLED, Toto

925 Building / JHW IROJE architects&planners

925 Building / JHW IROJE architects&planners - Office Buildings, Facade925 Building / JHW IROJE architects&planners - Office Buildings, Facade, Handrail925 Building / JHW IROJE architects&planners - Office Buildings, Door, Facade, Handrail, Balcony925 Building / JHW IROJE architects&planners - Office Buildings, Facade, Arch925 Building / JHW IROJE architects&planners - More Images+ 41

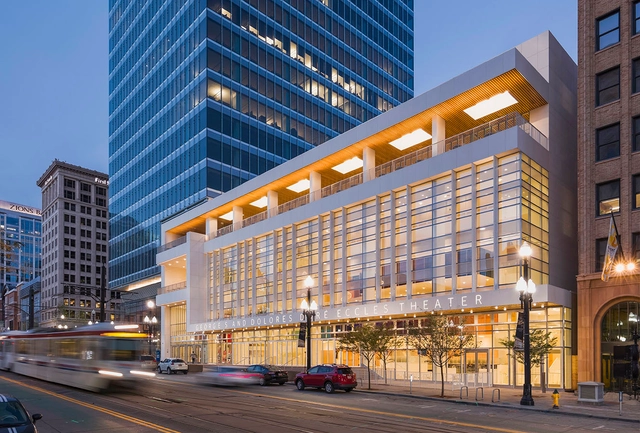
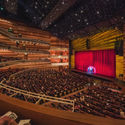
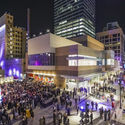
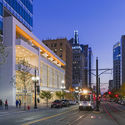
George S. and Dolores Doré Eccles Theater / Pelli Clarke Pelli Architects

George S. and Dolores Doré Eccles Theater / Pelli Clarke Pelli Architects - Theater, ChairGeorge S. and Dolores Doré Eccles Theater / Pelli Clarke Pelli Architects - Theater, LightingGeorge S. and Dolores Doré Eccles Theater / Pelli Clarke Pelli Architects - Theater, Facade, CityscapeGeorge S. and Dolores Doré Eccles Theater / Pelli Clarke Pelli Architects - Theater, Facade, CityscapeGeorge S. and Dolores Doré Eccles Theater / Pelli Clarke Pelli Architects - More Images+ 10

Salt Lake City, United States
  • Architects: Pelli Clarke Pelli Architects
  • Area Area of this architecture project Area:  185000 ft²
  • Year Completion year of this architecture project Year:  2016
  • Manufacturers Brands with products used in this architecture project
    Manufacturers:  Exclusive Cabinets, Interstate Brick, Kawneer, Kepco, Seating, +1

Oops! We don't have this page.

But you can browse the last one: 417

You've started following your first account!

Did you know?

You'll now receive updates based on what you follow! Personalize your stream and start following your favorite authors, offices and users.