1. ArchDaily
  2. Selected Projects

Selected Projects

How to Develop a Residential Design Concept

 | Sponsored Content

This guide covers a workflow that moves from project parameters to generated floor plans, 3D perspective views, exterior design exploration, and site context visualization, using AI tools in place of preliminary CAD and rendering work.

The Walk-in Camera Obscura at Fürstenfeld Regional Hospital / balloon architekten ZT-OG

The Walk-in Camera Obscura at Fürstenfeld Regional Hospital / balloon architekten ZT-OG - Healthcare , LightingThe Walk-in Camera Obscura at Fürstenfeld Regional Hospital / balloon architekten ZT-OG - Healthcare , Courtyard, FacadeThe Walk-in Camera Obscura at Fürstenfeld Regional Hospital / balloon architekten ZT-OG - Healthcare , BenchThe Walk-in Camera Obscura at Fürstenfeld Regional Hospital / balloon architekten ZT-OG - Healthcare , FacadeThe Walk-in Camera Obscura at Fürstenfeld Regional Hospital / balloon architekten ZT-OG - More Images+ 14

Madroños 27 / Bueso-Inchausti & Rein Arquitectos

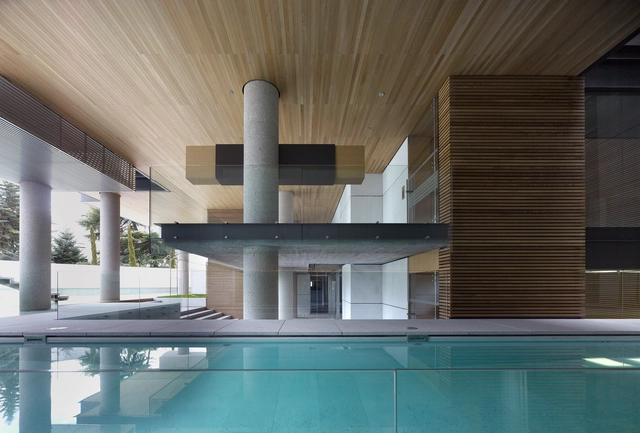
Madroños 27 / Bueso-Inchausti & Rein Arquitectos - ApartmentsMadroños 27 / Bueso-Inchausti & Rein Arquitectos - ApartmentsMadroños 27 / Bueso-Inchausti & Rein Arquitectos - ApartmentsMadroños 27 / Bueso-Inchausti & Rein Arquitectos - ApartmentsMadroños 27 / Bueso-Inchausti & Rein Arquitectos - More Images+ 15

  • Area Area of this architecture project Area:  7341
  • Year Completion year of this architecture project Year:  2017
  • Manufacturers Brands with products used in this architecture project
    Manufacturers:  BANDALUX, panoramah!®, Comcar, Fränkische Ibérica, Knauf, +4

Fabbrica / GD Studio Arquitetura

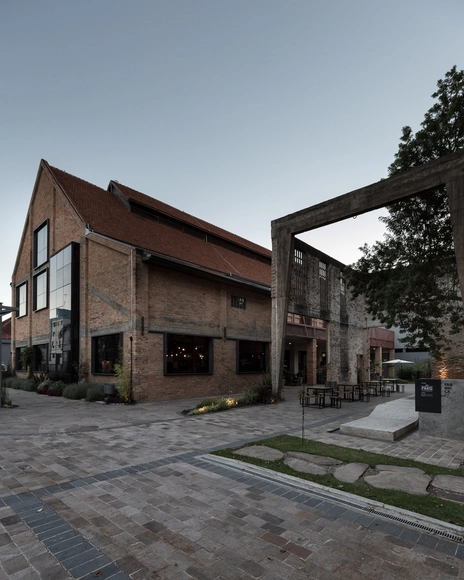
Fabbrica / GD Studio Arquitetura - Historic PreservationFabbrica / GD Studio Arquitetura - Historic PreservationFabbrica / GD Studio Arquitetura - Historic PreservationFabbrica / GD Studio Arquitetura - Historic PreservationFabbrica / GD Studio Arquitetura - More Images+ 26

Nossa Senhora de Lourdes, Brazil
  • Area Area of this architecture project Area:  2390
  • Year Completion year of this architecture project Year:  2017
  • Manufacturers Brands with products used in this architecture project
    Manufacturers:  Adilson, Pisomold, Qualiserv, Serralheria Metalcalza, Slate Pedras, +2

AYYA House / Estudio Galera Arquitectura

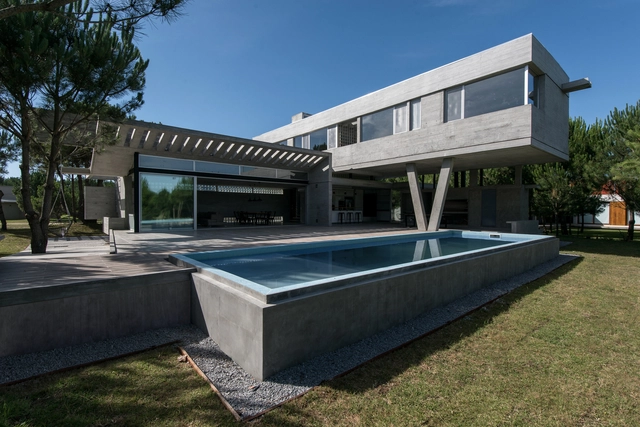
AYYA House / Estudio Galera Arquitectura - HousesAYYA House / Estudio Galera Arquitectura - HousesAYYA House / Estudio Galera Arquitectura - HousesAYYA House / Estudio Galera Arquitectura - HousesAYYA House / Estudio Galera Arquitectura - More Images+ 32

Pinamar, Argentina
  • Architects: Estudio Galera
  • Area Area of this architecture project Area:  290
  • Year Completion year of this architecture project Year:  2017
  • Manufacturers Brands with products used in this architecture project
    Manufacturers:  Alumia, Cariló Ingeniería, Cermat, El Holandés, Marmolería del Sur, +5

Cerrito Chapel - San Miguel Arcángel Chapel / Javier Corvalán + Laboratorio de Arquitectura

Cerrito Chapel - San Miguel Arcángel Chapel / Javier Corvalán + Laboratorio de Arquitectura - Chapel

Cerrito Chapel - San Miguel Arcángel Chapel / Javier Corvalán + Laboratorio de Arquitectura - ChapelCerrito Chapel - San Miguel Arcángel Chapel / Javier Corvalán + Laboratorio de Arquitectura - ChapelCerrito Chapel - San Miguel Arcángel Chapel / Javier Corvalán + Laboratorio de Arquitectura - ChapelCerrito Chapel - San Miguel Arcángel Chapel / Javier Corvalán + Laboratorio de Arquitectura - ChapelCerrito Chapel - San Miguel Arcángel Chapel / Javier Corvalán + Laboratorio de Arquitectura - More Images+ 9

Villa Elisa, Paraguay


Little House / mwworks

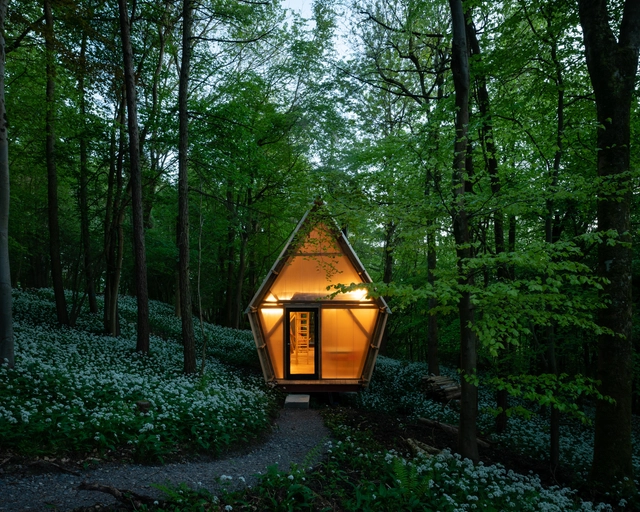
Little House / mwworks - Exterior Photography, Houses, Facade, Forest
© Andrew Pogue

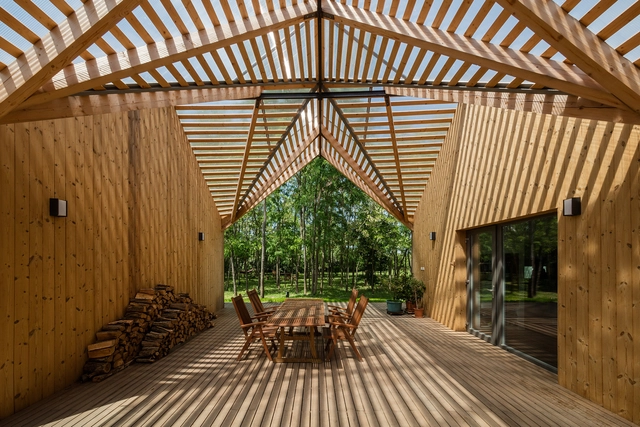
Little House / mwworks - Exterior Photography, Houses, ForestLittle House / mwworks - Interior Photography, Houses, BeamLittle House / mwworks - Interior Photography, Houses, DoorLittle House / mwworks - HousesLittle House / mwworks - More Images+ 26

Public School near Paris / richard+schoeller

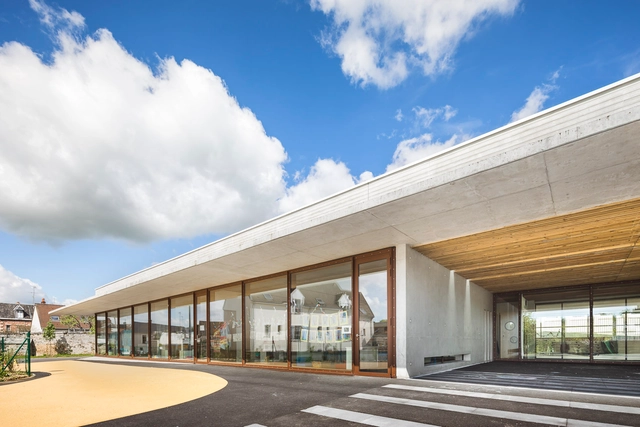
Public School near Paris / richard+schoeller - Elementary & Middle School, Garden, FacadePublic School near Paris / richard+schoeller - Elementary & Middle School, Door, Facade, Beam, ColumnPublic School near Paris / richard+schoeller - Elementary & Middle School, Facade, Arch, Handrail, StairsPublic School near Paris / richard+schoeller - Elementary & Middle School, Bedroom, Door, Facade, Table, Chair, BenchPublic School near Paris / richard+schoeller - More Images+ 22


Campo de Ourique 70 Building / Fragmentos

Campo de Ourique 70 Building / Fragmentos - HousesCampo de Ourique 70 Building / Fragmentos - HousesCampo de Ourique 70 Building / Fragmentos - HousesCampo de Ourique 70 Building / Fragmentos - HousesCampo de Ourique 70 Building / Fragmentos - More Images+ 12

Lisboa, Portugal
  • Architects: Fragmentos
  • Area Area of this architecture project Area:  1000
  • Year Completion year of this architecture project Year:  2018

Summer House in the Stockholm Archipelago / Kod Arkitekter

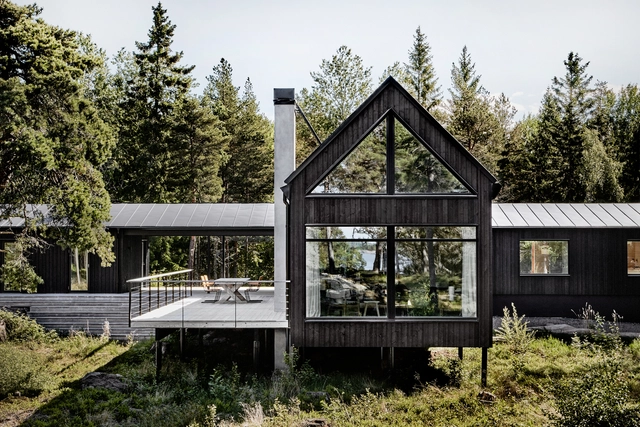
Summer House in the Stockholm Archipelago / Kod Arkitekter - Houses, Beam, Table, Chair, LightingSummer House in the Stockholm Archipelago / Kod Arkitekter - Houses, Garden, Door, Facade, HandrailSummer House in the Stockholm Archipelago / Kod Arkitekter - Houses, Facade, Arch, Beam, TableSummer House in the Stockholm Archipelago / Kod Arkitekter - Houses, Door, Facade, ForestSummer House in the Stockholm Archipelago / Kod Arkitekter - More Images+ 16

  • Architects: Kod Arkitekter
  • Area Area of this architecture project Area:  210
  • Year Completion year of this architecture project Year:  2016

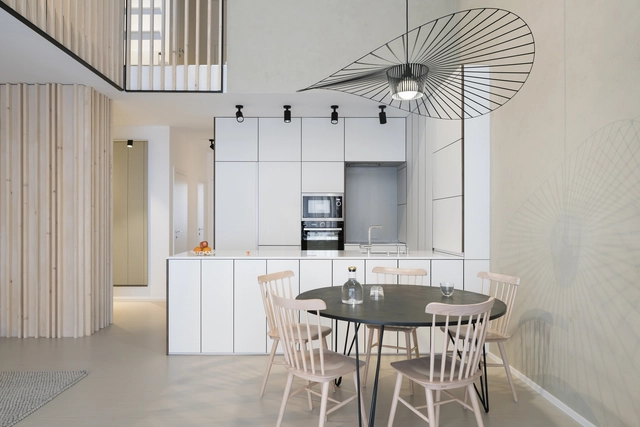
Refurbishment of the Maisonette Apartment in Bratislava / Lang Benedek Associated Architects

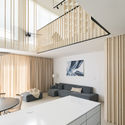
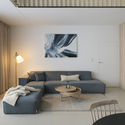
Refurbishment of the Maisonette Apartment in Bratislava / Lang Benedek Associated Architects - Apartment Interiors, FacadeRefurbishment of the Maisonette Apartment in Bratislava / Lang Benedek Associated Architects - Apartment Interiors, Bedroom, Door, Bed, TableRefurbishment of the Maisonette Apartment in Bratislava / Lang Benedek Associated Architects - Apartment Interiors, Kitchen, Stairs, Facade, Beam, Table, Countertop, ChairRefurbishment of the Maisonette Apartment in Bratislava / Lang Benedek Associated Architects - Apartment Interiors, Bedroom, Table, Lighting, ChairRefurbishment of the Maisonette Apartment in Bratislava / Lang Benedek Associated Architects - More Images+ 20

  • Area Area of this architecture project Area:  174
  • Year Completion year of this architecture project Year:  2018
  • Manufacturers Brands with products used in this architecture project
    Manufacturers:  ANRICO, PETITE FRITURE, Sto Limited, Wemal

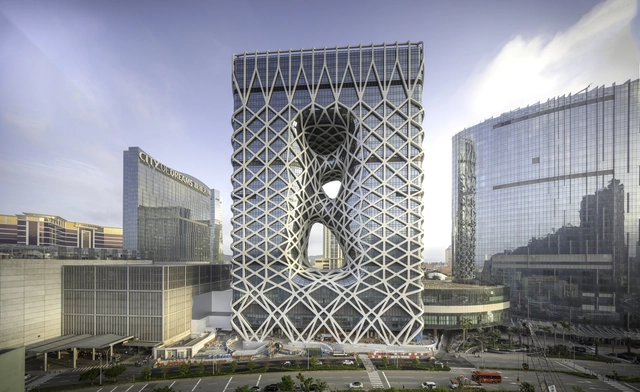
Morpheus Hotel / Zaha Hadid Architects

Morpheus Hotel / Zaha Hadid Architects - Interior Photography, Hotels, Beam, Arch, FacadeMorpheus Hotel / Zaha Hadid Architects - Interior Photography, Hotels, Facade, BeamMorpheus Hotel / Zaha Hadid Architects - HotelsMorpheus Hotel / Zaha Hadid Architects - Interior Photography, Hotels, BeamMorpheus Hotel / Zaha Hadid Architects - More Images+ 52

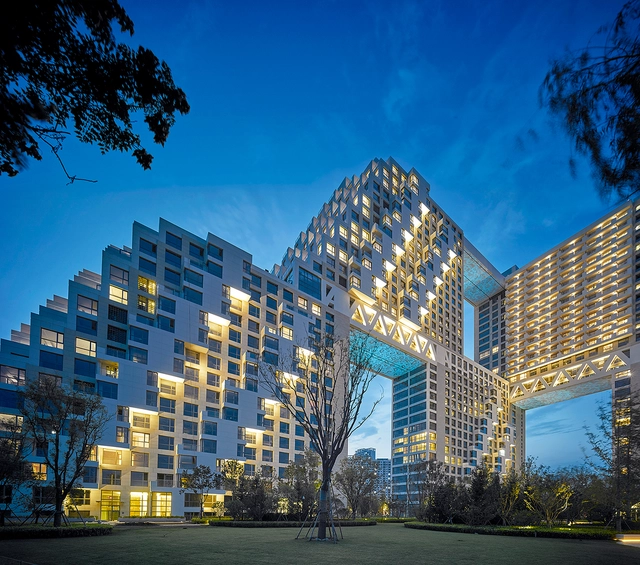
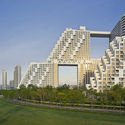
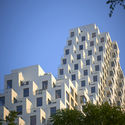
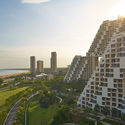
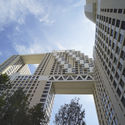
Habitat Qinghuangdao / Safdie Architects

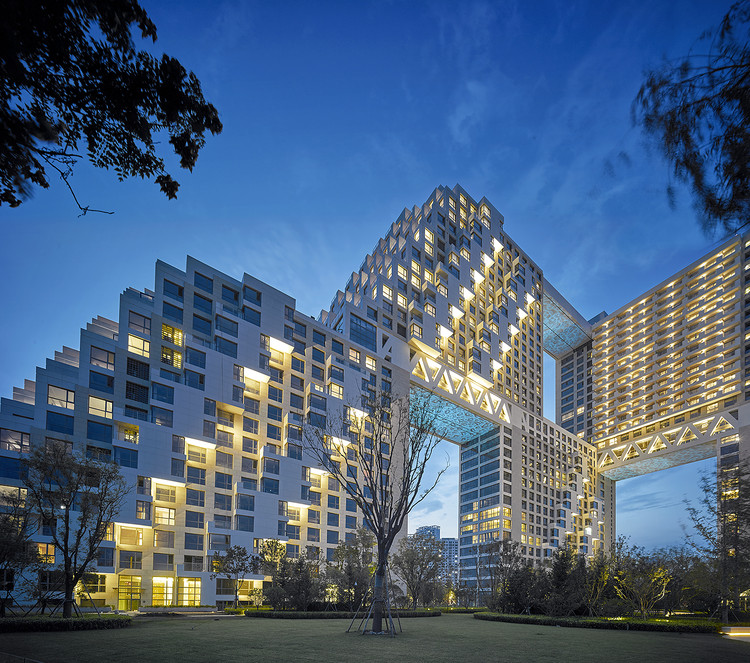
Habitat Qinghuangdao / Safdie Architects - Apartments, Garden, Facade, CityscapeHabitat Qinghuangdao / Safdie Architects - Apartments, Facade, CityscapeHabitat Qinghuangdao / Safdie Architects - Apartments, Facade, CityscapeHabitat Qinghuangdao / Safdie Architects - Apartments, FacadeHabitat Qinghuangdao / Safdie Architects - More Images+ 15

Qinhuangdao, China

Lan Din / Sher Maker

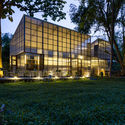
Lan Din / Sher Maker - Coffee Shop, Garden, Facade, Chair
© Chaiyaporn Sodabunlu

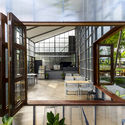
Lan Din / Sher Maker - Coffee Shop, Garden, FacadeLan Din / Sher Maker - Coffee Shop, Courtyard, Facade, Door, Beam, Table, ChairLan Din / Sher Maker - Coffee Shop, Facade, Table, ChairLan Din / Sher Maker - Coffee Shop, Facade, Door, Beam, Table, ChairLan Din / Sher Maker - More Images+ 12

Chiang Mai, Thailand
  • Architects: Sher Maker
  • Area Area of this architecture project Area:  220
  • Year Completion year of this architecture project Year:  2018
  • Manufacturers Brands with products used in this architecture project
    Manufacturers:  Conwood, SCG, Skylight Polycarbonate, TOA

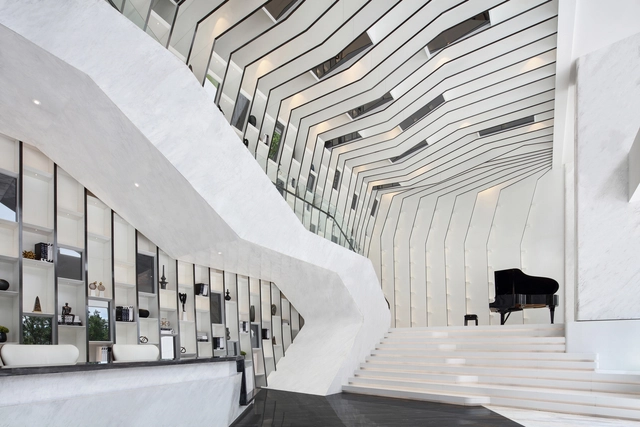
Sky Center / PAL Design

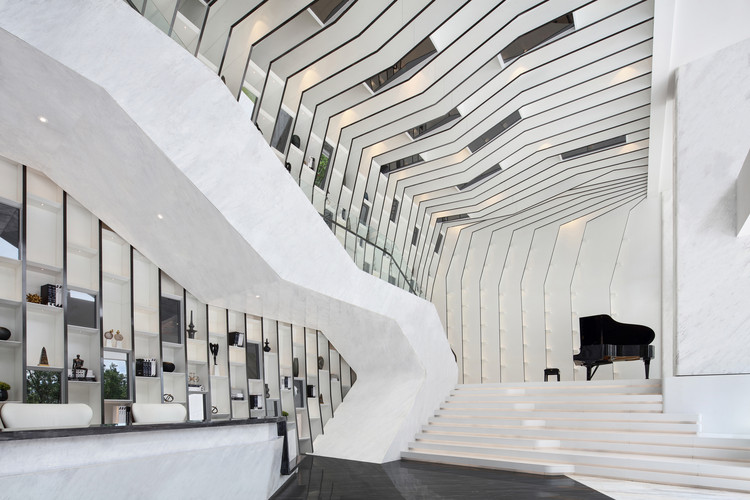
Sky Center / PAL Design - Interior DesignSky Center / PAL Design - Interior Design, Deck, Stairs, Facade, HandrailSky Center / PAL Design - Interior Design, Table, Lighting, ChairSky Center / PAL Design - Interior Design, Facade, Handrail, BeamSky Center / PAL Design - More Images+ 15

  • Interior Designers: PAL Design
  • Area Area of this architecture project Area:  1577
  • Year Completion year of this architecture project Year:  2017
  • Manufacturers Brands with products used in this architecture project
    Manufacturers:  DuPont, Arte, Baishite, Formica, Kemet Interior Materials

David T. Beals III Studio for Art + Technology / Gould Evans

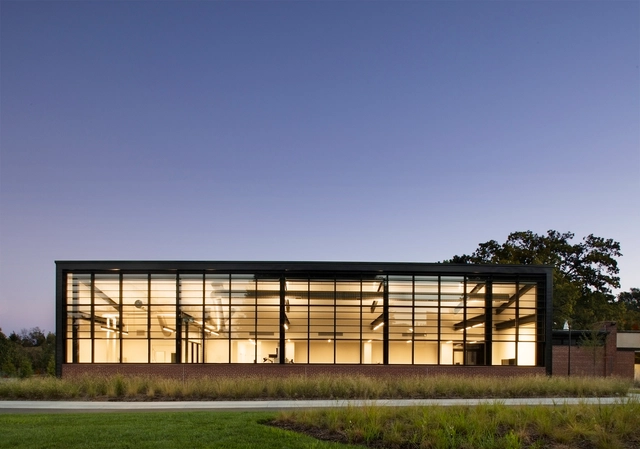
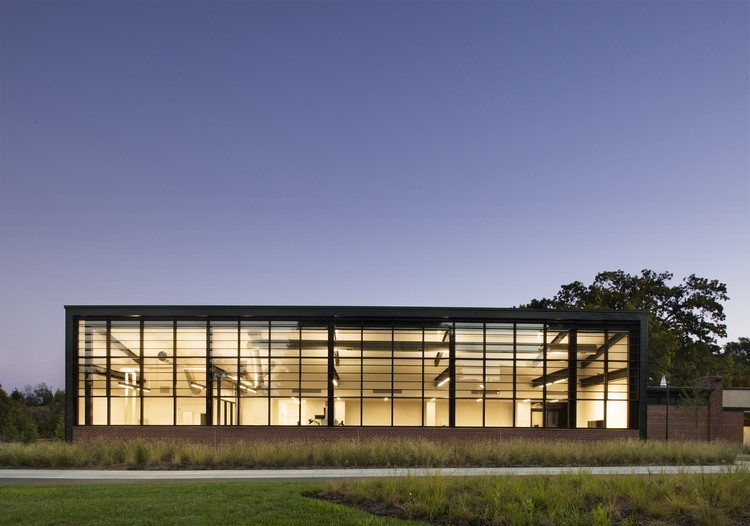
David T. Beals III Studio for Art + Technology / Gould Evans - Visual Arts Center, FacadeDavid T. Beals III Studio for Art + Technology / Gould Evans - Visual Arts Center, Facade, BenchDavid T. Beals III Studio for Art + Technology / Gould Evans - Visual Arts Center, FacadeDavid T. Beals III Studio for Art + Technology / Gould Evans - Visual Arts Center, Facade, Chair, TableDavid T. Beals III Studio for Art + Technology / Gould Evans - More Images+ 8

Escondido / Taller de Arquitectura X / Alberto Kalach

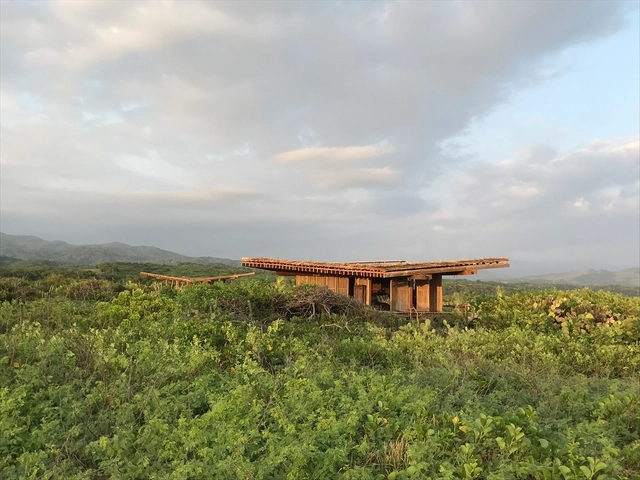
Escondido / Taller de Arquitectura X / Alberto Kalach - Cabins & LodgesEscondido / Taller de Arquitectura X / Alberto Kalach - Cabins & LodgesEscondido / Taller de Arquitectura X / Alberto Kalach - Cabins & LodgesEscondido / Taller de Arquitectura X / Alberto Kalach - Cabins & LodgesEscondido / Taller de Arquitectura X / Alberto Kalach - More Images+ 15

Sawmill / Olson Kundig

Sawmill / Olson Kundig - Houses, Door, FacadeSawmill / Olson Kundig - Houses, Beam, Door, Table, ChairSawmill / Olson Kundig - Houses, Door, FacadeSawmill / Olson Kundig - Houses, FacadeSawmill / Olson Kundig - More Images+ 20

  • Architects: Olson Kundig
  • Area Area of this architecture project Area:  4170 ft²
  • Year Completion year of this architecture project Year:  2014
  • Manufacturers Brands with products used in this architecture project
    Manufacturers:  Chown Hardware

LA House / Esquadra Arquitetos + Yi Arquitetos

LA House / Esquadra Arquitetos + Yi Arquitetos - Houses InteriorsLA House / Esquadra Arquitetos + Yi Arquitetos - Houses InteriorsLA House / Esquadra Arquitetos + Yi Arquitetos - Houses InteriorsLA House / Esquadra Arquitetos + Yi Arquitetos - Houses InteriorsLA House / Esquadra Arquitetos + Yi Arquitetos - More Images+ 31

  • Area Area of this architecture project Area:  370
  • Year Completion year of this architecture project Year:  2014
  • Manufacturers Brands with products used in this architecture project
    Manufacturers:  By Silva, MEG Serralheria, Maxim`s, Pontual Móveis, São Geraldo

Pla de Tomet House / Sau Taller d'Arquitectura

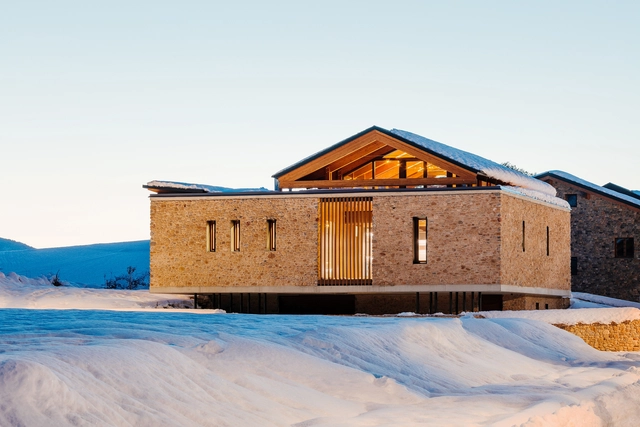
Pla de Tomet House / Sau Taller d'Arquitectura - House InteriorsPla de Tomet House / Sau Taller d'Arquitectura - House InteriorsPla de Tomet House / Sau Taller d'Arquitectura - House InteriorsPla de Tomet House / Sau Taller d'Arquitectura - House InteriorsPla de Tomet House / Sau Taller d'Arquitectura - More Images+ 11

  • Area Area of this architecture project Area:  310
  • Year Completion year of this architecture project Year:  2018
  • Manufacturers Brands with products used in this architecture project
    Manufacturers:  Simon, Roca, Kahrs, Runtal, Stosa

Corte del Forte Dance Pavilion / Rintala Eggertsson Architects

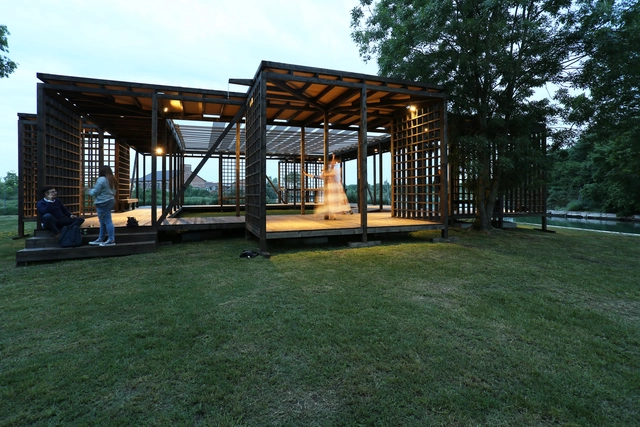
Corte del Forte Dance Pavilion / Rintala Eggertsson Architects - PavilionCorte del Forte Dance Pavilion / Rintala Eggertsson Architects - PavilionCorte del Forte Dance Pavilion / Rintala Eggertsson Architects - PavilionCorte del Forte Dance Pavilion / Rintala Eggertsson Architects - PavilionCorte del Forte Dance Pavilion / Rintala Eggertsson Architects - More Images+ 40

Mestre, Venezia, Italy
  • Area Area of this architecture project Area:  190
  • Year Completion year of this architecture project Year:  2018
  • Manufacturers Brands with products used in this architecture project
    Manufacturers:  Artemide, Bezzi Legnami, Europlac, Hansen Protection, Nordlamell
  • Professionals: Rebiennale

Trailer / Invisible Studio

Trailer / Invisible Studio - Houses, Beam, Facade, ChairTrailer / Invisible Studio - Houses, Door, ForestTrailer / Invisible Studio - Houses, Facade, ForestTrailer / Invisible Studio - Houses, Beam, Chair, BenchTrailer / Invisible Studio - More Images+ 26

  • Architects: Invisible Studio
  • Manufacturers Brands with products used in this architecture project
    Manufacturers:  VELUX Group, Accord Steel, Fibreglass, Rockwell Sheet

Wooden House / András Varsányi, Péter Pozsár, Norbert Vas

Wooden House / András Varsányi, Péter Pozsár, Norbert Vas - RefurbishmentWooden House / András Varsányi, Péter Pozsár, Norbert Vas - RefurbishmentWooden House / András Varsányi, Péter Pozsár, Norbert Vas - RefurbishmentWooden House / András Varsányi, Péter Pozsár, Norbert Vas - RefurbishmentWooden House / András Varsányi, Péter Pozsár, Norbert Vas - More Images+ 66

  • Area Area of this architecture project Area:  480
  • Year Completion year of this architecture project Year:  2016
  • Manufacturers Brands with products used in this architecture project
    Manufacturers:  ELEVATE, Baumit, Szeplast, Thermowood, Ytong Classic

Musée de la Romanité de Nîmes / 2Portzamparc – Elizabeth de Portzamparc

Musée de la Romanité de Nîmes / 2Portzamparc – Elizabeth de Portzamparc - MuseumMusée de la Romanité de Nîmes / 2Portzamparc – Elizabeth de Portzamparc - MuseumMusée de la Romanité de Nîmes / 2Portzamparc – Elizabeth de Portzamparc - MuseumMusée de la Romanité de Nîmes / 2Portzamparc – Elizabeth de Portzamparc - MuseumMusée de la Romanité de Nîmes / 2Portzamparc – Elizabeth de Portzamparc - More Images+ 34

Nimes, France

House in Takatori / Tatsunori Kakuno/ tatta architects

House in Takatori / Tatsunori Kakuno/ tatta architects - HousesHouse in Takatori / Tatsunori Kakuno/ tatta architects - HousesHouse in Takatori / Tatsunori Kakuno/ tatta architects - HousesHouse in Takatori / Tatsunori Kakuno/ tatta architects - HousesHouse in Takatori / Tatsunori Kakuno/ tatta architects - More Images+ 11

Fukuoka, Japan
  • Area Area of this architecture project Area:  70
  • Year Completion year of this architecture project Year:  2018
  • Manufacturers Brands with products used in this architecture project
    Manufacturers:  Admonter, Aica Kogyo Company, Limited, Lixil Corporation, Panasonic, YKK AP Asia

Oops! We don't have this page.

But you can browse the last one: 417

You've started following your first account!

Did you know?

You'll now receive updates based on what you follow! Personalize your stream and start following your favorite authors, offices and users.