1. ArchDaily
  2. Selected Projects

Selected Projects

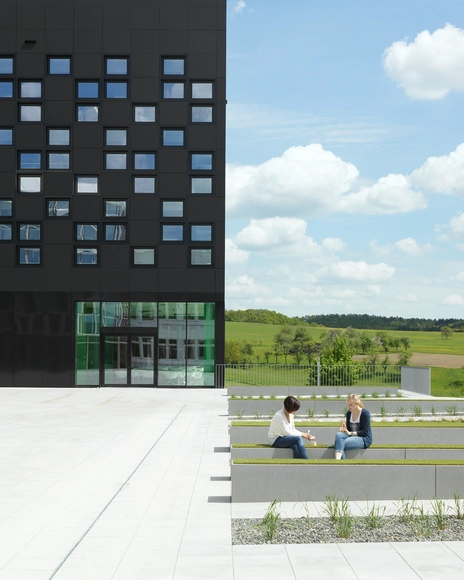
STABILO cube / mvm+starke architekten

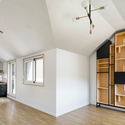
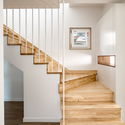
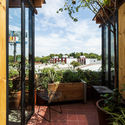
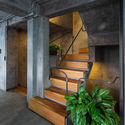
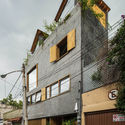
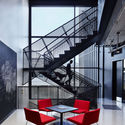
STABILO cube / mvm+starke architekten - Offices, Door, Column, Chair, TableSTABILO cube / mvm+starke architekten - Offices, Stairs, Facade, Handrail, DoorSTABILO cube / mvm+starke architekten - Offices, Facade, Stairs, Door, LightingSTABILO cube / mvm+starke architekten - Offices, Table, ChairSTABILO cube / mvm+starke architekten - More Images+ 19

Heroldsberg, Germany

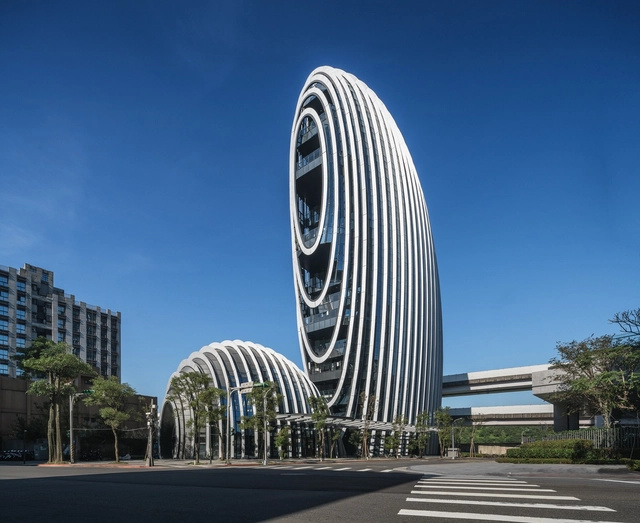
Wenzhou Central Park Culture Club / Lacime Architects

Wenzhou Central Park Culture Club / Lacime Architects - Cultural Center, Facade
Exterior. Image Courtesy of Xingzhi Architecture

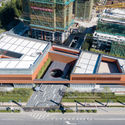
Wenzhou Central Park Culture Club / Lacime Architects - Cultural Center, Facade, CityscapeWenzhou Central Park Culture Club / Lacime Architects - Cultural Center, FacadeWenzhou Central Park Culture Club / Lacime Architects - Cultural Center, FacadeWenzhou Central Park Culture Club / Lacime Architects - Cultural Center, Stairs, Facade, Beam, HandrailWenzhou Central Park Culture Club / Lacime Architects - More Images+ 48

Wenzhou Shi, China

Nusang-dong House / studio_GAON

Nusang-dong House / studio_GAON - Residential, Facade
© Youngchae Park, Seokgyu Hong

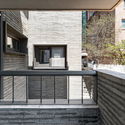
Nusang-dong House / studio_GAON - Residential, Facade, Beam, LightingNusang-dong House / studio_GAON - Residential, Facade, Handrail, Stairs, Door, Fence, BalconyNusang-dong House / studio_GAON - Residential, Beam, Facade, LightingNusang-dong House / studio_GAON - Residential, Stairs, Handrail, BeamNusang-dong House / studio_GAON - More Images+ 18

Shanghai Vanke Qichen Community Center / Shenzhen Huahui Design

Shanghai Vanke Qichen Community Center / Shenzhen Huahui Design - Community Center, Facade
Open Space at the Entrance. Image © Chao Zhang

Shanghai Vanke Qichen Community Center / Shenzhen Huahui Design - Community Center, FacadeShanghai Vanke Qichen Community Center / Shenzhen Huahui Design - Community Center, Facade, Beam, HandrailShanghai Vanke Qichen Community Center / Shenzhen Huahui Design - Community Center, Facade, HandrailShanghai Vanke Qichen Community Center / Shenzhen Huahui Design - Community Center, Facade, BeamShanghai Vanke Qichen Community Center / Shenzhen Huahui Design - More Images+ 23

  • Area Area of this architecture project Area:  4277
  • Year Completion year of this architecture project Year:  2018
  • Manufacturers Brands with products used in this architecture project
    Manufacturers:  Flat Group, Lopo Art ceramics, Nantong New Space Curtain Wall Material Manufaturing

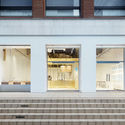
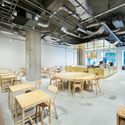
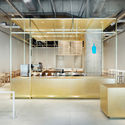
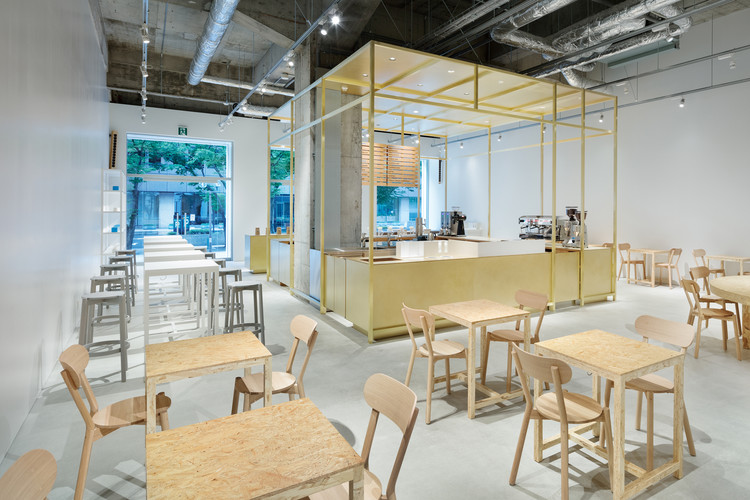
Blue Bottle Coffee Kobe Café / Schemata Architects

Blue Bottle Coffee Kobe Café / Schemata Architects - Coffee Shop, Chair, TableBlue Bottle Coffee Kobe Café / Schemata Architects - Coffee Shop, Facade, Door, Stairs, Balcony, HandrailBlue Bottle Coffee Kobe Café / Schemata Architects - Coffee Shop, Table, ChairBlue Bottle Coffee Kobe Café / Schemata Architects - Coffee Shop, Facade, Chair, TableBlue Bottle Coffee Kobe Café / Schemata Architects - More Images+ 7

Lè Architecture / Aedas

Lè Architecture / Aedas - Exterior Photography, Offices, CityscapeLè Architecture / Aedas - Exterior Photography, Offices, CityscapeLè Architecture / Aedas - OfficesLè Architecture / Aedas - Interior Photography, Offices, Arch, Facade, Handrail, TableLè Architecture / Aedas - More Images+ 9

Taipei City, China

Broadmoor Residence / David Coleman Architecture

Broadmoor Residence / David Coleman Architecture - House InteriorsBroadmoor Residence / David Coleman Architecture - Exterior Photography, House Interiors, FacadeBroadmoor Residence / David Coleman Architecture - Interior Photography, House Interiors, Kitchen, Facade, Lighting, ChairBroadmoor Residence / David Coleman Architecture - House InteriorsBroadmoor Residence / David Coleman Architecture - More Images+ 18

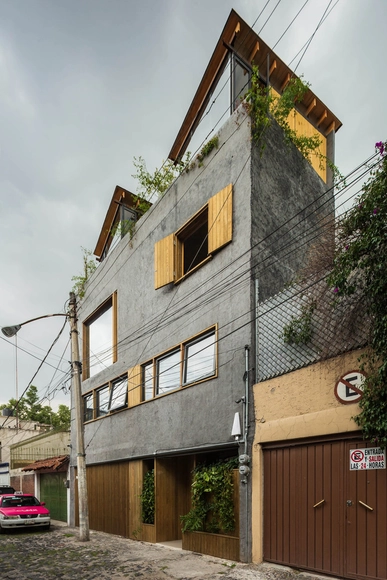
Casa Coroco 5 / Taller de Arquitectura Miguel Montor

Casa Coroco 5 / Taller de Arquitectura Miguel Montor - Houses InteriorsCasa Coroco 5 / Taller de Arquitectura Miguel Montor - Houses InteriorsCasa Coroco 5 / Taller de Arquitectura Miguel Montor - Houses InteriorsCasa Coroco 5 / Taller de Arquitectura Miguel Montor - Houses InteriorsCasa Coroco 5 / Taller de Arquitectura Miguel Montor - More Images+ 33

Mexico City, Mexico
  • Area Area of this architecture project Area:  145
  • Year Completion year of this architecture project Year:  2018
  • Manufacturers Brands with products used in this architecture project
    Manufacturers:  Helvex, LAMOSA, MSD, Pisos y Tabiques Extruidos, Santa Julia, +1

Fair-Haired Dumbbell / FFA Architecture and Interiors

Fair-Haired Dumbbell / FFA Architecture and Interiors - Interior Photography, Retail , Beam, Facade, ColumnFair-Haired Dumbbell / FFA Architecture and Interiors - Retail , FacadeFair-Haired Dumbbell / FFA Architecture and Interiors - Retail Fair-Haired Dumbbell / FFA Architecture and Interiors - Interior Photography, Retail , FacadeFair-Haired Dumbbell / FFA Architecture and Interiors - More Images+ 13

Guarnón House / Fresneda & Zamora Arquitectura

Guarnón House / Fresneda & Zamora Arquitectura - HousesGuarnón House / Fresneda & Zamora Arquitectura - HousesGuarnón House / Fresneda & Zamora Arquitectura - HousesGuarnón House / Fresneda & Zamora Arquitectura - HousesGuarnón House / Fresneda & Zamora Arquitectura - More Images+ 13

Granada, Spain
  • Area Area of this architecture project Area:  3539 ft²
  • Year Completion year of this architecture project Year:  2017
  • Manufacturers Brands with products used in this architecture project
    Manufacturers:  Chova, Isover, Knauf, Laminex, SGG CLIMALIT

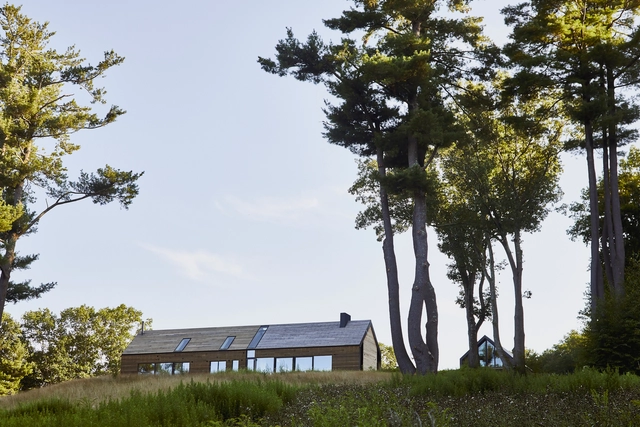
Silvernails / Amalgam Studio

Silvernails / Amalgam Studio - Interior Photography, Houses, LightingSilvernails / Amalgam Studio - Interior Photography, Houses, Stairs, Handrail, FacadeSilvernails / Amalgam Studio - Interior Photography, Houses, Facade, BeamSilvernails / Amalgam Studio - Exterior Photography, HousesSilvernails / Amalgam Studio - More Images+ 23

Columbia County, United States

Apartment Building Tödistrasse Zürich / ADP Architektur Design Planung AG

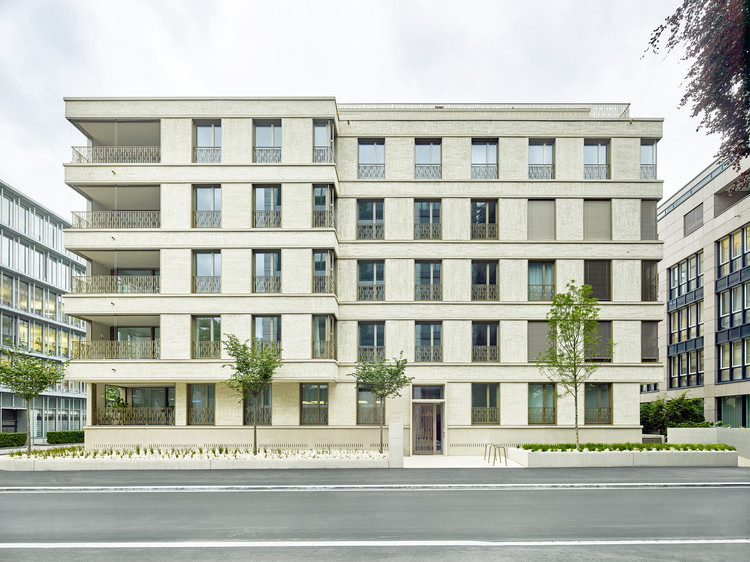
Apartment Building Tödistrasse Zürich / ADP Architektur Design Planung AG - Apartments, Stairs, Door, Handrail, Beam
© Jürg Zimmermann

Apartment Building Tödistrasse Zürich / ADP Architektur Design Planung AG - Apartments, Courtyard, Door, Facade, BalconyApartment Building Tödistrasse Zürich / ADP Architektur Design Planung AG - Apartments, Facade, Handrail, Fence, BalconyApartment Building Tödistrasse Zürich / ADP Architektur Design Planung AG - Apartments, FacadeApartment Building Tödistrasse Zürich / ADP Architektur Design Planung AG - Apartments, Door, Handrail, Facade, LightingApartment Building Tödistrasse Zürich / ADP Architektur Design Planung AG - More Images+ 20

Oldham Town Hall / BDP

Oldham Town Hall / BDP - Renovation, FacadeOldham Town Hall / BDP - Renovation, Stairs, Beam, Handrail, Fence, Arch, Door, LightingOldham Town Hall / BDP - Renovation, ChairOldham Town Hall / BDP - Renovation, Facade, StairsOldham Town Hall / BDP - More Images+ 10

  • Architects: BDP
  • Year Completion year of this architecture project Year:  2016

De Rijck – Matthys House / Atelier d'architecture Pierre Hebbelinck


De Rijck – Matthys House / Atelier d'architecture Pierre Hebbelinck  - Houses, FacadeDe Rijck – Matthys House / Atelier d'architecture Pierre Hebbelinck  - Houses, Facade, Door, Beam, HandrailDe Rijck – Matthys House / Atelier d'architecture Pierre Hebbelinck  - Houses, Stairs, Handrail, FacadeDe Rijck – Matthys House / Atelier d'architecture Pierre Hebbelinck  - Houses, Stairs, Facade, HandrailDe Rijck – Matthys House / Atelier d'architecture Pierre Hebbelinck  - More Images+ 21

Asse, Belgium

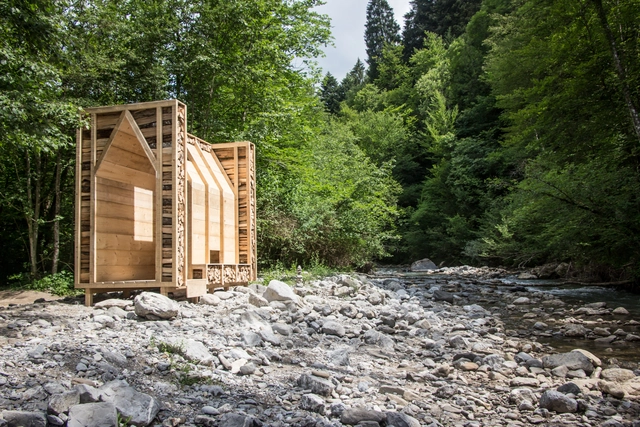
Woodstock Hut / Léa Bostmambrun + Réal Emond

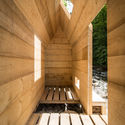
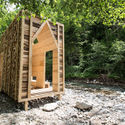
Woodstock Hut / Léa Bostmambrun + Réal Emond - Small Scale, Door, FacadeWoodstock Hut / Léa Bostmambrun + Réal Emond - Small Scale, Facade, ForestWoodstock Hut / Léa Bostmambrun + Réal Emond - Small Scale, BeamWoodstock Hut / Léa Bostmambrun + Réal Emond - Small Scale, Door, Arch, ForestWoodstock Hut / Léa Bostmambrun + Réal Emond - More Images+ 17

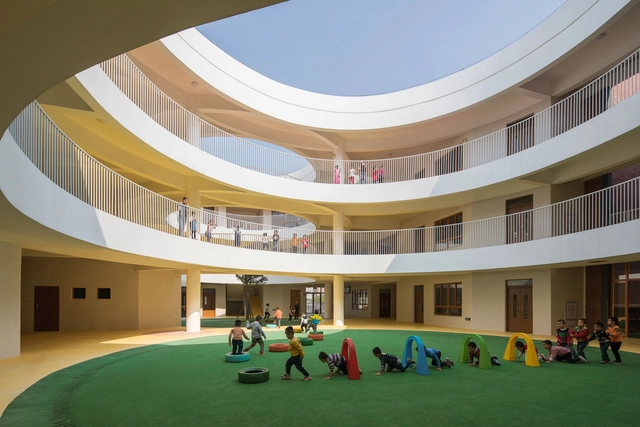
Between Square and Circle: Xinnan Kindergarten / Jin Niu

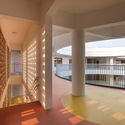
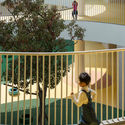
Between Square and Circle: Xinnan Kindergarten / Jin Niu  - Kindergarten, FacadeBetween Square and Circle: Xinnan Kindergarten / Jin Niu  - Kindergarten, Facade, HandrailBetween Square and Circle: Xinnan Kindergarten / Jin Niu  - Kindergarten, Fence, Facade, Stairs, Handrail, Balcony, LightingBetween Square and Circle: Xinnan Kindergarten / Jin Niu  - KindergartenBetween Square and Circle: Xinnan Kindergarten / Jin Niu  - More Images+ 21

  • Architects: Jin Niu
  • Area Area of this architecture project Area:  3900
  • Year Completion year of this architecture project Year:  2017

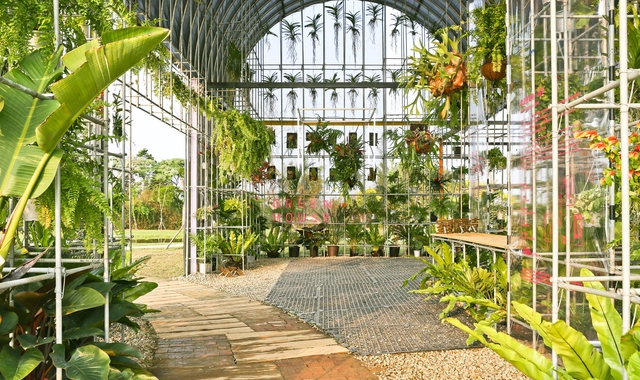
Greenhouse as a Home / BIAS Architects

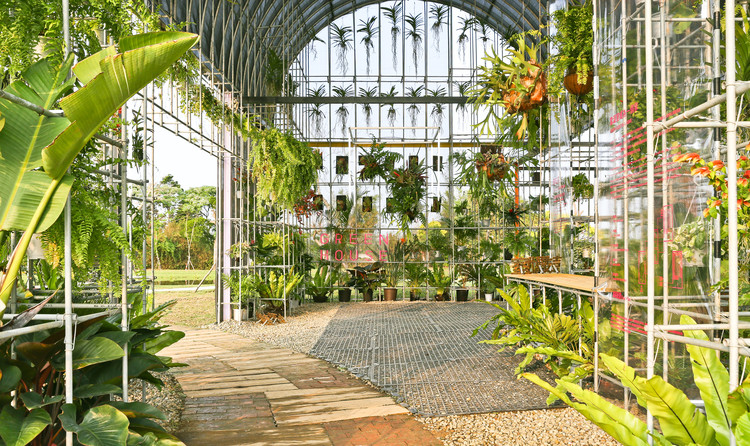
Greenhouse as a Home / BIAS Architects - InstallationGreenhouse as a Home / BIAS Architects - InstallationGreenhouse as a Home / BIAS Architects - InstallationGreenhouse as a Home / BIAS Architects - Exterior Photography, Installation, Facade, BenchGreenhouse as a Home / BIAS Architects - More Images+ 37

Taoyuan City, China

Supermonkey / Mur Mur Lab

  • Architects: Mur Mur Lab
  • Area Area of this architecture project Area:  220
  • Year Completion year of this architecture project Year:  2018
  • Manufacturers Brands with products used in this architecture project
    Manufacturers:  Boli, YTY, Yaoping Ganghua

MENARI Residence / Ecostudio Architects

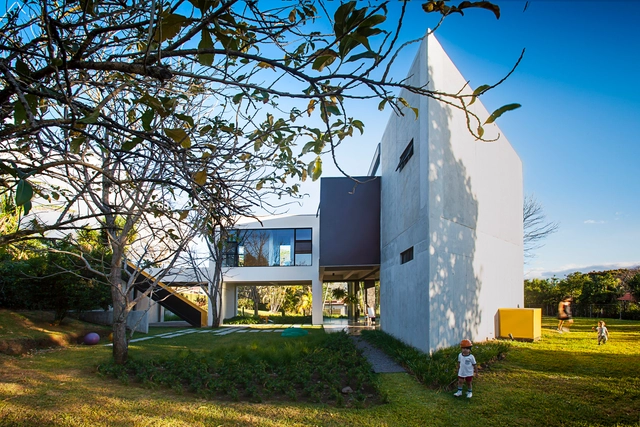
MENARI Residence / Ecostudio Architects - HousesMENARI Residence / Ecostudio Architects - HousesMENARI Residence / Ecostudio Architects - HousesMENARI Residence / Ecostudio Architects - HousesMENARI Residence / Ecostudio Architects - More Images+ 6

Alajuela, Costa Rica
  • Area Area of this architecture project Area:  3767 ft²
  • Year Completion year of this architecture project Year:  2017

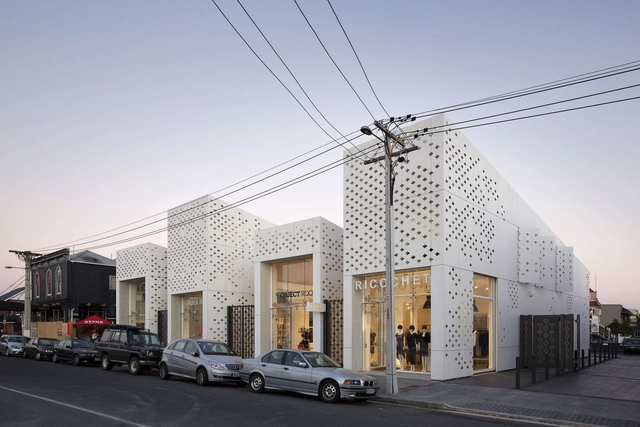
Mackelvie Street Retail / RTA Studio

Mackelvie Street Retail / RTA Studio - Exterior Photography, Retail , Facade, DoorMackelvie Street Retail / RTA Studio - Interior Photography, Retail , Table, ChairMackelvie Street Retail / RTA Studio - Exterior Photography, Retail , FacadeMackelvie Street Retail / RTA Studio - Retail Mackelvie Street Retail / RTA Studio - More Images+ 7

Auckland, New Zealand
  • Architects: RTA Studio
  • Area Area of this architecture project Area:  650
  • Year Completion year of this architecture project Year:  2013
  • Manufacturers Brands with products used in this architecture project
    Manufacturers:  EQUITONE, APL NZ, Ampelite, Husqvarna, PBS, +2
  • Professionals: Aspec Construction

UBC Quantum Matter Institute / Public Architecture + Design

UBC Quantum Matter Institute / Public Architecture + Design  - Research CenterUBC Quantum Matter Institute / Public Architecture + Design  - Research CenterUBC Quantum Matter Institute / Public Architecture + Design  - Research CenterUBC Quantum Matter Institute / Public Architecture + Design  - Research CenterUBC Quantum Matter Institute / Public Architecture + Design  - More Images+ 9

Vancouver, Canada

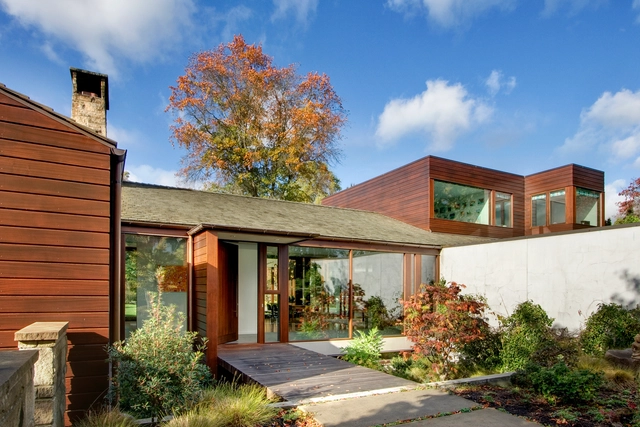
Cumberland weeHouse / Alchemy Architects

Cumberland weeHouse / Alchemy Architects - Houses, Garden, Facade
© Geoffrey Warner

Cumberland weeHouse / Alchemy Architects - Houses, Door, HandrailCumberland weeHouse / Alchemy Architects - Houses, Door, LightingCumberland weeHouse / Alchemy Architects - Houses, Facade, ForestCumberland weeHouse / Alchemy Architects - Houses, Facade, DoorCumberland weeHouse / Alchemy Architects - More Images+ 10

Cumberland, United States
  • Architects: Alchemy Architects
  • Area Area of this architecture project Area:  2400
  • Year Completion year of this architecture project Year:  2016

Residence La Salle / Hatem+D + Etienne Bernier Architecte

Residence La Salle / Hatem+D + Etienne Bernier Architecte - Houses Interiors, Stairs, HandrailResidence La Salle / Hatem+D + Etienne Bernier Architecte - Houses Interiors, Facade, Door, Arch, BenchResidence La Salle / Hatem+D + Etienne Bernier Architecte - Houses Interiors, Bedroom, Door, FacadeResidence La Salle / Hatem+D + Etienne Bernier Architecte - Houses Interiors, Door, FacadeResidence La Salle / Hatem+D + Etienne Bernier Architecte - More Images+ 7

Quebec City, Canada
  • Area Area of this architecture project Area:  3120 ft²
  • Year Completion year of this architecture project Year:  2018
  • Manufacturers Brands with products used in this architecture project
    Manufacturers:  Alumilex, Espace-Bois, Plancher Bois Franc Gagne

NY House / Urbanscape Architects

NY House / Urbanscape Architects - Houses Interiors, Door, Beam, Lighting, BathtubNY House / Urbanscape Architects - Houses Interiors, Stairs, Door, Beam, Handrail, Facade, TableNY House / Urbanscape Architects - Houses Interiors, Door, Facade, Column, ArchNY House / Urbanscape Architects - Houses Interiors, Courtyard, Door, Facade, StairsNY House / Urbanscape Architects - More Images+ 10

  • Area Area of this architecture project Area:  205
  • Year Completion year of this architecture project Year:  2017
  • Manufacturers Brands with products used in this architecture project
    Manufacturers:  Gaggenau, Arconic, European Kitchen, Millennium wood working, Stone Tile
  • Professionals: Urbanline

Oops! We don't have this page.

But you can browse the last one: 417

You've started following your first account!

Did you know?

You'll now receive updates based on what you follow! Personalize your stream and start following your favorite authors, offices and users.