1. ArchDaily
  2. Selected Projects

Selected Projects

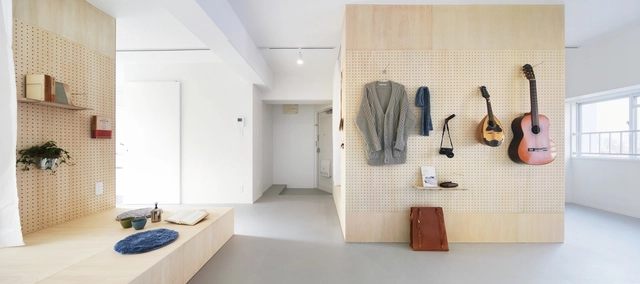
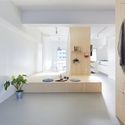
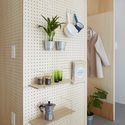
Apartments in Senri / nmstudio architects + Nozoe Shimpei Architects

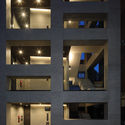
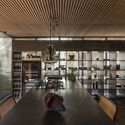
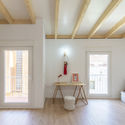
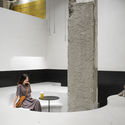

Apartments in Senri / nmstudio architects + Nozoe Shimpei Architects - Interior Photography, Apartment InteriorsApartments in Senri / nmstudio architects + Nozoe Shimpei Architects - Interior Photography, Apartment Interiors, Chair, TableApartments in Senri / nmstudio architects + Nozoe Shimpei Architects - Interior Photography, Apartment InteriorsApartments in Senri / nmstudio architects + Nozoe Shimpei Architects - Interior Photography, Apartment Interiors, BathroomApartments in Senri / nmstudio architects + Nozoe Shimpei Architects - More Images+ 16

  • Area Area of this architecture project Area:  55
  • Year Completion year of this architecture project Year:  2019
  • Manufacturers Brands with products used in this architecture project
    Manufacturers:  AGC

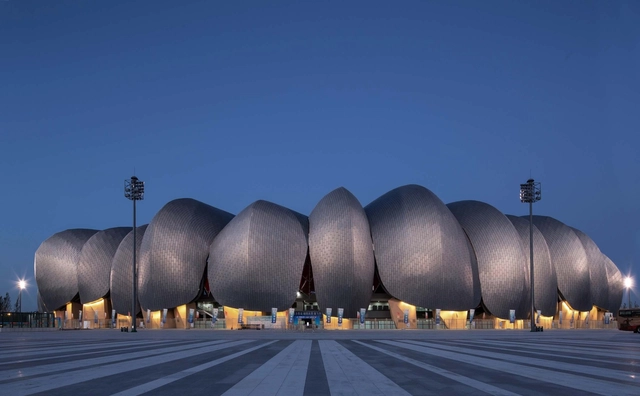
Datong Sports Center / POPULOUS + CCDI

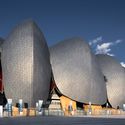
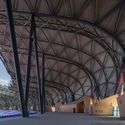
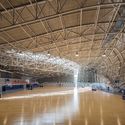
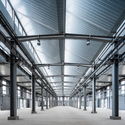
Datong Sports Center / POPULOUS + CCDI - Interior Photography, StadiumsDatong Sports Center / POPULOUS + CCDI - Exterior Photography, Stadiums, FacadeDatong Sports Center / POPULOUS + CCDI - StadiumsDatong Sports Center / POPULOUS + CCDI - StadiumsDatong Sports Center / POPULOUS + CCDI - More Images+ 26

  • Architects: CCDI, POPULOUS
  • Area Area of this architecture project Area:  101700
  • Year Completion year of this architecture project Year:  2019

Changxing Sino-German International Industrial Cooperation Park / FTA Group GmbH

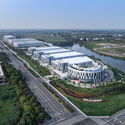
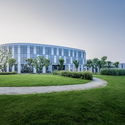
Changxing Sino-German International Industrial Cooperation Park / FTA Group GmbH - Exterior Photography, Office Buildings, Facade, CityscapeChangxing Sino-German International Industrial Cooperation Park / FTA Group GmbH - Exterior Photography, Office Buildings, FacadeChangxing Sino-German International Industrial Cooperation Park / FTA Group GmbH - Exterior Photography, Office Buildings, FacadeChangxing Sino-German International Industrial Cooperation Park / FTA Group GmbH - Office BuildingsChangxing Sino-German International Industrial Cooperation Park / FTA Group GmbH - More Images+ 23

  • Architects: FTA Group GmbH
  • Area Area of this architecture project Area:  20391
  • Year Completion year of this architecture project Year:  2017
  • Manufacturers Brands with products used in this architecture project
    Manufacturers:  BAOWU, CSG, DONGLIANG

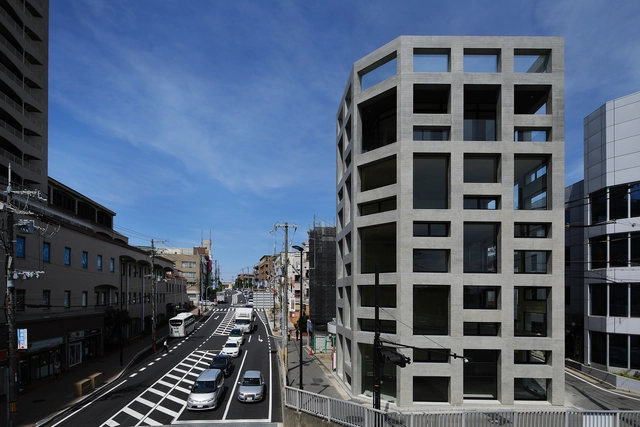
Grid Commercial Building / T-Square Design Associates

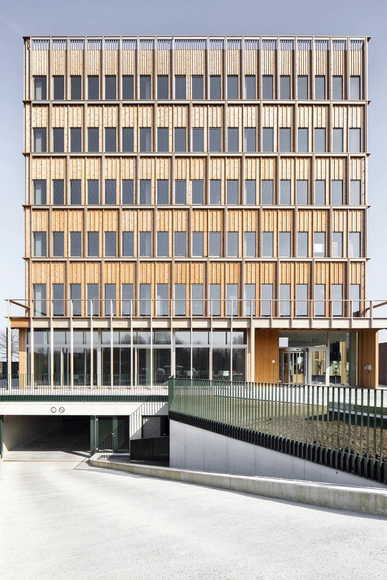
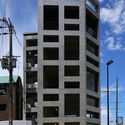
Grid Commercial Building / T-Square Design Associates - Commercial ArchitectureGrid Commercial Building / T-Square Design Associates - Commercial ArchitectureGrid Commercial Building / T-Square Design Associates - Exterior Photography, Commercial Architecture, Facade, FenceGrid Commercial Building / T-Square Design Associates - Interior Photography, Commercial Architecture, FacadeGrid Commercial Building / T-Square Design Associates - More Images+ 13

Can Feliç Nursery / Estudio Fernández-Vivancos

Can Feliç Nursery / Estudio Fernández-Vivancos - Kindergarten
© Jose Manuel Cutillas
Benicasim, Spain

Lacuna House / Bijl Architecture

Lacuna House / Bijl Architecture - Interior Photography, Extension, Kitchen, Countertop, Table, SinkLacuna House / Bijl Architecture - Exterior Photography, Extension, FacadeLacuna House / Bijl Architecture - Interior Photography, Extension, Kitchen, Countertop, Sink, TableLacuna House / Bijl Architecture - Exterior Photography, Extension, Stairs, Door, FacadeLacuna House / Bijl Architecture - More Images+ 17

Chicago Union Station Great Hall Restoration / Goettsch Partners

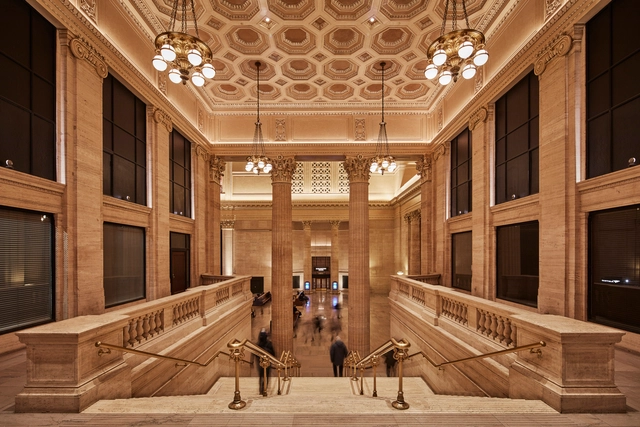
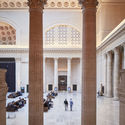
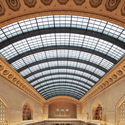
Chicago Union Station Great Hall Restoration / Goettsch Partners - RestorationChicago Union Station Great Hall Restoration / Goettsch Partners - Interior Photography, Restoration, Column, Door, Arch, FacadeChicago Union Station Great Hall Restoration / Goettsch Partners - RestorationChicago Union Station Great Hall Restoration / Goettsch Partners - RestorationChicago Union Station Great Hall Restoration / Goettsch Partners - More Images+ 20

Meia Casa / mf+arquitetos

Meia Casa / mf+arquitetos - House Interiors
© Felipe Araújo

Meia Casa / mf+arquitetos - House InteriorsMeia Casa / mf+arquitetos - House InteriorsMeia Casa / mf+arquitetos - House InteriorsMeia Casa / mf+arquitetos - House InteriorsMeia Casa / mf+arquitetos - More Images+ 8

Ribeirão Preto, Brazil
  • Architects: mf+arquitetos
  • Area Area of this architecture project Area:  60
  • Year Completion year of this architecture project Year:  2019
  • Manufacturers Brands with products used in this architecture project
    Manufacturers:  Duratex, Deca

Wooden House / Un Estudio Propio

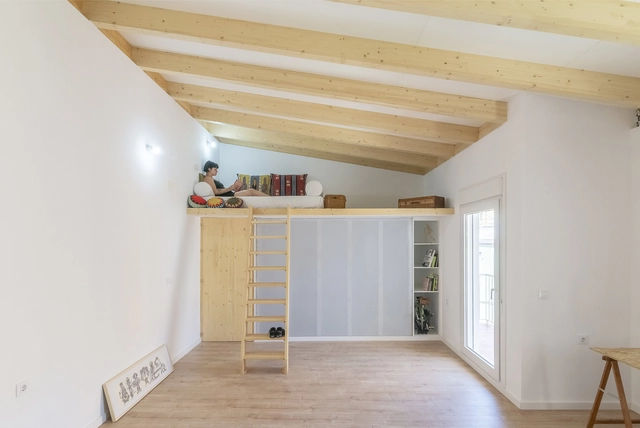
Wooden House / Un Estudio Propio - Exterior Photography, House Interiors, Door, FacadeWooden House / Un Estudio Propio - Interior Photography, House Interiors, BeamWooden House / Un Estudio Propio - Interior Photography, House InteriorsWooden House / Un Estudio Propio - House InteriorsWooden House / Un Estudio Propio - More Images+ 13

Puerto Lumbreras, Spain
  • Architects: Un Estudio Propio
  • Area Area of this architecture project Area:  40
  • Year Completion year of this architecture project Year:  2018
  • Manufacturers Brands with products used in this architecture project
    Manufacturers:  Rothoblaas, Naza AyD, ROCKWOOL, Viroc

Potato Shed House / Julius Taminiau Architects

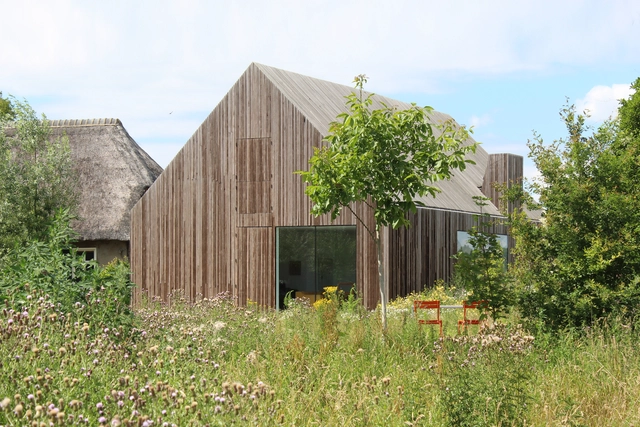
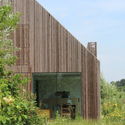
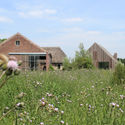
Potato Shed House / Julius Taminiau Architects - Exterior Photography, Houses, FacadePotato Shed House / Julius Taminiau Architects - Exterior Photography, HousesPotato Shed House / Julius Taminiau Architects - Interior Photography, Houses, Kitchen, SinkPotato Shed House / Julius Taminiau Architects - Exterior Photography, Houses, FacadePotato Shed House / Julius Taminiau Architects - More Images+ 12

IOK Headquarters / HUB

IOK Headquarters / HUB - Interior Photography, Institutional Buildings, Facade, BeamIOK Headquarters / HUB - Interior Photography, Institutional Buildings, Door, FacadeIOK Headquarters / HUB - Institutional BuildingsIOK Headquarters / HUB - Exterior Photography, Institutional Buildings, FacadeIOK Headquarters / HUB - More Images+ 11

  • Architects: HUB
  • Area Area of this architecture project Area:  4800
  • Year Completion year of this architecture project Year:  2014
  • Manufacturers Brands with products used in this architecture project
    Manufacturers:  AutoDesk, Desso, Helio Screen

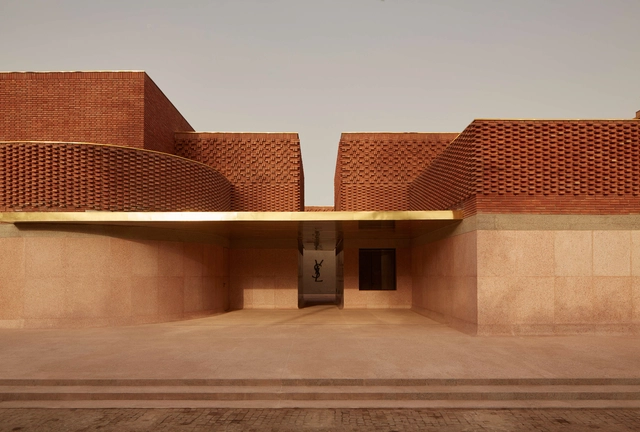
Musée Yves Saint Laurent Marrakech / Studio KO

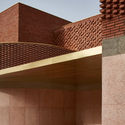
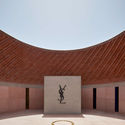
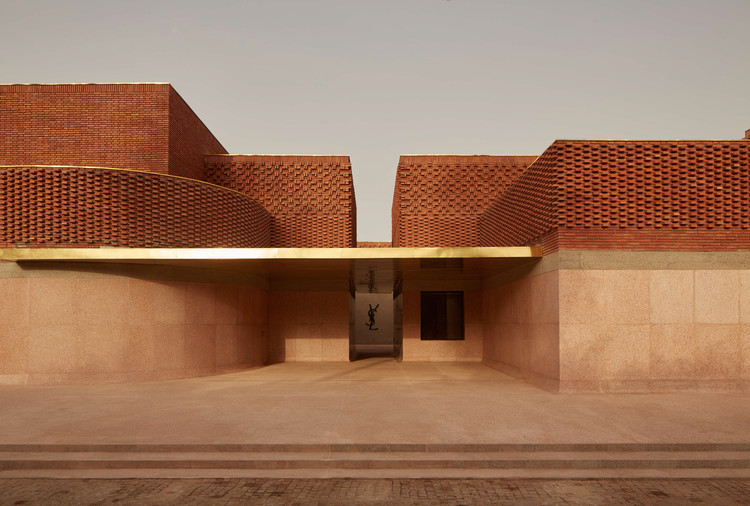
Musée Yves Saint Laurent Marrakech  / Studio KO - Cultural InteriorsMusée Yves Saint Laurent Marrakech  / Studio KO - Cultural InteriorsMusée Yves Saint Laurent Marrakech  / Studio KO - Cultural InteriorsMusée Yves Saint Laurent Marrakech  / Studio KO - Cultural InteriorsMusée Yves Saint Laurent Marrakech  / Studio KO - More Images+ 30

  • Architects: Studio KO
  • Area Area of this architecture project Area:  3857
  • Year Completion year of this architecture project Year:  2017
  • Manufacturers Brands with products used in this architecture project
    Manufacturers:  Lucibel
  • Professionals: I.C.O.N, Theatre Projects

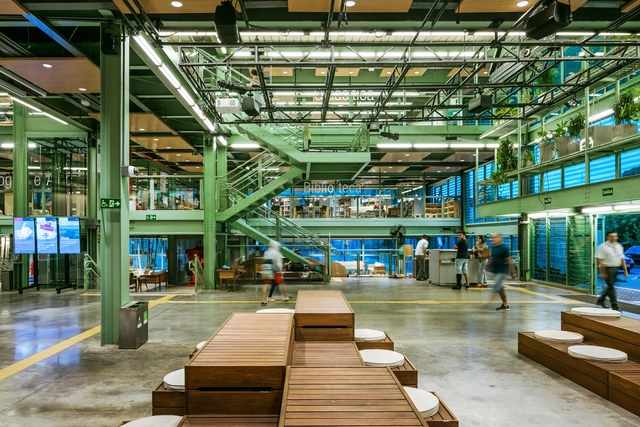
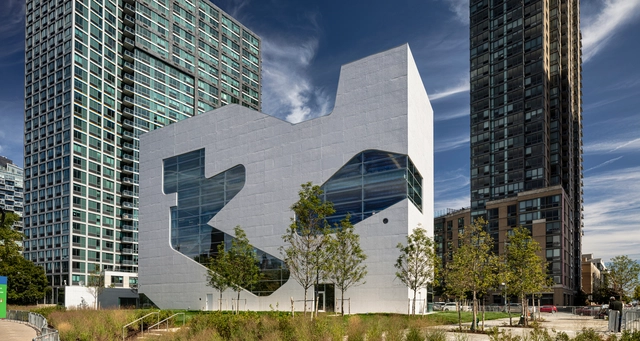
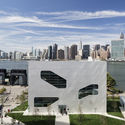
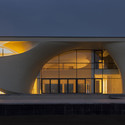
Hunters Point Library / Steven Holl Architects

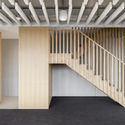
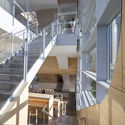
Hunters Point Library / Steven Holl Architects - Library, Stairs, Facade, Handrail, BeamHunters Point Library / Steven Holl Architects - Library, Facade, CityscapeHunters Point Library / Steven Holl Architects - Library, Stairs, Handrail, Facade, ChairHunters Point Library / Steven Holl Architects - Library, Facade, Cityscape, CoastHunters Point Library / Steven Holl Architects - More Images+ 24

Gro-House / Atelier Bertiga

Gro-House / Atelier Bertiga - House Interiors
© Mahadiyanto & Jhony Kristian Hutapea

Gro-House / Atelier Bertiga - Exterior Photography, House Interiors, Facade, FenceGro-House / Atelier Bertiga - House InteriorsGro-House / Atelier Bertiga - Exterior Photography, House Interiors, Fence, FacadeGro-House / Atelier Bertiga - Interior Photography, House Interiors, Stairs, FacadeGro-House / Atelier Bertiga - More Images+ 31

  • Architects: Atelier Bertiga
  • Area Area of this architecture project Area:  76
  • Year Completion year of this architecture project Year:  2018

YǏN Fine Jewelry Boutique / odd

YǏN Fine Jewelry Boutique / odd - Interior Photography, Interior Design, Table, Chair
© Ruijing Photo

YǏN Fine Jewelry Boutique / odd - Interior DesignYǏN Fine Jewelry Boutique / odd - Interior Photography, Interior Design, Bathroom, Table, Lighting, ChairYǏN Fine Jewelry Boutique / odd - Interior Photography, Interior Design, Bathroom, Lighting, Table, ChairYǏN Fine Jewelry Boutique / odd - Interior Photography, Interior DesignYǏN Fine Jewelry Boutique / odd - More Images+ 7

  • Interior Designers: odd
  • Area Area of this architecture project Area:  38
  • Year Completion year of this architecture project Year:  2019

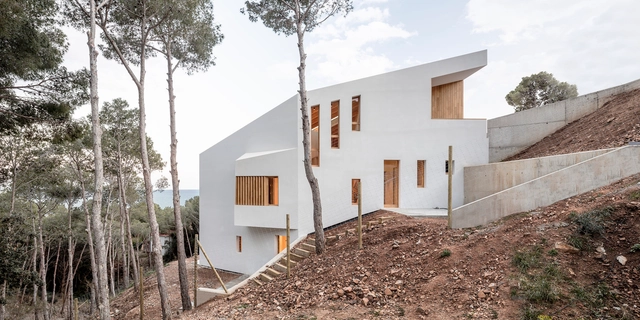
Tamariu House / 05 AM Arquitectura

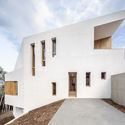
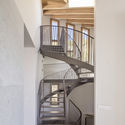
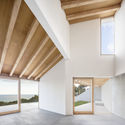
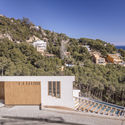
Tamariu House / 05 AM Arquitectura - HousesTamariu House / 05 AM Arquitectura - HousesTamariu House / 05 AM Arquitectura - HousesTamariu House / 05 AM Arquitectura - HousesTamariu House / 05 AM Arquitectura - More Images+ 26

Tamariu, Spain
  • Architects: 05 AM Arquitectura
  • Area Area of this architecture project Area:  338
  • Year Completion year of this architecture project Year:  2018

Nova Pets Store / say architects

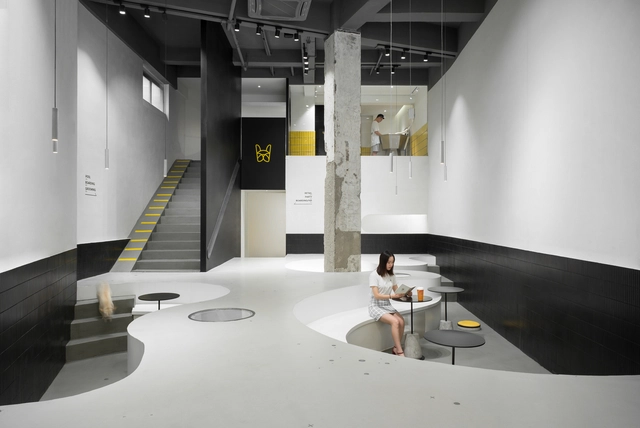
Nova Pets Store / say architects - Interior Design, Facade, Door, LightingNova Pets Store / say architects - Interior Photography, Interior Design, Kitchen, Table, ChairNova Pets Store / say architects - Interior Photography, Interior DesignNova Pets Store / say architects - Interior Photography, Interior DesignNova Pets Store / say architects - More Images+ 22

House in Tsukawaki / Horibe Associates

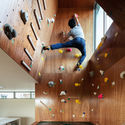
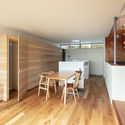
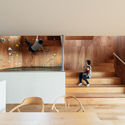
House in Tsukawaki / Horibe Associates - Interior Photography, House Interiors, Stairs, LightingHouse in Tsukawaki / Horibe Associates - Interior Photography, House Interiors, Kitchen, Table, ChairHouse in Tsukawaki / Horibe Associates - Interior Photography, House Interiors, Kitchen, StairsHouse in Tsukawaki / Horibe Associates - Interior Photography, House Interiors, Bedroom, BeamHouse in Tsukawaki / Horibe Associates - More Images+ 27

  • Architects: Horibe Associates
  • Area Area of this architecture project Area:  112
  • Year Completion year of this architecture project Year:  2019
  • Manufacturers Brands with products used in this architecture project
    Manufacturers:  AutoDesk

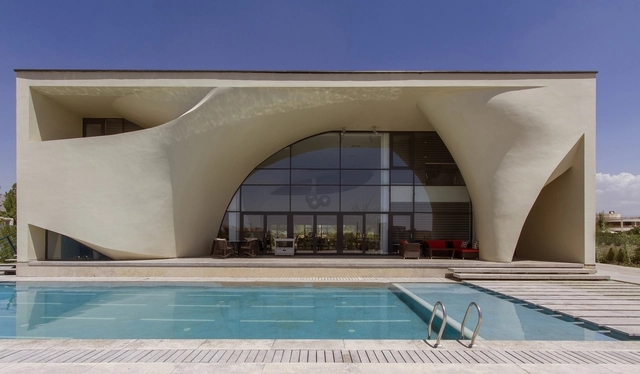
Kouhsar Villa / Next Office–Alireza Taghaboni

Kouhsar Villa / Next Office–Alireza Taghaboni - HousesKouhsar Villa / Next Office–Alireza Taghaboni - Interior Photography, HousesKouhsar Villa / Next Office–Alireza Taghaboni - HousesKouhsar Villa / Next Office–Alireza Taghaboni - HousesKouhsar Villa / Next Office–Alireza Taghaboni - More Images+ 15

Kordan, Iran

The Beast Beijing Taikoo Li Store / Sò Studio

The Beast Beijing Taikoo Li Store / Sò Studio - Interior DesignThe Beast Beijing Taikoo Li Store / Sò Studio - Interior DesignThe Beast Beijing Taikoo Li Store / Sò Studio - Interior DesignThe Beast Beijing Taikoo Li Store / Sò Studio - Interior DesignThe Beast Beijing Taikoo Li Store / Sò Studio - More Images+ 23

  • Interior Designers: Sò Studio
  • Area Area of this architecture project Area:  245
  • Year Completion year of this architecture project Year:  2019

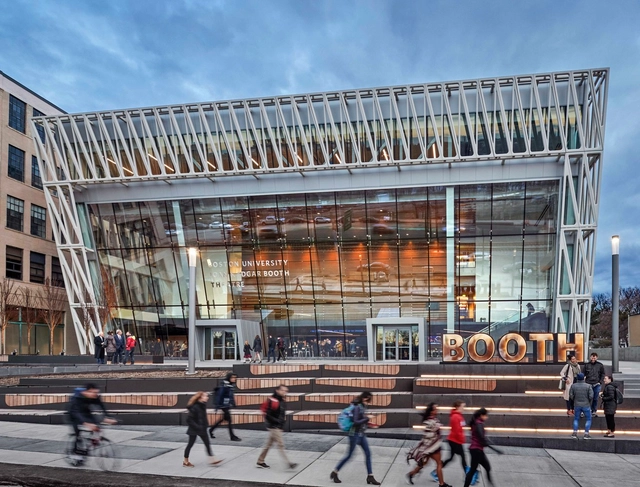
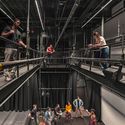
Joan & Edgar Booth Theatre and the College of Fine Arts Production Center / Elkus Manfredi Architects

Joan & Edgar Booth Theatre and the College of Fine Arts Production Center / Elkus Manfredi Architects - UniversityJoan & Edgar Booth Theatre and the College of Fine Arts Production Center / Elkus Manfredi Architects - UniversityJoan & Edgar Booth Theatre and the College of Fine Arts Production Center / Elkus Manfredi Architects - UniversityJoan & Edgar Booth Theatre and the College of Fine Arts Production Center / Elkus Manfredi Architects - UniversityJoan & Edgar Booth Theatre and the College of Fine Arts Production Center / Elkus Manfredi Architects - More Images+ 28

Ortega Mora House / Estudio Transversal

Ortega Mora House / Estudio Transversal - Houses
© Alejandro Arango

Ortega Mora House / Estudio Transversal - Interior Photography, Houses, Table, ChairOrtega Mora House / Estudio Transversal - Exterior Photography, Houses, Door, FacadeOrtega Mora House / Estudio Transversal - Interior Photography, Houses, Beam, Facade, LightingOrtega Mora House / Estudio Transversal - Exterior Photography, Houses, ForestOrtega Mora House / Estudio Transversal - More Images+ 16

Retiro, Colombia
  • Area Area of this architecture project Area:  230
  • Year Completion year of this architecture project Year:  2018
  • Manufacturers Brands with products used in this architecture project
    Manufacturers:  Construmetal, Dell Anno, INNTEC, Ladrillera Santafé

SESC Birigui / Teuba Arquitetura e Urbanismo

SESC Birigui / Teuba Arquitetura e Urbanismo - Cultural ArchitectureSESC Birigui / Teuba Arquitetura e Urbanismo - Cultural ArchitectureSESC Birigui / Teuba Arquitetura e Urbanismo - Cultural ArchitectureSESC Birigui / Teuba Arquitetura e Urbanismo - Cultural ArchitectureSESC Birigui / Teuba Arquitetura e Urbanismo - More Images+ 41

Parque Residencial Nelson Calixto, Brazil
  • Area Area of this architecture project Area:  7418
  • Year Completion year of this architecture project Year:  2017
  • Manufacturers Brands with products used in this architecture project
    Manufacturers:  AutoDesk, Sherwin-Williams, Cerâmica Eliane, Cerâmica Gail, Deca, +9

MCE Production Facility / Heim Balp Architekten

MCE Production Facility / Heim Balp Architekten - ShowroomMCE Production Facility / Heim Balp Architekten - ShowroomMCE Production Facility / Heim Balp Architekten - ShowroomMCE Production Facility / Heim Balp Architekten - ShowroomMCE Production Facility / Heim Balp Architekten - More Images+ 38

Oops! We don't have this page.

But you can browse the last one: 417

You've started following your first account!

Did you know?

You'll now receive updates based on what you follow! Personalize your stream and start following your favorite authors, offices and users.