1. ArchDaily
  2. Selected Projects

Selected Projects

How to Develop a Residential Design Concept

 | Sponsored Content

This guide covers a workflow that moves from project parameters to generated floor plans, 3D perspective views, exterior design exploration, and site context visualization, using AI tools in place of preliminary CAD and rendering work.

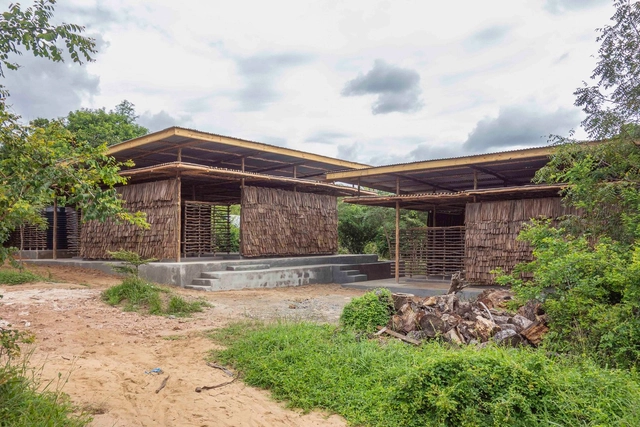
Eco Moyo Education Centre / Arkitekter Uten Grenser + Architectopia + Jan Kazimierz Godzimirski

Eco Moyo Education Centre / Arkitekter Uten Grenser + Architectopia + Jan Kazimierz Godzimirski - Interior Photography, Kindergarten, BeamEco Moyo Education Centre / Arkitekter Uten Grenser + Architectopia + Jan Kazimierz Godzimirski - Exterior Photography, Kindergarten, BeamEco Moyo Education Centre / Arkitekter Uten Grenser + Architectopia + Jan Kazimierz Godzimirski - Exterior Photography, KindergartenEco Moyo Education Centre / Arkitekter Uten Grenser + Architectopia + Jan Kazimierz Godzimirski - Interior Photography, Kindergarten, BeamEco Moyo Education Centre / Arkitekter Uten Grenser + Architectopia + Jan Kazimierz Godzimirski - More Images+ 44

Kilifi District, Kenya

OA Pavilion House / Anonym

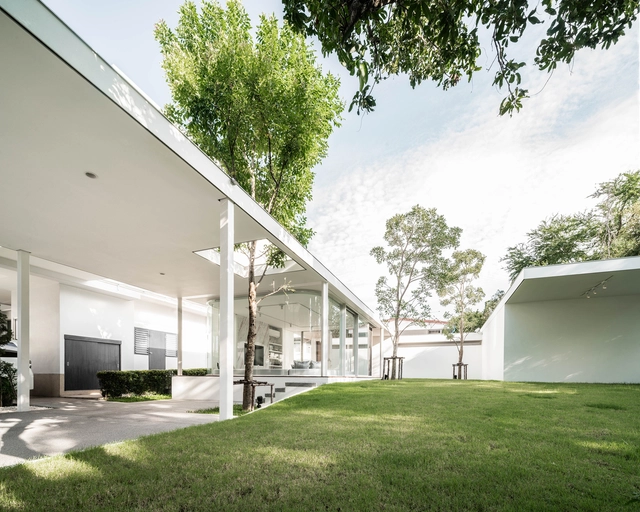
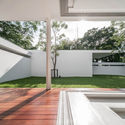
OA Pavilion House  / Anonym - Interior Photography, HousesOA Pavilion House  / Anonym - Exterior Photography, HousesOA Pavilion House  / Anonym - Interior Photography, HousesOA Pavilion House  / Anonym - Interior Photography, HousesOA Pavilion House  / Anonym - More Images+ 13

Bangkok, Thailand

Oxalis Restaurant / Sò Studio

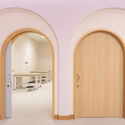
Oxalis Restaurant / Sò Studio - Interior Photography, Interior Design, Kitchen, Table, Chair, CountertopOxalis Restaurant / Sò Studio - Interior Photography, Interior Design, Door, Arch, Facade, Table, ChairOxalis Restaurant / Sò Studio - Interior Photography, Interior DesignOxalis Restaurant / Sò Studio - Interior Photography, Interior Design, Table, ChairOxalis Restaurant / Sò Studio - More Images+ 18

  • Architects: Sò Studio
  • Area Area of this architecture project Area:  260
  • Year Completion year of this architecture project Year:  2019
  • Manufacturers Brands with products used in this architecture project
    Manufacturers:  TON, New Works

Hangzhou Shengli Elementary School New City Campus and Kindergartens Affiliated / UAD

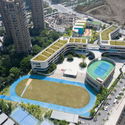
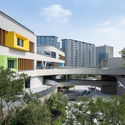
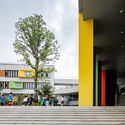
Hangzhou Shengli Elementary School New City Campus and Kindergartens Affiliated / UAD - Drawings, Elementary & Middle SchoolHangzhou Shengli Elementary School New City Campus and Kindergartens Affiliated / UAD - Exterior Photography, Elementary & Middle School, FacadeHangzhou Shengli Elementary School New City Campus and Kindergartens Affiliated / UAD - Exterior Photography, Elementary & Middle School, FacadeHangzhou Shengli Elementary School New City Campus and Kindergartens Affiliated / UAD - Exterior Photography, Elementary & Middle School, StairsHangzhou Shengli Elementary School New City Campus and Kindergartens Affiliated / UAD - More Images+ 34

  • Architects: UAD
  • Area Area of this architecture project Area:  25853
  • Year Completion year of this architecture project Year:  2018
  • Manufacturers Brands with products used in this architecture project
    Manufacturers:  Armstrong Ceilings, SKSHU, Southwest Aluminum

Tower of Time / BIAD-ZXD ARCHITECTS

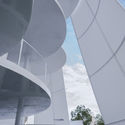
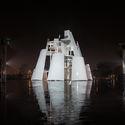
Tower of Time / BIAD-ZXD ARCHITECTS - Exterior Photography, Watching Tower, FacadeTower of Time / BIAD-ZXD ARCHITECTS - Interior Photography, Watching TowerTower of Time / BIAD-ZXD ARCHITECTS - Interior Photography, Watching TowerTower of Time / BIAD-ZXD ARCHITECTS - Interior Photography, Watching TowerTower of Time / BIAD-ZXD ARCHITECTS - More Images+ 15

Rive Seine Building / TETRARC

Rive Seine Building / TETRARC - Apartments, FacadeRive Seine Building / TETRARC - Apartments, Beam, Facade, Fence, Handrail, ArchRive Seine Building / TETRARC - Apartments, FacadeRive Seine Building / TETRARC - Apartments, FacadeRive Seine Building / TETRARC - More Images+ 10

Huawei Nanjing Research & Development Center / AECOM

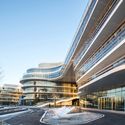
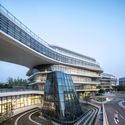
Huawei Nanjing Research & Development Center / AECOM - Exterior Photography, Office BuildingsHuawei Nanjing Research & Development Center / AECOM - Exterior Photography, Office Buildings, FacadeHuawei Nanjing Research & Development Center / AECOM - Exterior Photography, Office BuildingsHuawei Nanjing Research & Development Center / AECOM - Exterior Photography, Office Buildings, FacadeHuawei Nanjing Research & Development Center / AECOM - More Images+ 43

Coca-Cola Stage at the Alliance Theatre / Trahan Architects

Coca-Cola Stage at the Alliance Theatre / Trahan Architects - Interior Photography, TheaterCoca-Cola Stage at the Alliance Theatre / Trahan Architects - Interior Photography, TheaterCoca-Cola Stage at the Alliance Theatre / Trahan Architects - Interior Photography, TheaterCoca-Cola Stage at the Alliance Theatre / Trahan Architects - Interior Photography, Theater, HandrailCoca-Cola Stage at the Alliance Theatre / Trahan Architects - More Images+ 9

AICL Mumbai Workplace Interiors / SAV Architecture + Design

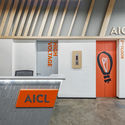
AICL Mumbai Workplace Interiors / SAV Architecture + Design - Interior Photography, Offices InteriorsAICL Mumbai Workplace Interiors / SAV Architecture + Design - Interior Photography, Offices Interiors, Chair, Table, LightingAICL Mumbai Workplace Interiors / SAV Architecture + Design - Interior Photography, Offices Interiors, ChairAICL Mumbai Workplace Interiors / SAV Architecture + Design - Offices Interiors, DoorAICL Mumbai Workplace Interiors / SAV Architecture + Design - More Images+ 24

Edifice / Marc Thorpe Design

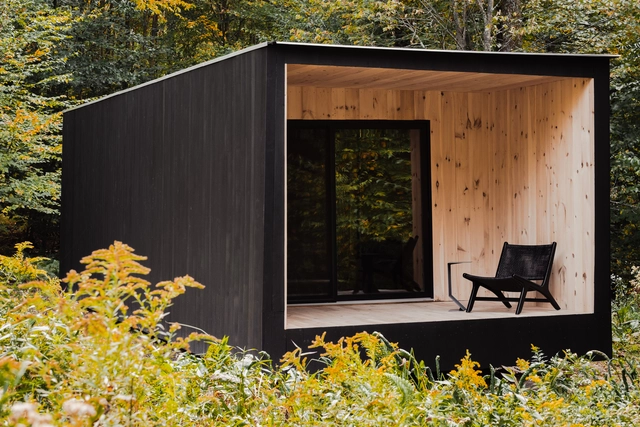
Edifice / Marc Thorpe Design  - Interior Photography, Sustainability & Green DesignEdifice / Marc Thorpe Design  - Exterior Photography, Sustainability & Green DesignEdifice / Marc Thorpe Design  - Interior Photography, Sustainability & Green DesignEdifice / Marc Thorpe Design  - Exterior Photography, Sustainability & Green DesignEdifice / Marc Thorpe Design  - More Images+ 41

  • Architects: Marc Thorpe Design
  • Area Area of this architecture project Area:  500 ft²
  • Year Completion year of this architecture project Year:  2019
  • Manufacturers Brands with products used in this architecture project
    Manufacturers:  Andersen Windows & Doors, JØTUL
  • Professionals: Beaver Kill Construction

WS House / bercetche estudio

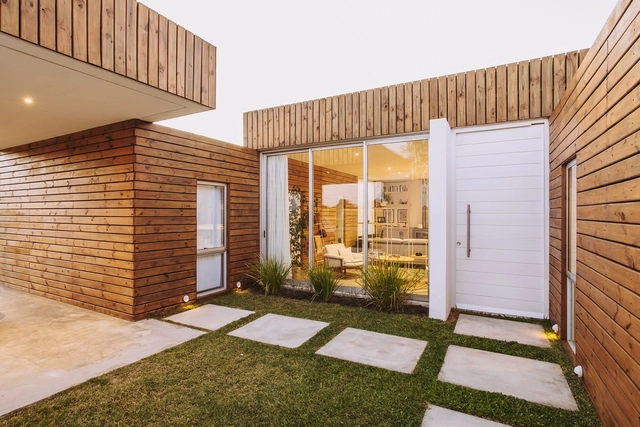
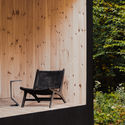
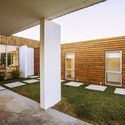
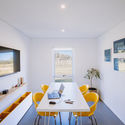
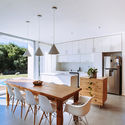
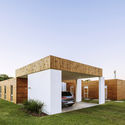
WS House / bercetche estudio - Interior Photography, Houses, FacadeWS House / bercetche estudio - Interior Photography, Houses, ChairWS House / bercetche estudio - Interior Photography, HousesWS House / bercetche estudio - Exterior Photography, Houses, FacadeWS House / bercetche estudio - More Images+ 17

Colonia Nicolich, Uruguay
  • Architects: bercetche estudio
  • Area Area of this architecture project Area:  255
  • Year Completion year of this architecture project Year:  2018
  • Manufacturers Brands with products used in this architecture project
    Manufacturers:  AutoDesk, Aluminios del Uruguay, Azores, Durlock, Hafele, +2

E&A 64 House / Taller Estilo Arquitectura

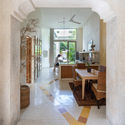
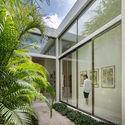
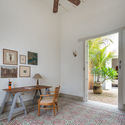
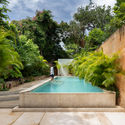
E&A 64 House / Taller Estilo Arquitectura - Interior Photography, Houses, Arch, TableE&A 64 House / Taller Estilo Arquitectura - Exterior Photography, HousesE&A 64 House / Taller Estilo Arquitectura - Interior Photography, Houses, Beam, Lighting, Table, ChairE&A 64 House / Taller Estilo Arquitectura - Exterior Photography, Houses, GardenE&A 64 House / Taller Estilo Arquitectura - More Images+ 25

Mérida, Mexico
  • Area Area of this architecture project Area:  259
  • Year Completion year of this architecture project Year:  2019
  • Manufacturers Brands with products used in this architecture project
    Manufacturers:  AutoDesk, Chaos Group, Adobe Systems Incorporated, American Standard, Cemex, +4

HOME Project / DELO DESIGN

Saint Petersburg, Russia
  • Architects: DELO DESIGN
  • Area Area of this architecture project Area:  70
  • Year Completion year of this architecture project Year:  2019
  • Manufacturers Brands with products used in this architecture project
    Manufacturers:  Delo design

Le Monticole Housing / LAND + Bag Architecture

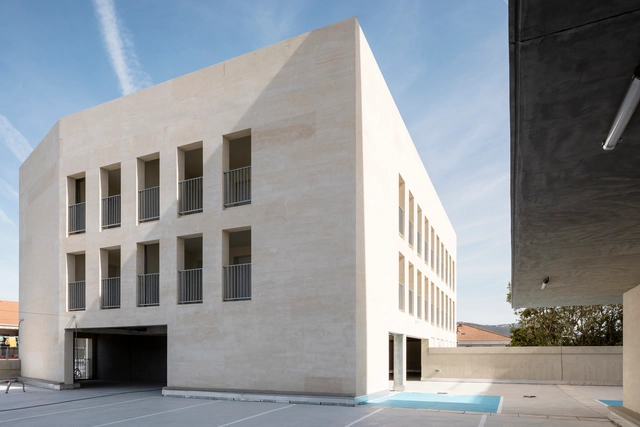
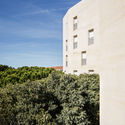
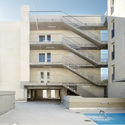
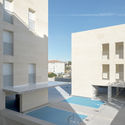
Le Monticole Housing  / LAND + Bag Architecture - Exterior Photography, Housing, FacadeLe Monticole Housing  / LAND + Bag Architecture - Exterior Photography, Housing, FacadeLe Monticole Housing  / LAND + Bag Architecture - Exterior Photography, Housing, FacadeLe Monticole Housing  / LAND + Bag Architecture - Exterior Photography, HousingLe Monticole Housing  / LAND + Bag Architecture - More Images+ 20

The Buhais Geology Park Interpretive Centre / Hopkins Architects

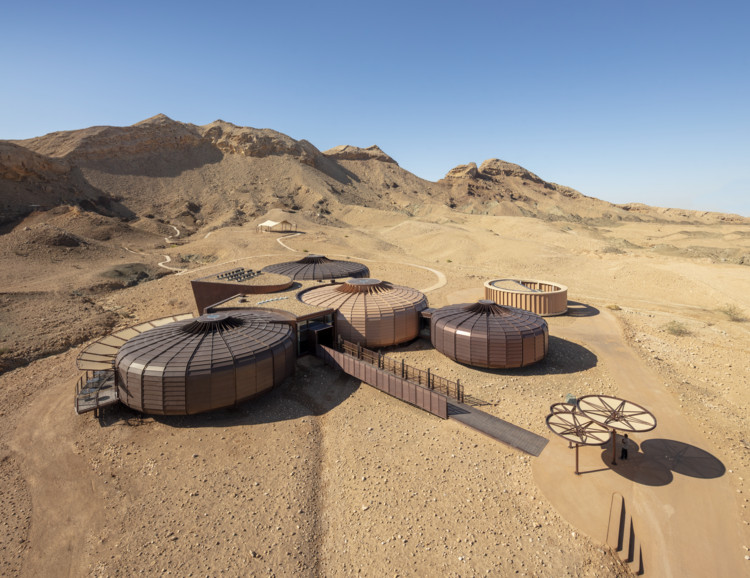
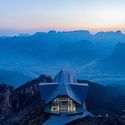
The Buhais Geology Park Interpretive Centre / Hopkins Architects - Exterior Photography, Exhibition Center
© Marc Goodwin

The Buhais Geology Park Interpretive Centre / Hopkins Architects - Interior Photography, Exhibition Center, DoorThe Buhais Geology Park Interpretive Centre / Hopkins Architects - Exterior Photography, Exhibition CenterThe Buhais Geology Park Interpretive Centre / Hopkins Architects - Interior Photography, Exhibition CenterThe Buhais Geology Park Interpretive Centre / Hopkins Architects - Exterior Photography, Exhibition CenterThe Buhais Geology Park Interpretive Centre / Hopkins Architects - More Images+ 30

Old Jaffa House 4 / Pitsou Kedem Architects

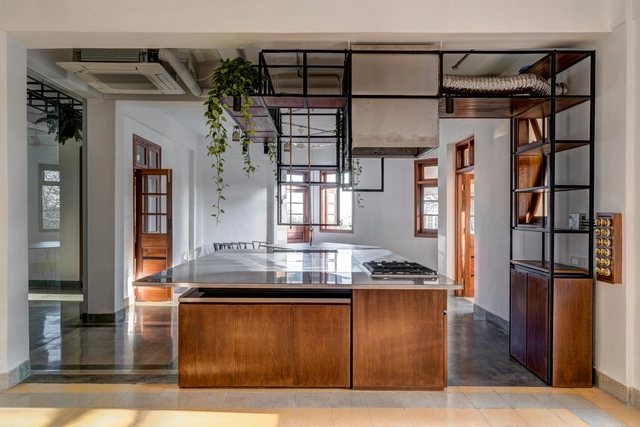
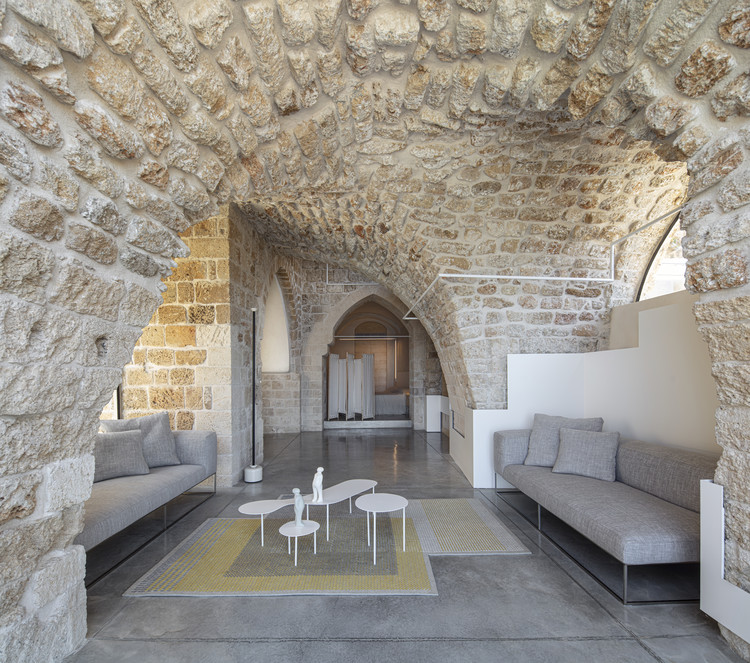
Old Jaffa House 4 / Pitsou Kedem Architects - Interior Photography, Interior Design, Facade, Arch, ArcadeOld Jaffa House 4 / Pitsou Kedem Architects - Interior Photography, Interior Design, Facade, Arch, Door, Table, ChairOld Jaffa House 4 / Pitsou Kedem Architects - Interior Photography, Interior Design, Arch, ArcadeOld Jaffa House 4 / Pitsou Kedem Architects - Interior Photography, Interior Design, Arch, Table, ChairOld Jaffa House 4 / Pitsou Kedem Architects - More Images+ 66

Tel Aviv-Yafo, Israel
  • Area Area of this architecture project Area:  250
  • Year Completion year of this architecture project Year:  2019
  • Manufacturers Brands with products used in this architecture project
    Manufacturers:  BD Barcelona Design, Boost, Bulthaup, David Weeks Studio, Desalto, +6

The Platform Office Building / Space Encounters

The Platform Office Building / Space Encounters - Exterior Photography, Office Buildings, FacadeThe Platform Office Building / Space Encounters - Exterior Photography, Office BuildingsThe Platform Office Building / Space Encounters - Exterior Photography, Office Buildings, FacadeThe Platform Office Building / Space Encounters - Interior Photography, Office BuildingsThe Platform Office Building / Space Encounters - More Images+ 21

El Chiringuito Beach Bar & Restaurant / Anarchitect

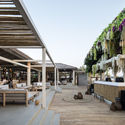
El Chiringuito Beach Bar & Restaurant / Anarchitect - Interior Photography, Bar, Beam, ChairEl Chiringuito Beach Bar & Restaurant / Anarchitect - Exterior Photography, Bar, Patio, BeamEl Chiringuito Beach Bar & Restaurant / Anarchitect - Interior Photography, Bar, BeamEl Chiringuito Beach Bar & Restaurant / Anarchitect - Exterior Photography, BarEl Chiringuito Beach Bar & Restaurant / Anarchitect - More Images+ 10

  • Architects: Anarchitect
  • Area Area of this architecture project Area:  5000
  • Year Completion year of this architecture project Year:  2017
  • Manufacturers Brands with products used in this architecture project
    Manufacturers:  AutoDesk, ANARCHITECT, Delta Light, Trimble

Geelong Arts Centre / Hassell

Geelong Arts Centre / Hassell - Visual Arts Center, FacadeGeelong Arts Centre / Hassell - Visual Arts Center, FacadeGeelong Arts Centre / Hassell - Visual Arts Center, Facade, HandrailGeelong Arts Centre / Hassell - Visual Arts Center, FacadeGeelong Arts Centre / Hassell - More Images+ 13

  • Interior Designers: HASSELL
  • Year Completion year of this architecture project Year:  2019
  • Manufacturers Brands with products used in this architecture project
    Manufacturers:  Lambert Linit, SAS International
  • Professionals: Arup

EKH Children Hospital / IF (Integrated Field)


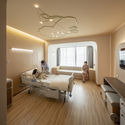
EKH Children Hospital / IF (Integrated Field)  - Interior Photography, Healthcare Interiors, Lighting, TableEKH Children Hospital / IF (Integrated Field)  - Interior Photography, Healthcare Interiors, FacadeEKH Children Hospital / IF (Integrated Field)  - Interior Photography, Healthcare InteriorsEKH Children Hospital / IF (Integrated Field)  - Interior Photography, Healthcare Interiors, Door, Facade, Arch, ArcadeEKH Children Hospital / IF (Integrated Field)  - More Images+ 38

Restaurant on the Cliff / Skyland Architecture

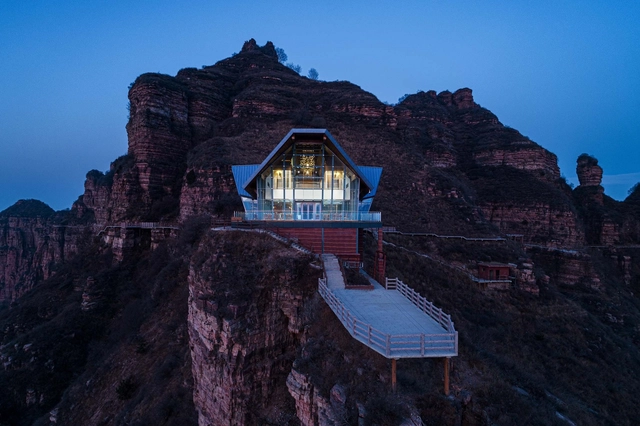
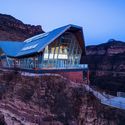
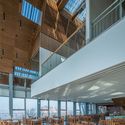
Restaurant on the Cliff / Skyland Architecture - Exterior Photography, RestaurantRestaurant on the Cliff / Skyland Architecture - Exterior Photography, RestaurantRestaurant on the Cliff / Skyland Architecture - Interior Photography, Restaurant, BeamRestaurant on the Cliff / Skyland Architecture - Interior Photography, RestaurantRestaurant on the Cliff / Skyland Architecture - More Images+ 32

Handan, China

Kimpton Da An Hotel / Neri&Hu Design and Research Office

Kimpton Da An Hotel / Neri&Hu Design and Research Office - Interior Photography, Hotels Interiors, Table, ChairKimpton Da An Hotel / Neri&Hu Design and Research Office - Interior Photography, Hotels Interiors, Kitchen, Table, ChairKimpton Da An Hotel / Neri&Hu Design and Research Office - Interior Photography, Hotels Interiors, Bedroom, Lighting, BedKimpton Da An Hotel / Neri&Hu Design and Research Office - Interior Photography, Hotels InteriorsKimpton Da An Hotel / Neri&Hu Design and Research Office - More Images+ 25

Elit Manzara Beytepe Residence / Gokhan Aksoy Mimarlik

Elit Manzara Beytepe Residence / Gokhan Aksoy Mimarlik - Exterior Photography, Apartments, FacadeElit Manzara Beytepe Residence / Gokhan Aksoy Mimarlik - Exterior Photography, ApartmentsElit Manzara Beytepe Residence / Gokhan Aksoy Mimarlik - Exterior Photography, Apartments, FacadeElit Manzara Beytepe Residence / Gokhan Aksoy Mimarlik - Exterior Photography, Apartments, FacadeElit Manzara Beytepe Residence / Gokhan Aksoy Mimarlik - More Images+ 22

#7 Southlands / SquareWorks

#7  Southlands / SquareWorks - Interior Photography, Interior Design#7  Southlands / SquareWorks - Interior Photography, Interior Design, Kitchen, Sink, Countertop#7  Southlands / SquareWorks - Interior Photography, Interior Design, Lighting#7  Southlands / SquareWorks - Interior Photography, Interior Design, Bathroom, Stairs, Facade, Handrail#7  Southlands / SquareWorks - More Images+ 30

  • Architects: SquareWorks
  • Area Area of this architecture project Area:  300
  • Year Completion year of this architecture project Year:  2018
  • Manufacturers Brands with products used in this architecture project
    Manufacturers:  Toto, Subzero/Wolf, Mitsubishi Electric
  • Professionals: Project Makers

Oops! We don't have this page.

But you can browse the last one: 417

You've started following your first account!

Did you know?

You'll now receive updates based on what you follow! Personalize your stream and start following your favorite authors, offices and users.