ArchDaily
Selected Projects
Selected Projects
September 16 | Sponsored Content
AI tools for architects - House Plan Generator This guide covers a workflow that moves from project parameters to generated floor plans, 3D perspective views, exterior design exploration, and site context visualization, using AI tools in place of preliminary CAD and rendering work.
https://www.archdaily.comhttps://www.archdaily.com/catalog/us/products/39065/how-to-develop-a-residential-design-concept-ideal-house
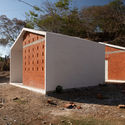
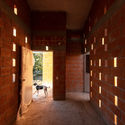
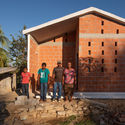
https://www.archdaily.com/932514/social-housing-in-pinotepa-nacional-hda-hector-delmar-arquitectura-plus-m-plus-n-diseno Daniel Tapia
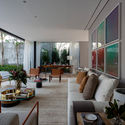
https://www.archdaily.com/930192/clock-house-dado-castello-branco-arquitetura Pilar Caballero
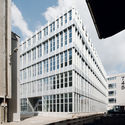
https://www.archdaily.com/932489/744-viscosistadt-arts-and-design-department-building-harry-gugger-studio Andreas Luco
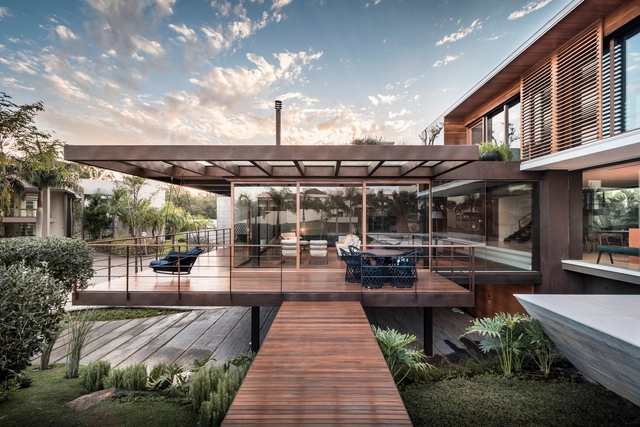
https://www.archdaily.com/932587/frame-house-stemmer-rodrigues-arquitetura Andreas Luco
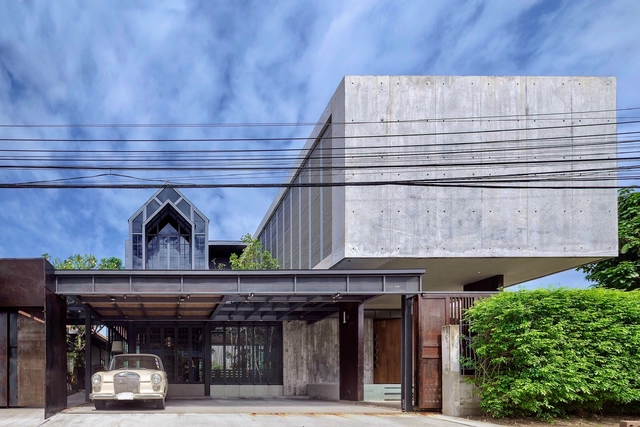
https://www.archdaily.com/932622/artisan-house-proud-design-cltd Hana Abdel
https://www.archdaily.com/932597/eight-beams-house-covachita-taller-de-arquitectura Clara Ott
https://www.archdaily.com/932524/house-v-tectone Pilar Caballero
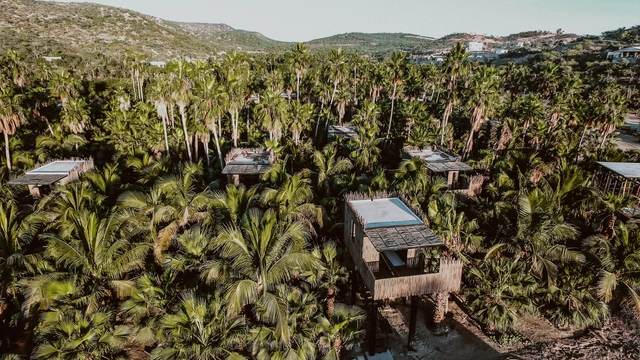
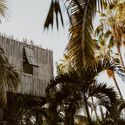
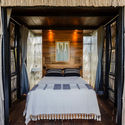
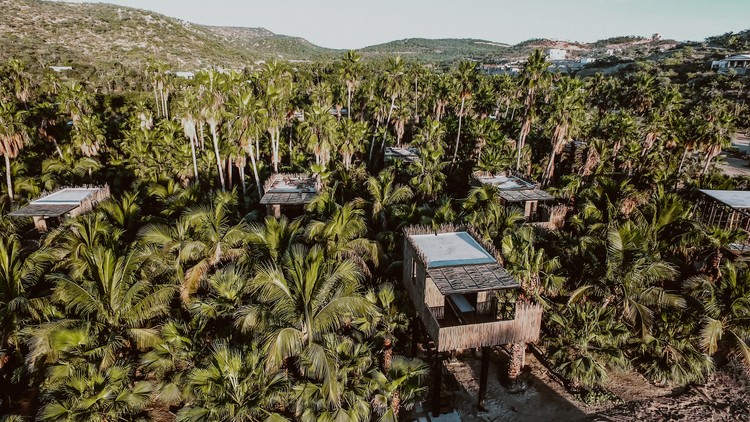
https://www.archdaily.com/932505/tree-houses-en-acre-fabrikg Andreas Luco
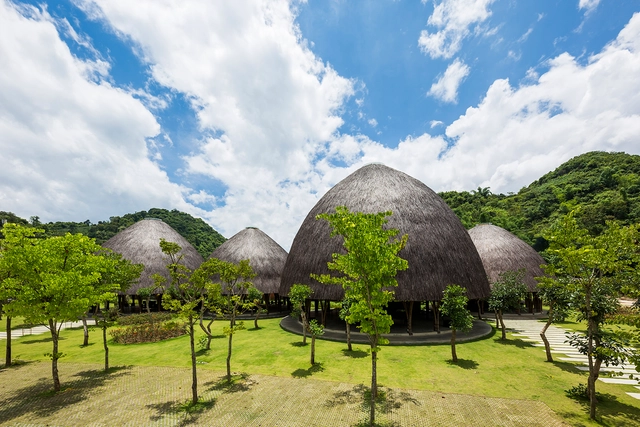
https://www.archdaily.com/883171/son-la-ceremony-dome-vtn-architects Fernanda Castro
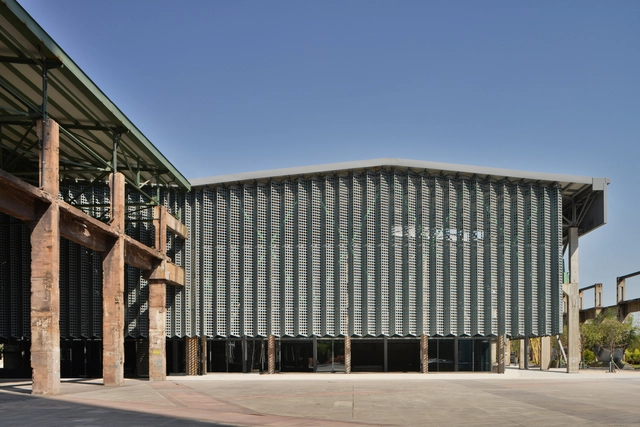
https://www.archdaily.com/932654/chongqing-industrial-museum-wallaceliu Andreas Luco
https://www.archdaily.com/932522/cisneros-group-miami-headquarters-perkins-plus-will Daniel Tapia
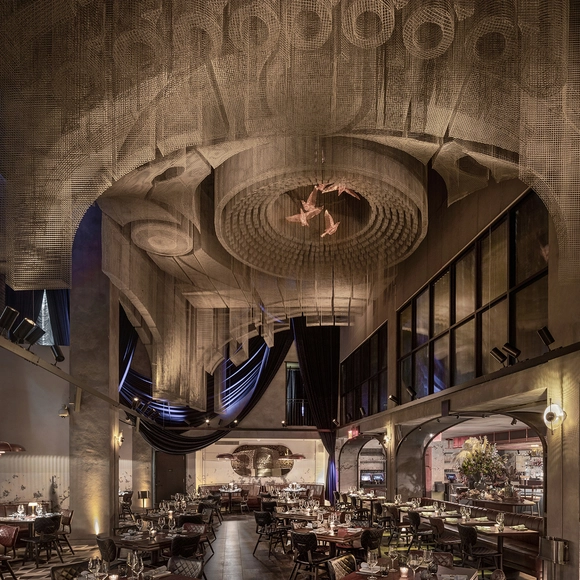
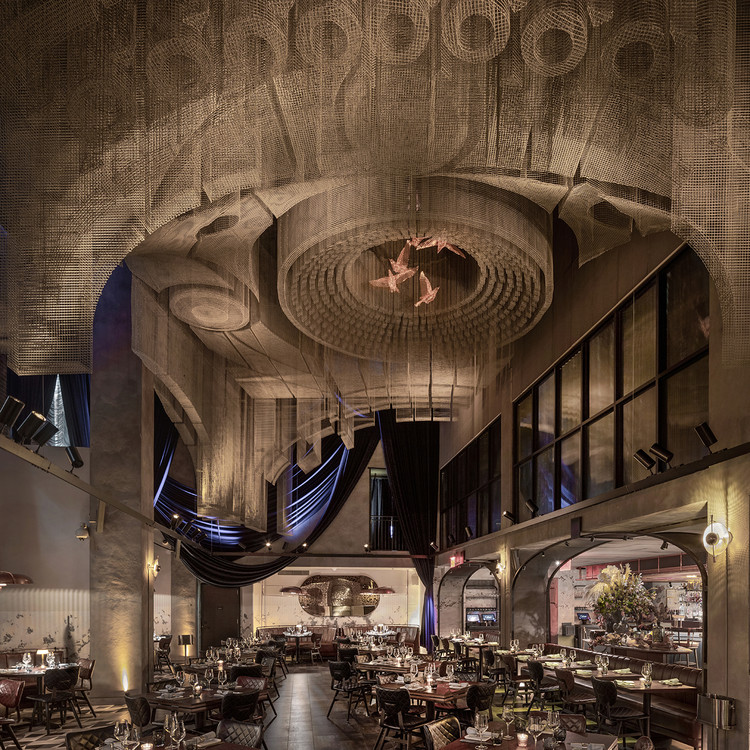
https://www.archdaily.com/932614/fillmore-sculpture-at-cathedrale-restaurant-tresoldi-studio Paula Pintos
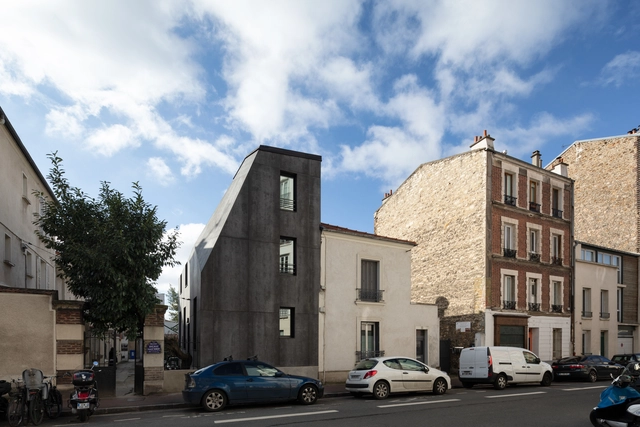
https://www.archdaily.com/932619/mfh-hungerbuhlweg-house-aero-architekten Andreas Luco
© Leonid Furmansky + 7
Area
Area of this architecture project
Area:
7250 ft²
Year
Completion year of this architecture project
Year:
2019
Manufacturers
Brands with products used in this architecture project
Manufacturers: AutoDesk Lutron Reggiani USG Bega , +6 Sherwin-Williams B-K Lighting , Ceadesign , Dissimilar Metal Design , Inter-lux , Kawneer -6
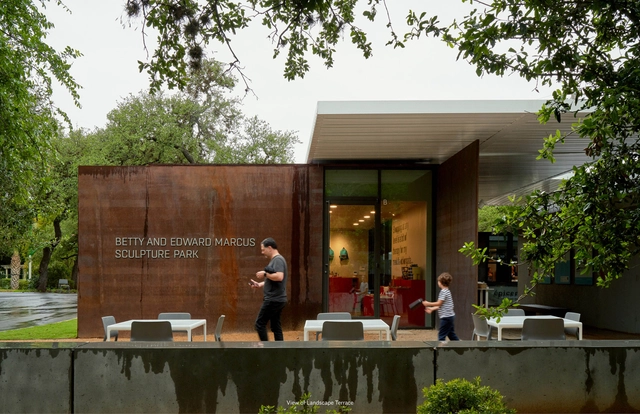
https://www.archdaily.com/932544/moody-pavilions-trahan-architects Andreas Luco
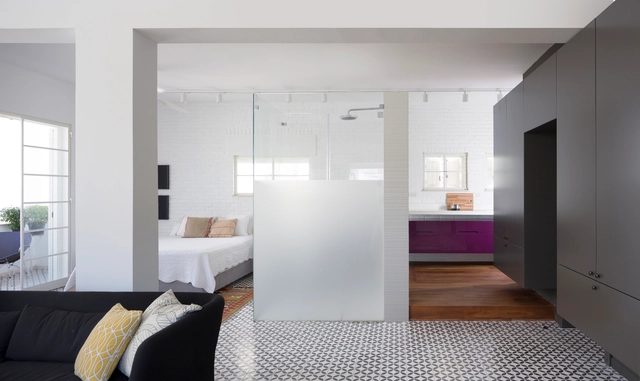
https://www.archdaily.com/932626/the-rabbithole-apartment-havkin-architects María Francisca González
https://www.archdaily.com/932409/n-house-a3-luppi-ugalde-winter Daniel Tapia
https://www.archdaily.com/932540/villa-in-sintra-rca-regino-cruz-arquitectos Pilar Caballero
© Nathalie Artaxo + 25
Area
Area of this architecture project
Area:
110 m²
Year
Completion year of this architecture project
Year:
2018
Manufacturers
Brands with products used in this architecture project
Manufacturers: AutoDesk Alba Barbosa , Colormix , Cremme , Deca , +6 Equilibrata , Estúdio Bola , Ilustre , Lanzili , Protecnica , REKA -6 https://www.archdaily.com/932384/duplex-curve-mandarina-arquitetura Pilar Caballero
https://www.archdaily.com/932436/villa-ask-housing-reiulf-ramstad-arkitekter Andreas Luco
https://www.archdaily.com/932434/elephants-hill-house-24-7-arquitetura Pilar Caballero
https://www.archdaily.com/932512/jazz-loft-apartments-t2a-architects Daniel Tapia
https://www.archdaily.com/932394/house-in-la-murta-gradoli-and-sanz Andreas Luco
https://www.archdaily.com/932609/archi-loft-geometrix-design Andreas Luco
https://www.archdaily.com/932613/house-for-psychosocial-care-and-living-fugenschuh-hrdlovics-architekten Paula Pintos
Did you know? You'll now receive updates based on what you follow! Personalize your stream and start following your favorite authors, offices and users.



_HI_RES_(1)_edited.jpg?1579889165&format=webp&width=640&height=580)

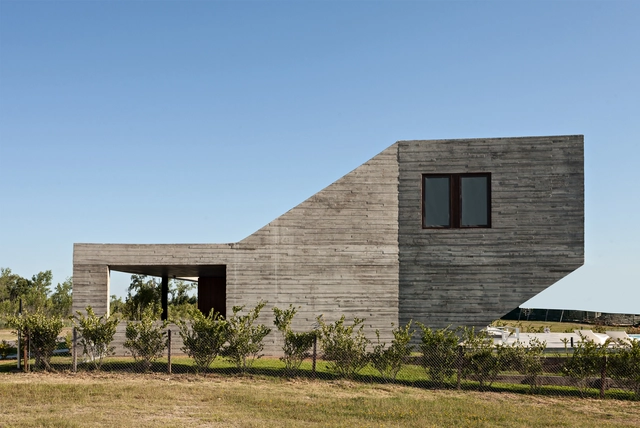

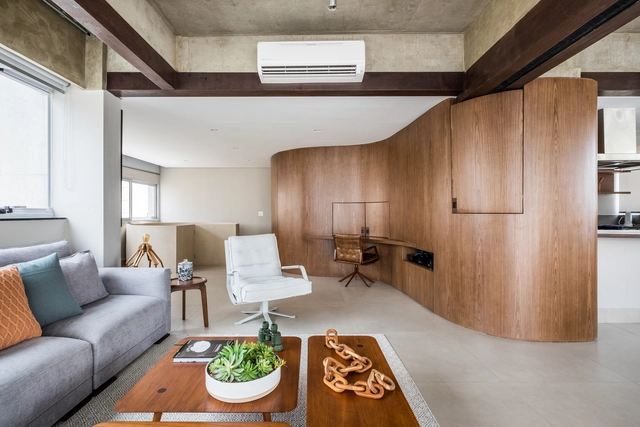
¸Mariela_Apollonio.jpg?1579724220&format=webp&width=640&height=580)
.jpg?1579720138&format=webp&width=640&height=580)

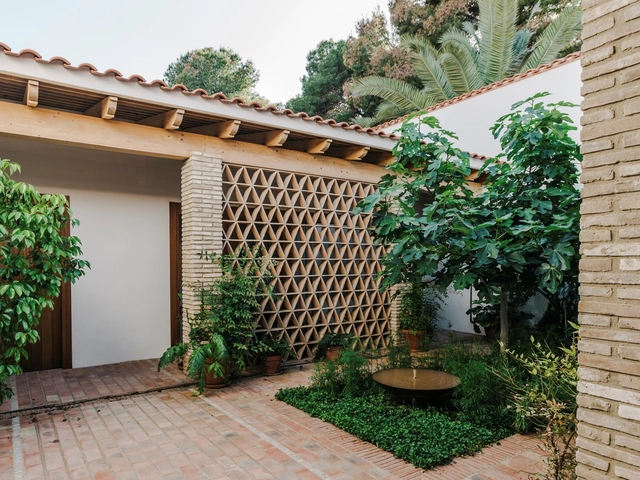
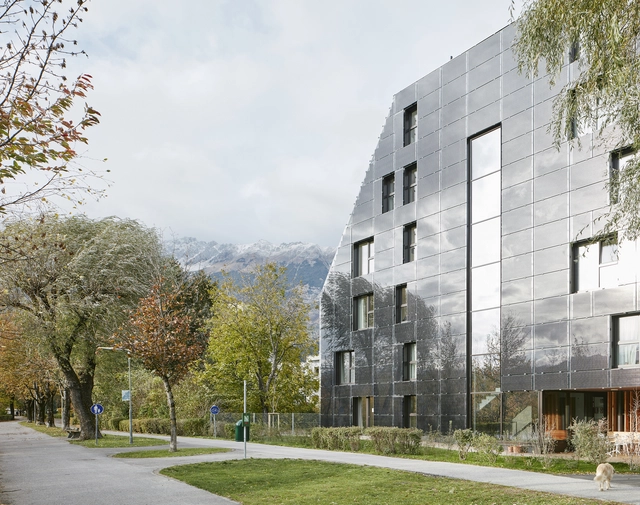















_HI_RES_(54)_edited.jpg?1579892002 "© Robin Hill")
_HI_RES_(48)_edited.jpg?1579891789 "© Robin Hill")
_HI_RES_(24)_edited.jpg?1579890124 "© Robin Hill")
_HI_RES_(33)_edited.jpg?1579890952 "© Robin Hill")
_HI_RES_(1)_edited.jpg?1579889165)















¸Mariela_Apollonio.jpg?1579724995 "© Mariela Apollonio")
¸Mariela_Apollonio.jpg?1579725737 "© Mariela Apollonio")
¸Mariela_Apollonio.jpg?1579724894 "© Mariela Apollonio")
¸Mariela_Apollonio.jpg?1579725043 "© Mariela Apollonio")
¸Mariela_Apollonio.jpg?1579724220)
.jpg?1579720543)
.jpg?1579720603)
.jpg?1579720384)
.jpg?1579720725)
.jpg?1579720138)
.jpg?1579882437 "© Zsolt Batár")