1. ArchDaily
  2. Selected Projects

Selected Projects

How to Develop a Residential Design Concept

 | Sponsored Content

This guide covers a workflow that moves from project parameters to generated floor plans, 3D perspective views, exterior design exploration, and site context visualization, using AI tools in place of preliminary CAD and rendering work.

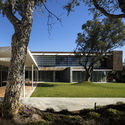
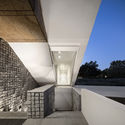
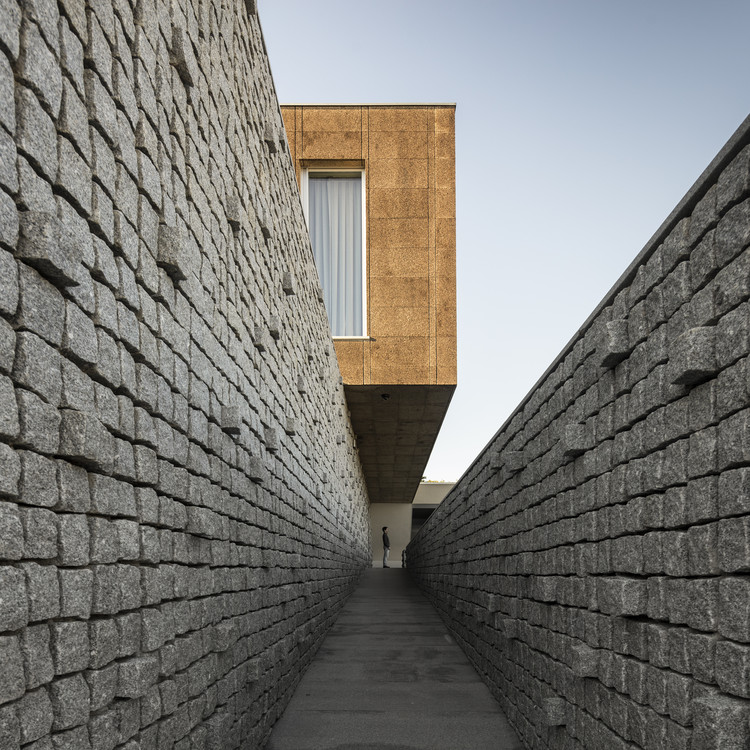
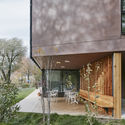
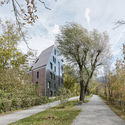
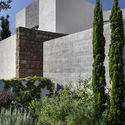
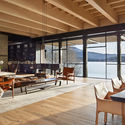
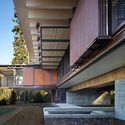
Villa in Sintra / RCA - Regino Cruz Arquitectos

Villa in Sintra / RCA - Regino Cruz Arquitectos - Exterior Photography, HousesVilla in Sintra / RCA - Regino Cruz Arquitectos - Exterior Photography, Houses, FacadeVilla in Sintra / RCA - Regino Cruz Arquitectos - Interior Photography, HousesVilla in Sintra / RCA - Regino Cruz Arquitectos - Interior Photography, HousesVilla in Sintra / RCA - Regino Cruz Arquitectos - More Images+ 23

  • Area Area of this architecture project Area:  16791 ft²
  • Year Completion year of this architecture project Year:  2016
  • Manufacturers Brands with products used in this architecture project
    Manufacturers:  panoramah!®, Amorim

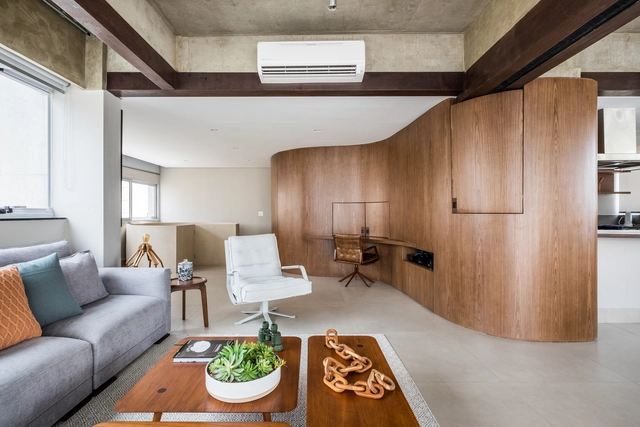
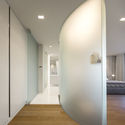
Duplex Curve / Mandarina Arquitetura

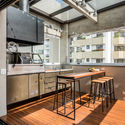
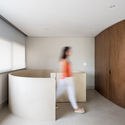
Duplex Curve / Mandarina Arquitetura - Interior Photography, Apartment Interiors, KitchenDuplex Curve / Mandarina Arquitetura - Interior Photography, Apartment Interiors, KitchenDuplex Curve / Mandarina Arquitetura - Interior Photography, Apartment Interiors, KitchenDuplex Curve / Mandarina Arquitetura - Interior Photography, Apartment Interiors, KitchenDuplex Curve / Mandarina Arquitetura - More Images+ 25

  • Area Area of this architecture project Area:  110
  • Year Completion year of this architecture project Year:  2018
  • Manufacturers Brands with products used in this architecture project
    Manufacturers:  AutoDesk, Alba Barbosa, Colormix, Cremme, Deca, +6

Villa Ask Housing / Reiulf Ramstad Architects

Villa Ask Housing / Reiulf Ramstad Architects - Interior Photography, ApartmentsVilla Ask Housing / Reiulf Ramstad Architects - Exterior Photography, Apartments, FacadeVilla Ask Housing / Reiulf Ramstad Architects - Interior Photography, ApartmentsVilla Ask Housing / Reiulf Ramstad Architects - Interior Photography, Apartments, KitchenVilla Ask Housing / Reiulf Ramstad Architects - More Images+ 25

Ullern, Norway

Elephant’s Hill House / 24 7 Arquitetura

Elephant’s Hill House / 24 7 Arquitetura - Exterior Photography, SustainabilityElephant’s Hill House / 24 7 Arquitetura - Interior Photography, Sustainability, Bathroom, FacadeElephant’s Hill House / 24 7 Arquitetura - Interior Photography, Sustainability, Kitchen, Facade, BeamElephant’s Hill House / 24 7 Arquitetura - Exterior Photography, SustainabilityElephant’s Hill House / 24 7 Arquitetura - More Images+ 19

  • Architects: 24 7 Arquitetura
  • Area Area of this architecture project Area:  4434 ft²
  • Year Completion year of this architecture project Year:  2017
  • Manufacturers Brands with products used in this architecture project
    Manufacturers:  AutoDesk

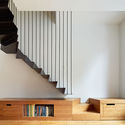
Jazz Loft Apartments / T2.a Architects

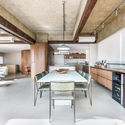
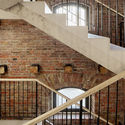
Jazz Loft Apartments / T2.a Architects - Interior Photography, Apartments, Stairs, HandrailJazz Loft Apartments / T2.a Architects - Interior Photography, Apartments, Stairs, HandrailJazz Loft Apartments / T2.a Architects - Exterior Photography, Apartments, FacadeJazz Loft Apartments / T2.a Architects - Exterior Photography, Apartments, FacadeJazz Loft Apartments / T2.a Architects - More Images+ 17

Budapest, Hungary

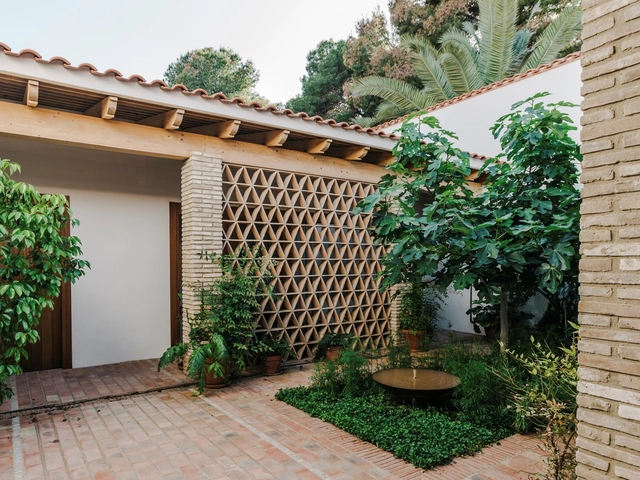
House in La Murta / Arturo Sanz

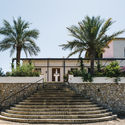
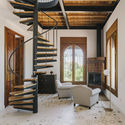

House in La Murta / Arturo Sanz - Exterior Photography, Houses, Stairs, Facade, DoorHouse in La Murta / Arturo Sanz - Interior Photography, Houses, StairsHouse in La Murta / Arturo Sanz - Interior Photography, HousesHouse in La Murta / Arturo Sanz - Exterior Photography, Houses, GardenHouse in La Murta / Arturo Sanz - More Images+ 21

Alzira, Spain
  • Architects: Arturo Sanz
  • Area Area of this architecture project Area:  360
  • Year Completion year of this architecture project Year:  2018
  • Manufacturers Brands with products used in this architecture project
    Manufacturers:  AutoDesk, Duravit, Adobe Systems Incorporated, CARBEL, Cooperativa Ladrillera, +4

Archi Loft / Geometrix Design

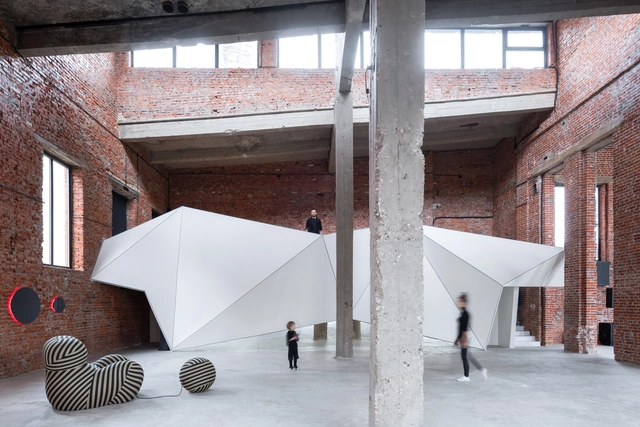
Archi Loft / Geometrix Design - Interior Photography, Public Space, Facade, ArchArchi Loft / Geometrix Design - Interior Photography, Public Space, Door, Facade, ArchArchi Loft / Geometrix Design - Public SpaceArchi Loft / Geometrix Design - Interior Photography, Public Space, BeamArchi Loft / Geometrix Design - More Images+ 26

Moscow, Russia
  • Architects: Geometrix Design
  • Area Area of this architecture project Area:  450
  • Year Completion year of this architecture project Year:  2019

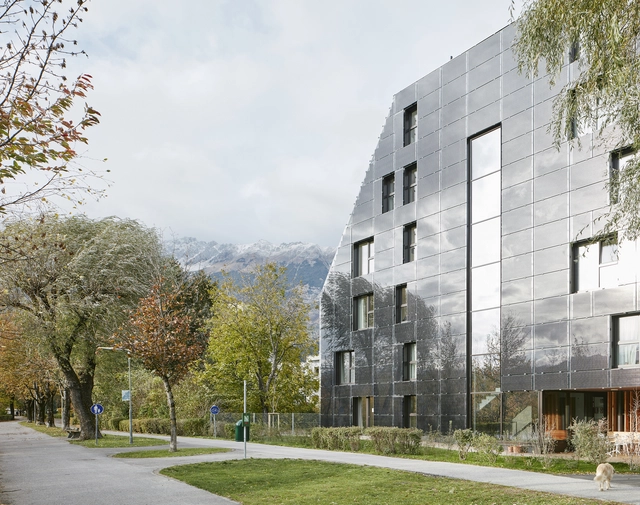
House for Psychosocial Care and Living / Fügenschuh Hrdlovics Architekten

House for Psychosocial Care and Living / Fügenschuh Hrdlovics Architekten - Exterior Photography,  Healthcare CenterHouse for Psychosocial Care and Living / Fügenschuh Hrdlovics Architekten - Exterior Photography,  Healthcare Center, GardenHouse for Psychosocial Care and Living / Fügenschuh Hrdlovics Architekten - Exterior Photography,  Healthcare Center, ChairHouse for Psychosocial Care and Living / Fügenschuh Hrdlovics Architekten - Exterior Photography,  Healthcare CenterHouse for Psychosocial Care and Living / Fügenschuh Hrdlovics Architekten - More Images+ 22

  • Area Area of this architecture project Area:  1270
  • Year Completion year of this architecture project Year:  2018
  • Manufacturers Brands with products used in this architecture project
    Manufacturers:  PVP Photovoltaik, Progress
  • Professionals: Alpsolar Innsbruck

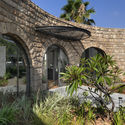
LVR House / Opher Erez Architects

LVR House / Opher Erez Architects - Exterior Photography, Houses, Garden, FacadeLVR House / Opher Erez Architects - Exterior Photography, Houses, GardenLVR House / Opher Erez Architects - Exterior Photography, Houses, Garden, Arch, DoorLVR House / Opher Erez Architects - Interior Photography, Houses, StairsLVR House / Opher Erez Architects - More Images+ 44

Caesarea, Israel
  • Area Area of this architecture project Area:  350
  • Year Completion year of this architecture project Year:  2018
  • Manufacturers Brands with products used in this architecture project
    Manufacturers:  fervital

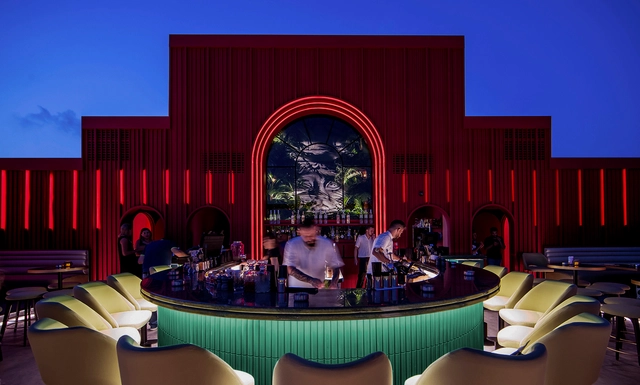
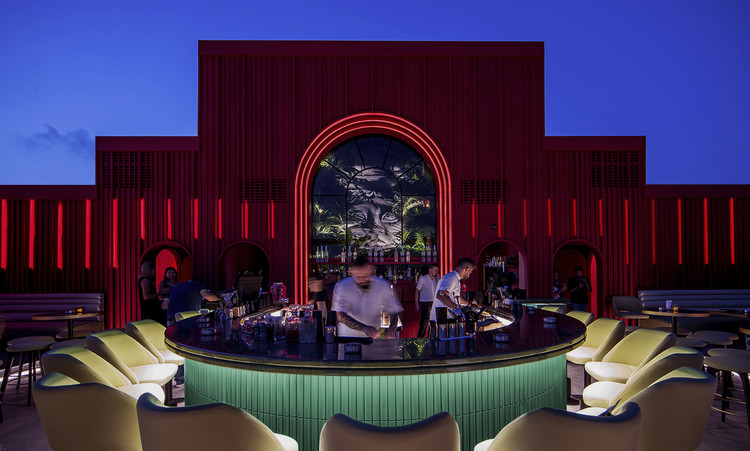
BAU Rooftop Lounge Bar / Rabih Geha Architects

BAU Rooftop Lounge Bar / Rabih Geha Architects - Exterior Photography, Bar, Arch, Column, ChairBAU Rooftop Lounge Bar / Rabih Geha Architects - Exterior Photography, BarBAU Rooftop Lounge Bar / Rabih Geha Architects - Interior Photography, BarBAU Rooftop Lounge Bar / Rabih Geha Architects - Interior Photography, Bar, BathroomBAU Rooftop Lounge Bar / Rabih Geha Architects - More Images+ 8

Beirut, Lebanon
  • Area Area of this architecture project Area:  313
  • Year Completion year of this architecture project Year:  2019
  • Manufacturers Brands with products used in this architecture project
    Manufacturers:  Hansgrohe, Duravit, 3D Storyfoam, Artificial Plants, BOSE, +3

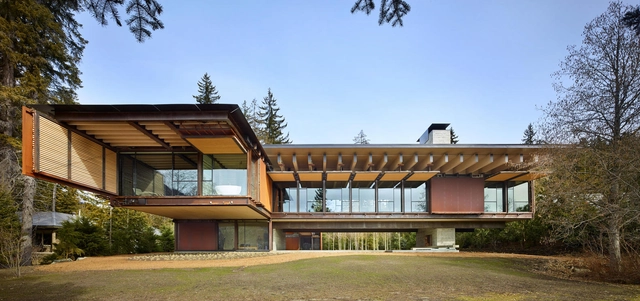
Whistler Ski House / Olson Kundig

Whistler Ski House / Olson Kundig - Exterior Photography, HousesWhistler Ski House / Olson Kundig - Interior Photography, Houses, Kitchen, Beam, Table, Chair, CountertopWhistler Ski House / Olson Kundig - Interior Photography, Houses, Beam, TableWhistler Ski House / Olson Kundig - Interior Photography, Houses, FacadeWhistler Ski House / Olson Kundig - More Images+ 31

Whistler, Canada

The End of Sitting / RAAAF

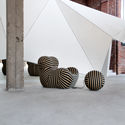
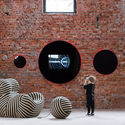
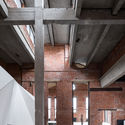
The End of Sitting / RAAAF - Offices Interiors, Facade, ColumnThe End of Sitting / RAAAF - Offices Interiors, FacadeThe End of Sitting / RAAAF - Offices Interiors, Facade, HandrailThe End of Sitting / RAAAF - Offices Interiors, BeamThe End of Sitting / RAAAF - More Images+ 7

  • Architects: RAAAF
  • Year Completion year of this architecture project Year:  2014

Terraced-House Renovation / Edouard Brunet + François Martens

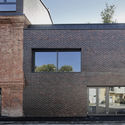
Terraced-House Renovation / Edouard Brunet + François Martens - Extension, Door, Facade, Balcony, Bench, Chair
© Dennis De Smet

Terraced-House Renovation / Edouard Brunet + François Martens - Extension, Kitchen, Door, Facade, CountertopTerraced-House Renovation / Edouard Brunet + François Martens - Extension, Stairs, HandrailTerraced-House Renovation / Edouard Brunet + François Martens - Extension, Kitchen, Facade, Beam, Handrail, Balcony, Chair, Bench, Table, CountertopTerraced-House Renovation / Edouard Brunet + François Martens - Extension, Facade, Beam, Door, HandrailTerraced-House Renovation / Edouard Brunet + François Martens - More Images+ 26

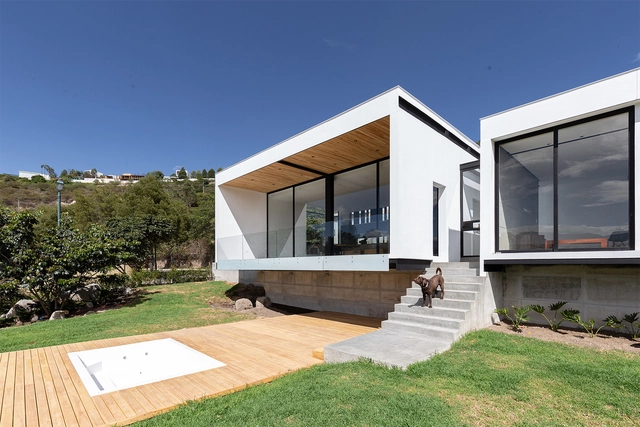
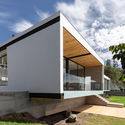
DA House / Bernardo Bustamante Arquitectos

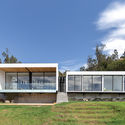
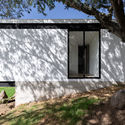
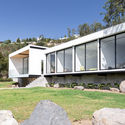
DA House / Bernardo Bustamante Arquitectos - Exterior Photography, Houses, FacadeDA House / Bernardo Bustamante Arquitectos - Exterior Photography, Houses, FacadeDA House / Bernardo Bustamante Arquitectos - Exterior Photography, HousesDA House / Bernardo Bustamante Arquitectos - Exterior Photography, HousesDA House / Bernardo Bustamante Arquitectos - More Images+ 19

Quito, Ecuador
  • Area Area of this architecture project Area:  2690 ft²
  • Year Completion year of this architecture project Year:  2019
  • Manufacturers Brands with products used in this architecture project
    Manufacturers:  AutoDesk, Adobe Systems Incorporated, Cocinas.ec, Edesa, Gastón Caro, +2

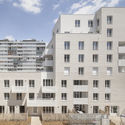
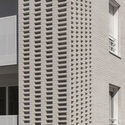
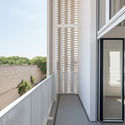
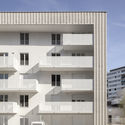
46 Apartments in Gentilly / Tectône

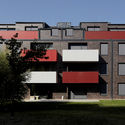
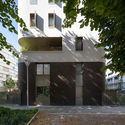
46 Apartments in Gentilly / Tectône - Exterior Photography, Residential, Facade
© Pierre L'Excellent

46 Apartments in Gentilly / Tectône - Exterior Photography, Residential, Facade46 Apartments in Gentilly / Tectône - Interior Photography, Residential, Door, Facade46 Apartments in Gentilly / Tectône - Interior Photography, Residential, Stairs46 Apartments in Gentilly / Tectône - Exterior Photography, Residential, Facade46 Apartments in Gentilly / Tectône - More Images+ 15

Windsor Road House / Russell Jones

Windsor Road House / Russell Jones - Exterior Photography, HousesWindsor Road House / Russell Jones - Interior Photography, Houses, Beam, ChairWindsor Road House / Russell Jones - Exterior Photography, HousesWindsor Road House / Russell Jones - Exterior Photography, HousesWindsor Road House / Russell Jones - More Images+ 22

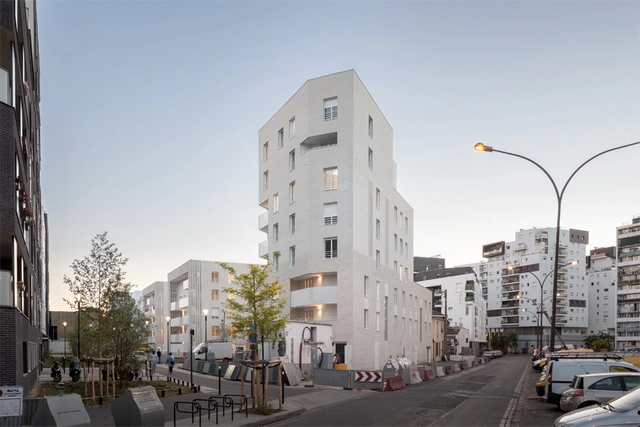
61 apartments in IVRY / Tectône

61 apartments in IVRY / Tectône - Exterior Photography, Residential, Facade61 apartments in IVRY / Tectône - Interior Photography, Residential, Facade61 apartments in IVRY / Tectône - Exterior Photography, Residential61 apartments in IVRY / Tectône - Exterior Photography, Residential, Facade61 apartments in IVRY / Tectône - More Images+ 8

Ivry-sur-Seine, France

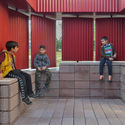
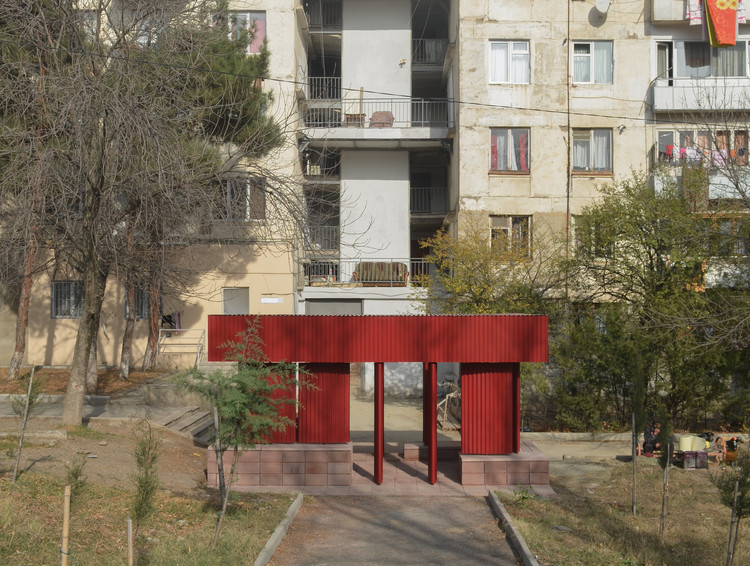
8-23-VI Pavilion / Medium

8-23-VI Pavilion / Medium - Exterior Photography, Pavilion, Facade, Balcony, Bench
© Benjamin Wells / Medium

8-23-VI Pavilion / Medium - Interior Photography, Pavilion, Facade, Column, Arch8-23-VI Pavilion / Medium - Exterior Photography, Pavilion, Facade8-23-VI Pavilion / Medium - Interior Photography, Pavilion, Facade8-23-VI Pavilion / Medium - Interior Photography, Pavilion, Garden, Facade, Column, Beam8-23-VI Pavilion / Medium - More Images+ 34

  • Architects: Medium
  • Area Area of this architecture project Area:  12
  • Year Completion year of this architecture project Year:  2020
  • Manufacturers Brands with products used in this architecture project
    Manufacturers:  AutoDesk, ALL-P Metal, Bentley Systems, Zviad Chachanidze
  • Professionals: ALL-P Metal

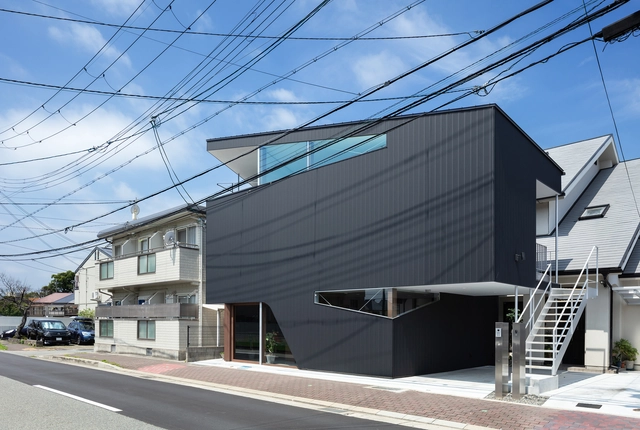
3 in 1 House / Satoshi Toda Architects

3 in 1 House / Satoshi Toda Architects - Exterior Photography, Houses, Facade3 in 1 House / Satoshi Toda Architects - Interior Photography, Houses, Facade3 in 1 House / Satoshi Toda Architects - Interior Photography, Houses, Kitchen, Countertop, Sink3 in 1 House / Satoshi Toda Architects - Exterior Photography, Houses3 in 1 House / Satoshi Toda Architects - More Images+ 14

  • Area Area of this architecture project Area:  143
  • Year Completion year of this architecture project Year:  2018
  • Manufacturers Brands with products used in this architecture project
    Manufacturers:  Acor, Aica Kogyo Company, Limited, Daiko, Sanwa, Tanita, +1

JINYI Cinema / One Plus Partnership

JINYI Cinema / One Plus Partnership - Interior Photography, Cinema
© Jiangnan Photography

JINYI Cinema / One Plus Partnership - Interior Photography, Cinema, Column, FacadeJINYI Cinema / One Plus Partnership - Interior Photography, CinemaJINYI Cinema / One Plus Partnership - Interior Photography, CinemaJINYI Cinema / One Plus Partnership - Interior Photography, CinemaJINYI Cinema / One Plus Partnership - More Images+ 10

Guangzhou, China
  • Area Area of this architecture project Area:  1854
  • Year Completion year of this architecture project Year:  2019

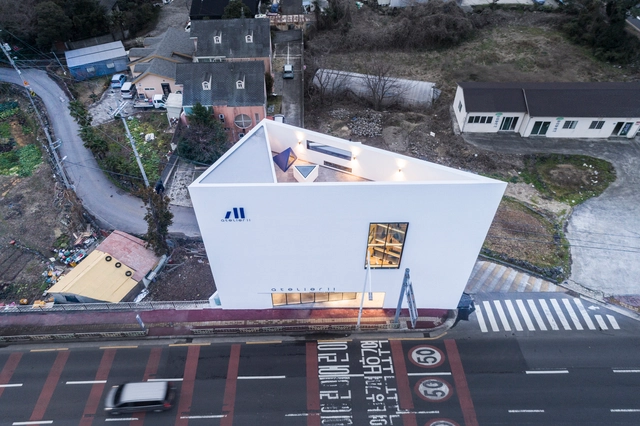
Studio Atelier11 / Atelier 11 Architectural Firm

Studio Atelier11 / Atelier 11 Architectural Firm - Exterior Photography, Offices InteriorsStudio Atelier11 / Atelier 11 Architectural Firm - Interior Photography, Offices Interiors, StairsStudio Atelier11 / Atelier 11 Architectural Firm - Interior Photography, Offices Interiors, BeamStudio Atelier11 / Atelier 11 Architectural Firm - Exterior Photography, Offices InteriorsStudio Atelier11 / Atelier 11 Architectural Firm - More Images+ 43

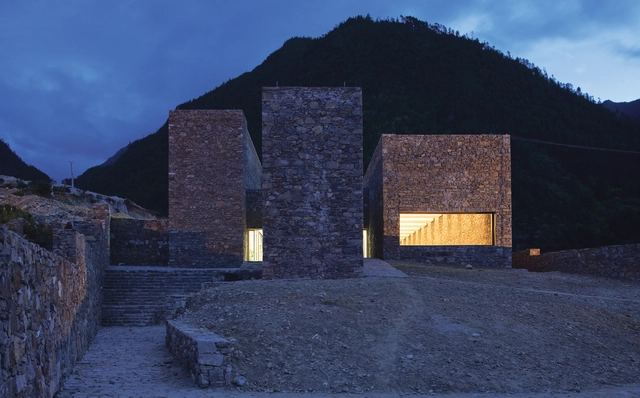
Tibet Namchabawa Visitor Centre / standardarchitecture

Tibet Namchabawa Visitor Centre / standardarchitecture - Visitor Center, FacadeTibet Namchabawa Visitor Centre / standardarchitecture - Visitor Center, Facade, Arch, DoorTibet Namchabawa Visitor Centre / standardarchitecture - Visitor CenterTibet Namchabawa Visitor Centre / standardarchitecture - Visitor CenterTibet Namchabawa Visitor Centre / standardarchitecture - More Images+ 42

  • Architects: standardarchitecture
  • Area Area of this architecture project Area:  1500
  • Year Completion year of this architecture project Year:  2008

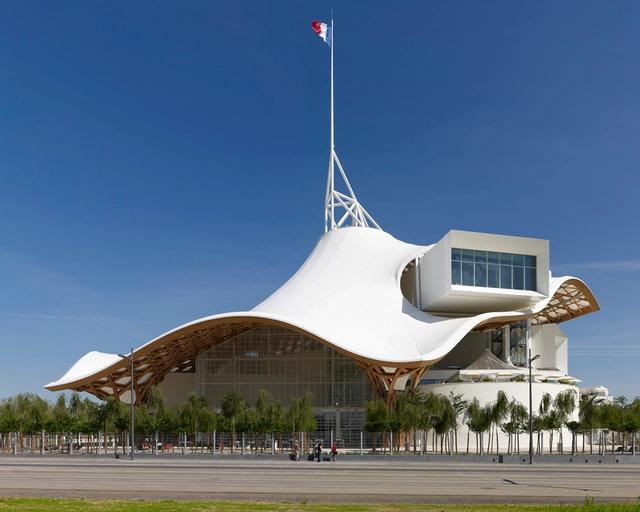
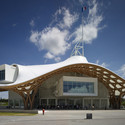
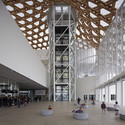
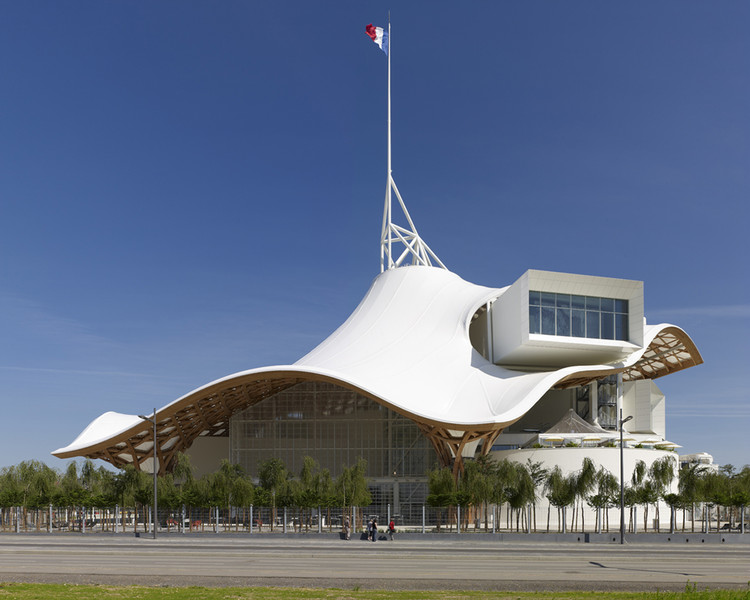
Centre Pompidou-Metz / Shigeru Ban Architects

Centre Pompidou-Metz / Shigeru Ban Architects - Museum, FacadeCentre Pompidou-Metz / Shigeru Ban Architects - Museum, Facade, Beam, LightingCentre Pompidou-Metz / Shigeru Ban Architects - Museum, Facade, LightingCentre Pompidou-Metz / Shigeru Ban Architects - Museum, Facade, Arch, CityscapeCentre Pompidou-Metz / Shigeru Ban Architects - More Images+ 8

Metz, France

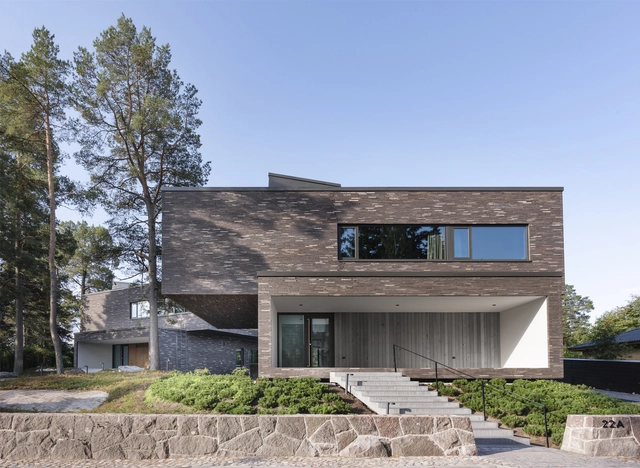
Matchbox houses / Avanto Architects

Matchbox houses / Avanto Architects - Exterior Photography, HousesMatchbox houses / Avanto Architects - Interior Photography, Houses, Kitchen, CountertopMatchbox houses / Avanto Architects - Exterior Photography, Houses, StairsMatchbox houses / Avanto Architects - Interior Photography, Houses, Kitchen, Countertop, ChairMatchbox houses / Avanto Architects - More Images+ 22

Espoo, Finland

Oops! We don't have this page.

But you can browse the last one: 417

You've started following your first account!

Did you know?

You'll now receive updates based on what you follow! Personalize your stream and start following your favorite authors, offices and users.