1. ArchDaily
  2. Selected Projects
Selected Projects

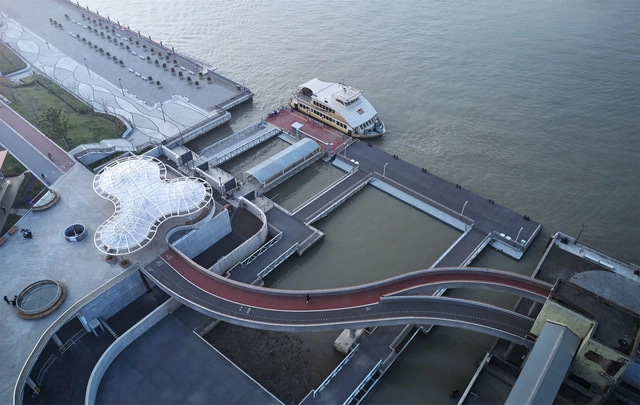
Minsheng Ferry Station / Atelier Liu Yuyang Architects

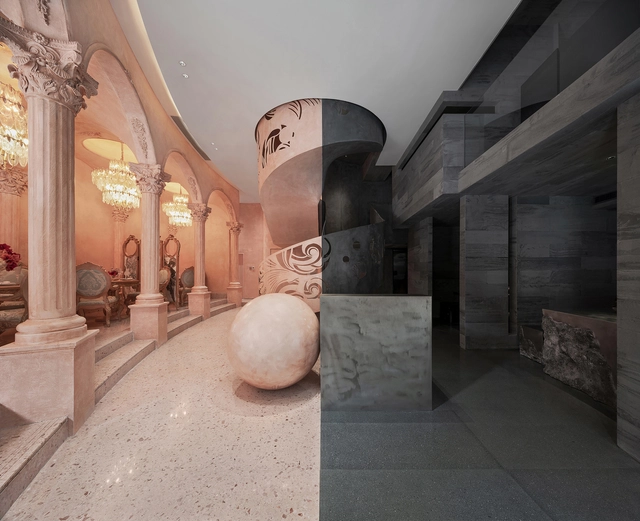
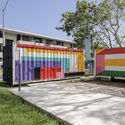
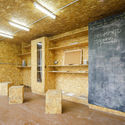
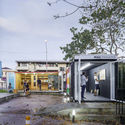
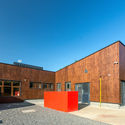
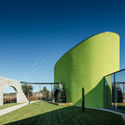
Minsheng Ferry Station / Atelier Liu Yuyang Architects - Interior Photography, Cruise Terminal, ArchMinsheng Ferry Station / Atelier Liu Yuyang Architects - Exterior Photography, Cruise TerminalMinsheng Ferry Station / Atelier Liu Yuyang Architects - Interior Photography, Cruise Terminal, Beam, ColumnMinsheng Ferry Station / Atelier Liu Yuyang Architects - Interior Photography, Cruise TerminalMinsheng Ferry Station / Atelier Liu Yuyang Architects - More Images+ 30

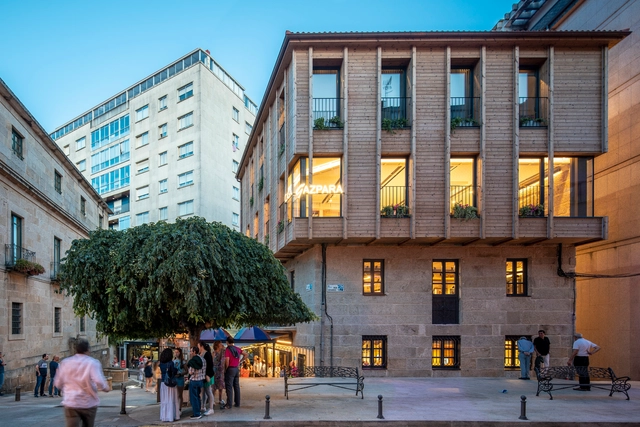
Gazpara House / MOL Arquitectura

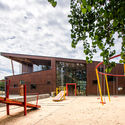
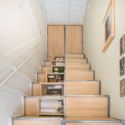
Gazpara House / MOL Arquitectura - Exterior Photography, Restaurants & Bars, FacadeGazpara House / MOL Arquitectura - Interior Photography, Restaurants & Bars, KitchenGazpara House / MOL Arquitectura - Interior Photography, Restaurants & Bars, Stairs, BeamGazpara House / MOL Arquitectura - Interior Photography, Restaurants & Bars, BeamGazpara House / MOL Arquitectura - More Images+ 24

  • Architects: MOL Arquitectura
  • Area Area of this architecture project Area:  499 m²
  • Year Completion year of this architecture project Year:  2019
  • Manufacturers Brands with products used in this architecture project
    Manufacturers:  Klein, Cortizo, Cristalera Española- Saint Gobain., TERMOARCILLA

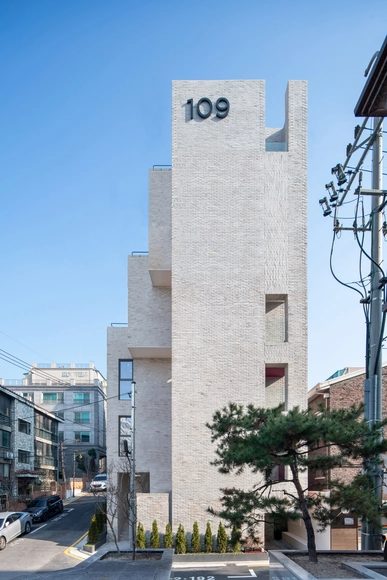
NONHYEON 109 Office and Apartment Building / 05STUDIO

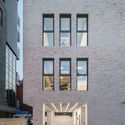
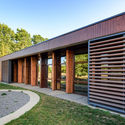
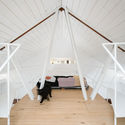
NONHYEON 109 Office and Apartment Building / 05STUDIO - Exterior Photography, Office BuildingsNONHYEON 109 Office and Apartment Building / 05STUDIO - Interior Photography, Office Buildings, Kitchen, Table, ChairNONHYEON 109 Office and Apartment Building / 05STUDIO - Interior Photography, Office Buildings, Stairs, DoorNONHYEON 109 Office and Apartment Building / 05STUDIO - Exterior Photography, Office Buildings, FacadeNONHYEON 109 Office and Apartment Building / 05STUDIO - More Images+ 22

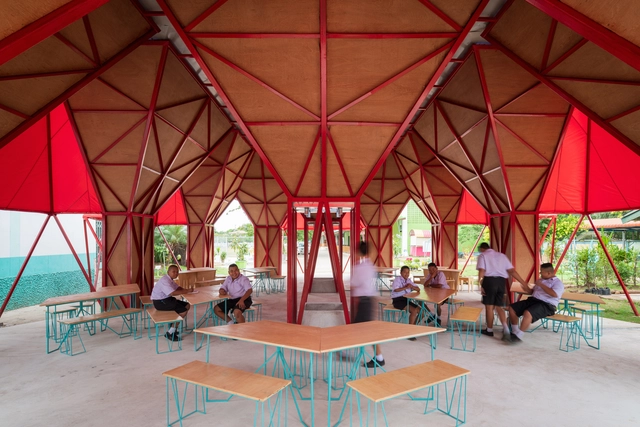
Pylonesque: A Water Harvesting Structure / INDA Students of Chulalongkorn University + PAREID

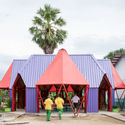
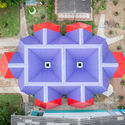
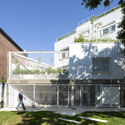
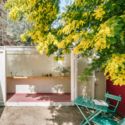
Pylonesque: A Water Harvesting Structure / INDA Students of Chulalongkorn University + PAREID - Interior Photography, Temporary Installations, GardenPylonesque: A Water Harvesting Structure / INDA Students of Chulalongkorn University + PAREID - Exterior Photography, Temporary Installations, GardenPylonesque: A Water Harvesting Structure / INDA Students of Chulalongkorn University + PAREID - Interior Photography, Temporary InstallationsPylonesque: A Water Harvesting Structure / INDA Students of Chulalongkorn University + PAREID - Interior Photography, Temporary InstallationsPylonesque: A Water Harvesting Structure / INDA Students of Chulalongkorn University + PAREID - More Images+ 22

  • Architects: PAREID
  • Area Area of this architecture project Area:  550 m²
  • Year Completion year of this architecture project Year:  2019
  • Manufacturers Brands with products used in this architecture project
    Manufacturers:  AutoDesk, McNeel, SCG, Yannawa Canvas

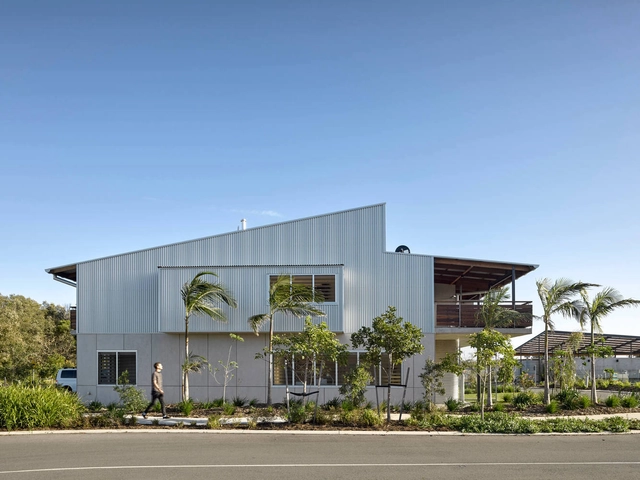
Habitat Live/Work / DFJ Architects

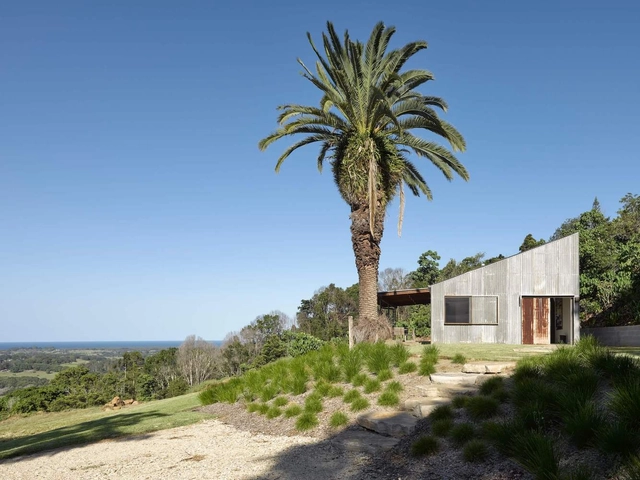
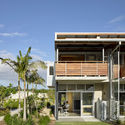
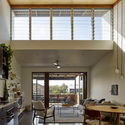
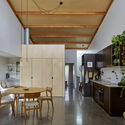
Habitat Live/Work / DFJ Architects - Exterior Photography, Houses, DoorHabitat Live/Work / DFJ Architects - Interior Photography, HousesHabitat Live/Work / DFJ Architects - Interior Photography, HousesHabitat Live/Work / DFJ Architects - Exterior Photography, Houses, FacadeHabitat Live/Work / DFJ Architects - More Images+ 5

•
Byron Bay, Australia

Wandering Museum / Héctor Ayarza

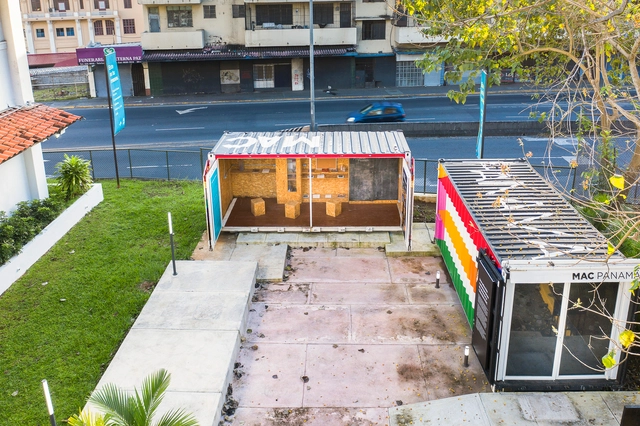
Wandering Museum / Héctor Ayarza - Exterior Photography, MuseumWandering Museum / Héctor Ayarza - Exterior Photography, Museum, FacadeWandering Museum / Héctor Ayarza - Interior Photography, MuseumWandering Museum / Héctor Ayarza - Exterior Photography, MuseumWandering Museum / Héctor Ayarza - More Images+ 24

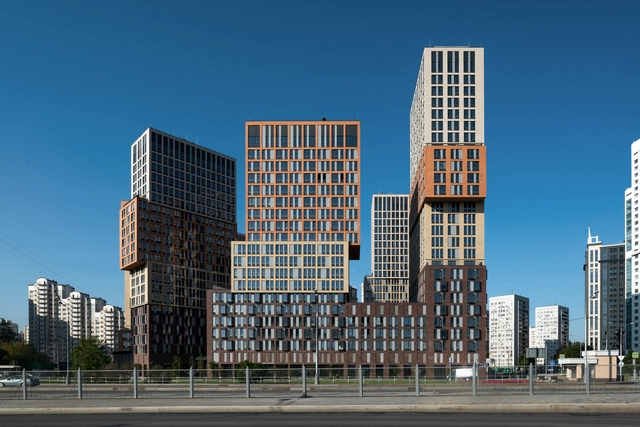
Vander Park Residential Buildings / de Architekten Cie.

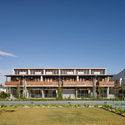
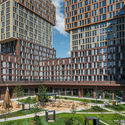
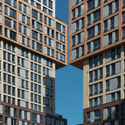
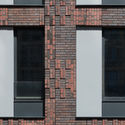
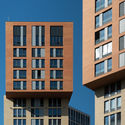
Vander Park Residential Buildings / de Architekten Cie. - Exterior Photography, Apartments, FacadeVander Park Residential Buildings / de Architekten Cie. - Exterior Photography, Apartments, FacadeVander Park Residential Buildings / de Architekten Cie. - Exterior Photography, Apartments, FacadeVander Park Residential Buildings / de Architekten Cie. - Exterior Photography, Apartments, FacadeVander Park Residential Buildings / de Architekten Cie. - More Images+ 25

•
Moscow, Russia

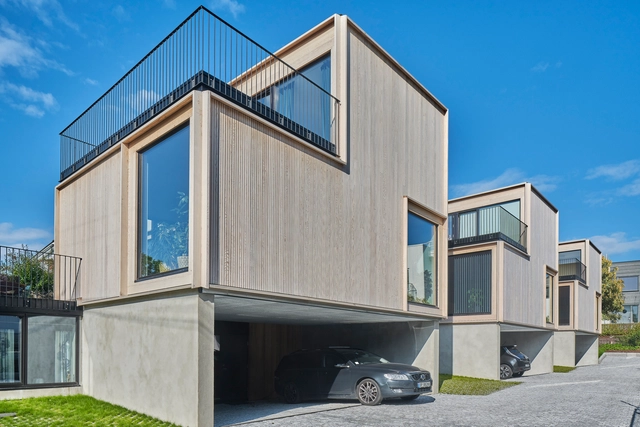
Skogbrynet Houses / R21 Arkitekter

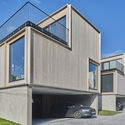
Skogbrynet Houses / R21 Arkitekter - Exterior Photography, Houses, FacadeSkogbrynet Houses / R21 Arkitekter - Interior Photography, Houses, Door, FacadeSkogbrynet Houses / R21 Arkitekter - Exterior Photography, Houses, FacadeSkogbrynet Houses / R21 Arkitekter - Exterior Photography, Houses, FacadeSkogbrynet Houses / R21 Arkitekter - More Images+ 6

•
Oslo, Norway
  • Architects: R21 Arkitekter
  • Area Area of this architecture project Area:  640 m²
  • Year Completion year of this architecture project Year:  2018
  • Manufacturers Brands with products used in this architecture project
    Manufacturers:  Gilje Tre AS, Landheim Gruppen, Svenneby Sag og Høvleri

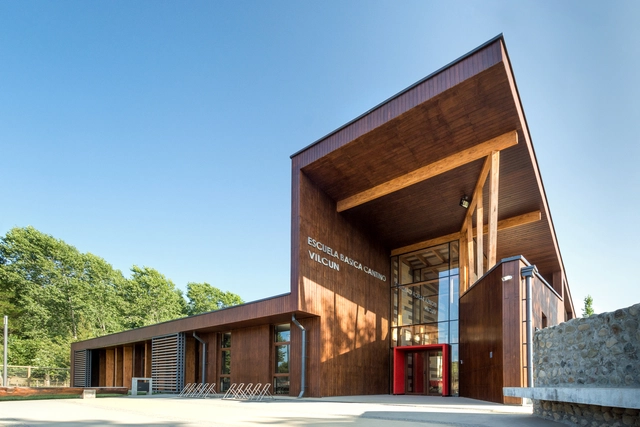
Cantino Rural Elementary School / Taller Viga Maestra

Cantino Rural Elementary School / Taller Viga Maestra - SustainabilityCantino Rural Elementary School / Taller Viga Maestra - SustainabilityCantino Rural Elementary School / Taller Viga Maestra - SustainabilityCantino Rural Elementary School / Taller Viga Maestra - SustainabilityCantino Rural Elementary School / Taller Viga Maestra - More Images+ 51

  • Area Area of this architecture project Area:  762 m²
  • Year Completion year of this architecture project Year:  2020
  • Manufacturers Brands with products used in this architecture project
    Manufacturers:  Arauco, Timber, Topwood, ACT 3D, AutoDesk, +2

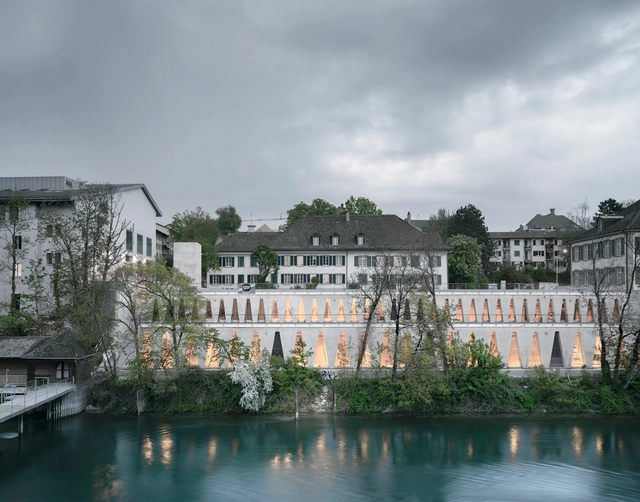
Tanzhaus Zürich Cultural Center / Estudio Barozzi Veiga

Tanzhaus Zürich Cultural Center / Estudio Barozzi Veiga - Cultural CenterTanzhaus Zürich Cultural Center / Estudio Barozzi Veiga - Cultural CenterTanzhaus Zürich Cultural Center / Estudio Barozzi Veiga - Cultural CenterTanzhaus Zürich Cultural Center / Estudio Barozzi Veiga - Cultural CenterTanzhaus Zürich Cultural Center / Estudio Barozzi Veiga - More Images+ 25

  • Architects: Estudio Barozzi Veiga
  • Area Area of this architecture project Area:  1500 m²
  • Year Completion year of this architecture project Year:  2019
  • Manufacturers Brands with products used in this architecture project
    Manufacturers:  Geberit, Sika, Armatron Sanitary, Arotec, BAUR, +22

Commodore Apartment Building / Planta

Commodore Apartment Building / Planta - Exterior Photography, Apartments, Facade
© Javier Agustín Rojas

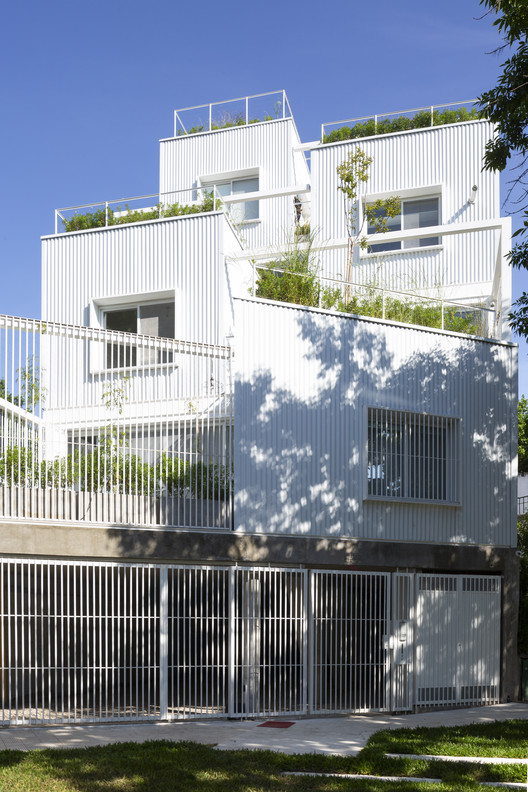
Commodore Apartment Building / Planta - Exterior Photography, Apartments, FacadeCommodore Apartment Building / Planta - Exterior Photography, Apartments, GardenCommodore Apartment Building / Planta - Interior Photography, Apartments, DoorCommodore Apartment Building / Planta - Exterior Photography, ApartmentsCommodore Apartment Building / Planta - More Images+ 19

  • Architects: Estudio Planta
  • Area Area of this architecture project Area:  1000 m²
  • Year Completion year of this architecture project Year:  2019
  • Manufacturers Brands with products used in this architecture project
    Manufacturers:  AutoDesk, Adobe Systems Incorporated, FV, McNeel, PreNova, +1

Olive Oil Museum / VT Arquitectura

Olive Oil Museum / VT Arquitectura - Exterior Photography, Museum, ArchOlive Oil Museum / VT Arquitectura - Exterior Photography, Museum, Facade, ArchOlive Oil Museum / VT Arquitectura - Interior Photography, Museum, KitchenOlive Oil Museum / VT Arquitectura - Interior Photography, MuseumOlive Oil Museum / VT Arquitectura - More Images+ 20

•
Bobadela, Portugal
  • Architects: VT Arquitectura
  • Area Area of this architecture project Area:  18298 ft²
  • Year Completion year of this architecture project Year:  2019
  • Manufacturers Brands with products used in this architecture project
    Manufacturers:  AutoDesk, ETICS Fassa Bartolo  , Fantozzi, Finsa, JNF, +6

Site Apostolinnen / dmvA architects

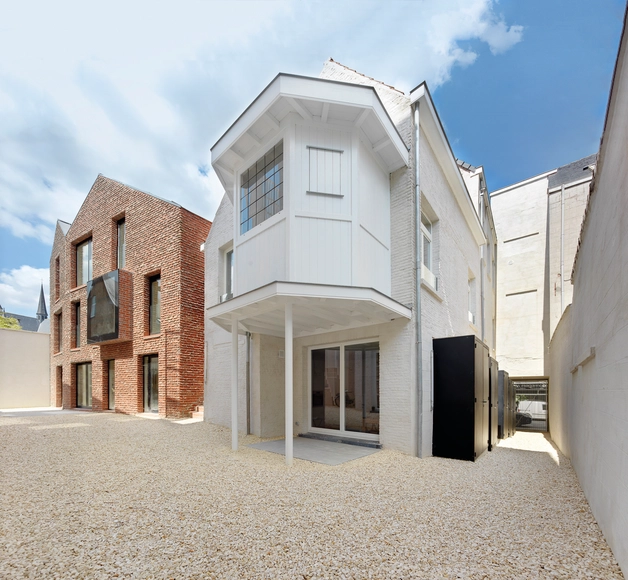
Site Apostolinnen / dmvA architects - Drawings, Renovation, StairsSite Apostolinnen / dmvA architects - Exterior Photography, Renovation, FacadeSite Apostolinnen / dmvA architects - Exterior Photography, Renovation, FacadeSite Apostolinnen / dmvA architects - Exterior Photography, Renovation, FacadeSite Apostolinnen / dmvA architects - More Images+ 14

Artist Residence / Pía Mendaro

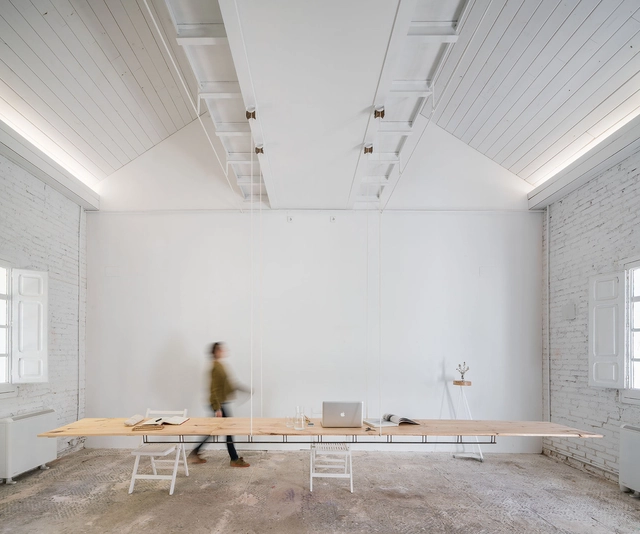
Artist Residence / Pía Mendaro - Interior Photography, Offices Interiors, Beam, FacadeArtist Residence / Pía Mendaro - Interior Photography, Offices Interiors, Stairs, HandrailArtist Residence / Pía Mendaro - Interior Photography, Offices Interiors, StairsArtist Residence / Pía Mendaro - Exterior Photography, Offices Interiors, CourtyardArtist Residence / Pía Mendaro - More Images+ 13

  • Architects: Pía Mendaro
  • Area Area of this architecture project Area:  67 m²
  • Year Completion year of this architecture project Year:  2017
  • Manufacturers Brands with products used in this architecture project
    Manufacturers:  Roca, Saunier Duval, Tres, Valentine

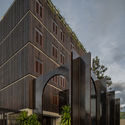
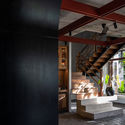
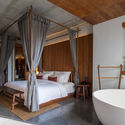
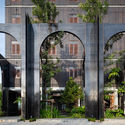
Hotel Gahn / Studio Locomotive

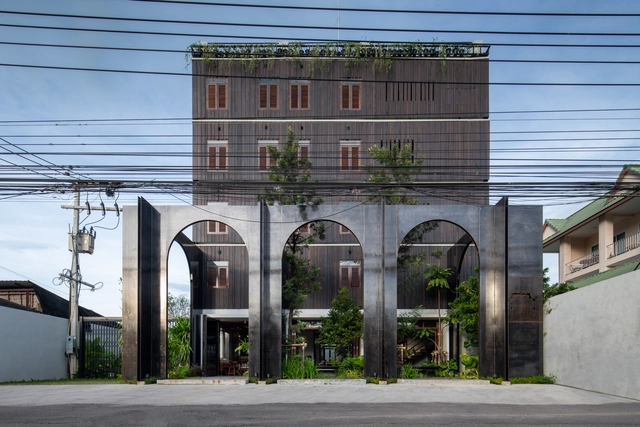
Hotel Gahn / Studio Locomotive - Exterior Photography, Hotels, Facade, StairsHotel Gahn / Studio Locomotive - Interior Photography, Hotels, BeamHotel Gahn / Studio Locomotive - Interior Photography, Hotels, Bedroom, BedHotel Gahn / Studio Locomotive - Exterior Photography, Hotels, ArchHotel Gahn / Studio Locomotive - More Images+ 31

•
Takua Pa, Thailand
  • Architects: Studio Locomotive
  • Area Area of this architecture project Area:  1080 m²
  • Year Completion year of this architecture project Year:  2019
  • Manufacturers Brands with products used in this architecture project
    Manufacturers:  Dulux, Tree Concept

La Moitié Restaurant / One Fine Day Studio

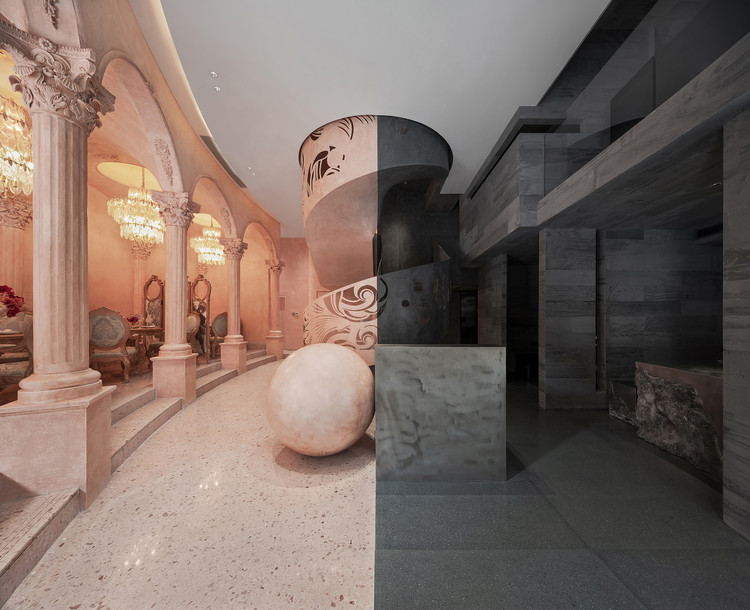
La Moitié Restaurant / One Fine Day Studio - Interior Photography, Interior Design, FacadeLa Moitié Restaurant / One Fine Day Studio - Interior Photography, Interior Design, ArchLa Moitié Restaurant / One Fine Day Studio - Interior Photography, Interior Design, Stairs, HandrailLa Moitié Restaurant / One Fine Day Studio - Interior Photography, Interior Design, Arch, Column, ArcadeLa Moitié Restaurant / One Fine Day Studio - More Images+ 22

  • Area Area of this architecture project Area:  326 m²
  • Year Completion year of this architecture project Year:  2019

Wrapped Volumes Sales Pavilion / The BAD Studio

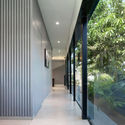
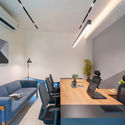

Wrapped Volumes Sales Pavilion / The BAD Studio - Exterior Photography, Office BuildingsWrapped Volumes Sales Pavilion / The BAD Studio - Interior Photography, Office BuildingsWrapped Volumes Sales Pavilion / The BAD Studio - Interior Photography, Office Buildings, TableWrapped Volumes Sales Pavilion / The BAD Studio - Exterior Photography, Office Buildings, FacadeWrapped Volumes Sales Pavilion / The BAD Studio - More Images+ 14

Nagoya Courthouse / Takeshi Hosaka Architects

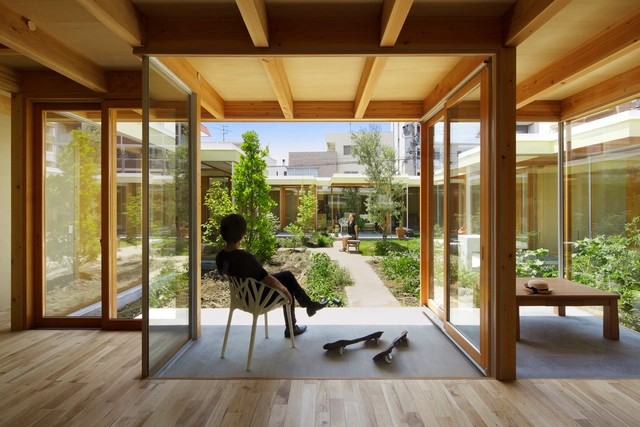
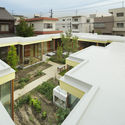
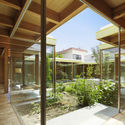
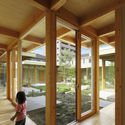
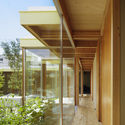
Nagoya Courthouse / Takeshi Hosaka Architects - Houses, Courtyard, Facade, BalconyNagoya Courthouse / Takeshi Hosaka Architects - Houses, Courtyard, Door, Facade, Beam, ChairNagoya Courthouse / Takeshi Hosaka Architects - Houses, Deck, Door, Facade, Beam, Column, LightingNagoya Courthouse / Takeshi Hosaka Architects - Houses, Courtyard, Facade, Beam, DoorNagoya Courthouse / Takeshi Hosaka Architects - More Images+ 47

•
Nagoya, Japan
  • Area Area of this architecture project Area:  470 m²
  • Year Completion year of this architecture project Year:  2014
  • Manufacturers Brands with products used in this architecture project
    Manufacturers:  AEG, Lixil Corporation, MORI NO MADO
  • Professionals: NAWAKENJI-M

House for a Daughter / Khuon Studio

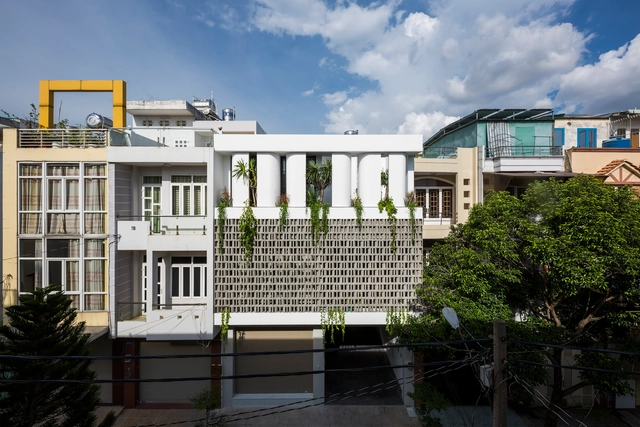
House for a Daughter  / Khuon Studio - Interior Photography, House Interiors, KitchenHouse for a Daughter  / Khuon Studio - Interior Photography, House Interiors, Stairs, Facade, HandrailHouse for a Daughter  / Khuon Studio - Interior Photography, House Interiors, Facade, TableHouse for a Daughter  / Khuon Studio - Exterior Photography, House InteriorsHouse for a Daughter  / Khuon Studio - More Images+ 18

•
Ho Chi Minh City, Vietnam
  • Architects: Khuon Studio
  • Area Area of this architecture project Area:  136 m²
  • Year Completion year of this architecture project Year:  2018
  • Manufacturers Brands with products used in this architecture project
    Manufacturers:  Toto, Bosch, Dulux, Elica

1110 apartment / Atelier 12

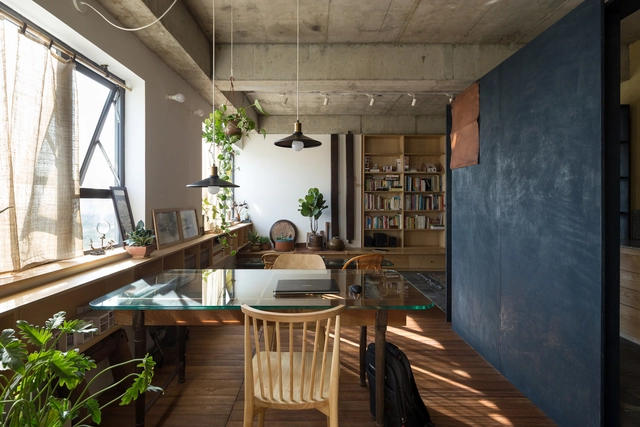
1110 apartment / Atelier 12 - Interior Photography, Apartment Interiors, Beam, Chair1110 apartment / Atelier 12 - Interior Photography, Apartment Interiors, Kitchen, Beam, Countertop1110 apartment / Atelier 12 - Interior Photography, Apartment Interiors1110 apartment / Atelier 12 - Interior Photography, Apartment Interiors, Door, Beam, Table, Chair1110 apartment / Atelier 12 - More Images+ 17

  • Architects: Atelier 12
  • Area Area of this architecture project Area:  62 m²
  • Year Completion year of this architecture project Year:  2019
  • Manufacturers Brands with products used in this architecture project
    Manufacturers:  CARINY, Dulux, Fran Aluminum, KINGLED, New Wood, +2

Possum Shoot Shed / DFJ Architects

Possum Shoot Shed / DFJ Architects - Interior Photography, Cabins & Lodges, KitchenPossum Shoot Shed / DFJ Architects - Interior Photography, Cabins & LodgesPossum Shoot Shed / DFJ Architects - Interior Photography, Cabins & LodgesPossum Shoot Shed / DFJ Architects - Interior Photography, Cabins & Lodges, Bedroom, BedPossum Shoot Shed / DFJ Architects - More Images+ 3

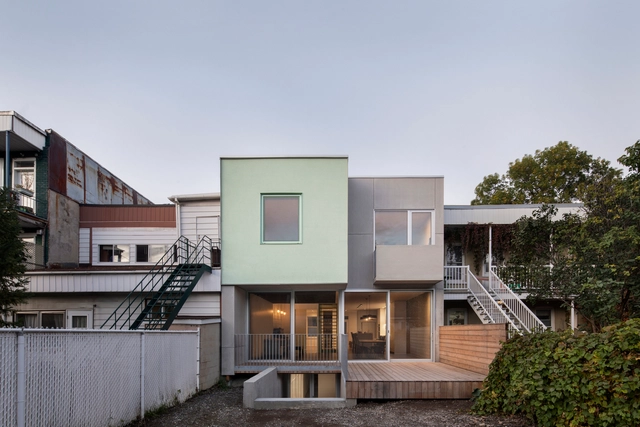
Victoria Residence / naturehumaine architecture

Victoria Residence  / naturehumaine architecture - Interior Photography, Renovation, KitchenVictoria Residence  / naturehumaine architecture - Exterior Photography, Renovation, Facade, StairsVictoria Residence  / naturehumaine architecture - Interior Photography, Renovation, Kitchen, Stairs, CountertopVictoria Residence  / naturehumaine architecture - Interior Photography, Renovation, StairsVictoria Residence  / naturehumaine architecture - More Images+ 17

•
Montreal, Canada

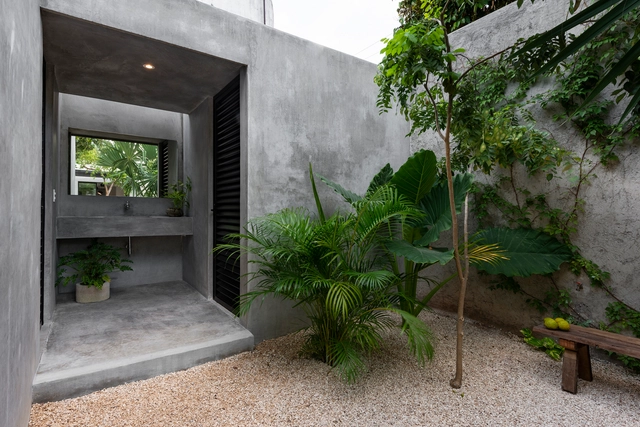
Loft on 72nd Street / Nauzet Rodríguez

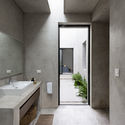
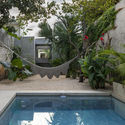
Loft on 72nd Street  / Nauzet Rodríguez - Interior Photography, Loft, Chair, TableLoft on 72nd Street  / Nauzet Rodríguez - Interior Photography, Loft, Table, ChairLoft on 72nd Street  / Nauzet Rodríguez - Interior Photography, Loft, Bathroom, Sink, BathtubLoft on 72nd Street  / Nauzet Rodríguez - Exterior Photography, Loft, CourtyardLoft on 72nd Street  / Nauzet Rodríguez - More Images+ 25

•
Mérida, Mexico
  • Architects: Nauzet Rodríguez
  • Area Area of this architecture project Area:  110 m²
  • Year Completion year of this architecture project Year:  2020
  • Manufacturers Brands with products used in this architecture project
    Manufacturers:  AutoDesk, CASTEL, Helvex, Kimikolor, Magg, +5

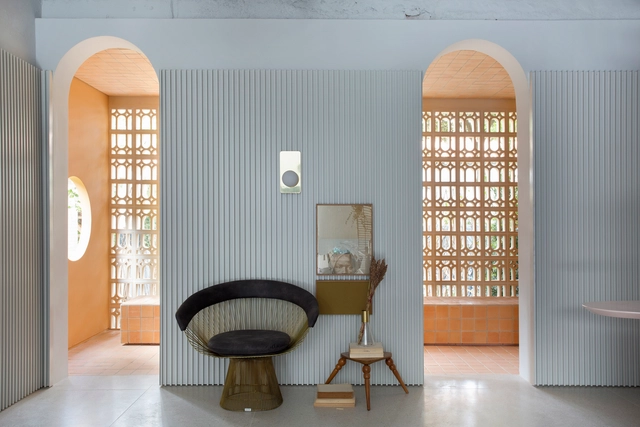
House of Arches / Léo Shehtman Arquitetura e Design

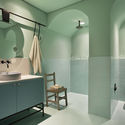
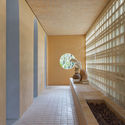
House of Arches / Léo Shehtman Arquitetura e Design - Interior Photography, House Interiors, Bedroom, LightingHouse of Arches / Léo Shehtman Arquitetura e Design - Interior Photography, House Interiors, Bathroom, SinkHouse of Arches / Léo Shehtman Arquitetura e Design - Interior Photography, House Interiors, StairsHouse of Arches / Léo Shehtman Arquitetura e Design - Interior Photography, House Interiors, Kitchen, Table, CountertopHouse of Arches / Léo Shehtman Arquitetura e Design - More Images+ 30

•
Cidade Jardim, Brazil
  • Area Area of this architecture project Area:  1668 ft²
  • Year Completion year of this architecture project Year:  2018
  • Manufacturers Brands with products used in this architecture project
    Manufacturers:  Amazonas Jaguaré, Archluce, By Kamy, Carol Gay, Casa Moysés, +26

Oops! We don't have this page.

But you can browse the last one: 417

You've started following your first account!

Did you know?

You'll now receive updates based on what you follow! Personalize your stream and start following your favorite authors, offices and users.