1. ArchDaily
  2. Selected Projects

Selected Projects

How to Develop a Residential Design Concept

 | Sponsored Content

This guide covers a workflow that moves from project parameters to generated floor plans, 3D perspective views, exterior design exploration, and site context visualization, using AI tools in place of preliminary CAD and rendering work.

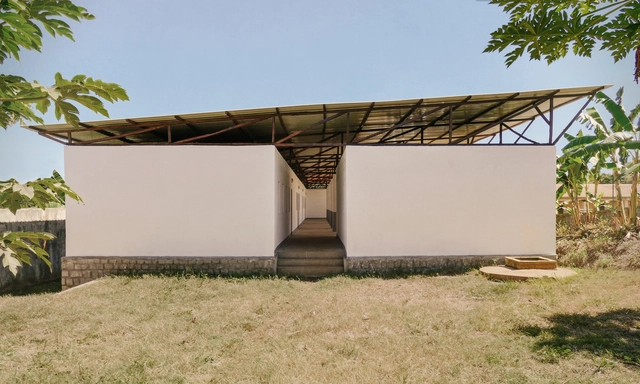
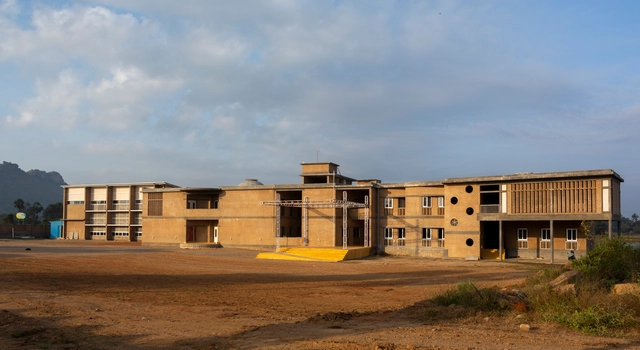
Children’s Home in Nosy Be / Aut Aut Architettura

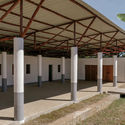
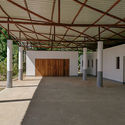
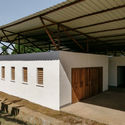
Children’s Home in Nosy Be / Aut Aut Architettura - Exterior Photography, Social Housing, ColumnChildren’s Home in Nosy Be / Aut Aut Architettura - Exterior Photography, Social Housing, Column, BeamChildren’s Home in Nosy Be / Aut Aut Architettura - Interior Photography, Social Housing, Facade, Beam, DoorChildren’s Home in Nosy Be / Aut Aut Architettura - Exterior Photography, Social HousingChildren’s Home in Nosy Be / Aut Aut Architettura - More Images+ 5

  • Area Area of this architecture project Area:  600
  • Year Completion year of this architecture project Year:  2019

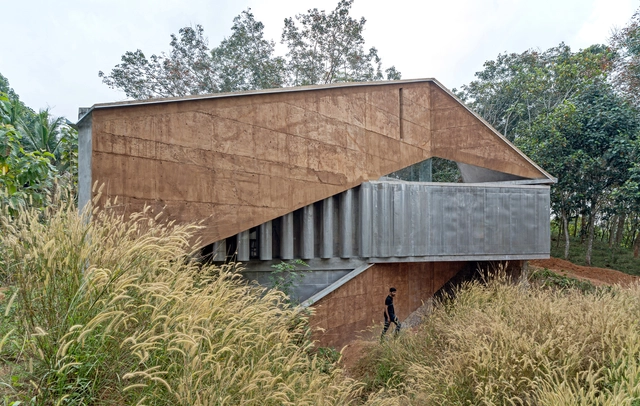
Shikhara House / Wallmakers

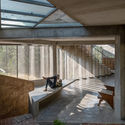
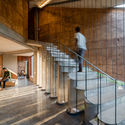
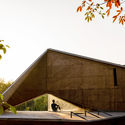
Shikhara House / Wallmakers - Exterior Photography, HousesShikhara House / Wallmakers - Interior Photography, Houses, Stairs, Facade, BeamShikhara House / Wallmakers - Interior Photography, Houses, Stairs, Beam, HandrailShikhara House / Wallmakers - Exterior Photography, HousesShikhara House / Wallmakers - More Images+ 21

Pothencode, India

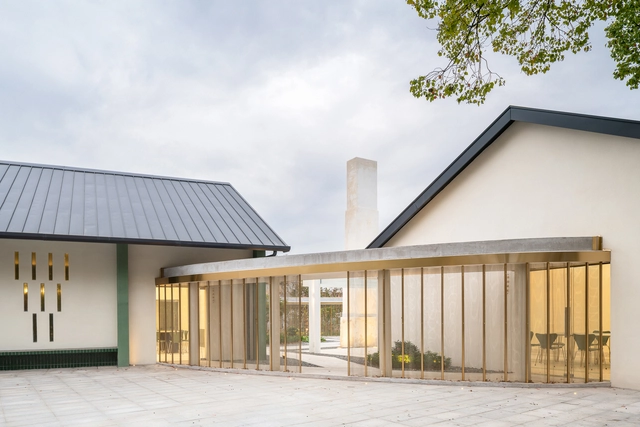
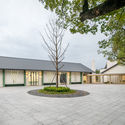
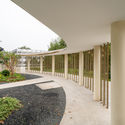
Xinhe Cultural Center / OFFICE COASTLINE

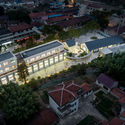
Xinhe Cultural Center / OFFICE COASTLINE - Exterior Photography, Cultural CenterXinhe Cultural Center / OFFICE COASTLINE - Exterior Photography, Cultural CenterXinhe Cultural Center / OFFICE COASTLINE - Interior Photography, Cultural Center, Garden, ColumnXinhe Cultural Center / OFFICE COASTLINE - Interior Photography, Cultural CenterXinhe Cultural Center / OFFICE COASTLINE - More Images+ 17

  • Architects: OFFICE COASTLINE
  • Area Area of this architecture project Area:  1500
  • Year Completion year of this architecture project Year:  2019

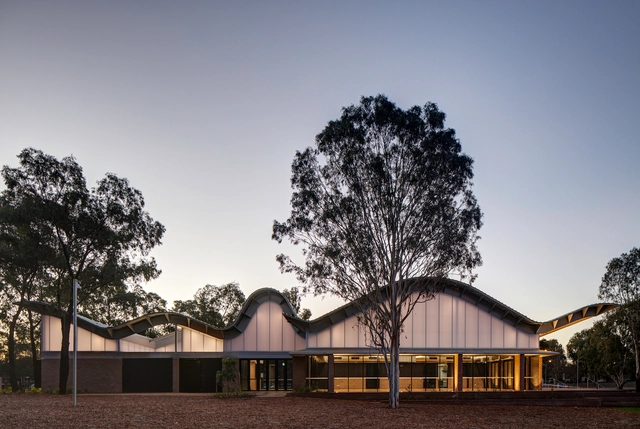
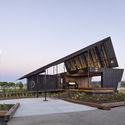
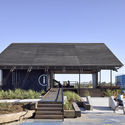
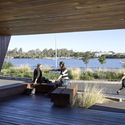
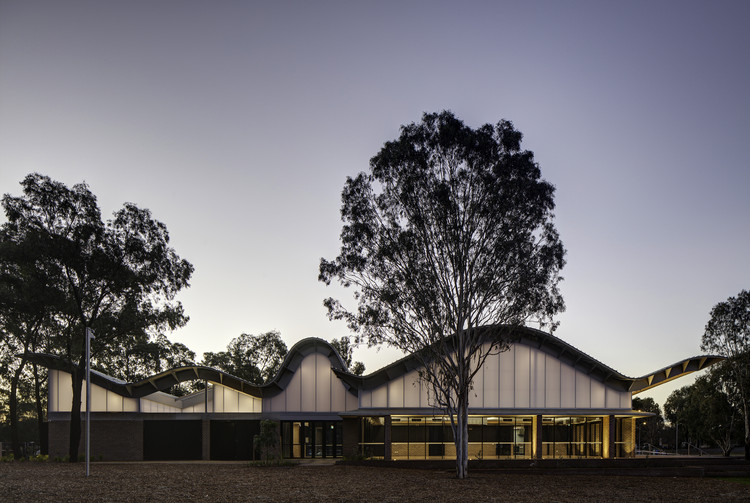
Northshore Pavilion / AOG Architects

Northshore Pavilion / AOG Architects - Exterior Photography, Community Northshore Pavilion / AOG Architects - Exterior Photography, Community , StairsNorthshore Pavilion / AOG Architects - Exterior Photography, Community Northshore Pavilion / AOG Architects - Exterior Photography, Community Northshore Pavilion / AOG Architects - More Images+ 21

Hamilton, Australia

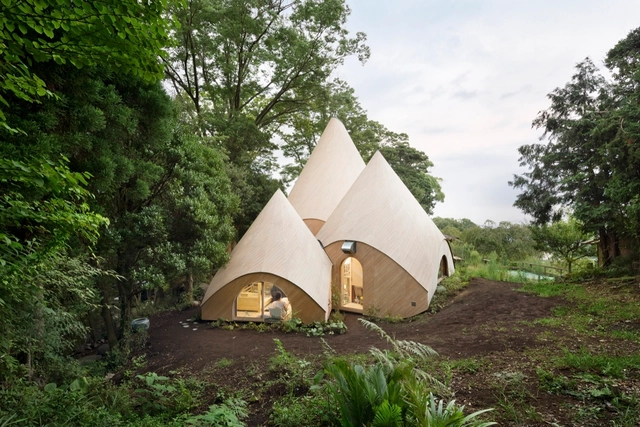
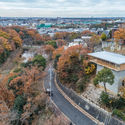
Takenoyama House 3 / Tomoaki Uno Architects

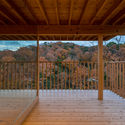
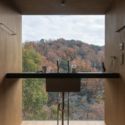
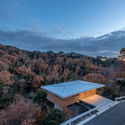
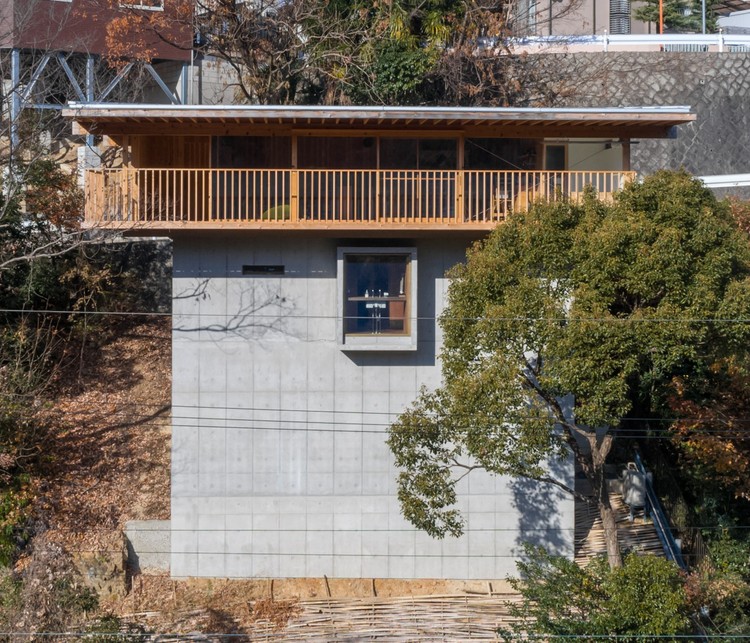
Takenoyama House 3 / Tomoaki Uno Architects - Exterior Photography, House Interiors
© Hiroshi Tanigawa

Takenoyama House 3 / Tomoaki Uno Architects - Exterior Photography, House InteriorsTakenoyama House 3 / Tomoaki Uno Architects - Interior Photography, House Interiors, BeamTakenoyama House 3 / Tomoaki Uno Architects - Interior Photography, House InteriorsTakenoyama House 3 / Tomoaki Uno Architects - Exterior Photography, House InteriorsTakenoyama House 3 / Tomoaki Uno Architects - More Images+ 19

  • Area Area of this architecture project Area:  101
  • Year Completion year of this architecture project Year:  2017
  • Manufacturers Brands with products used in this architecture project
    Manufacturers:  Acor

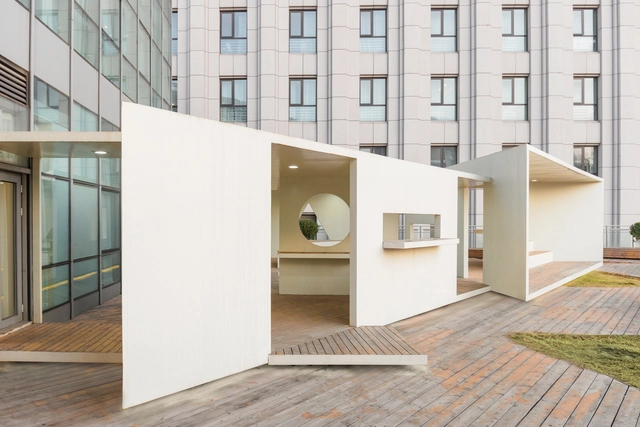
Three Pavilions Garden / Hang Wang

Three Pavilions Garden / Hang Wang - Interior Photography, Installations & StructuresThree Pavilions Garden / Hang Wang - Interior Photography, Installations & StructuresThree Pavilions Garden / Hang Wang - Interior Photography, Installations & Structures, Kitchen, FacadeThree Pavilions Garden / Hang Wang - Interior Photography, Installations & StructuresThree Pavilions Garden / Hang Wang - More Images+ 10

  • Architects: Hang Wang
  • Area Area of this architecture project Area:  305
  • Year Completion year of this architecture project Year:  2018

100 Mount Street / SOM

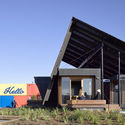
100 Mount Street / SOM - Exterior Photography, Apartments, Facade100 Mount Street / SOM - Exterior Photography, Apartments100 Mount Street / SOM - Interior Photography, Apartments, Kitchen, Facade100 Mount Street / SOM - Interior Photography, Apartments, Table, Chair100 Mount Street / SOM - More Images+ 15

  • Area Area of this architecture project Area:  52160
  • Year Completion year of this architecture project Year:  2019
  • Manufacturers Brands with products used in this architecture project
    Manufacturers:  AutoDesk, Hella
  • Professionals: Arup, Enstruct

M3646 Building / Arqtipo + Natalia Rapisarda

M3646 Building / Arqtipo + Natalia Rapisarda - Exterior Photography, Apartments, Facade
© Federico Kulekdjian

M3646 Building / Arqtipo + Natalia Rapisarda - Interior Photography, Apartments, FenceM3646 Building / Arqtipo + Natalia Rapisarda - Interior Photography, Apartments, StairsM3646 Building / Arqtipo + Natalia Rapisarda - Exterior Photography, Apartments, FenceM3646 Building / Arqtipo + Natalia Rapisarda - Exterior Photography, Apartments, FacadeM3646 Building / Arqtipo + Natalia Rapisarda - More Images+ 32

  • Area Area of this architecture project Area:  730
  • Year Completion year of this architecture project Year:  2020
  • Manufacturers Brands with products used in this architecture project
    Manufacturers:  Aserradero Vagol, Construser Alvear, Ing Casas S.A, Pana Iluminación, SBG, +2

PR9 Housing Reform / La Troupe

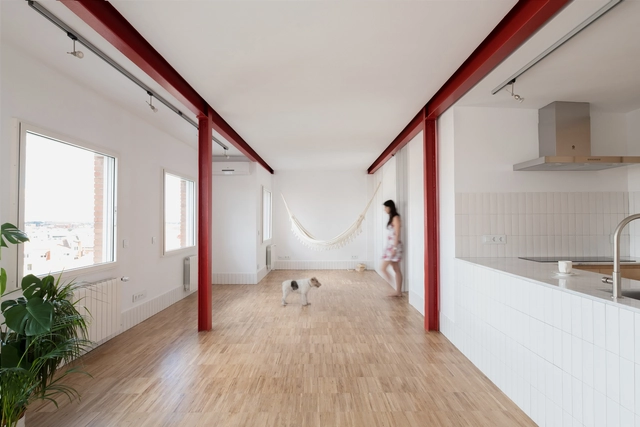
PR9 Housing Reform / La Troupe - Interior Photography, House Interiors, Kitchen, CountertopPR9 Housing Reform / La Troupe - Interior Photography, House InteriorsPR9 Housing Reform / La Troupe - Interior Photography, House InteriorsPR9 Housing Reform / La Troupe - Interior Photography, House Interiors, Kitchen, Sink, CountertopPR9 Housing Reform / La Troupe - More Images+ 13

  • Architects: La Troupe
  • Area Area of this architecture project Area:  61
  • Year Completion year of this architecture project Year:  2019
  • Manufacturers Brands with products used in this architecture project
    Manufacturers:  Acor, Cortizo, Griesser, Natucer, Promat

King’s College School Wimbledon Music School / Hopkins Architects

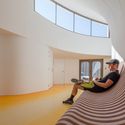
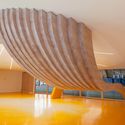
King’s College School Wimbledon Music School / Hopkins Architects - Interior Photography, Schools King’s College School Wimbledon Music School / Hopkins Architects - Interior Photography, Schools , Beam, LightingKing’s College School Wimbledon Music School / Hopkins Architects - Exterior Photography, Schools King’s College School Wimbledon Music School / Hopkins Architects - Interior Photography, Schools , Beam, FacadeKing’s College School Wimbledon Music School / Hopkins Architects - More Images+ 22

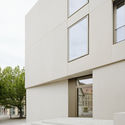
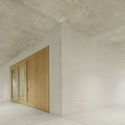
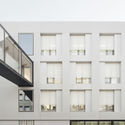
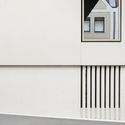
Administrative District Office Bad Kissingen / Steimle Architekten

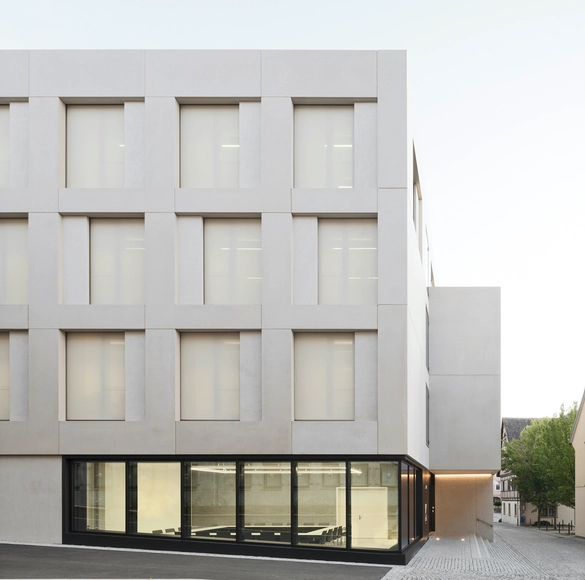
Administrative District Office Bad Kissingen / Steimle Architekten - Interior Photography, Office Buildings, FacadeAdministrative District Office Bad Kissingen / Steimle Architekten - Interior Photography, Office BuildingsAdministrative District Office Bad Kissingen / Steimle Architekten - Exterior Photography, Office Buildings, FacadeAdministrative District Office Bad Kissingen / Steimle Architekten - Drawings, Office BuildingsAdministrative District Office Bad Kissingen / Steimle Architekten - More Images+ 18

Bad Kissingen, Germany

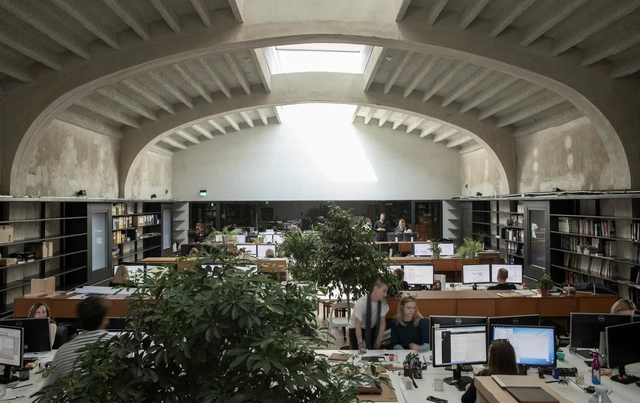
Municipal Archive / Aulets Arquitectes

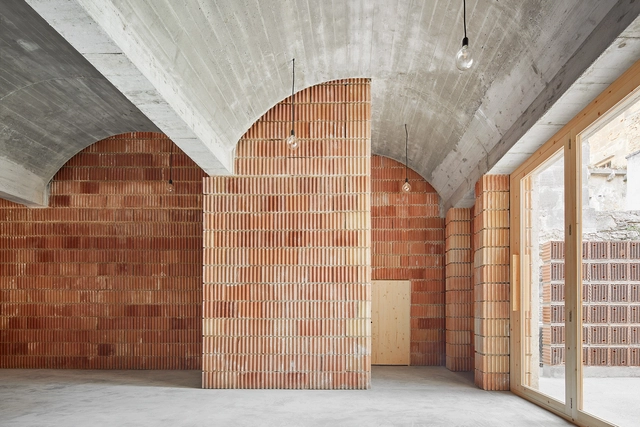
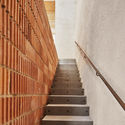
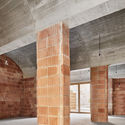
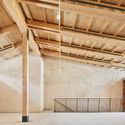
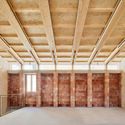
Municipal Archive / Aulets Arquitectes - Municipal BuildingMunicipal Archive / Aulets Arquitectes - Municipal BuildingMunicipal Archive / Aulets Arquitectes - Municipal BuildingMunicipal Archive / Aulets Arquitectes - Municipal BuildingMunicipal Archive / Aulets Arquitectes - More Images+ 25

  • Architects: Aulets Arquitectes
  • Area Area of this architecture project Area:  196
  • Year Completion year of this architecture project Year:  2018
  • Manufacturers Brands with products used in this architecture project
    Manufacturers:  JUNG, Roca, Alfareria Soler, Ladrilleria Mallorquinas, UnicMall

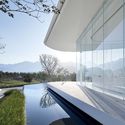
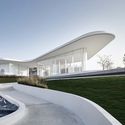
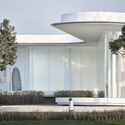
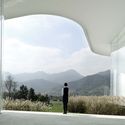
Longyan Cloud Art Gallery / AAI.LifeWay studio

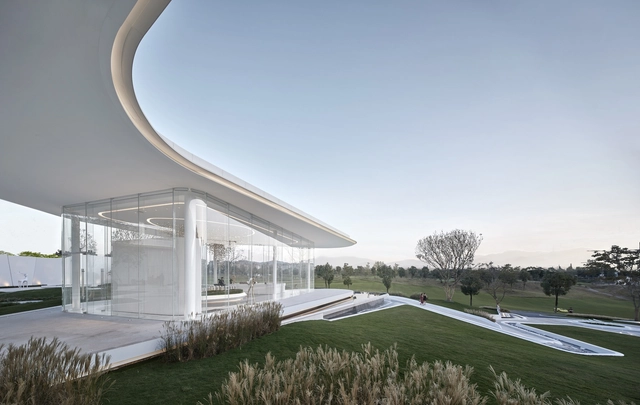
Longyan Cloud Art Gallery / AAI.LifeWay studio - Exterior Photography, ShowroomLongyan Cloud Art Gallery / AAI.LifeWay studio - Exterior Photography, Showroom, FacadeLongyan Cloud Art Gallery / AAI.LifeWay studio - Exterior Photography, Showroom, Facade, ColumnLongyan Cloud Art Gallery / AAI.LifeWay studio - Interior Photography, ShowroomLongyan Cloud Art Gallery / AAI.LifeWay studio - More Images+ 24

Longyan, China

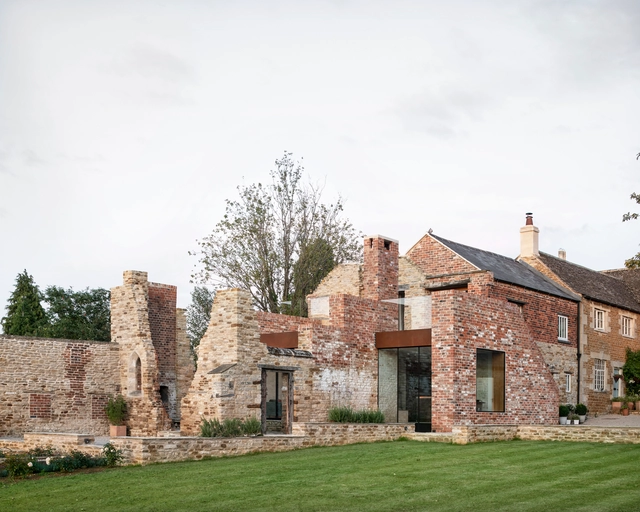
The Parchment Works House / Will Gamble Architects

The Parchment Works House / Will Gamble Architects - Exterior Photography, Restoration, GardenThe Parchment Works House / Will Gamble Architects - Interior Photography, Restoration, Table, ChairThe Parchment Works House / Will Gamble Architects - Exterior Photography, Restoration, Facade, DoorThe Parchment Works House / Will Gamble Architects - Exterior Photography, RestorationThe Parchment Works House / Will Gamble Architects - More Images+ 11

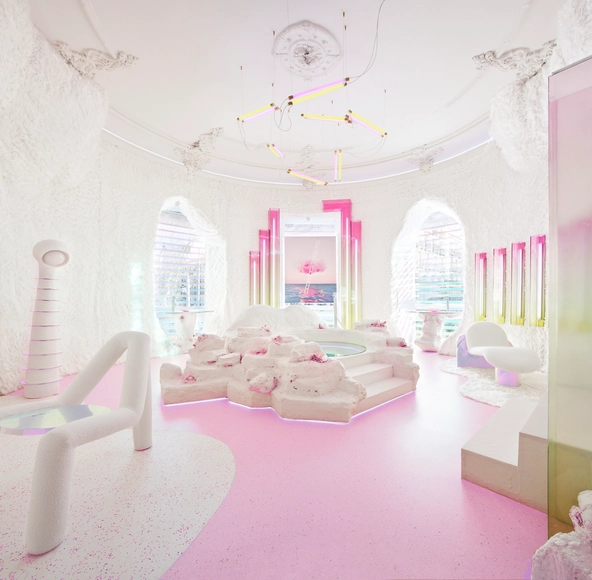
Metanoia Installation / Patricia Bustos Studio

Metanoia Installation / Patricia Bustos Studio - Interior Photography, Interior DesignMetanoia Installation / Patricia Bustos Studio - Interior Photography, Interior DesignMetanoia Installation / Patricia Bustos Studio - Interior Photography, Interior DesignMetanoia Installation / Patricia Bustos Studio - Interior Photography, Interior Design, Bedroom, BedMetanoia Installation / Patricia Bustos Studio - More Images+ 22

  • Area Area of this architecture project Area:  431 ft²
  • Year Completion year of this architecture project Year:  2020
  • Manufacturers Brands with products used in this architecture project
    Manufacturers:  GIRA, Tarkett, BANG & OLUFSEN, D – Luz, Divah, +8

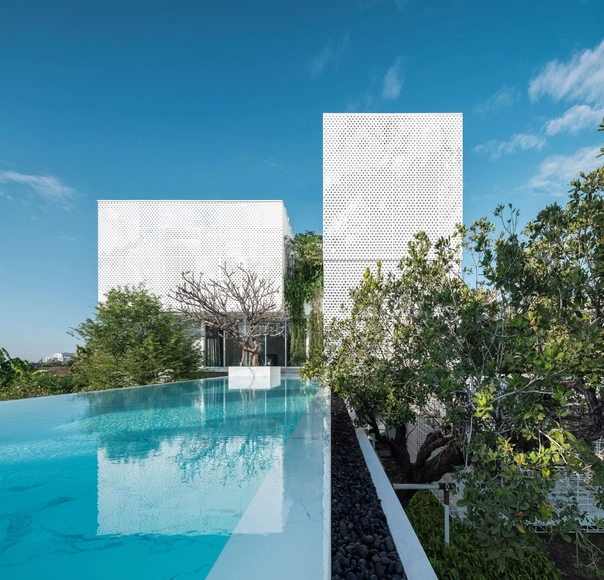
Shade House / Ayutt and Associates design

Shade House / Ayutt and Associates design - Interior Photography, Houses, FacadeShade House / Ayutt and Associates design - Interior Photography, Houses, Facade, TableShade House / Ayutt and Associates design - Exterior Photography, Houses, FacadeShade House / Ayutt and Associates design - Exterior Photography, HousesShade House / Ayutt and Associates design - More Images+ 45

My First School / Biome Environmental Solutions

My First School / Biome Environmental Solutions - Exterior Photography, Schools , Stairs, Door, ColumnMy First School / Biome Environmental Solutions - Interior Photography, Schools , Facade, ChairMy First School / Biome Environmental Solutions - Interior Photography, Schools , ChairMy First School / Biome Environmental Solutions - Interior Photography, Schools , Arch, LightingMy First School / Biome Environmental Solutions - More Images+ 19

Tiruvannamalai, India

Office of Waterworks Gangseo / LIFE Architects + Rohe Architects

Office of Waterworks Gangseo / LIFE Architects + Rohe Architects - Exterior Photography, Office Buildings, FacadeOffice of Waterworks Gangseo / LIFE Architects + Rohe Architects - Exterior Photography, Office Buildings, FacadeOffice of Waterworks Gangseo / LIFE Architects + Rohe Architects - Exterior Photography, Office Buildings, FacadeOffice of Waterworks Gangseo / LIFE Architects + Rohe Architects - Exterior Photography, Office Buildings, FacadeOffice of Waterworks Gangseo / LIFE Architects + Rohe Architects - More Images+ 28

  • Area Area of this architecture project Area:  995
  • Year Completion year of this architecture project Year:  2018
  • Manufacturers Brands with products used in this architecture project
    Manufacturers:  SketchUp, Hyundai-elevator, NanumTech, Stuc-O-flex

Ballarat House / Eldridge Anderson Architects

Ballarat House / Eldridge Anderson Architects - Exterior Photography, Houses, FacadeBallarat House / Eldridge Anderson Architects - Interior Photography, Houses, TableBallarat House / Eldridge Anderson Architects - Interior Photography, Houses, Kitchen, Countertop, TableBallarat House / Eldridge Anderson Architects - Exterior Photography, Houses, GardenBallarat House / Eldridge Anderson Architects - More Images+ 14

Ballarat, Australia
  • Area Area of this architecture project Area:  200
  • Year Completion year of this architecture project Year:  2018
  • Manufacturers Brands with products used in this architecture project
    Manufacturers:  AutoDesk, Austral Bricks, CDK stone, Cemintel, Frencham Cypress
  • Professionals: P.J. Yttrup & Associates

JIKKA / Issei Suma

JIKKA  / Issei Suma - Wellness InteriorsJIKKA  / Issei Suma - Wellness InteriorsJIKKA  / Issei Suma - Wellness InteriorsJIKKA  / Issei Suma - Wellness InteriorsJIKKA  / Issei Suma - More Images+ 14

  • Architects: Issei Suma
  • Area Area of this architecture project Area:  100
  • Year Completion year of this architecture project Year:  2015
  • Manufacturers Brands with products used in this architecture project
    Manufacturers:  Acor, Catalano, Tform, Toto
  • Professionals: NAWAKENJI-M

Tennis Club in Strasbourg / Paul Le Quernec

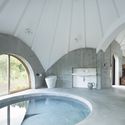
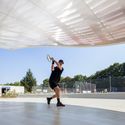
Tennis Club in Strasbourg  / Paul Le Quernec - Sports InteriorsTennis Club in Strasbourg  / Paul Le Quernec - Exterior Photography, Sports InteriorsTennis Club in Strasbourg  / Paul Le Quernec - Interior Photography, Sports Interiors, BedroomTennis Club in Strasbourg  / Paul Le Quernec - Sports InteriorsTennis Club in Strasbourg  / Paul Le Quernec - More Images+ 26

  • Architects: Paul Le Quernec
  • Area Area of this architecture project Area:  2500
  • Year Completion year of this architecture project Year:  2016
  • Manufacturers Brands with products used in this architecture project
    Manufacturers:  CBA, Cilia, Eiffage, Meder, Stutzmann, +2
  • Professionals: Batiserf, E3 Economie

Urania Cinema Transformation / 3LHD

Urania Cinema Transformation / 3LHD - Interior Photography, Adaptive Reuse, Table, ChairUrania Cinema Transformation / 3LHD - Interior Photography, Adaptive Reuse, Table, ChairUrania Cinema Transformation / 3LHD - Interior Photography, Adaptive Reuse, FacadeUrania Cinema Transformation / 3LHD - Interior Photography, Adaptive Reuse, Table, ChairUrania Cinema Transformation / 3LHD - More Images+ 48

Woodcroft Neighbourhood Centre / Carter Williamson Architects

Woodcroft Neighbourhood Centre  / Carter Williamson Architects - Interior Photography, SustainabilityWoodcroft Neighbourhood Centre  / Carter Williamson Architects - Interior Photography, Sustainability, StairsWoodcroft Neighbourhood Centre  / Carter Williamson Architects - Interior Photography, Sustainability, BeamWoodcroft Neighbourhood Centre  / Carter Williamson Architects - Interior Photography, SustainabilityWoodcroft Neighbourhood Centre  / Carter Williamson Architects - More Images+ 28

7 Units of Social Housing / Atelier Tom Vanhee + Luk Van Neste

7 Units of Social Housing / Atelier Tom Vanhee + Luk Van Neste - Exterior Photography, Houses, Facade7 Units of Social Housing / Atelier Tom Vanhee + Luk Van Neste - Exterior Photography, Houses, Garden, Facade7 Units of Social Housing / Atelier Tom Vanhee + Luk Van Neste - Exterior Photography, Houses, Facade7 Units of Social Housing / Atelier Tom Vanhee + Luk Van Neste - Exterior Photography, Houses, Facade7 Units of Social Housing / Atelier Tom Vanhee + Luk Van Neste - More Images+ 11

Eeklo, Belgium

Oops! We don't have this page.

But you can browse the last one: 417

You've started following your first account!

Did you know?

You'll now receive updates based on what you follow! Personalize your stream and start following your favorite authors, offices and users.