1. ArchDaily
  2. Selected Projects

Selected Projects

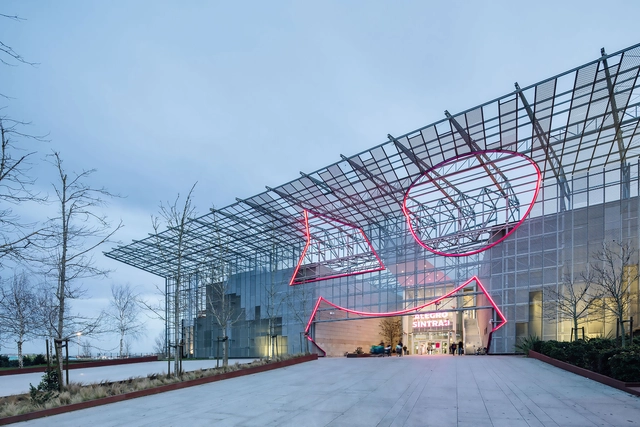
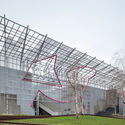
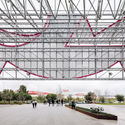
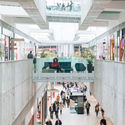
Alegro Sintra Shopping Center / Chapman Taylor + BOOST studio

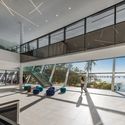
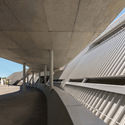
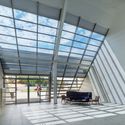
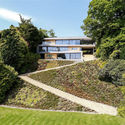
Alegro Sintra Shopping Center / Chapman Taylor + BOOST studio - Interior Photography, Shopping CentersAlegro Sintra Shopping Center / Chapman Taylor + BOOST studio - Exterior Photography, Shopping CentersAlegro Sintra Shopping Center / Chapman Taylor + BOOST studio - Drawings, Shopping CentersAlegro Sintra Shopping Center / Chapman Taylor + BOOST studio - Interior Photography, Shopping Centers, StairsAlegro Sintra Shopping Center / Chapman Taylor + BOOST studio - More Images+ 27

  • Area Area of this architecture project Area:  165000
  • Year Completion year of this architecture project Year:  2019
  • Manufacturers Brands with products used in this architecture project
    Manufacturers:  AutoDesk, Vibia, Margres, Iwona Kosicka Design, JNF, +5

Gafanha House / Filipe Pina

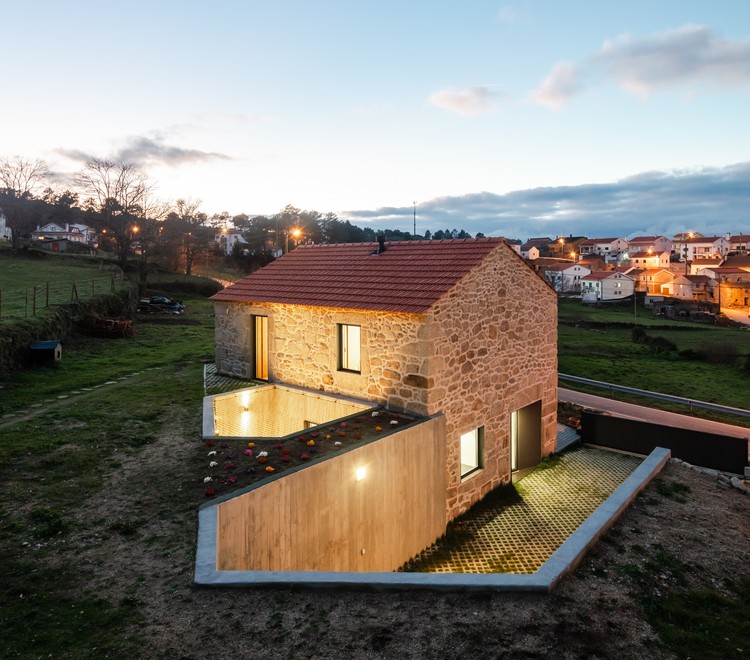
Gafanha House / Filipe Pina - Exterior Photography, Renovation
© João Morgado

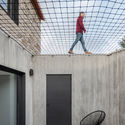
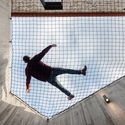
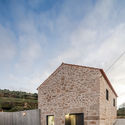
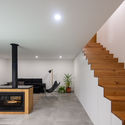
Gafanha House / Filipe Pina - Interior Photography, Renovation, DoorGafanha House / Filipe Pina - Interior Photography, RenovationGafanha House / Filipe Pina - Exterior Photography, Renovation, Facade, DoorGafanha House / Filipe Pina - Interior Photography, Renovation, StairsGafanha House / Filipe Pina - More Images+ 23

  • Architects: Filipe Pina
  • Area Area of this architecture project Area:  135
  • Year Completion year of this architecture project Year:  2019
  • Manufacturers Brands with products used in this architecture project
    Manufacturers:  Technal, Teka, Aleluia Cerâmicas, Efapel, Ofa

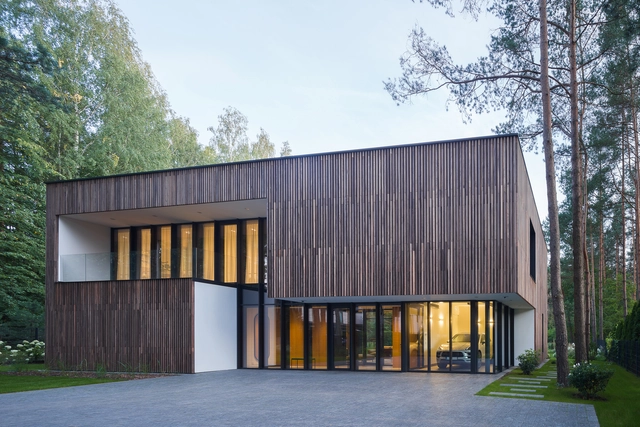
Smilgu House / Plazma Architecture Studio

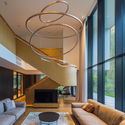
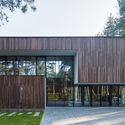
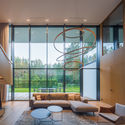
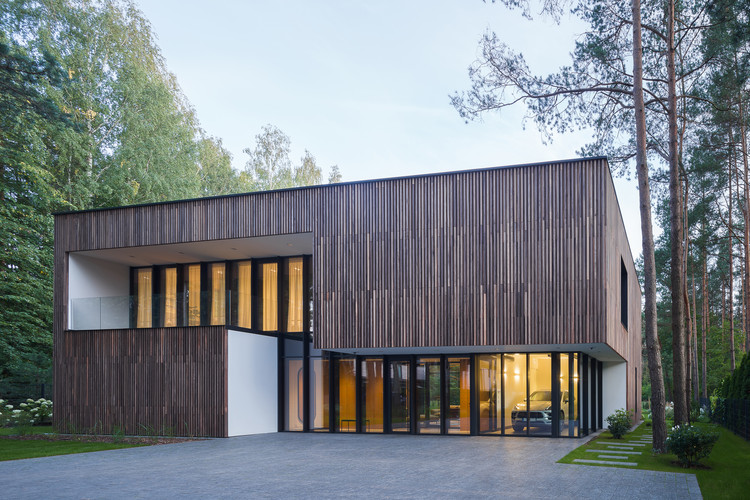
Smilgu House / Plazma Architecture Studio - Interior Photography, HousesSmilgu House / Plazma Architecture Studio - Interior Photography, HousesSmilgu House / Plazma Architecture Studio - Exterior Photography, Houses, FacadeSmilgu House / Plazma Architecture Studio - Interior Photography, HousesSmilgu House / Plazma Architecture Studio - More Images+ 6

Vilnius, Lithuania
  • Area Area of this architecture project Area:  300
  • Year Completion year of this architecture project Year:  2019
  • Manufacturers Brands with products used in this architecture project
    Manufacturers:  Atlas Concorde, AutoDesk, Casa Dolce Casa, IPF, Oty Light, +2

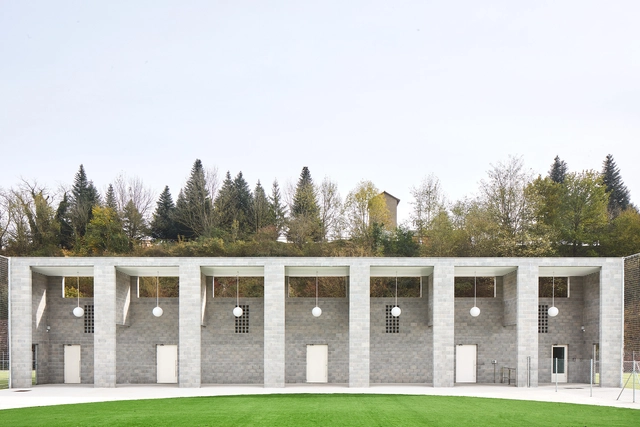
Agora / unparelld’arquitectes

Agora / unparelld’arquitectes - Interior Photography, Public Architecture, Facade, Arch, ColumnAgora / unparelld’arquitectes - Interior Photography, Public Architecture, Facade, Door, LightingAgora / unparelld’arquitectes - Interior Photography, Public Architecture, Facade, Handrail, ColumnAgora / unparelld’arquitectes - Interior Photography, Public Architecture, Bathroom, Facade, ColumnAgora / unparelld’arquitectes - More Images+ 12

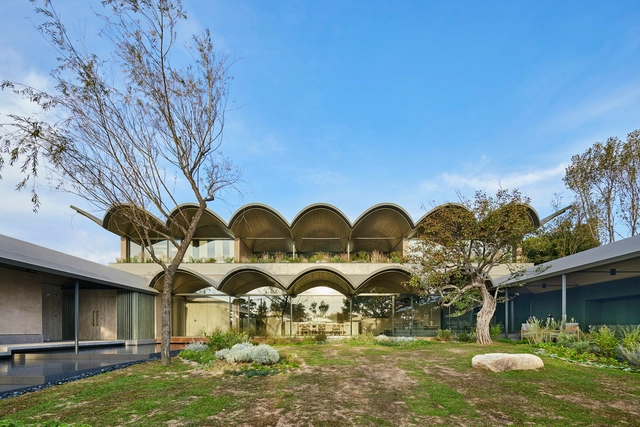
Half Cave House / Hiroshi Nakamura & NAP

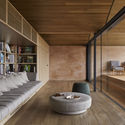
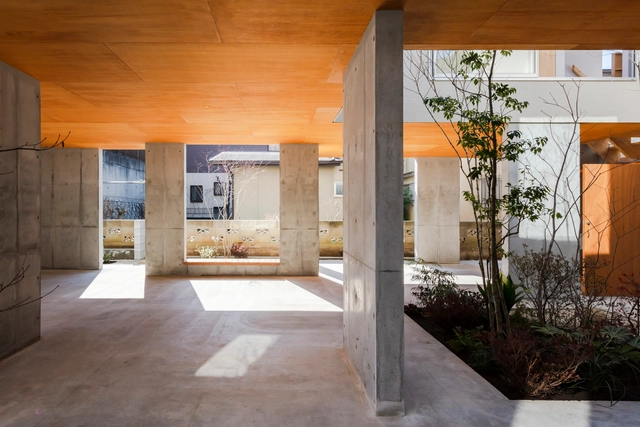
Half Cave House / Hiroshi Nakamura & NAP - Interior Photography, Houses Interiors, Kitchen, Beam, Door, Facade, Handrail, Table, ChairHalf Cave House / Hiroshi Nakamura & NAP - Interior Photography, Houses Interiors, Facade, Table, ChairHalf Cave House / Hiroshi Nakamura & NAP - Interior Photography, Houses Interiors, Bedroom, Beam, Table, ChairHalf Cave House / Hiroshi Nakamura & NAP - Interior Photography, Houses Interiors, Facade, Door, ArchHalf Cave House / Hiroshi Nakamura & NAP - More Images+ 30

Minato City, Japan

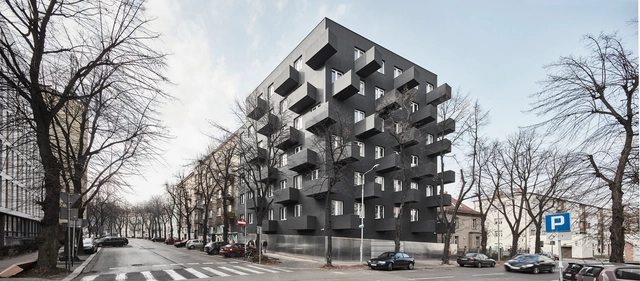
UNIKATO Residential Building / KWK Promes

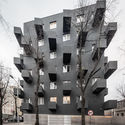
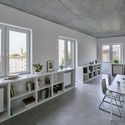
UNIKATO Residential Building / KWK Promes - Exterior Photography, ApartmentsUNIKATO Residential Building / KWK Promes - Exterior Photography, Apartments, FacadeUNIKATO Residential Building / KWK Promes - Interior Photography, Apartments, Table, ChairUNIKATO Residential Building / KWK Promes - Exterior Photography, ApartmentsUNIKATO Residential Building / KWK Promes - More Images+ 34

Katowice, Poland
  • Architects: KWK Promes
  • Area Area of this architecture project Area:  1310
  • Year Completion year of this architecture project Year:  2018
  • Manufacturers Brands with products used in this architecture project
    Manufacturers:  Sto, Halfen, Igel Project, OPTIGREEN

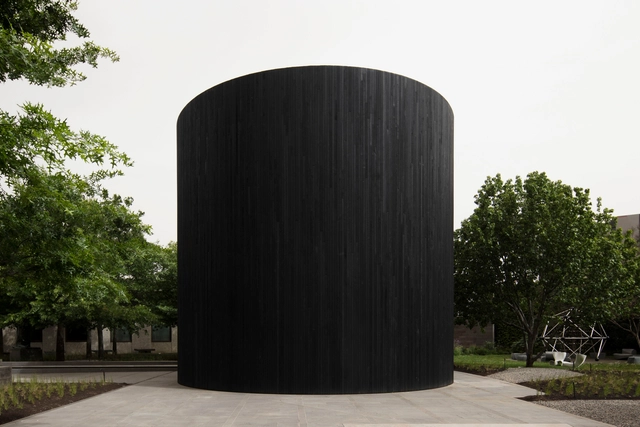
In Absence Pavilion / Edition Office + Yhonnie Scarce

In Absence Pavilion  / Edition Office + Yhonnie Scarce - Exterior Photography, PavilionIn Absence Pavilion  / Edition Office + Yhonnie Scarce - Interior Photography, PavilionIn Absence Pavilion  / Edition Office + Yhonnie Scarce - Interior Photography, PavilionIn Absence Pavilion  / Edition Office + Yhonnie Scarce - Exterior Photography, PavilionIn Absence Pavilion  / Edition Office + Yhonnie Scarce - More Images+ 21

Melbourne, Australia

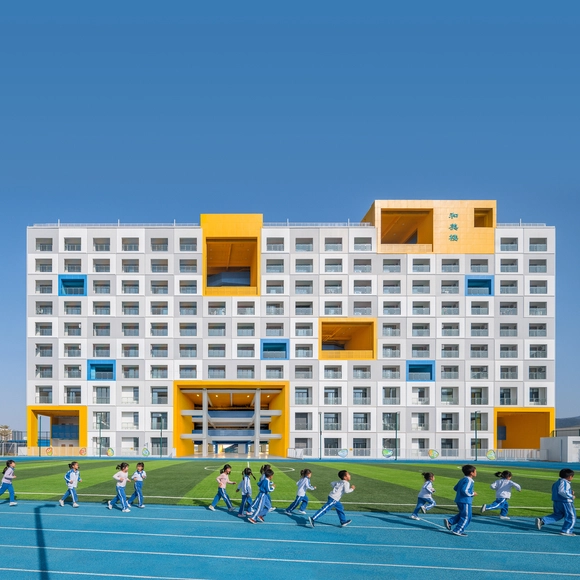
Jinlong Prefab School / Crossboundaries

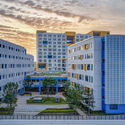
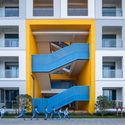
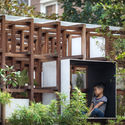
Jinlong Prefab School / Crossboundaries - Exterior Photography, Schools , FacadeJinlong Prefab School / Crossboundaries - Interior Photography, Schools , FacadeJinlong Prefab School / Crossboundaries - Exterior Photography, Schools Jinlong Prefab School / Crossboundaries - Exterior Photography, Schools , StairsJinlong Prefab School / Crossboundaries - More Images+ 33

Shenzhen, China

House in Mimuro / Ohmura Nakamura Atelier

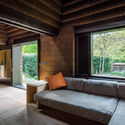
House in Mimuro / Ohmura Nakamura Atelier - Interior Photography, House InteriorsHouse in Mimuro / Ohmura Nakamura Atelier - Interior Photography, House InteriorsHouse in Mimuro / Ohmura Nakamura Atelier - Interior Photography, House InteriorsHouse in Mimuro / Ohmura Nakamura Atelier - Interior Photography, House InteriorsHouse in Mimuro / Ohmura Nakamura Atelier - More Images+ 15

Hillside House / SAOTA

Hillside  House  / SAOTA - Exterior Photography, House InteriorsHillside  House  / SAOTA - Interior Photography, House Interiors, KitchenHillside  House  / SAOTA - Interior Photography, House Interiors, Bedroom, BedHillside  House  / SAOTA - Exterior Photography, House Interiors, FacadeHillside  House  / SAOTA - More Images+ 38

Miura Showroom / Takenaka Corporation

Miura Showroom / Takenaka Corporation - Interior Photography, ShowroomMiura Showroom / Takenaka Corporation - Exterior Photography, Showroom, StairsMiura Showroom / Takenaka Corporation - Interior Photography, ShowroomMiura Showroom / Takenaka Corporation - Exterior Photography, Showroom, FacadeMiura Showroom / Takenaka Corporation - More Images+ 21

G5 Brewing Company / Cushing Terrell

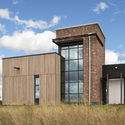
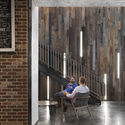
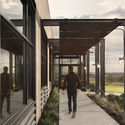
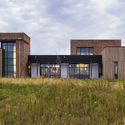
G5 Brewing Company / Cushing Terrell - Exterior Photography, Brewery, FacadeG5 Brewing Company / Cushing Terrell - Interior Photography, Brewery, Facade, BenchG5 Brewing Company / Cushing Terrell - Interior Photography, Brewery, FacadeG5 Brewing Company / Cushing Terrell - Exterior Photography, Brewery, FacadeG5 Brewing Company / Cushing Terrell - More Images+ 16

L’Oreal Innovation Center / Perkins&Will

L’Oreal Innovation Center / Perkins&Will - Interior Photography, Sustainability & Green DesignL’Oreal Innovation Center / Perkins&Will - Interior Photography, Sustainability & Green DesignL’Oreal Innovation Center / Perkins&Will - Interior Photography, Sustainability & Green Design, Facade, BenchL’Oreal Innovation Center / Perkins&Will - Exterior Photography, Sustainability & Green DesignL’Oreal Innovation Center / Perkins&Will - More Images+ 22

  • Architects: Perkins&Will
  • Area Area of this architecture project Area:  150000 ft²
  • Year Completion year of this architecture project Year:  2016
  • Manufacturers Brands with products used in this architecture project
    Manufacturers:  Holcim, dormakaba, Erco, Interface, Sherwin-Williams, +26

Pasargada House / Bernardo Horta Arquiteto + Meius Arquitetura

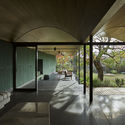
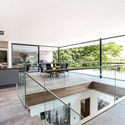
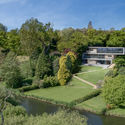
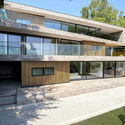
Pasargada House / Bernardo Horta Arquiteto  + Meius Arquitetura - Interior Photography, HousesPasargada House / Bernardo Horta Arquiteto  + Meius Arquitetura - Exterior Photography, Houses, Garden, FacadePasargada House / Bernardo Horta Arquiteto  + Meius Arquitetura - Exterior Photography, Houses, FacadePasargada House / Bernardo Horta Arquiteto  + Meius Arquitetura - Interior Photography, Houses, StairsPasargada House / Bernardo Horta Arquiteto  + Meius Arquitetura - More Images+ 25

Nova Lima, Brazil

Carmen House / Estudio Rocamora Diseño & Arquitectura

Carmen House / Estudio Rocamora Diseño & Arquitectura - Interior Photography, House Interiors, Kitchen, CountertopCarmen House / Estudio Rocamora Diseño & Arquitectura - Interior Photography, House Interiors, Facade, ChairCarmen House / Estudio Rocamora Diseño & Arquitectura - Interior Photography, House Interiors, Facade, StairsCarmen House / Estudio Rocamora Diseño & Arquitectura - Interior Photography, House Interiors, Door, FacadeCarmen House / Estudio Rocamora Diseño & Arquitectura - More Images+ 18

  • Area Area of this architecture project Area:  1700 ft²
  • Year Completion year of this architecture project Year:  2018
  • Manufacturers Brands with products used in this architecture project
    Manufacturers:  AutoDesk, Roca, Acor, Cype, Finsa, +4

Houses with Two Doors / Hans van der Heijden Architect

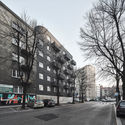
Houses with Two Doors / Hans van der Heijden Architect - Exterior Photography, Apartments, FacadeHouses with Two Doors / Hans van der Heijden Architect - Interior Photography, Apartments, Door, Facade, ArchHouses with Two Doors / Hans van der Heijden Architect - Exterior Photography, Apartments, FacadeHouses with Two Doors / Hans van der Heijden Architect - Exterior Photography, Apartments, Door, FacadeHouses with Two Doors / Hans van der Heijden Architect - More Images+ 8

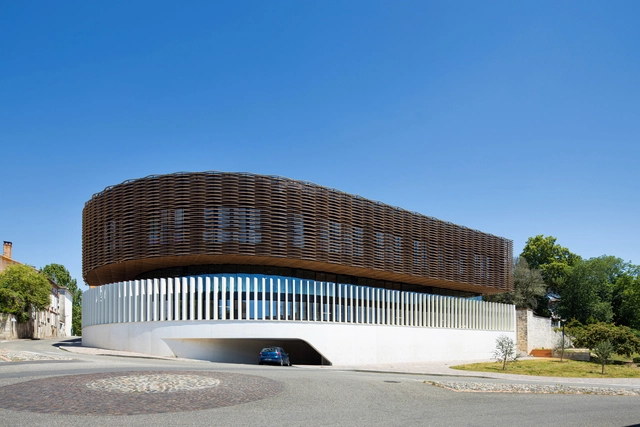
Communauté de Communes des Deux Rives Headquarters / Marjan Hessamfar & Joe Vérons architectes associés

Communauté de Communes des Deux Rives Headquarters  / Marjan Hessamfar & Joe Vérons architectes associés - Exterior Photography, Community Center, FacadeCommunauté de Communes des Deux Rives Headquarters  / Marjan Hessamfar & Joe Vérons architectes associés - Interior Photography, Community Center, BeamCommunauté de Communes des Deux Rives Headquarters  / Marjan Hessamfar & Joe Vérons architectes associés - Interior Photography, Community Center, FacadeCommunauté de Communes des Deux Rives Headquarters  / Marjan Hessamfar & Joe Vérons architectes associés - Exterior Photography, Community Center, Garden, FacadeCommunauté de Communes des Deux Rives Headquarters  / Marjan Hessamfar & Joe Vérons architectes associés - More Images+ 16

Folding House / AR Design Studio

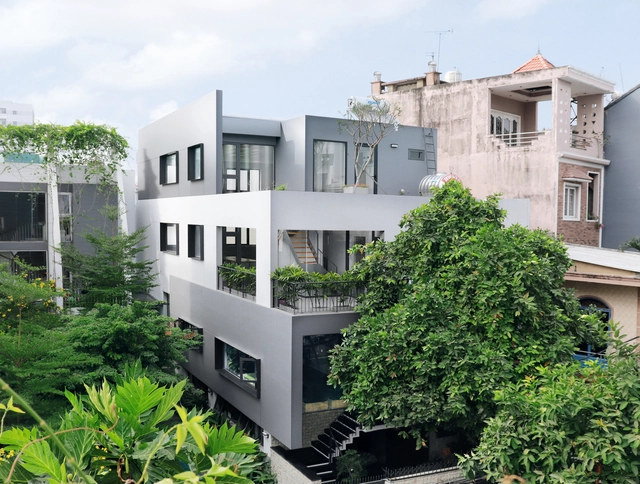
Folding House / AR Design Studio - Exterior Photography, Houses, GardenFolding House / AR Design Studio - Interior Photography, Houses, KitchenFolding House / AR Design Studio - Exterior Photography, HousesFolding House / AR Design Studio - Exterior Photography, Houses, FacadeFolding House / AR Design Studio - More Images+ 15

Sista House / 2m2 architects

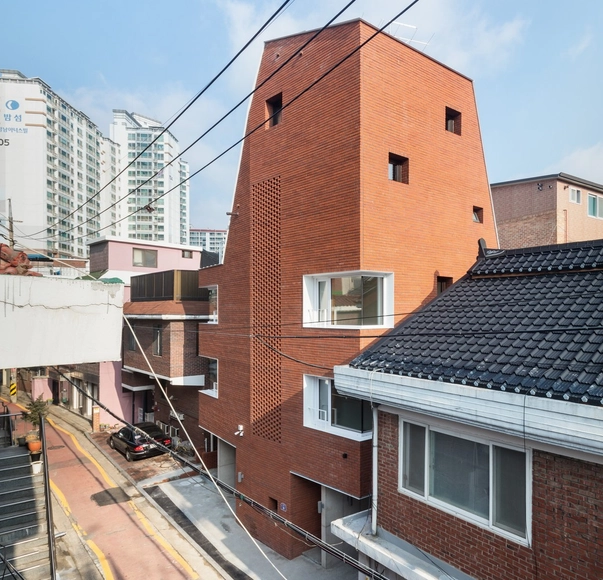
Sista House / 2m2 architects - Exterior Photography, Housing, FacadeSista House / 2m2 architects - Interior Photography, Housing, LightingSista House / 2m2 architects - Exterior Photography, Housing, FacadeSista House / 2m2 architects - Exterior Photography, HousingSista House / 2m2 architects - More Images+ 26

  • Architects: 2m2 architects
  • Area Area of this architecture project Area:  206
  • Year Completion year of this architecture project Year:  2020
  • Manufacturers Brands with products used in this architecture project
    Manufacturers:  FAKRO, Eagon
  • Professionals: DM, Daegwang Engineers

Vac-Library / Farming Architects

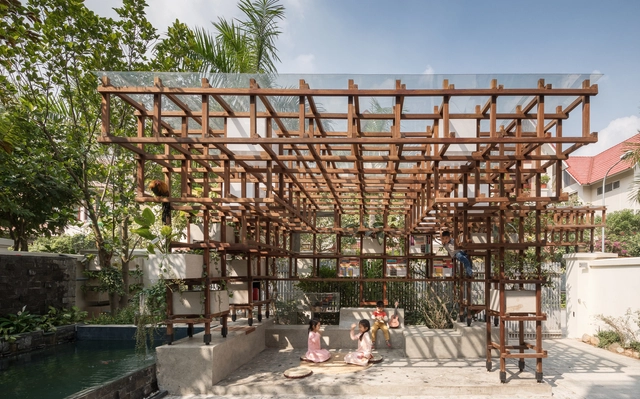
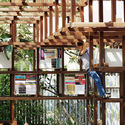
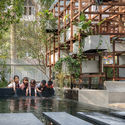
Vac-Library / Farming Architects - Interior Photography, Library, Beam, FacadeVac-Library / Farming Architects - Exterior Photography, Library, Garden, FacadeVac-Library / Farming Architects - Interior Photography, Library, Beam, FacadeVac-Library / Farming Architects - Exterior Photography, Library, FacadeVac-Library / Farming Architects - More Images+ 18

Dương Nội, Vietnam
  • Architects: Farming Architects
  • Area Area of this architecture project Area:  55
  • Year Completion year of this architecture project Year:  2018

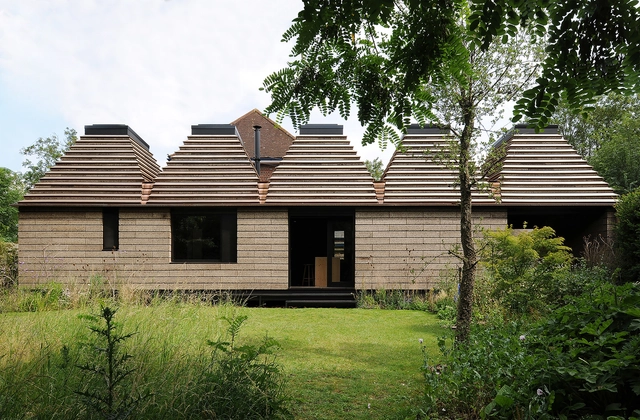
Cork House / Matthew Barnett Howland + Dido Milne + Oliver Wilton

Cork House / Matthew Barnett Howland + Dido Milne + Oliver Wilton - Exterior Photography, HousesCork House / Matthew Barnett Howland + Dido Milne + Oliver Wilton - Interior Photography, Houses, Beam, Facade, LightingCork House / Matthew Barnett Howland + Dido Milne + Oliver Wilton - Interior Photography, HousesCork House / Matthew Barnett Howland + Dido Milne + Oliver Wilton - Exterior Photography, HousesCork House / Matthew Barnett Howland + Dido Milne + Oliver Wilton - More Images+ 18

Acquired Stilt House / DOG

Acquired Stilt House / DOG - Exterior Photography, House Interiors, StairsAcquired Stilt House / DOG - Interior Photography, House Interiors, Table, ChairAcquired Stilt House / DOG - Interior Photography, House Interiors, StairsAcquired Stilt House / DOG - Interior Photography, House Interiors, Kitchen, Countertop, LightingAcquired Stilt House / DOG - More Images+ 13

  • Architects: DOG
  • Area Area of this architecture project Area:  144
  • Year Completion year of this architecture project Year:  2019

Atlas Medical Office Building / Marziah Zad + Raha Ashrafi + Mohsen Marizad + Ahmad Bathaei

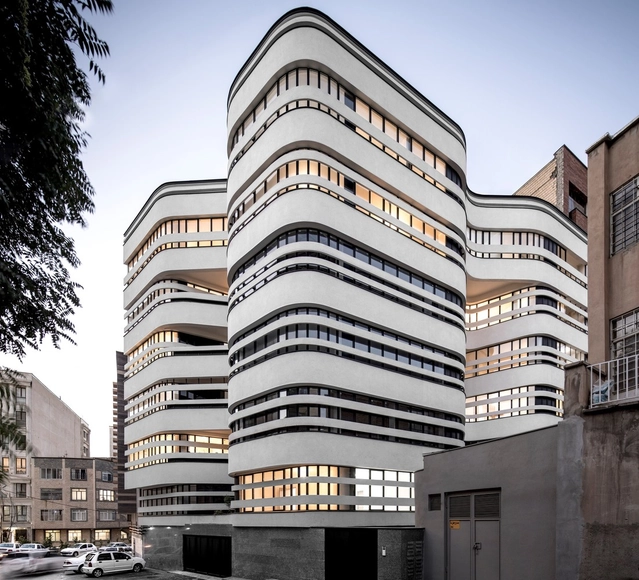
Atlas Medical Office Building / Marziah Zad + Raha Ashrafi + Mohsen Marizad + Ahmad Bathaei - Drawings, Office Buildings, FacadeAtlas Medical Office Building / Marziah Zad + Raha Ashrafi + Mohsen Marizad + Ahmad Bathaei - Interior Photography, Office BuildingsAtlas Medical Office Building / Marziah Zad + Raha Ashrafi + Mohsen Marizad + Ahmad Bathaei - Interior Photography, Office BuildingsAtlas Medical Office Building / Marziah Zad + Raha Ashrafi + Mohsen Marizad + Ahmad Bathaei - Drawings, Office Buildings, FacadeAtlas Medical Office Building / Marziah Zad + Raha Ashrafi + Mohsen Marizad + Ahmad Bathaei - More Images+ 27

SWA Vietnam Office / SWA Vietnam

SWA Vietnam Office / SWA Vietnam - Interior Photography, Office Buildings, Stairs, FacadeSWA Vietnam Office / SWA Vietnam - Interior Photography, Office Buildings, Kitchen, Table, ChairSWA Vietnam Office / SWA Vietnam - Interior Photography, Office Buildings, FacadeSWA Vietnam Office / SWA Vietnam - Exterior Photography, Office Buildings, FacadeSWA Vietnam Office / SWA Vietnam - More Images+ 21

phường 5, Vietnam
  • Architects: SWA Vietnam
  • Area Area of this architecture project Area:  670
  • Year Completion year of this architecture project Year:  2019
  • Manufacturers Brands with products used in this architecture project
    Manufacturers:  AutoDesk, Sika, An Cuong, Dulux, Trimble

Oops! We don't have this page.

But you can browse the last one: 417

You've started following your first account!

Did you know?

You'll now receive updates based on what you follow! Personalize your stream and start following your favorite authors, offices and users.