1. ArchDaily
  2. Projects

Projects

How to Develop a Residential Design Concept

 | Sponsored Content

This guide covers a workflow that moves from project parameters to generated floor plans, 3D perspective views, exterior design exploration, and site context visualization, using AI tools in place of preliminary CAD and rendering work.

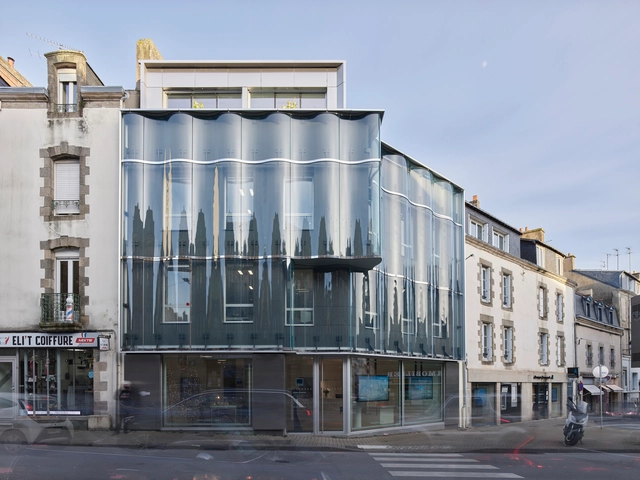
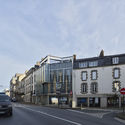
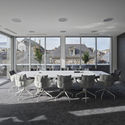

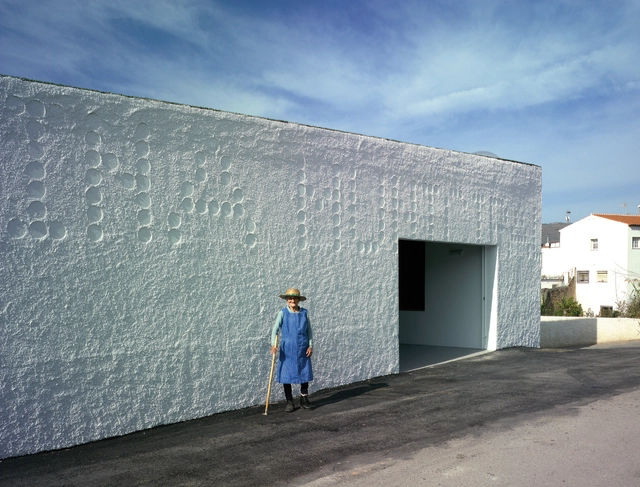
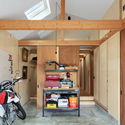
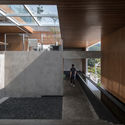
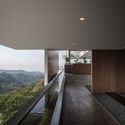
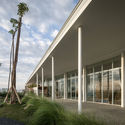
Agency GIBOIRE Morbihan Offices / a/LTA

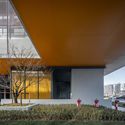
Agency GIBOIRE Morbihan Offices  / a/LTA - Exterior Photography, Office BuildingsAgency GIBOIRE Morbihan Offices  / a/LTA - Exterior Photography, Office BuildingsAgency GIBOIRE Morbihan Offices  / a/LTA - Exterior Photography, Office BuildingsAgency GIBOIRE Morbihan Offices  / a/LTA - Interior Photography, Office Buildings, ChairAgency GIBOIRE Morbihan Offices  / a/LTA - More Images+ 22

  • Architects: a/LTA
  • Area Area of this architecture project Area:  270
  • Year Completion year of this architecture project Year:  2021

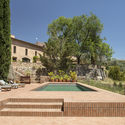
Terra Dominicata Hotel & Winery Landscape Intervention / SCOB

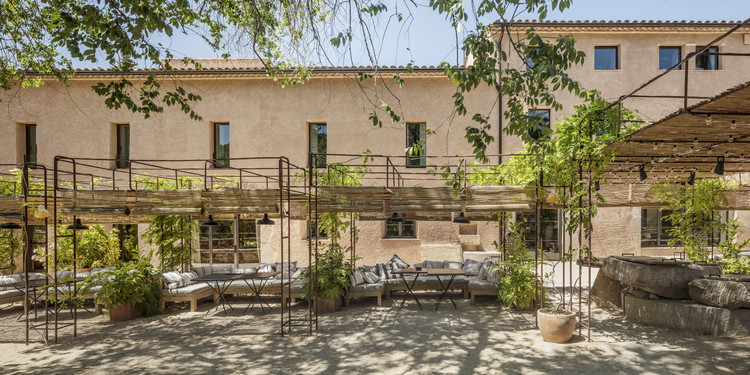
Terra Dominicata Hotel & Winery Landscape Intervention / SCOB - Exterior Photography, Landscape ArchitectureTerra Dominicata Hotel & Winery Landscape Intervention / SCOB - Exterior Photography, Landscape ArchitectureTerra Dominicata Hotel & Winery Landscape Intervention / SCOB - Exterior Photography, Landscape Architecture, StairsTerra Dominicata Hotel & Winery Landscape Intervention / SCOB - Exterior Photography, Landscape ArchitectureTerra Dominicata Hotel & Winery Landscape Intervention / SCOB - More Images+ 9

La Morera de Montsant, Spain
  • Architects: SCOB
  • Area Area of this architecture project Area:  4638
  • Year Completion year of this architecture project Year:  2019

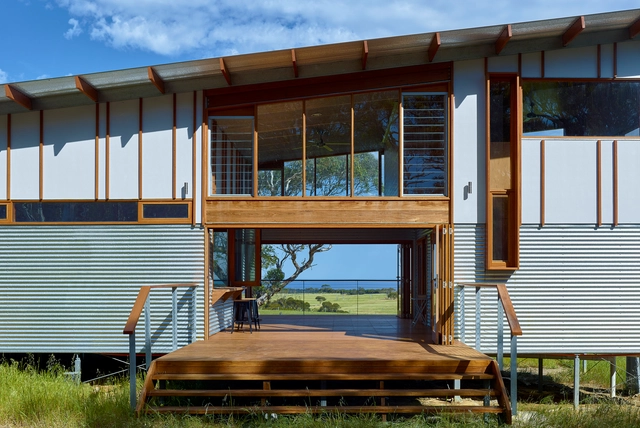
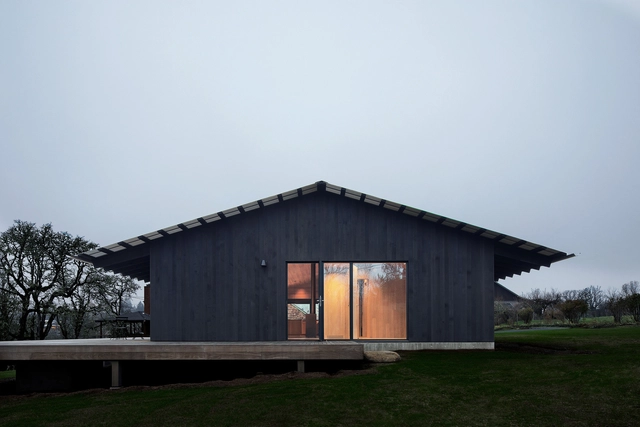
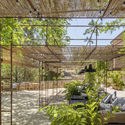
Waitpinga Retreat / Mountford Williamson Architecture

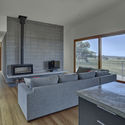
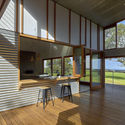
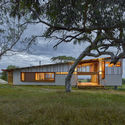
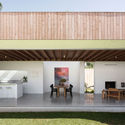
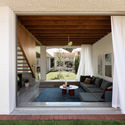
Waitpinga Retreat / Mountford Williamson Architecture - Exterior Photography, HousesWaitpinga Retreat / Mountford Williamson Architecture - Interior Photography, Houses, TableWaitpinga Retreat / Mountford Williamson Architecture - Interior Photography, Houses, FacadeWaitpinga Retreat / Mountford Williamson Architecture - Exterior Photography, HousesWaitpinga Retreat / Mountford Williamson Architecture - More Images+ 10

Waitpinga, Australia
  • Area Area of this architecture project Area:  175
  • Year Completion year of this architecture project Year:  2015
  • Manufacturers Brands with products used in this architecture project
    Manufacturers:  Pilkington, Adbri, Fielders, James Hardie, Ridgewood Timber, +4
  • Professionals: Catalyst Homes

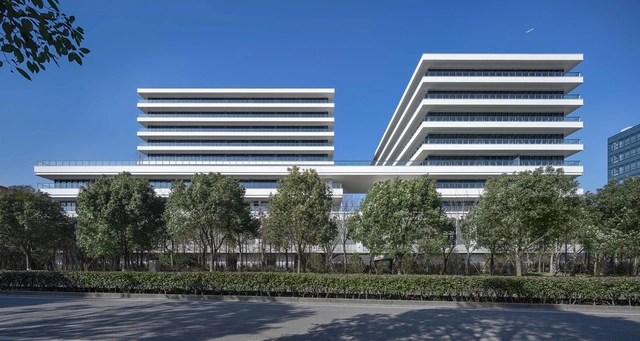
Joyson Headquarters / DC Alliance

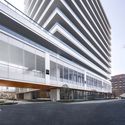
Joyson Headquarters / DC Alliance - Exterior Photography, Office Buildings, FacadeJoyson Headquarters / DC Alliance - Exterior Photography, Office Buildings, FacadeJoyson Headquarters / DC Alliance - Interior Photography, Office Buildings, FacadeJoyson Headquarters / DC Alliance - Interior Photography, Office Buildings, FacadeJoyson Headquarters / DC Alliance - More Images+ 27

  • Architects: DC Alliance
  • Area Area of this architecture project Area:  48522
  • Year Completion year of this architecture project Year:  2020
  • Manufacturers Brands with products used in this architecture project
    Manufacturers:  Hou Xiao Yu Hong, KIKUSUI, TAIWANGLASS

House NN / N.A.O

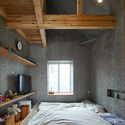
House NN / N.A.O - Interior Photography, Houses, Beam, Table, ChairHouse NN / N.A.O - Interior Photography, Houses, Bedroom, Beam, BedHouse NN / N.A.O - Interior Photography, Houses, BeamHouse NN / N.A.O - Interior Photography, Houses, Bathroom, Door, Bathtub, LightingHouse NN / N.A.O - More Images+ 10

Yokohama, Japan
  • Architects: N.A.O
  • Area Area of this architecture project Area:  44
  • Year Completion year of this architecture project Year:  2020
  • Manufacturers Brands with products used in this architecture project
    Manufacturers:  YKK AP Asia

Inside out House / Modo Designs

Inside out House / Modo Designs - Exterior Photography, House InteriorsInside out House / Modo Designs - Interior Photography, House Interiors, LightingInside out House / Modo Designs - Interior Photography, House InteriorsInside out House / Modo Designs - Exterior Photography, House Interiors, Facade, DoorInside out House / Modo Designs - More Images+ 21

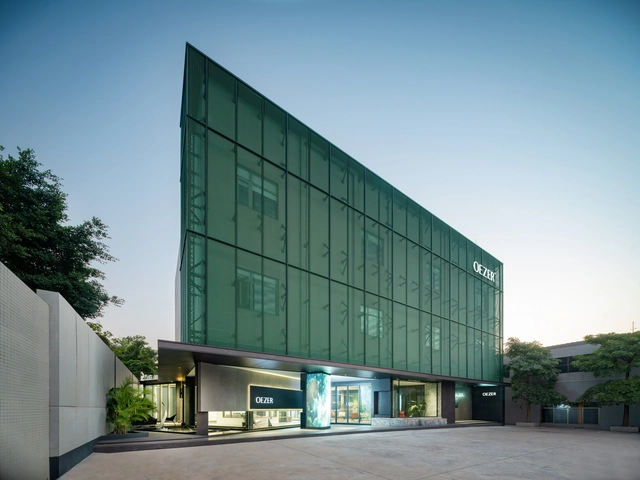
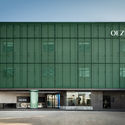
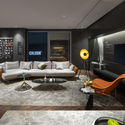
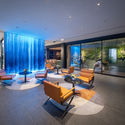
OEZER Headquarter / CHU-studio

OEZER Headquarter / CHU-studio - Interior Photography, Showroom, FacadeOEZER Headquarter / CHU-studio - Exterior Photography, Showroom, FacadeOEZER Headquarter / CHU-studio - Interior Photography, Showroom, Table, LightingOEZER Headquarter / CHU-studio - Interior Photography, Showroom, TableOEZER Headquarter / CHU-studio - More Images+ 22

  • Interior Designers: CHU-studio
  • Area Area of this architecture project Area:  662
  • Year Completion year of this architecture project Year:  2020
  • Manufacturers Brands with products used in this architecture project
    Manufacturers:  Cosentino

Timescapes Pavilion / AIRLAB

Timescapes Pavilion / AIRLAB - Interior Photography, PavilionTimescapes Pavilion / AIRLAB - Interior Photography, PavilionTimescapes Pavilion / AIRLAB - Interior Photography, Pavilion, StairsTimescapes Pavilion / AIRLAB - Interior Photography, Pavilion, Stairs, FacadeTimescapes Pavilion / AIRLAB - More Images+ 11

  • Architects: AIRLAB
  • Year Completion year of this architecture project Year:  2020

MTR Residence / Atelier Carle

MTR Residence / Atelier Carle - Exterior Photography, HousesMTR Residence / Atelier Carle - Interior Photography, Houses, Table, LightingMTR Residence / Atelier Carle - Interior Photography, Houses, FacadeMTR Residence / Atelier Carle - Exterior Photography, Houses, FacadeMTR Residence / Atelier Carle - More Images+ 15

Praça4 Apartments / Hype Studio

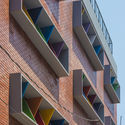
Praça4 Apartments / Hype Studio - Exterior Photography, Residential, Stairs, FacadePraça4 Apartments / Hype Studio - Exterior Photography, ResidentialPraça4 Apartments / Hype Studio - Interior Photography, Residential, Stairs, FacadePraça4 Apartments / Hype Studio - Interior Photography, ResidentialPraça4 Apartments / Hype Studio - More Images+ 50

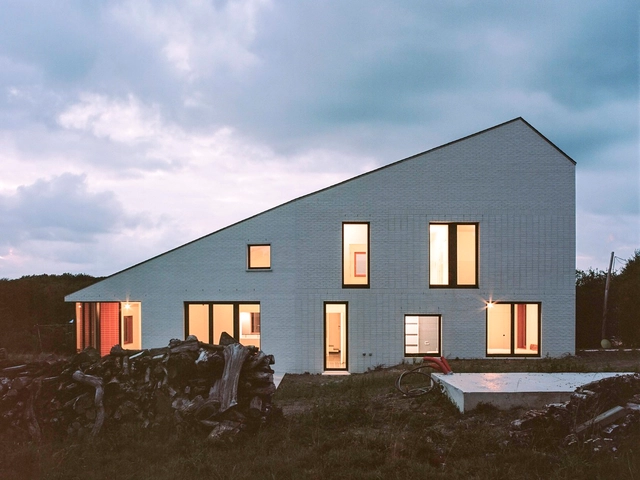
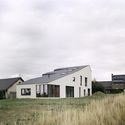
House on a Hill / vvv

House on a Hill / vvv - Interior Photography, HousesHouse on a Hill / vvv - Exterior Photography, HousesHouse on a Hill / vvv - Exterior Photography, HousesHouse on a Hill / vvv - Interior Photography, Houses, Facade, DoorHouse on a Hill / vvv - More Images+ 19

Cerfontaine, Belgium
  • Architects: vvv
  • Area Area of this architecture project Area:  320
  • Year Completion year of this architecture project Year:  2020
  • Professionals: UTIL Struktuurstudies

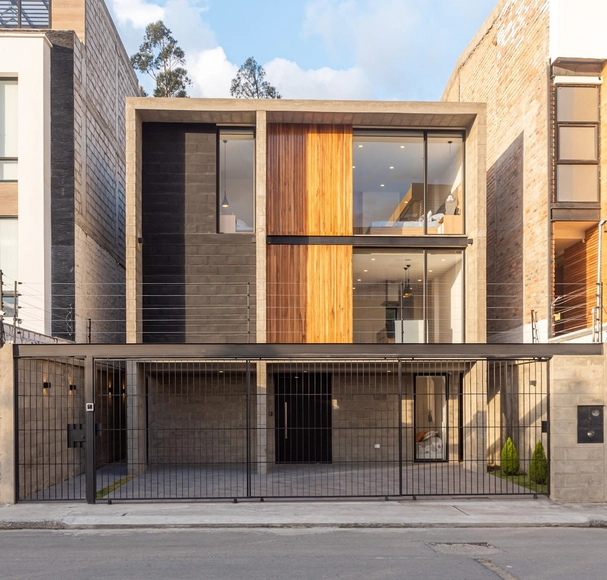
Moca House / CASTILLO + VALDIVIESO arquitectos

Moca House / CASTILLO + VALDIVIESO arquitectos - Exterior Photography, HousesMoca House / CASTILLO + VALDIVIESO arquitectos - Exterior Photography, Houses, FacadeMoca House / CASTILLO + VALDIVIESO arquitectos - Exterior Photography, HousesMoca House / CASTILLO + VALDIVIESO arquitectos - Interior Photography, Houses, Kitchen, CountertopMoca House / CASTILLO + VALDIVIESO arquitectos - More Images+ 19

Loja, Ecuador
  • Area Area of this architecture project Area:  173
  • Year Completion year of this architecture project Year:  2020
  • Manufacturers Brands with products used in this architecture project
    Manufacturers:  AutoDesk, GRAPHISOFT, Holcim, Adobe Systems Incorporated, Cedal /, +8

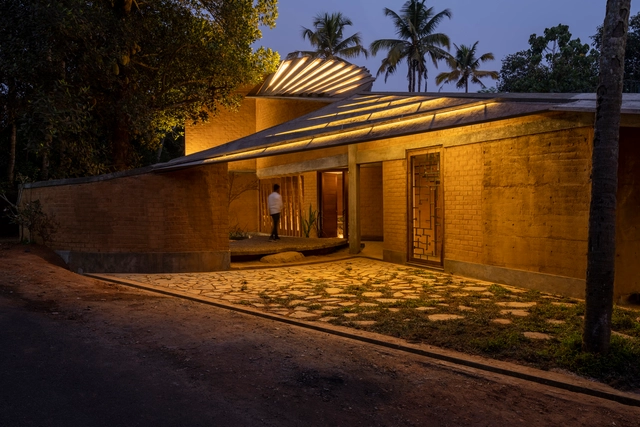
Jack Fruit Garden Residence / Wallmakers

Jack Fruit Garden Residence / Wallmakers - Exterior Photography, Houses, FacadeJack Fruit Garden Residence / Wallmakers - Interior Photography, Houses, Stairs, Handrail, FacadeJack Fruit Garden Residence / Wallmakers - Interior Photography, Houses, BeamJack Fruit Garden Residence / Wallmakers - Exterior Photography, HousesJack Fruit Garden Residence / Wallmakers - More Images+ 17

Vengola, India

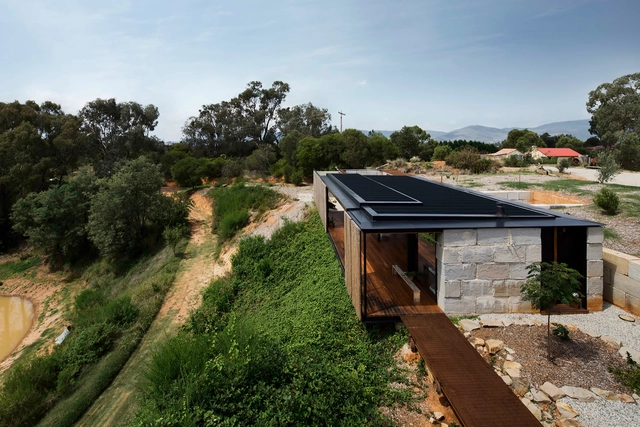
SawMill House / Archier Studio

SawMill House  / Archier Studio - Houses, Deck, HandrailSawMill House  / Archier Studio - Houses, FacadeSawMill House  / Archier Studio - Houses, Kitchen, Beam, Door, Table, Chair, BenchSawMill House  / Archier Studio - Houses, Garden, Facade, DoorSawMill House  / Archier Studio - More Images+ 27

Yackandandah, Australia
  • Architects: Archier Studio
  • Year Completion year of this architecture project Year:  2014
  • Manufacturers Brands with products used in this architecture project
    Manufacturers:  Archier

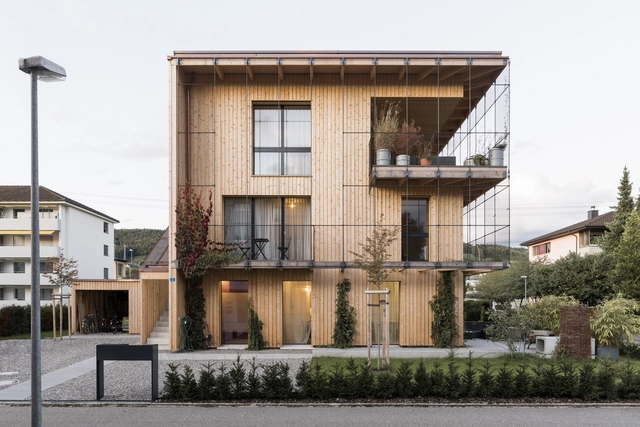
House Müller Gamboni / Bauatelier Metzler

House Müller Gamboni / Bauatelier Metzler - Exterior Photography, Apartments, DoorHouse Müller Gamboni / Bauatelier Metzler - Exterior Photography, ApartmentsHouse Müller Gamboni / Bauatelier Metzler - Exterior Photography, ApartmentsHouse Müller Gamboni / Bauatelier Metzler - Exterior Photography, ApartmentsHouse Müller Gamboni / Bauatelier Metzler - More Images+ 9

Weinfelden, Switzerland
  • Architects: Bauatelier Metzler
  • Area Area of this architecture project Area:  335
  • Year Completion year of this architecture project Year:  2018

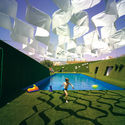
Public Pool on a Urban Artificial Valley / DJ Arquitectura

Public Pool on a Urban Artificial Valley / DJ Arquitectura - Exterior Photography, Swimming PoolPublic Pool on a Urban Artificial Valley / DJ Arquitectura - Interior Photography, Swimming PoolPublic Pool on a Urban Artificial Valley / DJ Arquitectura - Exterior Photography, Swimming PoolPublic Pool on a Urban Artificial Valley / DJ Arquitectura - Exterior Photography, Swimming PoolPublic Pool on a Urban Artificial Valley / DJ Arquitectura - More Images+ 27

Granada, Spain

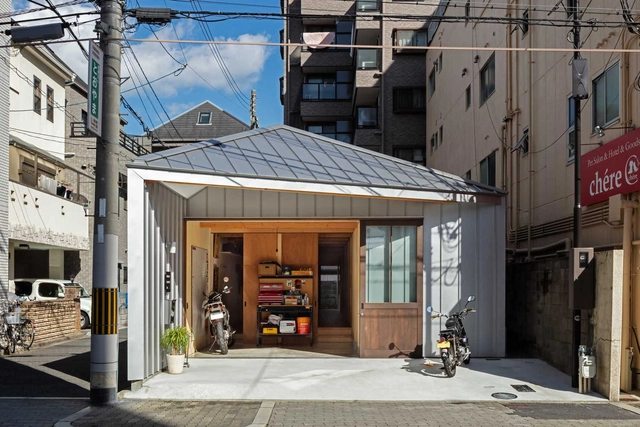
Toolbox House / YYAA

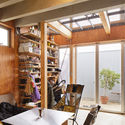
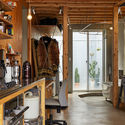
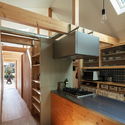
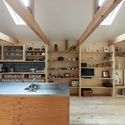
Toolbox House / YYAA - Interior Photography, Houses, Facade, BeamToolbox House / YYAA - Interior Photography, Houses, Kitchen, Beam, Door, Handrail, CountertopToolbox House / YYAA - Interior Photography, Houses, Kitchen, Beam, Facade, Countertop, Sink, ChairToolbox House / YYAA - Interior Photography, Houses, Beam, FacadeToolbox House / YYAA - More Images+ 26

Osaka, Japan
  • Architects: YYAA
  • Area Area of this architecture project Area:  90
  • Year Completion year of this architecture project Year:  2021
  • Manufacturers Brands with products used in this architecture project
    Manufacturers:  IOC, NISC

SP Space / Hadivincent Architects

SP Space / Hadivincent Architects - Interior Photography, Mixed Use Architecture, Table, ChairSP Space / Hadivincent Architects - Interior Photography, Mixed Use Architecture, Kitchen, FacadeSP Space / Hadivincent Architects - Interior Photography, Mixed Use ArchitectureSP Space / Hadivincent Architects - Exterior Photography, Mixed Use ArchitectureSP Space / Hadivincent Architects - More Images+ 13

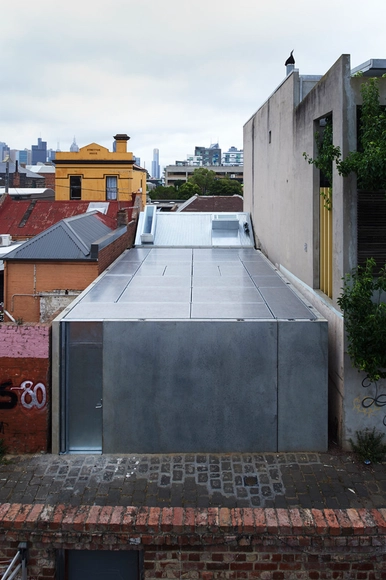
Green House / Sean Godsell Architects

Green House / Sean Godsell Architects - Houses, Deck, Facade, Door, HandrailGreen House / Sean Godsell Architects - Houses, Kitchen, Facade, Door, Table, Chair, BenchGreen House / Sean Godsell Architects - Houses, Bedroom, Facade, Door, BedGreen House / Sean Godsell Architects - Houses, FacadeGreen House / Sean Godsell Architects - More Images+ 27

Melbourne, Australia

Udaan School / Studio AVT Architects

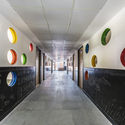
Udaan School / Studio AVT Architects - Exterior Photography, Schools , FacadeUdaan School / Studio AVT Architects - Interior Photography, Schools , DoorUdaan School / Studio AVT Architects - Interior Photography, Schools , FacadeUdaan School / Studio AVT Architects - Interior Photography, Schools , StairsUdaan School / Studio AVT Architects - More Images+ 16

New Delhi, India
  • Area Area of this architecture project Area:  6400 ft²
  • Year Completion year of this architecture project Year:  2020
  • Manufacturers Brands with products used in this architecture project
    Manufacturers:  Armstrong, Ica Pidilite, Philips, Somany Ceramics

East Fremantle House / Nic Brunsdon

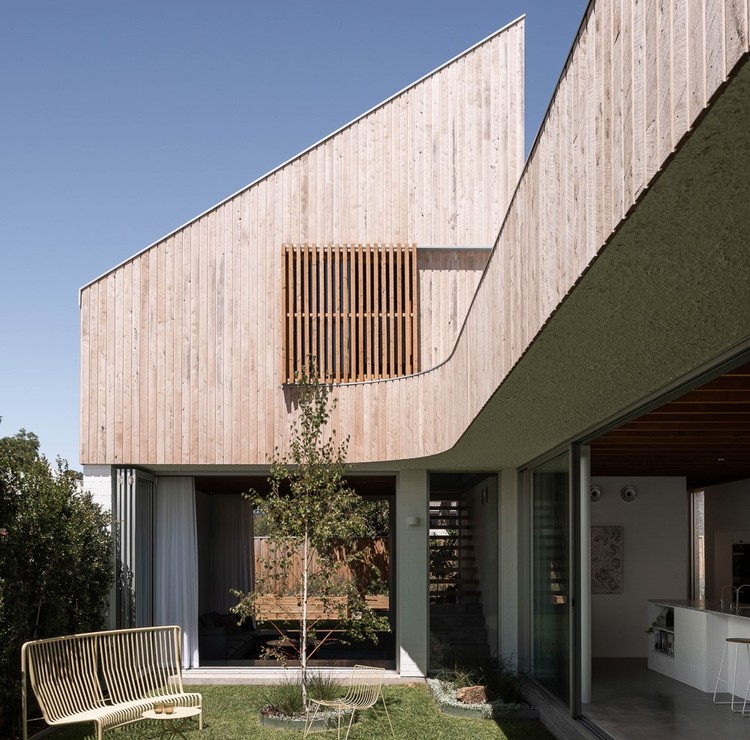
East Fremantle House / Nic Brunsdon - Exterior Photography, House Interiors
© Dion Robeson

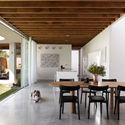
East Fremantle House / Nic Brunsdon - Exterior Photography, House InteriorsEast Fremantle House / Nic Brunsdon - Interior Photography, House InteriorsEast Fremantle House / Nic Brunsdon - Interior Photography, House InteriorsEast Fremantle House / Nic Brunsdon - Interior Photography, House Interiors, Beam, Table, ChairEast Fremantle House / Nic Brunsdon - More Images+ 32

Divine House / Landry Smith Architect

Divine House / Landry Smith Architect - Interior Photography, HousesDivine House / Landry Smith Architect - Interior Photography, Houses, Kitchen, Facade, CountertopDivine House / Landry Smith Architect - Interior Photography, Houses, Kitchen, Facade, BeamDivine House / Landry Smith Architect - Interior Photography, Houses, Facade, DoorDivine House / Landry Smith Architect - More Images+ 26

Springfield, United States

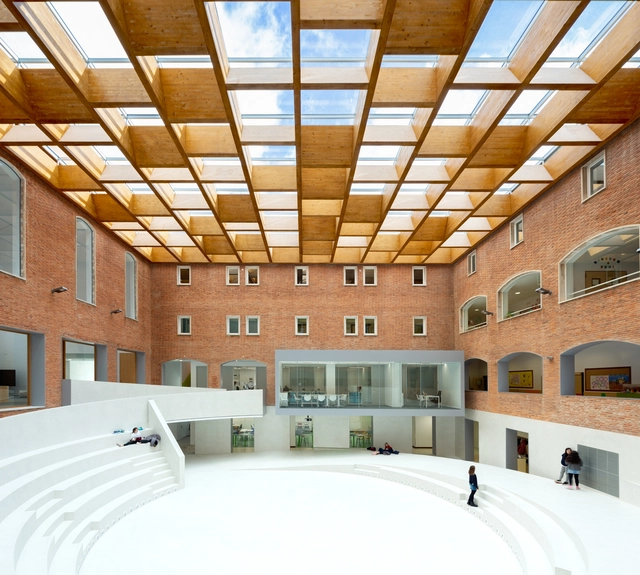
Valladolid Space Agora / Pablo Moreno Mansilla + Julián Zapata Jiménez

Valladolid Space Agora / Pablo Moreno Mansilla + Julián Zapata Jiménez - Interior Photography, Schools , FacadeValladolid Space Agora / Pablo Moreno Mansilla + Julián Zapata Jiménez - Interior Photography, Schools , Kitchen, FacadeValladolid Space Agora / Pablo Moreno Mansilla + Julián Zapata Jiménez - Interior Photography, Schools Valladolid Space Agora / Pablo Moreno Mansilla + Julián Zapata Jiménez - Interior Photography, Schools , FacadeValladolid Space Agora / Pablo Moreno Mansilla + Julián Zapata Jiménez - More Images+ 21

Valladolid, Spain

Binario Gallery and Studio / Yemail Arquitectura

Binario Gallery and Studio / Yemail Arquitectura  - Exterior Photography, Visual Arts CenterBinario Gallery and Studio / Yemail Arquitectura  - Interior Photography, Visual Arts Center, BeamBinario Gallery and Studio / Yemail Arquitectura  - Interior Photography, Visual Arts CenterBinario Gallery and Studio / Yemail Arquitectura  - Interior Photography, Visual Arts Center, StairsBinario Gallery and Studio / Yemail Arquitectura  - More Images+ 49

  • Area Area of this architecture project Area:  359
  • Year Completion year of this architecture project Year:  2019

Oops! We don't have this page.

But you can browse the last one: 417

You've started following your first account!

Did you know?

You'll now receive updates based on what you follow! Personalize your stream and start following your favorite authors, offices and users.