1. ArchDaily
  2. Projects

Projects

Kuopio Museum / Architects Davidsson Tarkela

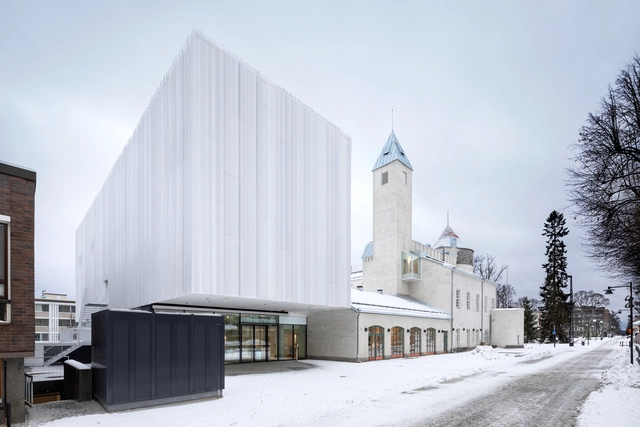
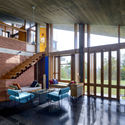
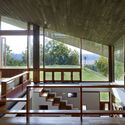
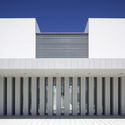
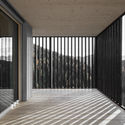
Kuopio Museum / Architects Davidsson Tarkela - Exterior Photography, Extension, FacadeKuopio Museum / Architects Davidsson Tarkela - Interior Photography, Extension, StairsKuopio Museum / Architects Davidsson Tarkela - Interior Photography, Extension, FacadeKuopio Museum / Architects Davidsson Tarkela - Exterior Photography, Extension, FacadeKuopio Museum / Architects Davidsson Tarkela - More Images+ 24

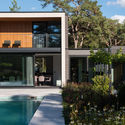
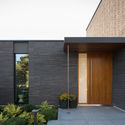
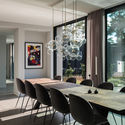
Villa Tennisvägen / Johan Sundberg arkitektur

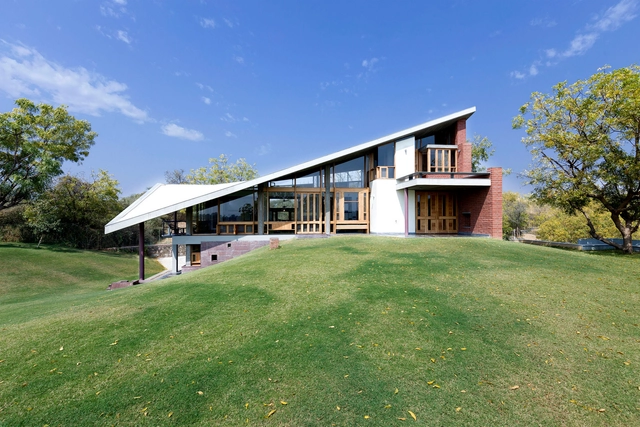
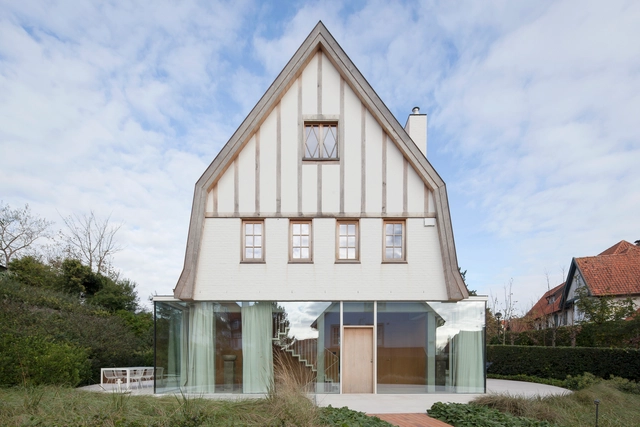
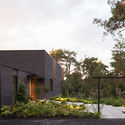
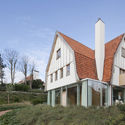
Villa Tennisvägen / Johan Sundberg arkitektur - Exterior Photography, Houses, DoorVilla Tennisvägen / Johan Sundberg arkitektur - Exterior Photography, HousesVilla Tennisvägen / Johan Sundberg arkitektur - Interior Photography, Houses, ChairVilla Tennisvägen / Johan Sundberg arkitektur - Exterior Photography, HousesVilla Tennisvägen / Johan Sundberg arkitektur - More Images+ 16

•
Ljunghusen, Sweden
  • Area Area of this architecture project Area:  363 m²
  • Year Completion year of this architecture project Year:  2018
  • Manufacturers Brands with products used in this architecture project
    Manufacturers:  Petersen Tegl

Apartment Marechal / Peninsula Arquitetura

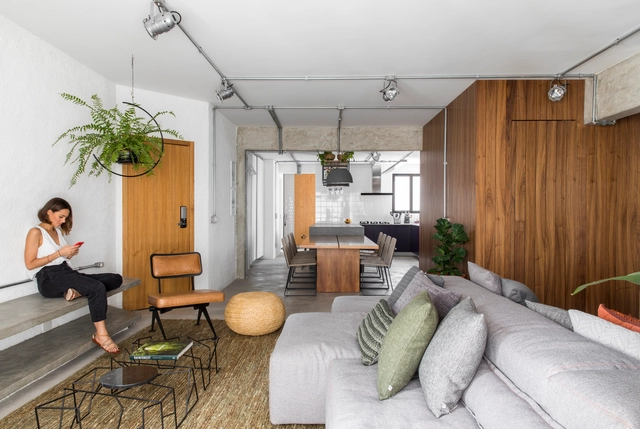
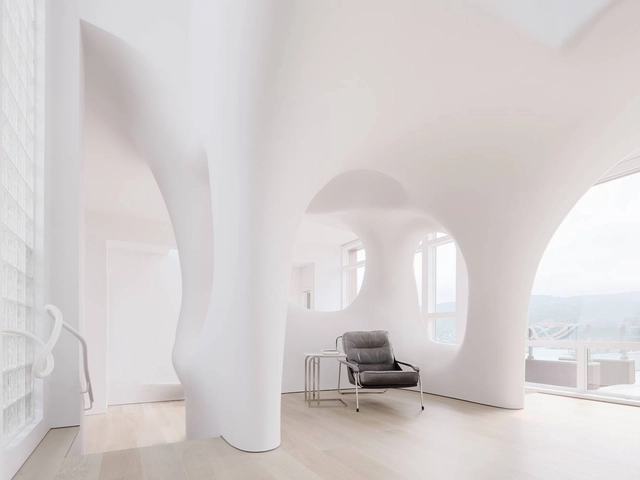
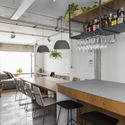
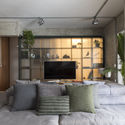
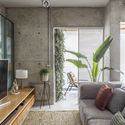
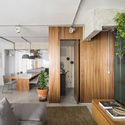
Apartment Marechal / Peninsula Arquitetura - Interior Photography, Apartment InteriorsApartment Marechal / Peninsula Arquitetura - Interior Photography, Apartment InteriorsApartment Marechal / Peninsula Arquitetura - Interior Photography, Apartment InteriorsApartment Marechal / Peninsula Arquitetura - Interior Photography, Apartment InteriorsApartment Marechal / Peninsula Arquitetura - More Images+ 26

  • Area Area of this architecture project Area:  1722 ft²
  • Year Completion year of this architecture project Year:  2019
  • Manufacturers Brands with products used in this architecture project
    Manufacturers:  GRAPHISOFT, Indusparquet, Abvent, Chapolim Reformas, Cia do Metal, +8

Rag Doll House / Delmulle Delmulle Architecten

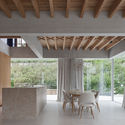
Rag Doll House / Delmulle Delmulle Architecten - Interior Photography, Renovation, ChairRag Doll House / Delmulle Delmulle Architecten - Interior Photography, Renovation, DoorRag Doll House / Delmulle Delmulle Architecten - Exterior Photography, RenovationRag Doll House / Delmulle Delmulle Architecten - Exterior Photography, RenovationRag Doll House / Delmulle Delmulle Architecten - More Images+ 40

•
Knokke-Heist, Belgium

Holiday Inn Lima Airport Hotel / esteoeste

Holiday Inn Lima Airport Hotel / esteoeste - Interior Photography, Hotels
© Renzo Rebagliati

Holiday Inn Lima Airport Hotel / esteoeste - Interior Photography, Hotels, FacadeHoliday Inn Lima Airport Hotel / esteoeste - Interior Photography, Hotels, StairsHoliday Inn Lima Airport Hotel / esteoeste - Interior Photography, Hotels, Bathroom, FacadeHoliday Inn Lima Airport Hotel / esteoeste - Interior Photography, Hotels, ChairHoliday Inn Lima Airport Hotel / esteoeste - More Images+ 33

•
Callao, Peru
  • Architects: esteoeste
  • Area Area of this architecture project Area:  12000 m²
  • Year Completion year of this architecture project Year:  2017
  • Manufacturers Brands with products used in this architecture project
    Manufacturers:  Milliken, Gallos, ALCALAGRÉS, Ares Mobiliario, AutoDesk, +4

Softie Interior Renovation / OPA Architects

Softie Interior Renovation / OPA Architects - Interior Photography, House Interiors, Bathroom, DoorSoftie Interior Renovation / OPA Architects - Interior Photography, House InteriorsSoftie Interior Renovation / OPA Architects - Interior Photography, House Interiors, BathroomSoftie Interior Renovation / OPA Architects - Interior Photography, House Interiors, StairsSoftie Interior Renovation / OPA Architects - More Images+ 11

Casa da Vitória / Merooficina

Casa da Vitória / Merooficina - Exterior Photography, Apartment Interiors, DoorCasa da Vitória / Merooficina - Interior Photography, Apartment InteriorsCasa da Vitória / Merooficina - Interior Photography, Apartment Interiors, StairsCasa da Vitória / Merooficina - Interior Photography, Apartment Interiors, KitchenCasa da Vitória / Merooficina - More Images+ 19

  • Architects: Merooficina
  • Area Area of this architecture project Area:  460 m²
  • Year Completion year of this architecture project Year:  2016

Synvillan Eriksberg Hotel & Nature Reserve / Sandellsandberg

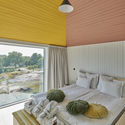
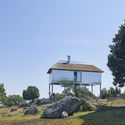
Synvillan Eriksberg Hotel & Nature Reserve / Sandellsandberg - Exterior Photography, HotelsSynvillan Eriksberg Hotel & Nature Reserve / Sandellsandberg - Interior Photography, Hotels, BedroomSynvillan Eriksberg Hotel & Nature Reserve / Sandellsandberg - Exterior Photography, HotelsSynvillan Eriksberg Hotel & Nature Reserve / Sandellsandberg - Interior Photography, HotelsSynvillan Eriksberg Hotel & Nature Reserve / Sandellsandberg - More Images+ 14

•
Karlshamn N, Sweden
  • Architects: Sandellsandberg
  • Area Area of this architecture project Area:  50 m²
  • Year Completion year of this architecture project Year:  2020
  • Manufacturers Brands with products used in this architecture project
    Manufacturers:  Exyd

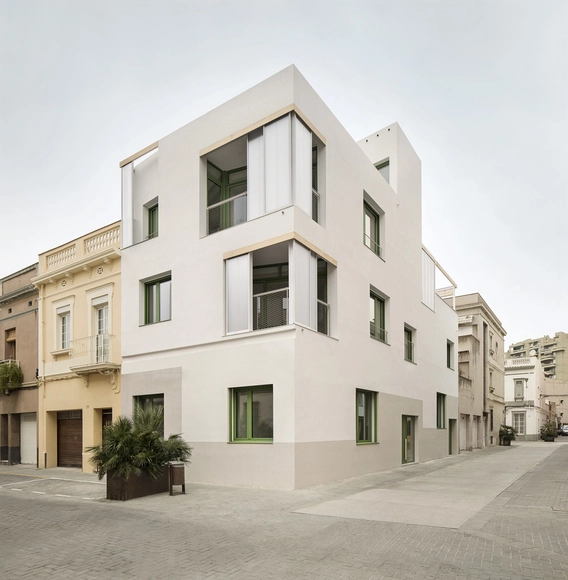
Multifamily Building PIC / Enric Rojo Arquitectura

Multifamily Building PIC / Enric Rojo Arquitectura - Interior Photography, Apartments, Door, Facade, ChairMultifamily Building PIC / Enric Rojo Arquitectura - Interior Photography, Apartments, FacadeMultifamily Building PIC / Enric Rojo Arquitectura - Exterior Photography, ApartmentsMultifamily Building PIC / Enric Rojo Arquitectura - Exterior Photography, Apartments, DoorMultifamily Building PIC / Enric Rojo Arquitectura - More Images+ 19

•
Badalona, Spain
  • Area Area of this architecture project Area:  305 m²
  • Year Completion year of this architecture project Year:  2020
  • Manufacturers Brands with products used in this architecture project
    Manufacturers:  Accoya, Carl Stahl, AISLUX, BESSIER, Cipa Gres, +1

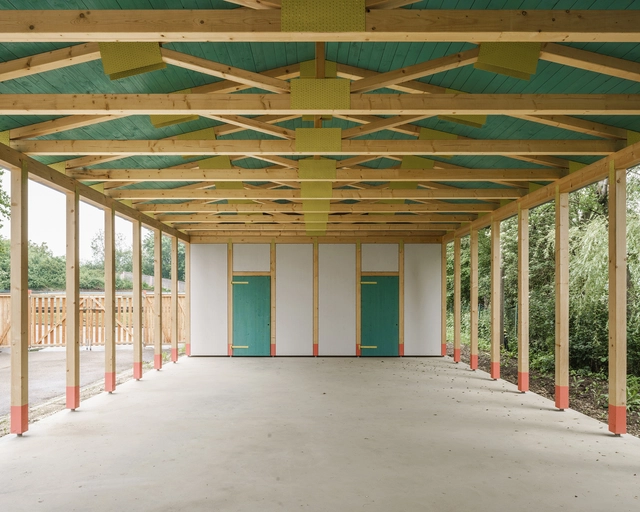
Erkläranlage Pavilion / Max Otto Zitzelsberger Architekt BDA

Erkläranlage Pavilion / Max Otto Zitzelsberger Architekt BDA - Exterior Photography, PavilionErkläranlage Pavilion / Max Otto Zitzelsberger Architekt BDA - Exterior Photography, Pavilion, FenceErkläranlage Pavilion / Max Otto Zitzelsberger Architekt BDA - Exterior Photography, PavilionErkläranlage Pavilion / Max Otto Zitzelsberger Architekt BDA - Exterior Photography, Pavilion, FacadeErkläranlage Pavilion / Max Otto Zitzelsberger Architekt BDA - More Images+ 10

•
Berngau, Germany

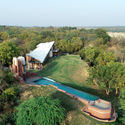
Weekend House at Aalloa / Studio 4000

Weekend House at Aalloa / Studio 4000 - Exterior Photography, HousesWeekend House at Aalloa / Studio 4000 - Interior Photography, Houses, Facade, Table, ChairWeekend House at Aalloa / Studio 4000 - Interior Photography, Houses, Stairs, BeamWeekend House at Aalloa / Studio 4000 - Exterior Photography, HousesWeekend House at Aalloa / Studio 4000 - More Images+ 28

•
Mubarakpur, India
  • Architects: Studio 4000
  • Area Area of this architecture project Area:  3500 m²
  • Year Completion year of this architecture project Year:  2021
  • Manufacturers Brands with products used in this architecture project
    Manufacturers:  Saint-Gobain, Amulya WPC, Asian Paints, Balaji Granites, Duro, +10

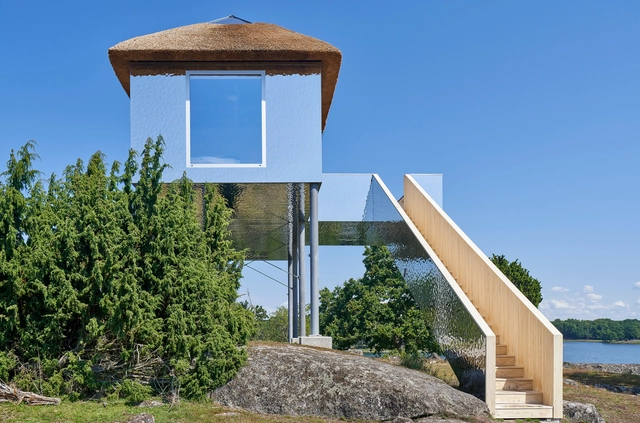
Perpetual Spring Climate-Correcting Machine / OBRA Architects

Perpetual Spring Climate-Correcting Machine / OBRA Architects - Exterior Photography, PavilionPerpetual Spring Climate-Correcting Machine / OBRA Architects - Interior Photography, PavilionPerpetual Spring Climate-Correcting Machine / OBRA Architects - Interior Photography, Pavilion, FacadePerpetual Spring Climate-Correcting Machine / OBRA Architects - Interior Photography, PavilionPerpetual Spring Climate-Correcting Machine / OBRA Architects - More Images+ 30

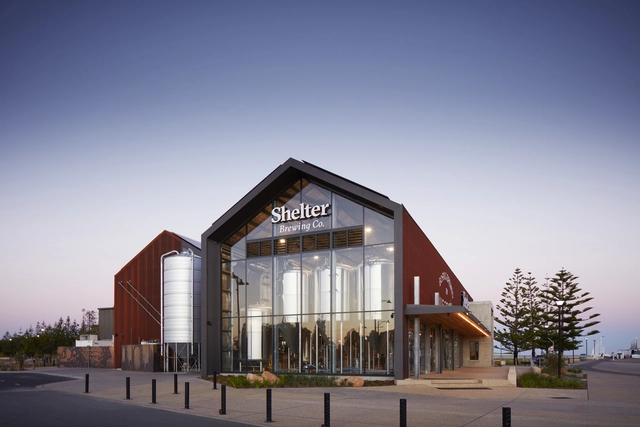
Shelter Brewery / Paul Burnham Architect


Shelter Brewery / Paul Burnham Architect - Interior Photography, Brewery, Beam, TableShelter Brewery / Paul Burnham Architect - Exterior Photography, BreweryShelter Brewery / Paul Burnham Architect - Exterior Photography, Brewery, FacadeShelter Brewery / Paul Burnham Architect - Exterior Photography, Brewery, FacadeShelter Brewery / Paul Burnham Architect - More Images+ 24

•
Busselton, Australia

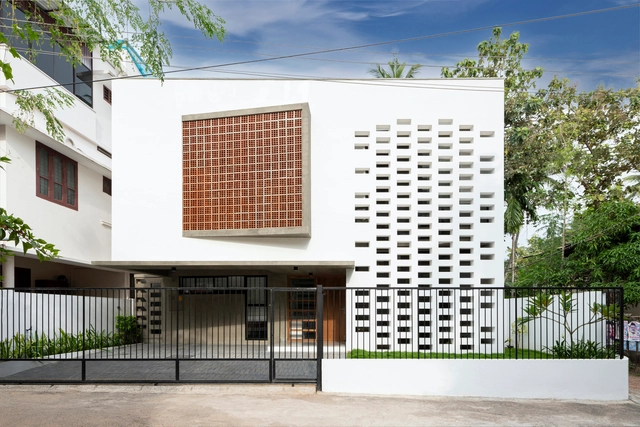
White Skube House / Srijit Srinivas Architects

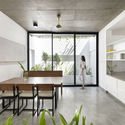
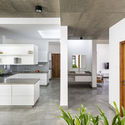
White Skube House / Srijit Srinivas Architects - Interior Photography, Houses, Kitchen, Countertop, Sink, Table, LightingWhite Skube House / Srijit Srinivas Architects - Interior Photography, Houses, Kitchen, Countertop, Sink, ChairWhite Skube House / Srijit Srinivas Architects - Interior Photography, Houses, StairsWhite Skube House / Srijit Srinivas Architects - Interior Photography, Houses, Garden, FacadeWhite Skube House / Srijit Srinivas Architects - More Images+ 14

•
Thiruvananthapuram, India
  • Area Area of this architecture project Area:  232 m²
  • Year Completion year of this architecture project Year:  2020
  • Manufacturers Brands with products used in this architecture project
    Manufacturers:  Decowood, Kohler, Trojan, Tulip & Hybec

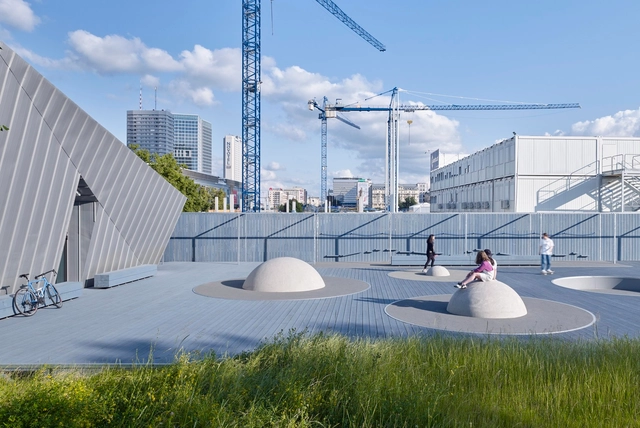
TARAS Skatepark / Marcin Kwietowicz + Michal Sikorski

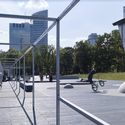
TARAS Skatepark / Marcin Kwietowicz + Michal Sikorski - Exterior Photography, Skatepark, Facade, CityscapeTARAS Skatepark / Marcin Kwietowicz + Michal Sikorski - Exterior Photography, Skatepark, Facade, CityscapeTARAS Skatepark / Marcin Kwietowicz + Michal Sikorski - Exterior Photography, Skatepark, CityscapeTARAS Skatepark / Marcin Kwietowicz + Michal Sikorski - Exterior Photography, Skatepark, Facade, BenchTARAS Skatepark / Marcin Kwietowicz + Michal Sikorski - More Images+ 11

  • Area Area of this architecture project Area:  1600 m²
  • Year Completion year of this architecture project Year:  2019
  • Manufacturers Brands with products used in this architecture project
    Manufacturers:  HAY
  • Professionals: Palmett

Comporta 10 House / Fragmentos

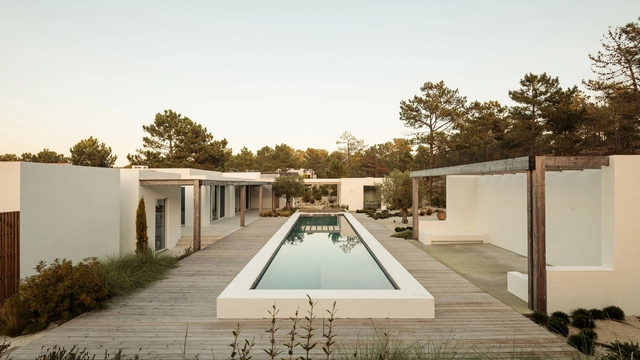
Comporta 10 House / Fragmentos - Exterior Photography, Houses, FacadeComporta 10 House / Fragmentos - Interior Photography, HousesComporta 10 House / Fragmentos - Interior Photography, HousesComporta 10 House / Fragmentos - Interior Photography, HousesComporta 10 House / Fragmentos - More Images+ 15

•
Grândola, Portugal
  • Architects: Fragmentos
  • Area Area of this architecture project Area:  4155 ft²

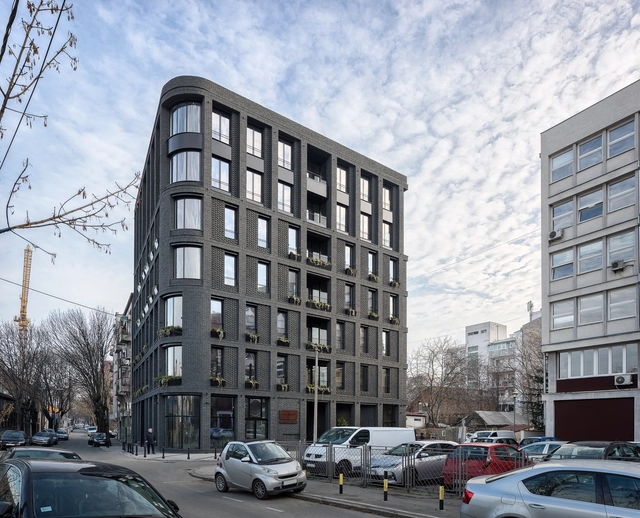
Mia Dorcol Apartments / Zabriskie Studio

Mia Dorcol Apartments  / Zabriskie Studio - Exterior Photography, ResidentialMia Dorcol Apartments  / Zabriskie Studio - Exterior Photography, ResidentialMia Dorcol Apartments  / Zabriskie Studio - Drawings, ResidentialMia Dorcol Apartments  / Zabriskie Studio - Exterior Photography, ResidentialMia Dorcol Apartments  / Zabriskie Studio - More Images+ 12

  • Architects: Zabriskie Studio
  • Area Area of this architecture project Area:  2900 m²
  • Year Completion year of this architecture project Year:  2020
  • Manufacturers Brands with products used in this architecture project
    Manufacturers:  Sertechnics

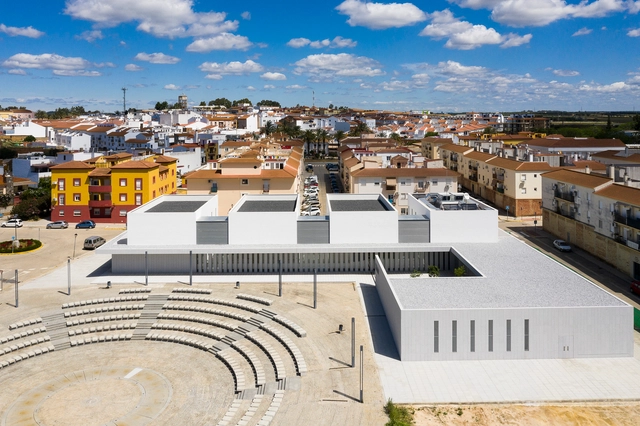
Health Center at Gibraleón / Javier Terrados Estudio de Arquitectura

Health Center at Gibraleón / Javier Terrados Estudio de Arquitectura - Exterior Photography,  Healthcare Center, FacadeHealth Center at Gibraleón / Javier Terrados Estudio de Arquitectura - Exterior Photography,  Healthcare Center, FacadeHealth Center at Gibraleón / Javier Terrados Estudio de Arquitectura - Exterior Photography,  Healthcare Center, FacadeHealth Center at Gibraleón / Javier Terrados Estudio de Arquitectura - Exterior Photography,  Healthcare Center, Fence, FacadeHealth Center at Gibraleón / Javier Terrados Estudio de Arquitectura - More Images+ 48

Sands End Arts & Community Centre / Mae Architects

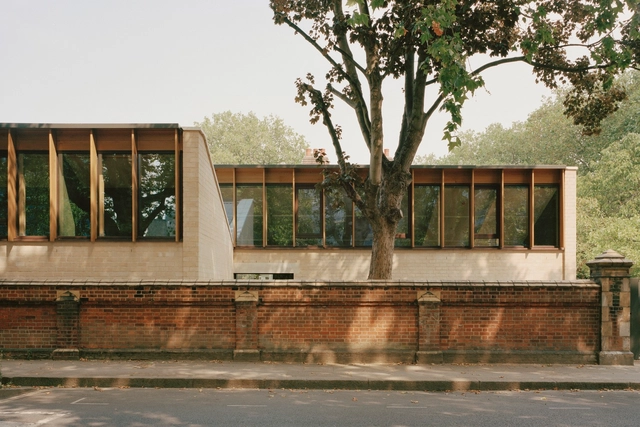
Sands End Arts & Community Centre / Mae Architects - Interior Photography, Community Center, FacadeSands End Arts & Community Centre / Mae Architects - Exterior Photography, Community CenterSands End Arts & Community Centre / Mae Architects - Exterior Photography, Community CenterSands End Arts & Community Centre / Mae Architects - Exterior Photography, Community Center, FacadeSands End Arts & Community Centre / Mae Architects - More Images+ 8

Tainan Public Library / Mecanoo + MAYU Architects

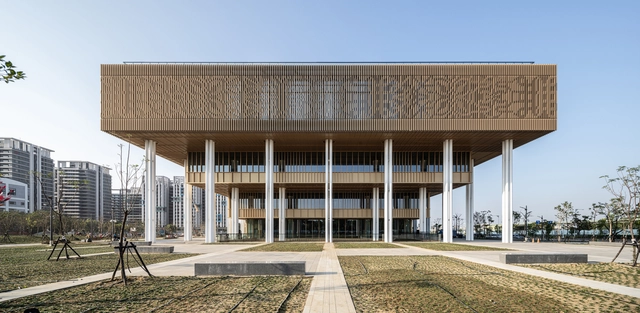
Tainan Public Library / Mecanoo + MAYU Architects - Exterior Photography, Library, FacadeTainan Public Library / Mecanoo + MAYU Architects - Interior Photography, LibraryTainan Public Library / Mecanoo + MAYU Architects - Exterior Photography, Library, FacadeTainan Public Library / Mecanoo + MAYU Architects - Interior Photography, Library, Kitchen, Facade, HandrailTainan Public Library / Mecanoo + MAYU Architects - More Images+ 35

•
Rende District, Taiwan

Adaptation of Hall 3 of the Central Park to Cultural Facilities / Contell-Martínez Arquitectos

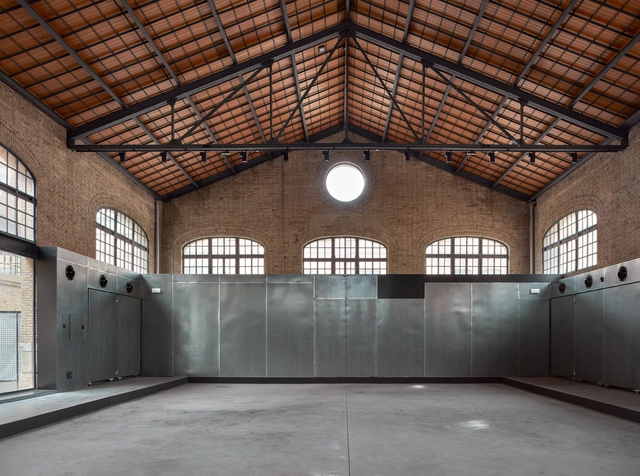
Adaptation of Hall 3 of the Central Park to Cultural Facilities  / Contell-Martínez Arquitectos - Interior Photography, Historic Preservation, Stairs, Beam, DoorAdaptation of Hall 3 of the Central Park to Cultural Facilities  / Contell-Martínez Arquitectos - Interior Photography, Historic Preservation, FacadeAdaptation of Hall 3 of the Central Park to Cultural Facilities  / Contell-Martínez Arquitectos - Exterior Photography, Historic Preservation, BeamAdaptation of Hall 3 of the Central Park to Cultural Facilities  / Contell-Martínez Arquitectos - Interior Photography, Historic PreservationAdaptation of Hall 3 of the Central Park to Cultural Facilities  / Contell-Martínez Arquitectos - More Images+ 19

Ciasa Le Fiun House / Architect Daniel Ellecosta

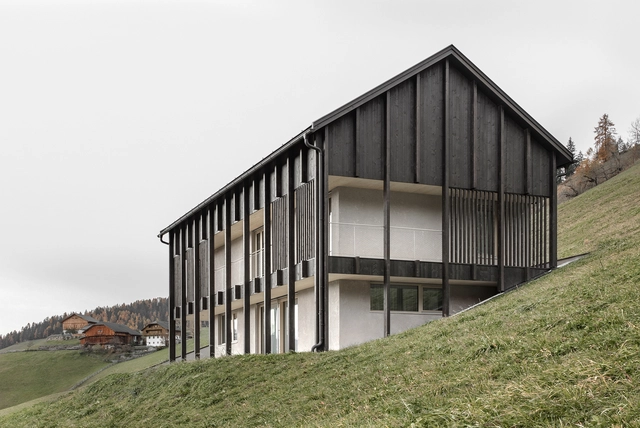
Ciasa Le Fiun House / Architect Daniel Ellecosta - Exterior Photography, HousesCiasa Le Fiun House / Architect Daniel Ellecosta - Interior Photography, Houses, FacadeCiasa Le Fiun House / Architect Daniel Ellecosta - Exterior Photography, HousesCiasa Le Fiun House / Architect Daniel Ellecosta - Interior Photography, Houses, BedroomCiasa Le Fiun House / Architect Daniel Ellecosta - More Images+ 19

•
Marebbe, Italy

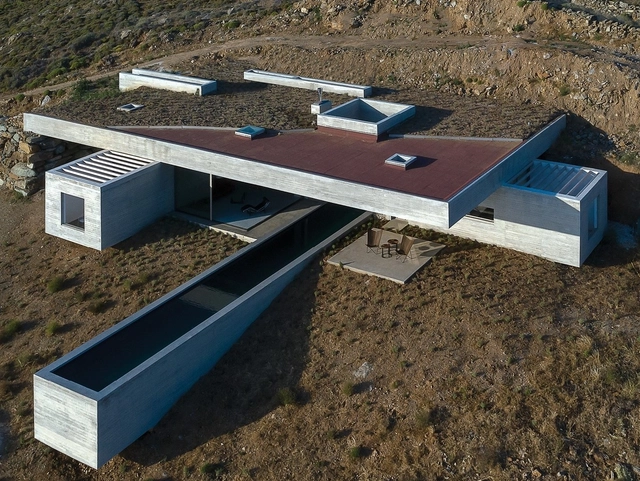
The Lap Pool House / Aristides Dallas Architects

The Lap Pool House / Aristides Dallas Architects - Interior Photography, Houses, Kitchen, FacadeThe Lap Pool House / Aristides Dallas Architects - Interior Photography, Houses, TableThe Lap Pool House / Aristides Dallas Architects - Interior Photography, Houses, FacadeThe Lap Pool House / Aristides Dallas Architects - Exterior Photography, Houses, FacadeThe Lap Pool House / Aristides Dallas Architects - More Images+ 21

•
Tinos Regional Unit, Greece
  • Area Area of this architecture project Area:  150 m²
  • Year Completion year of this architecture project Year:  2020
  • Manufacturers Brands with products used in this architecture project
    Manufacturers:  Alumil, Design Plaza, Mapei
  • Professionals: Aegean Construction

Muee Restaurant / MAT Office

Muee Restaurant / MAT Office - Interior Photography, Restaurant & Bar Interiors, Arch, Table, ChairMuee Restaurant / MAT Office - Interior Photography, Restaurant & Bar Interiors, LightingMuee Restaurant / MAT Office - Interior Photography, Restaurant & Bar Interiors, Arch, Table, ChairMuee Restaurant / MAT Office - Restaurant & Bar Interiors, StairsMuee Restaurant / MAT Office - More Images+ 34

  • Architects: MAT Office
  • Area Area of this architecture project Area:  580 m²
  • Year Completion year of this architecture project Year:  2020

Oops! We don't have this page.

But you can browse the last one: 417

You've started following your first account!

Did you know?

You'll now receive updates based on what you follow! Personalize your stream and start following your favorite authors, offices and users.