1. ArchDaily
  2. Projects

Projects

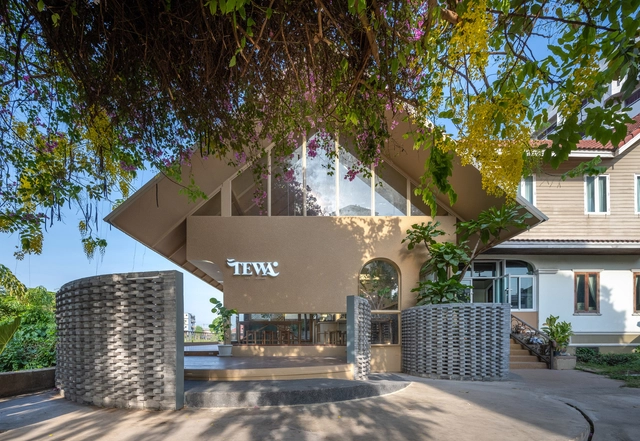
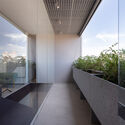
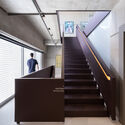
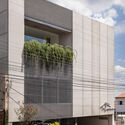
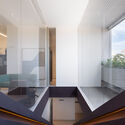
Tewa Cafe Ayutthaya / BodinChapa Architects

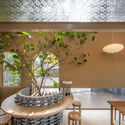
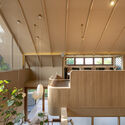
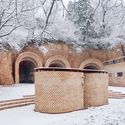
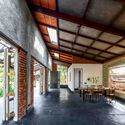
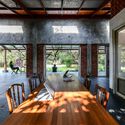
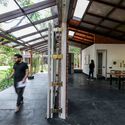
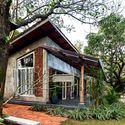
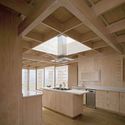
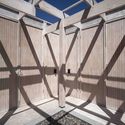
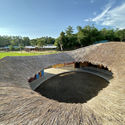
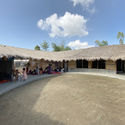
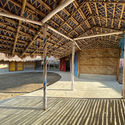
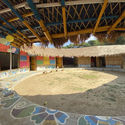
Tewa Cafe Ayutthaya / BodinChapa Architects - Interior Photography, Coffee Shop Interiors, Table, ChairTewa Cafe Ayutthaya / BodinChapa Architects - Interior Photography, Coffee Shop Interiors, BeamTewa Cafe Ayutthaya / BodinChapa Architects - Interior Photography, Coffee Shop Interiors, Facade, Beam, LightingTewa Cafe Ayutthaya / BodinChapa Architects - Exterior Photography, Coffee Shop Interiors, FacadeTewa Cafe Ayutthaya / BodinChapa Architects - More Images+ 25

  • Area Area of this architecture project Area:  200 m²
  • Year Completion year of this architecture project Year:  2021

North Zone Silk Factory / OLI Architecture PLLC

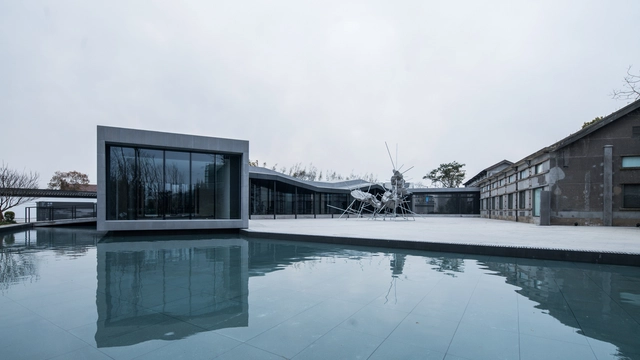
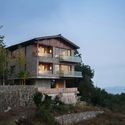
North Zone Silk Factory / OLI Architecture PLLC - Interior Photography, RestorationNorth Zone Silk Factory / OLI Architecture PLLC - Exterior Photography, Restoration, FacadeNorth Zone Silk Factory / OLI Architecture PLLC - Interior Photography, Restoration, BedroomNorth Zone Silk Factory / OLI Architecture PLLC - Exterior Photography, Restoration, FacadeNorth Zone Silk Factory / OLI Architecture PLLC - More Images+ 29

Lushan Times / goa

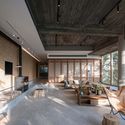
Lushan Times / goa - Exterior Photography, Commercial ArchitectureLushan Times / goa - Exterior Photography, Commercial ArchitectureLushan Times / goa - Exterior Photography, Commercial ArchitectureLushan Times / goa - Exterior Photography, Commercial ArchitectureLushan Times / goa - More Images+ 17

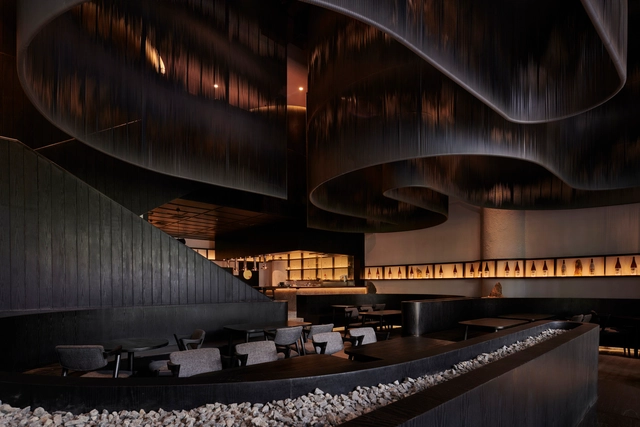
ISSEI Restaurant / Studio Kota

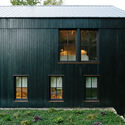
ISSEI Restaurant  / Studio Kota - Interior Photography, Restaurant & Bar InteriorsISSEI Restaurant  / Studio Kota - Interior Photography, Restaurant & Bar Interiors, Stairs, LightingISSEI Restaurant  / Studio Kota - Interior Photography, Restaurant & Bar Interiors, ChairISSEI Restaurant  / Studio Kota - Interior Photography, Restaurant & Bar Interiors, FacadeISSEI Restaurant  / Studio Kota - More Images+ 10

  • Architects: Studio Kota
  • Area Area of this architecture project Area:  200 m²
  • Year Completion year of this architecture project Year:  2021
  • Manufacturers Brands with products used in this architecture project
    Manufacturers:  Dulux

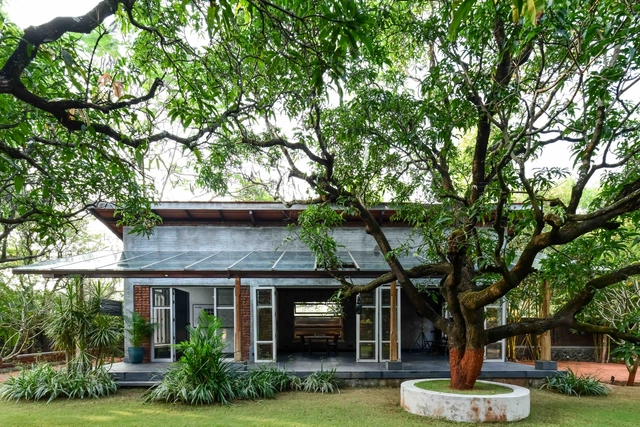
Kutta Estate House / EDOM Architecture

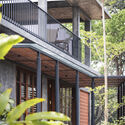
Kutta Estate House / EDOM Architecture - Exterior Photography, HousesKutta Estate House / EDOM Architecture - Interior Photography, Houses, Beam, Table, Chair, LightingKutta Estate House / EDOM Architecture - Interior Photography, Houses, FacadeKutta Estate House / EDOM Architecture - Exterior Photography, HousesKutta Estate House / EDOM Architecture - More Images+ 12

•
Kochi, India
  • Architects: EDOM Architecture
  • Area Area of this architecture project Area:  1750 ft²
  • Year Completion year of this architecture project Year:  2020

Powell Street House / Robert Simeoni Architects

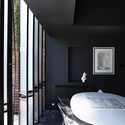
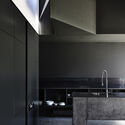
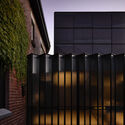
Powell Street House / Robert Simeoni Architects - Interior Photography, Renovation, Kitchen, Table, Countertop, Sink, Lighting, ChairPowell Street House / Robert Simeoni Architects - Interior Photography, Renovation, Table, ChairPowell Street House / Robert Simeoni Architects - Interior Photography, Renovation, Kitchen, Facade, Sink, CountertopPowell Street House / Robert Simeoni Architects - Exterior Photography, Renovation, FacadePowell Street House / Robert Simeoni Architects - More Images+ 9

•
South Yarra, Australia

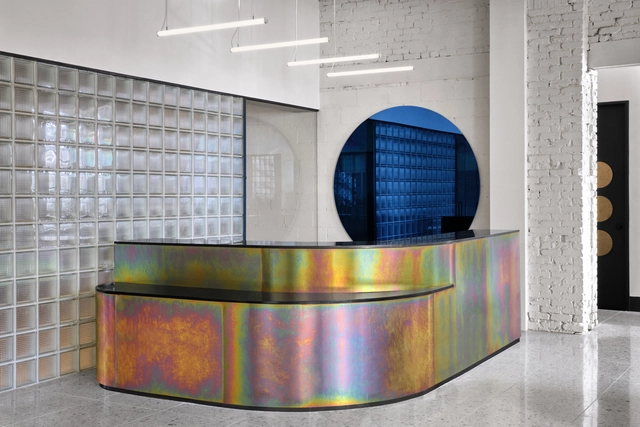
MJanson Orthodontics Clinic / Caracho Arquitetos

MJanson Orthodontics Clinic / Caracho Arquitetos - Interior Photography, Dental ClinicMJanson Orthodontics Clinic / Caracho Arquitetos - Interior Photography, Dental Clinic, StairsMJanson Orthodontics Clinic / Caracho Arquitetos - Exterior Photography, Dental ClinicMJanson Orthodontics Clinic / Caracho Arquitetos - Interior Photography, Dental Clinic, Kitchen, FacadeMJanson Orthodontics Clinic / Caracho Arquitetos - More Images+ 24

  • Architects: Caracho Arquitetos
  • Area Area of this architecture project Area:  705 m²
  • Year Completion year of this architecture project Year:  2020
  • Manufacturers Brands with products used in this architecture project
    Manufacturers:  Tarkett, Atlas Schindler, AutoDesk, Deca, Divinal, +6

Spacial Office / Ivy Studio

Spacial Office  / Ivy Studio - Interior Photography, Offices Interiors, Kitchen, FacadeSpacial Office  / Ivy Studio - Interior Photography, Offices Interiors, TableSpacial Office  / Ivy Studio - Interior Photography, Offices InteriorsSpacial Office  / Ivy Studio - Interior Photography, Offices InteriorsSpacial Office  / Ivy Studio - More Images+ 17

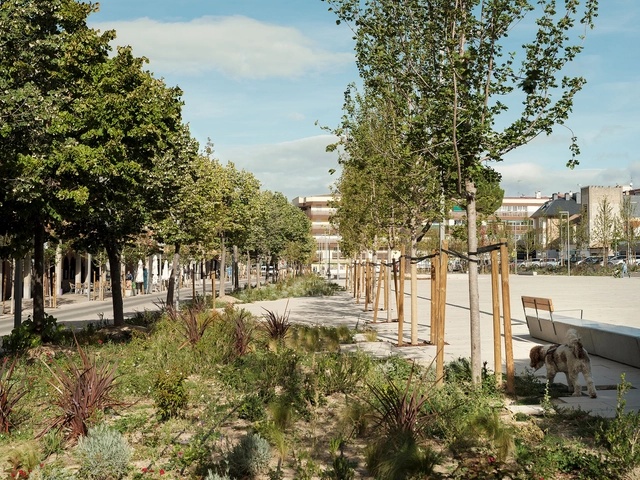
Remodeling of the Plaza de los Belgas / Contxto Arquitectura

Remodeling of the Plaza de los Belgas / Contxto Arquitectura - Exterior Photography, RestorationRemodeling of the Plaza de los Belgas / Contxto Arquitectura - Exterior Photography, RestorationRemodeling of the Plaza de los Belgas / Contxto Arquitectura - Exterior Photography, RestorationRemodeling of the Plaza de los Belgas / Contxto Arquitectura - Exterior Photography, RestorationRemodeling of the Plaza de los Belgas / Contxto Arquitectura - More Images+ 17

  • Area Area of this architecture project Area:  12888 m²
  • Year Completion year of this architecture project Year:  2020
  • Manufacturers Brands with products used in this architecture project
    Manufacturers:  AutoDesk, Adobe Systems Incorporated, Quadro (Outdoor pavements)

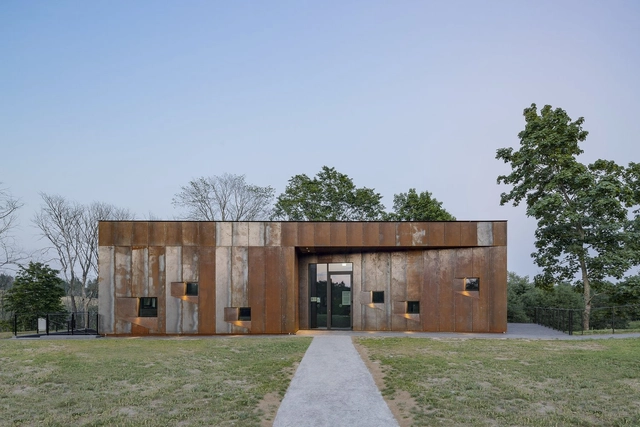
Pilgrims’ House in Vastseliina / KAOS Architects

Pilgrims’ House in Vastseliina / KAOS Architects - Exterior Photography, Hospitality Architecture, FacadePilgrims’ House in Vastseliina / KAOS Architects - Interior Photography, Hospitality Architecture, BedroomPilgrims’ House in Vastseliina / KAOS Architects - Exterior Photography, Hospitality Architecture, Facade, Door, FencePilgrims’ House in Vastseliina / KAOS Architects - Hospitality ArchitecturePilgrims’ House in Vastseliina / KAOS Architects - More Images+ 19

•
Vana-Vastseliina, Estonia
  • Architects: KAOS Architects
  • Area Area of this architecture project Area:  420 m²
  • Year Completion year of this architecture project Year:  2018
  • Manufacturers Brands with products used in this architecture project
    Manufacturers:  Saint-Gobain, Wienerberger, Barthelme, KHIS, Riksen, +1

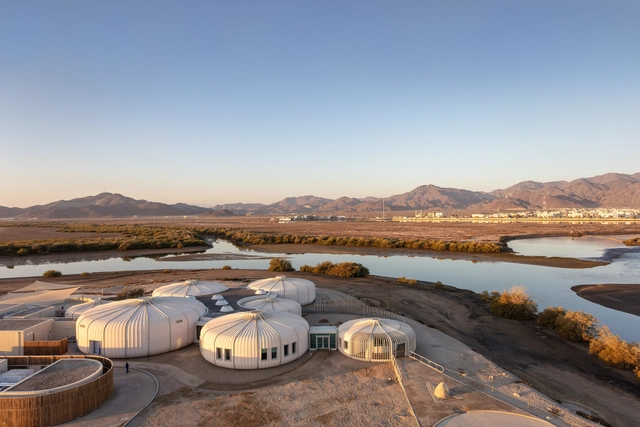
Turtle Sanctuary at Kalba Mangrove Reserve / Hopkins Architects

Turtle Sanctuary at Kalba Mangrove Reserve / Hopkins Architects - Exterior Photography, Research CenterTurtle Sanctuary at Kalba Mangrove Reserve / Hopkins Architects - Interior Photography, Research CenterTurtle Sanctuary at Kalba Mangrove Reserve / Hopkins Architects - Exterior Photography, Research CenterTurtle Sanctuary at Kalba Mangrove Reserve / Hopkins Architects - Interior Photography, Research CenterTurtle Sanctuary at Kalba Mangrove Reserve / Hopkins Architects - More Images+ 24

Flow Live Residential Building / IDEIA1

Flow Live Residential Building / IDEIA1 - Exterior Photography, ResidentialFlow Live Residential Building / IDEIA1 - Interior Photography, ResidentialFlow Live Residential Building / IDEIA1 - Exterior Photography, ResidentialFlow Live Residential Building / IDEIA1 - Interior Photography, ResidentialFlow Live Residential Building / IDEIA1 - More Images+ 25

  • Architects: Ideia1
  • Area Area of this architecture project Area:  198239 ft²
  • Year Completion year of this architecture project Year:  2020
  • Manufacturers Brands with products used in this architecture project
    Manufacturers:  GRAPHISOFT, Sherwin-Williams, Alcont, Alusistem, Cecrisa, +3
  • Professionals: Idealiza Urbanismo, Vantec, Ideia1

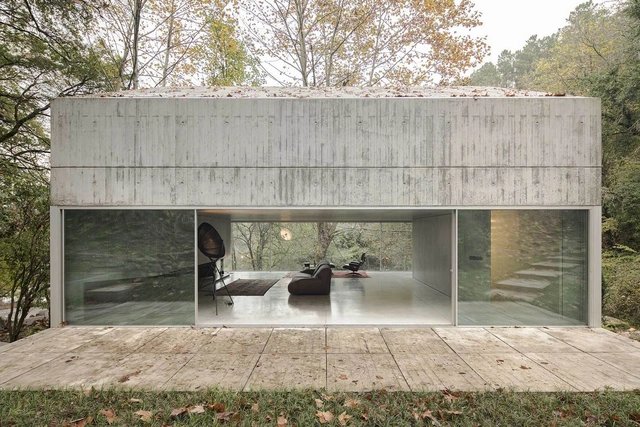
House in Caniçada / Carvalho Araújo

House in Caniçada / Carvalho Araújo - Exterior Photography, HousesHouse in Caniçada / Carvalho Araújo - Exterior Photography, HousesHouse in Caniçada / Carvalho Araújo - Exterior Photography, Houses, FacadeHouse in Caniçada / Carvalho Araújo - Interior Photography, HousesHouse in Caniçada / Carvalho Araújo - More Images+ 11

  • Architects: Carvalho Araújo
  • Area Area of this architecture project Area:  242 m²
  • Year Completion year of this architecture project Year:  2020
  • Manufacturers Brands with products used in this architecture project
    Manufacturers:  OTIIMA

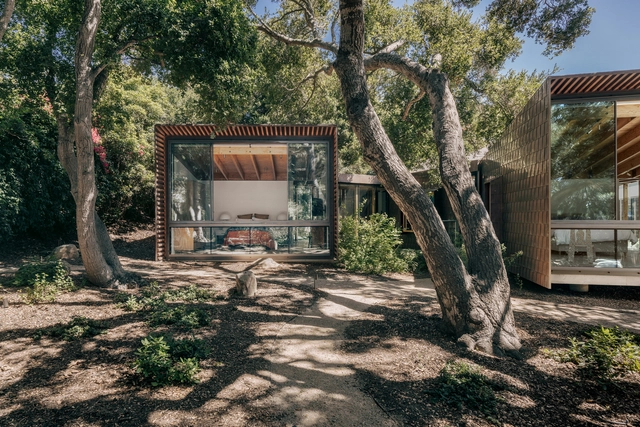
Branch House / TOLO Architecture

Branch House / TOLO Architecture - Exterior Photography, HousesBranch House / TOLO Architecture - Exterior Photography, HousesBranch House / TOLO Architecture - Interior Photography, Houses, Beam, TableBranch House / TOLO Architecture - Exterior Photography, HousesBranch House / TOLO Architecture - More Images+ 18

•
Montecito, United States
  • Architects: TOLO Architecture
  • Area Area of this architecture project Area:  5600 ft²
  • Year Completion year of this architecture project Year:  2018
  • Manufacturers Brands with products used in this architecture project
    Manufacturers:  Dornbracht, Vitrocsa, Subzero/Wolf, Heath Ceramics, IB Roof Systems

Ban Ly School / 1+1>2 Architects

Ban Ly School  / 1+1>2 Architects - Exterior Photography, RenovationBan Ly School  / 1+1>2 Architects - Interior Photography, Renovation, Stairs, FacadeBan Ly School  / 1+1>2 Architects - Interior Photography, Renovation, ChairBan Ly School  / 1+1>2 Architects - Exterior Photography, RenovationBan Ly School  / 1+1>2 Architects - More Images+ 16

•
Chiềng Khoang, Vietnam
  • Architects: 1+1>2 Architects
  • Area Area of this architecture project Area:  700 m²
  • Year Completion year of this architecture project Year:  2019
  • Manufacturers Brands with products used in this architecture project
    Manufacturers:  Toto, Daikin, Dulux, Rang Dong group

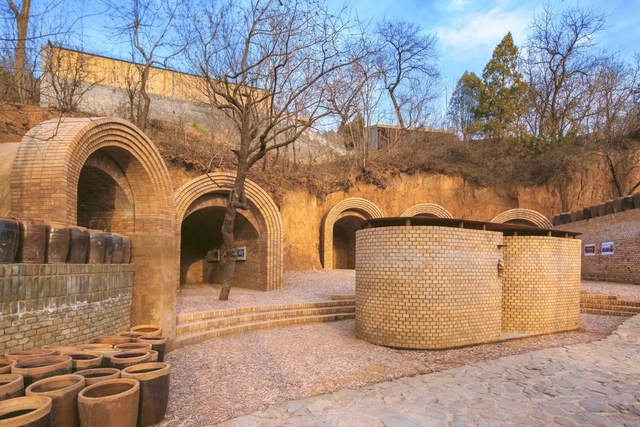
Wukongyao Art Plaza / W+W architects

Wukongyao Art Plaza / W+W architects - Exterior Photography, Renovation, ArchWukongyao Art Plaza / W+W architects - Exterior Photography, RenovationWukongyao Art Plaza / W+W architects - Exterior Photography, Renovation, DoorWukongyao Art Plaza / W+W architects - Exterior Photography, Renovation, FacadeWukongyao Art Plaza / W+W architects - More Images+ 22

  • Architects: W+W architects
  • Area Area of this architecture project Area:  500 m²
  • Year Completion year of this architecture project Year:  2019

The Shell / Studio PKA

The Shell / Studio PKA - Interior Photography, Cowork Interiors, Door, Beam, ChairThe Shell / Studio PKA - Interior Photography, Cowork Interiors, Beam, Table, Lighting, ChairThe Shell / Studio PKA - Interior Photography, Cowork Interiors, BeamThe Shell / Studio PKA - Exterior Photography, Cowork InteriorsThe Shell / Studio PKA - More Images+ 22

  • Architects: Studio PKA
  • Area Area of this architecture project Area:  2600 ft²
  • Year Completion year of this architecture project Year:  2020

Woodsy Whispers Residence / Shulin Architectural Design

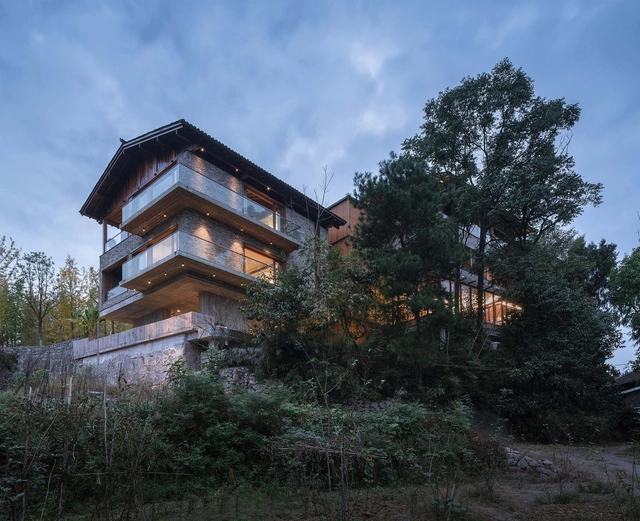
Woodsy Whispers Residence / Shulin Architectural Design - Exterior Photography,  Hostel, FacadeWoodsy Whispers Residence / Shulin Architectural Design - Interior Photography,  Hostel, ChairWoodsy Whispers Residence / Shulin Architectural Design - Interior Photography,  Hostel, BedroomWoodsy Whispers Residence / Shulin Architectural Design - Interior Photography,  Hostel, Beam, ChairWoodsy Whispers Residence / Shulin Architectural Design - More Images+ 42

•
Zhangjiajie, China

Fox Hall Barn House / BarlisWedlick

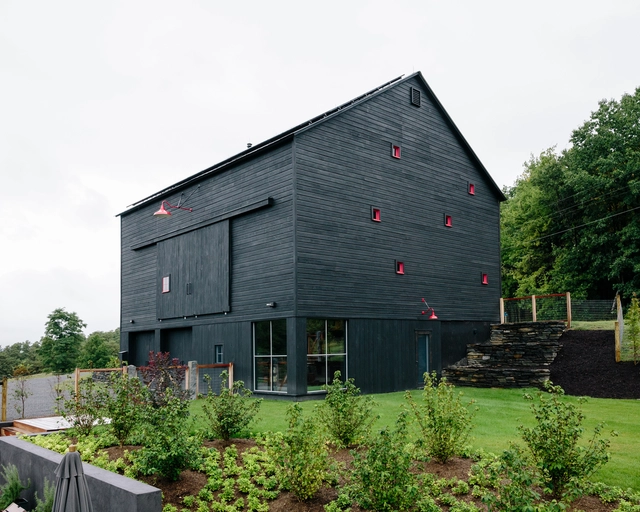
Fox Hall Barn House / BarlisWedlick - Interior Photography, Houses, Beam, Chair, TableFox Hall Barn House / BarlisWedlick - Exterior Photography, HousesFox Hall Barn House / BarlisWedlick - Exterior Photography, HousesFox Hall Barn House / BarlisWedlick - Exterior Photography, Houses, FacadeFox Hall Barn House / BarlisWedlick - More Images+ 16

  • Architects: BarlisWedlick
  • Area Area of this architecture project Area:  167 m²
  • Year Completion year of this architecture project Year:  2015
  • Manufacturers Brands with products used in this architecture project
    Manufacturers:  Meccano, Nippa Wood Stove, Vermont Timber Frame

House in Morrillos / Cristián Izquierdo Lehmann

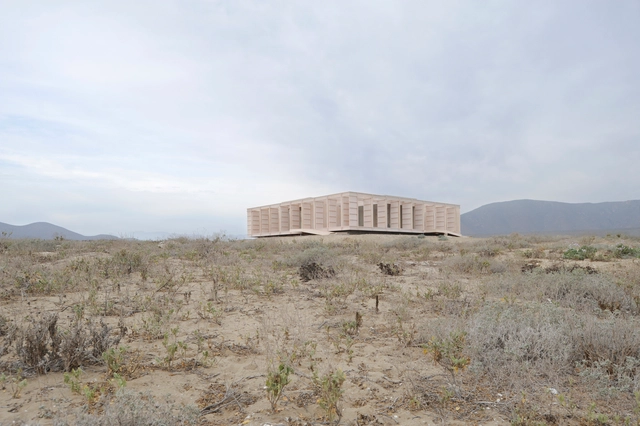
House in Morrillos / Cristián Izquierdo Lehmann - HousesHouse in Morrillos / Cristián Izquierdo Lehmann - HousesHouse in Morrillos / Cristián Izquierdo Lehmann - HousesHouse in Morrillos / Cristián Izquierdo Lehmann - HousesHouse in Morrillos / Cristián Izquierdo Lehmann - More Images+ 14

•
Playa Blanca, Chile
  • Area Area of this architecture project Area:  208 m²
  • Year Completion year of this architecture project Year:  2017
  • Manufacturers Brands with products used in this architecture project
    Manufacturers:  Arauco, Nuprotec

Beyond Survival - A Safe Space for Rohingya Women & Girls / Rizvi Hassan

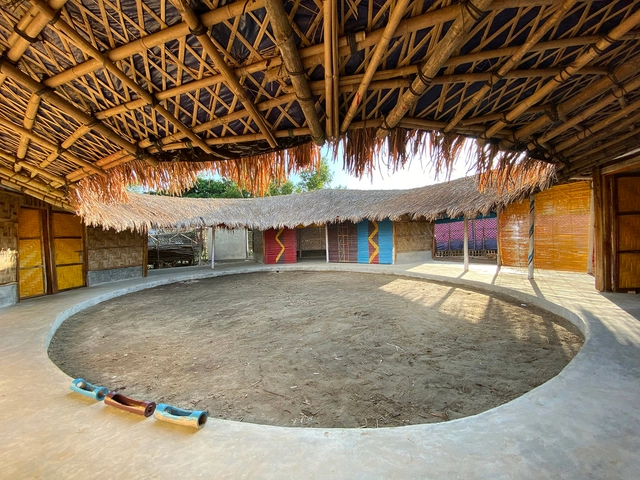
Beyond Survival - A Safe Space for Rohingya Women & Girls / Rizvi Hassan - Exterior Photography, Community CenterBeyond Survival - A Safe Space for Rohingya Women & Girls / Rizvi Hassan - Exterior Photography, Community CenterBeyond Survival - A Safe Space for Rohingya Women & Girls / Rizvi Hassan - Interior Photography, Community CenterBeyond Survival - A Safe Space for Rohingya Women & Girls / Rizvi Hassan - Interior Photography, Community CenterBeyond Survival - A Safe Space for Rohingya Women & Girls / Rizvi Hassan - More Images+ 9

  • Architects: Rizvi Hassan
  • Area Area of this architecture project Area:  2200 ft²
  • Year Completion year of this architecture project Year:  2019

Offshore Borkum Apartments / Delugan Meissl Associated Architects

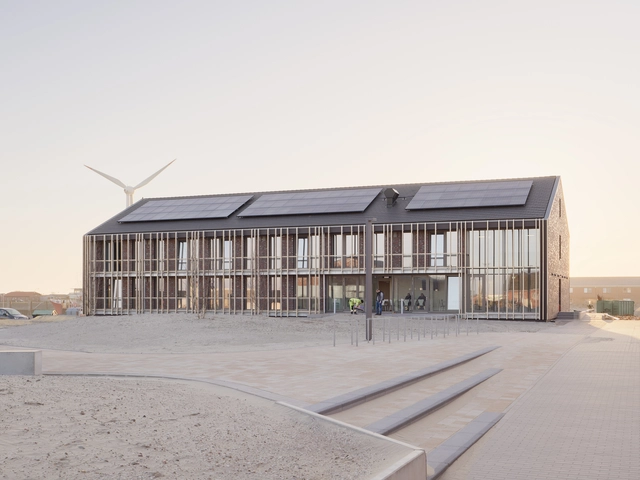
Offshore Borkum Apartments  / Delugan Meissl Associated Architects - Exterior Photography, Residential, FacadeOffshore Borkum Apartments  / Delugan Meissl Associated Architects - Exterior Photography, ResidentialOffshore Borkum Apartments  / Delugan Meissl Associated Architects - Exterior Photography, Residential, FacadeOffshore Borkum Apartments  / Delugan Meissl Associated Architects - Interior Photography, Residential, Bedroom, Door, Bed, ChairOffshore Borkum Apartments  / Delugan Meissl Associated Architects - More Images+ 7

Nish House / Paritzki & Liani Architects

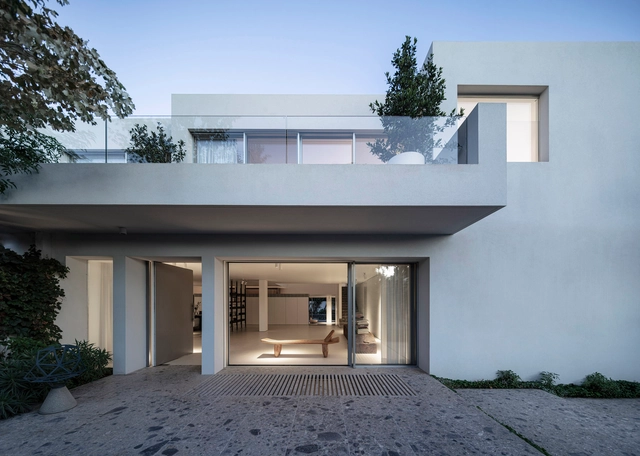
Nish House / Paritzki & Liani Architects - Exterior Photography, RenovationNish House / Paritzki & Liani Architects - Interior Photography, Renovation, Kitchen, Facade, CountertopNish House / Paritzki & Liani Architects - Interior Photography, RenovationNish House / Paritzki & Liani Architects - Exterior Photography, RenovationNish House / Paritzki & Liani Architects - More Images+ 17

•
Ramat Hasharon, Israel

Positively Negative House / Dan Brunn Architecture

Positively Negative House / Dan Brunn Architecture - Exterior Photography, Apartments, Facade
© Brandon Shigeta

Positively Negative House / Dan Brunn Architecture - Exterior Photography, ApartmentsPositively Negative House / Dan Brunn Architecture - Interior Photography, ApartmentsPositively Negative House / Dan Brunn Architecture - Interior Photography, Apartments, StairsPositively Negative House / Dan Brunn Architecture - Interior Photography, Apartments, FacadePositively Negative House / Dan Brunn Architecture - More Images+ 40

•
Los Angeles, United States

Oops! We don't have this page.

But you can browse the last one: 417

You've started following your first account!

Did you know?

You'll now receive updates based on what you follow! Personalize your stream and start following your favorite authors, offices and users.