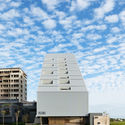
Flow Live Residential Building / IDEIA1

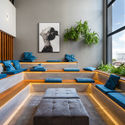
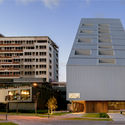
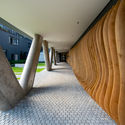
Flow Live Residential Building / IDEIA1 - Exterior PhotographyFlow Live Residential Building / IDEIA1 - Interior Photography, Living RoomFlow Live Residential Building / IDEIA1 - Exterior PhotographyFlow Live Residential Building / IDEIA1 - Interior PhotographyFlow Live Residential Building / IDEIA1 - More Images+ 25

  • Project Team: Camila Sanvitto, Christine Beck. Angélica Crusius, André Landini, Paula Fontana, Tamara Santos, Luis H. Villanova, Luis Rocha, Diego Lopes, Leonardo Neumann, Lucas Gomes, Rafael Marques
  • Collaborating Consultants: Marcelo Porfiro, Mima Feltrin, Ricardo Curti, Juliana Moroishi, Amanda Lauxen
  • Clients: Idealiza Verticais
  • City: Pelotas
  • Country: Brazil
More SpecsLess Specs
Flow Live Residential Building / IDEIA1 - Exterior Photography
© Roberta Gewehr

Text description provided by the architects. As part of a masterplan for a new neighborhood in Pelotas, the briefing was to create a mixed-use complex with micro residential units (Flow Live), a commercial tower (Flow Work) and an innovation center (District Makers) that could be occupied by local companies and start-ups. The design composition emerged as three different buildings, which can be seen as independent, but which act as an urban complex.

Content Loader

Project gallery

See allShow less
About this office
Cite: "Flow Live Residential Building / IDEIA1" [Edifício Residencial Flow Live / IDEIA1] 06 Jul 2026. ArchDaily. Accessed . <https://www.archdaily.com/961253/flow-live-residential-building-ideia1> ISSN 0719-8884
© Roberta Gewehr

Flow Live 住宅楼 / IDEIA1

You've started following your first account!

Did you know?

You'll now receive updates based on what you follow! Personalize your stream and start following your favorite authors, offices and users.