1. ArchDaily
  2. Projects
Projects

First National Bank HQ / Raed Abillama Architects

First National Bank HQ / Raed Abillama Architects - Exterior Photography, Bank
© Wissam Chaaya

First National Bank HQ / Raed Abillama Architects - Interior Photography, Bank, Stairs, FacadeFirst National Bank HQ / Raed Abillama Architects - Exterior Photography, BankFirst National Bank HQ / Raed Abillama Architects - Exterior Photography, BankFirst National Bank HQ / Raed Abillama Architects - Interior Photography, Bank, FacadeFirst National Bank HQ / Raed Abillama Architects - More Images+ 23

Beirut, Lebanon

Casa Plaza / J.R Architects

Casa Plaza / J.R Architects - Exterior Photography, Houses, FacadeCasa Plaza / J.R Architects - Interior Photography, Houses, Table, ChairCasa Plaza / J.R Architects - Interior Photography, HousesCasa Plaza / J.R Architects - Exterior Photography, Houses, FacadeCasa Plaza / J.R Architects - More Images+ 21

Tainan City, Taiwan
  • Architects: J.R Architects
  • Area Area of this architecture project Area:  191
  • Year Completion year of this architecture project Year:  2020

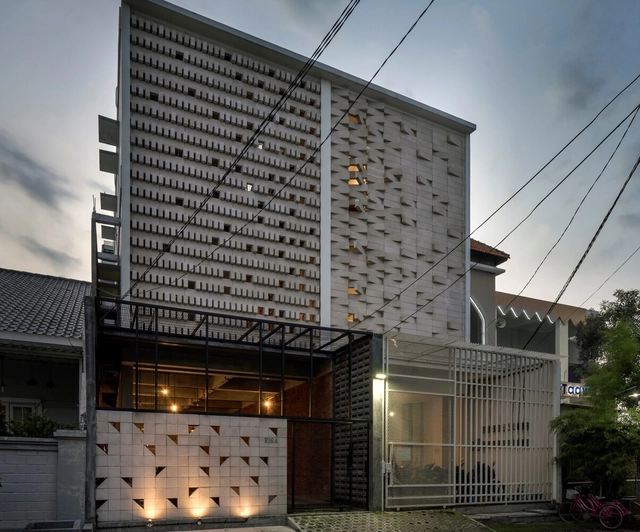
Binary Boarding House / Andyrahman Architect

Binary Boarding House / Andyrahman Architect - Interior Photography, Houses, Facade, TableBinary Boarding House / Andyrahman Architect - Interior Photography, HousesBinary Boarding House / Andyrahman Architect - Interior Photography, Houses, Stairs, BeamBinary Boarding House / Andyrahman Architect - Exterior Photography, HousesBinary Boarding House / Andyrahman Architect - More Images+ 20

Sukolilo, Indonesia

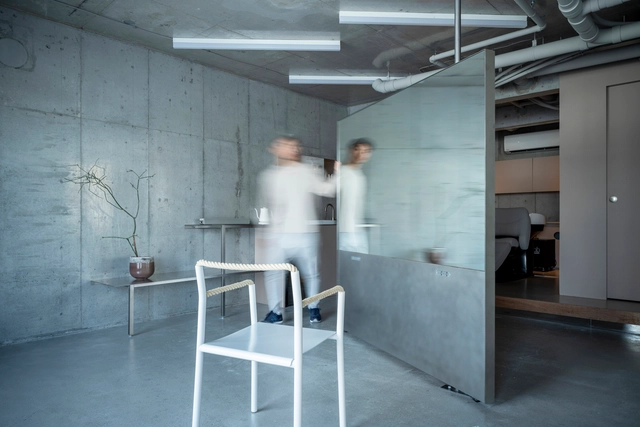
siki Salon / FATHOM

siki Salon / FATHOM - Interior Photography, Wellness Interiors, Chair, Tablesiki Salon / FATHOM - Interior Photography, Wellness Interiorssiki Salon / FATHOM - Interior Photography, Wellness Interiorssiki Salon / FATHOM - Interior Photography, Wellness Interiors, Door, Facadesiki Salon / FATHOM - More Images+ 13

  • Architects: FATHOM
  • Area Area of this architecture project Area:  50
  • Year Completion year of this architecture project Year:  2021
  • Manufacturers Brands with products used in this architecture project
    Manufacturers:  Menu, Artek, HAY
  • Professionals: KAMO CRAFT, Listen, FATHOM

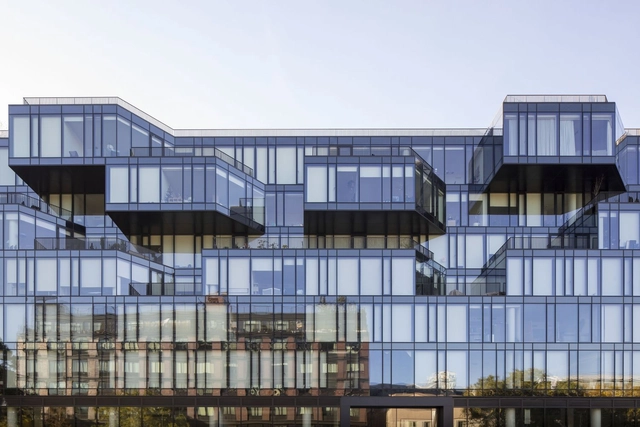
Corte Building / Beyer Blinder Belle + Dieguez Fridman

Corte Building / Beyer Blinder Belle + Dieguez Fridman - Exterior Photography, Decoration & Ornament, FacadeCorte Building / Beyer Blinder Belle + Dieguez Fridman - Exterior Photography, Decoration & OrnamentCorte Building / Beyer Blinder Belle + Dieguez Fridman - Interior Photography, Decoration & Ornament, Chair, TableCorte Building / Beyer Blinder Belle + Dieguez Fridman - Exterior Photography, Decoration & OrnamentCorte Building / Beyer Blinder Belle + Dieguez Fridman - More Images+ 27

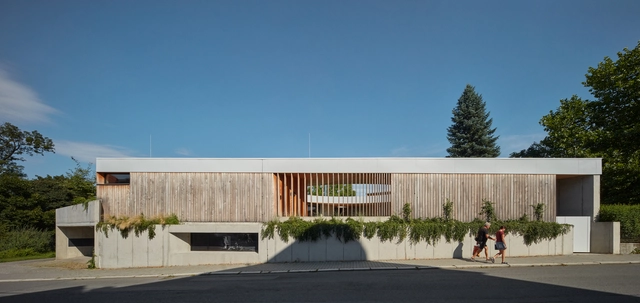
Internal Landscape Villa / Atelier Stepán

Internal Landscape Villa / Atelier Stepán - Interior Photography, Sustainability, Kitchen, Table, Chair, LightingInternal Landscape Villa / Atelier Stepán - Exterior Photography, SustainabilityInternal Landscape Villa / Atelier Stepán - Interior Photography, SustainabilityInternal Landscape Villa / Atelier Stepán - Interior Photography, Sustainability, TableInternal Landscape Villa / Atelier Stepán - More Images+ 36

Nový Jičín, Czechia
  • Architects: Atelier Stepán
  • Area Area of this architecture project Area:  330
  • Year Completion year of this architecture project Year:  2020
  • Manufacturers Brands with products used in this architecture project
    Manufacturers:  VitrA

Moradia Quartéis / Atelier Cais

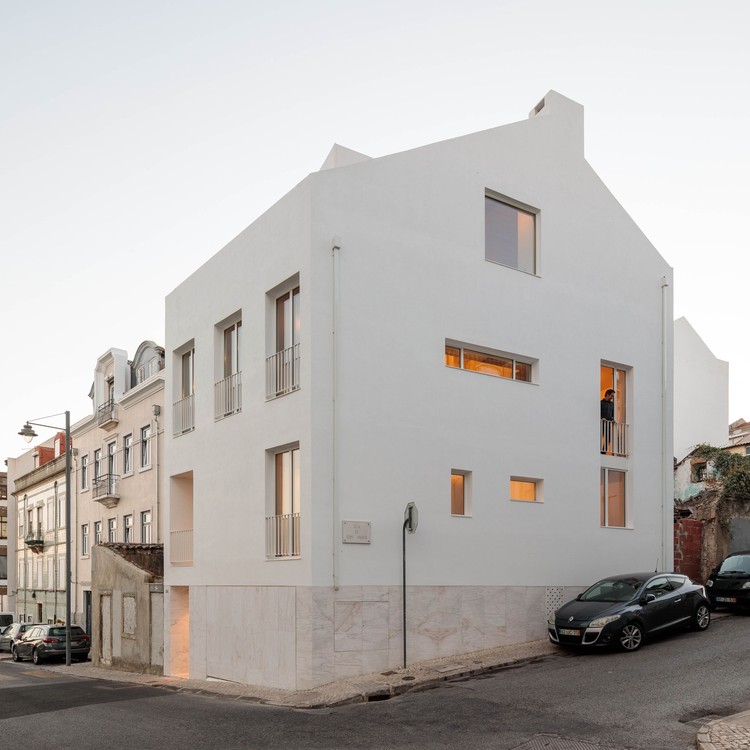
Moradia Quartéis  / Atelier Cais - Exterior Photography, Houses, Facade
© Francisco Nogueira

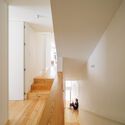
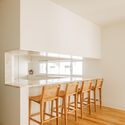
Moradia Quartéis  / Atelier Cais - Interior Photography, HousesMoradia Quartéis  / Atelier Cais - Interior Photography, HousesMoradia Quartéis  / Atelier Cais - Interior Photography, Houses, Chair, TableMoradia Quartéis  / Atelier Cais - Interior Photography, HousesMoradia Quartéis  / Atelier Cais - More Images+ 20

Modular Pavilions for the Momentum 11 Biennial / S-AR

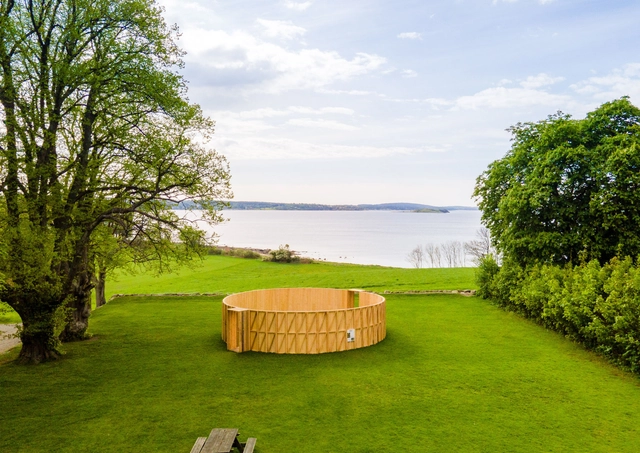
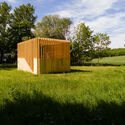
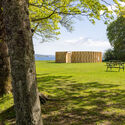
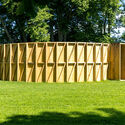
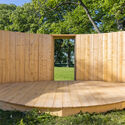
Modular Pavilions for the Momentum 11 Biennial / S-AR - Exterior Photography, PavilionModular Pavilions for the Momentum 11 Biennial / S-AR - Exterior Photography, PavilionModular Pavilions for the Momentum 11 Biennial / S-AR - Exterior Photography, PavilionModular Pavilions for the Momentum 11 Biennial / S-AR - Exterior Photography, PavilionModular Pavilions for the Momentum 11 Biennial / S-AR - More Images+ 22

  • Architects: S-AR
  • Area Area of this architecture project Area:  2852 ft²
  • Year Completion year of this architecture project Year:  2021

House on the Hill / HW Studio

House on the Hill / HW Studio - Interior Photography, Houses, Table, Chair
© César Béjar Studio

House on the Hill / HW Studio - Exterior Photography, HousesHouse on the Hill / HW Studio - Interior Photography, Houses, TableHouse on the Hill / HW Studio - Interior Photography, HousesHouse on the Hill / HW Studio - Interior Photography, HousesHouse on the Hill / HW Studio - More Images+ 20

Morelia, Mexico
  • Architects: HW Studio
  • Area Area of this architecture project Area:  250
  • Year Completion year of this architecture project Year:  2021
  • Manufacturers Brands with products used in this architecture project
    Manufacturers:  Cemex, Legrand / Bticino, Megamex, Tabula, URREA
  • Professionals: ARGA Constructora

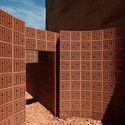
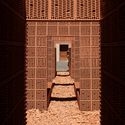

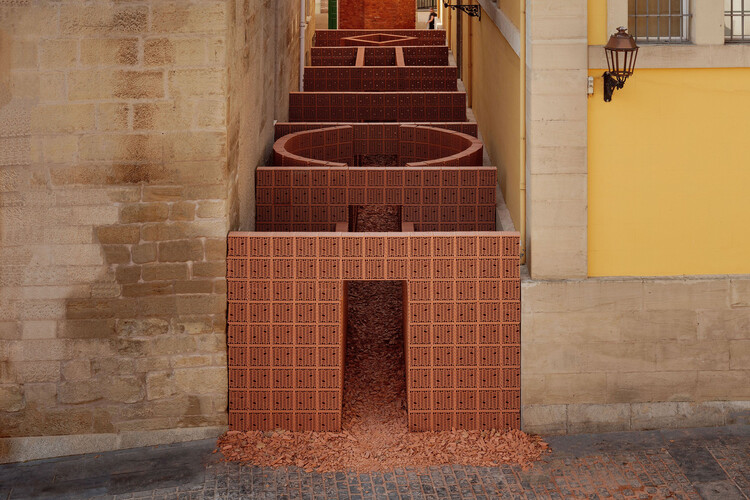
Types of Spaces Installation at CONCÉNTRICO Festival / Palma + HANGHAR

Types of Spaces Installation at CONCÉNTRICO Festival / Palma + HANGHAR - Interior Photography, Installation, Stairs, Facade
© Luis Díaz Díaz

Types of Spaces Installation at CONCÉNTRICO Festival / Palma + HANGHAR - Interior Photography, InstallationTypes of Spaces Installation at CONCÉNTRICO Festival / Palma + HANGHAR - Exterior Photography, InstallationTypes of Spaces Installation at CONCÉNTRICO Festival / Palma + HANGHAR - Interior Photography, InstallationTypes of Spaces Installation at CONCÉNTRICO Festival / Palma + HANGHAR - Exterior Photography, InstallationTypes of Spaces Installation at CONCÉNTRICO Festival / Palma + HANGHAR - More Images+ 30

Logroño, Spain
  • Architects: HANGHAR, Palma
  • Year Completion year of this architecture project Year:  2021

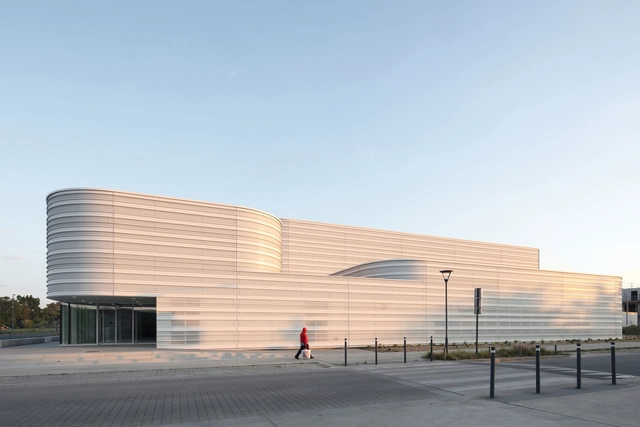
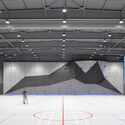
Sports Hall La Minais / Bohuon Bertic Architectes

Sports Hall La Minais / Bohuon Bertic Architectes - Interior Photography, Recreation & Training, Facade, Beam, LightingSports Hall La Minais / Bohuon Bertic Architectes - Interior Photography, Recreation & Training, Stairs, Facade, HandrailSports Hall La Minais / Bohuon Bertic Architectes - Drawings, Recreation & TrainingSports Hall La Minais / Bohuon Bertic Architectes - Exterior Photography, Recreation & Training, FacadeSports Hall La Minais / Bohuon Bertic Architectes - More Images+ 16

Sainte-Luce-sur-Loire, France
  • Area Area of this architecture project Area:  3450
  • Year Completion year of this architecture project Year:  2021
  • Manufacturers Brands with products used in this architecture project
    Manufacturers:  Kalzip, Technal, Arcelor Mittal, Bluetek, NLX, +2

Two houses on the Cliff / tabaibo atelier

Two houses on the Cliff / tabaibo atelier - Exterior Photography, Detail, FacadeTwo houses on the Cliff / tabaibo atelier - Interior Photography, Detail, Kitchen, Table, ChairTwo houses on the Cliff / tabaibo atelier - Interior Photography, Detail, FacadeTwo houses on the Cliff / tabaibo atelier - Interior Photography, Detail, Chair, TableTwo houses on the Cliff / tabaibo atelier - More Images+ 27

Arco da Calheta, Portugal
  • Architects: tabaibo atelier
  • Area Area of this architecture project Area:  200
  • Year Completion year of this architecture project Year:  2020

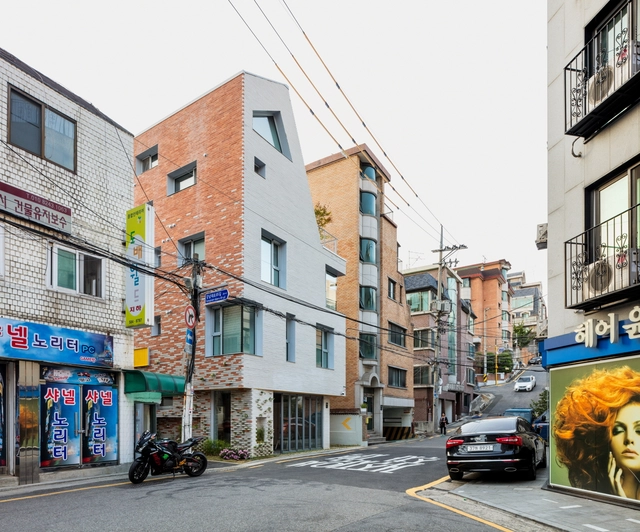
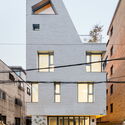
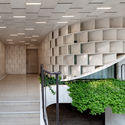
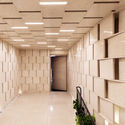
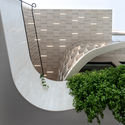
Alley House / OA-Lab + Korea University

Alley House / OA-Lab + Korea University - Exterior Photography, ResidentialAlley House / OA-Lab + Korea University - Interior Photography, ResidentialAlley House / OA-Lab + Korea University - Interior Photography, Residential, Stairs, Facade, HandrailAlley House / OA-Lab + Korea University - Exterior Photography, ResidentialAlley House / OA-Lab + Korea University - More Images+ 36

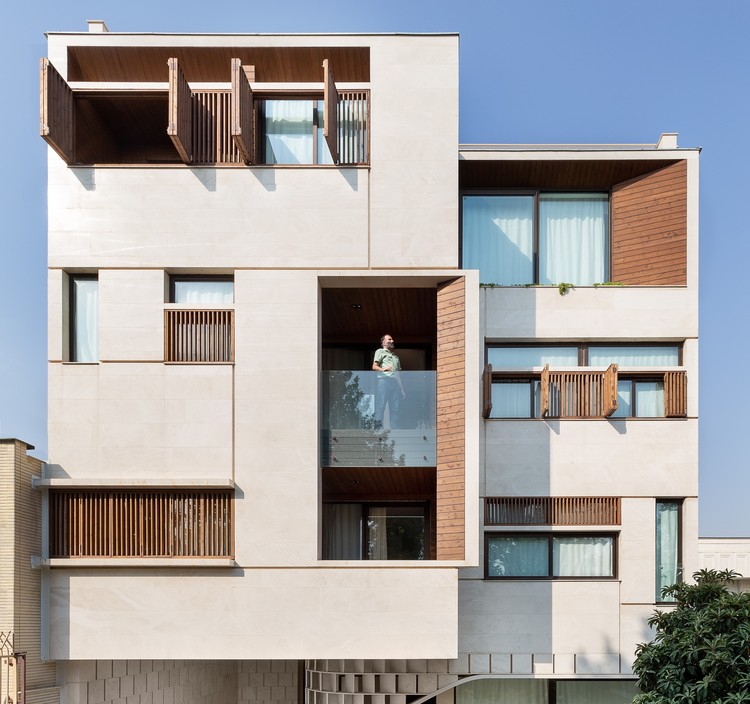
Mehr Residential Building / Ara Aliabadi - Arash Aliabadi

Mehr Residential Building / Ara Aliabadi - Arash Aliabadi  - Exterior Photography, Apartments
© Navid Atrvash

Mehr Residential Building / Ara Aliabadi - Arash Aliabadi  - Exterior Photography, ApartmentsMehr Residential Building / Ara Aliabadi - Arash Aliabadi  - Interior Photography, Apartments, FacadeMehr Residential Building / Ara Aliabadi - Arash Aliabadi  - Interior Photography, Apartments, FacadeMehr Residential Building / Ara Aliabadi - Arash Aliabadi  - Exterior Photography, Apartments, FacadeMehr Residential Building / Ara Aliabadi - Arash Aliabadi  - More Images+ 10

Shiraz, Iran

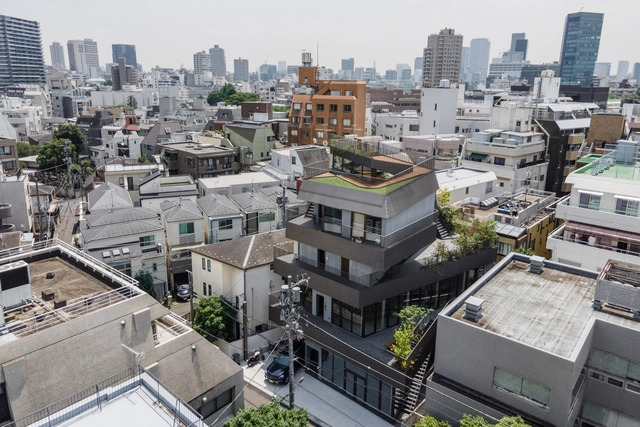
Ibis Sendagaya House / KOMPAS

Ibis Sendagaya House / KOMPAS - Exterior Photography, ResidentialIbis Sendagaya House / KOMPAS - Interior Photography, Residential, Kitchen, Beam, Table, BenchIbis Sendagaya House / KOMPAS - Interior Photography, Residential, FacadeIbis Sendagaya House / KOMPAS - Interior Photography, ResidentialIbis Sendagaya House / KOMPAS - More Images+ 30

1330 House / Kanisavaran Office

1330 House / Kanisavaran Office - Exterior Photography, Restoration, Stairs1330 House / Kanisavaran Office - Exterior Photography, Restoration1330 House / Kanisavaran Office - Interior Photography, Restoration, Door1330 House / Kanisavaran Office - Interior Photography, Restoration, Beam, Table, Chair1330 House / Kanisavaran Office - More Images+ 23

  • Architects: Kanisavaran Office
  • Area Area of this architecture project Area:  270
  • Year Completion year of this architecture project Year:  2020

House in Terralagos / DRM Arquitectura

House in Terralagos / DRM Arquitectura - Exterior Photography, HousesHouse in Terralagos / DRM Arquitectura - Interior Photography, Houses, Door, FacadeHouse in Terralagos / DRM Arquitectura - Interior Photography, Houses, DoorHouse in Terralagos / DRM Arquitectura - Exterior Photography, HousesHouse in Terralagos / DRM Arquitectura - More Images+ 33

Canning, Argentina
  • Architects: DRM Arquitectura
  • Area Area of this architecture project Area:  290
  • Year Completion year of this architecture project Year:  2019
  • Manufacturers Brands with products used in this architecture project
    Manufacturers:  AutoDesk, ARIACLIMA CLIMATIZACION, Adobe Systems Incorporated, CARPINTERIAS CARLU ABERTURAS, CORRALON AMENEDO, +7

Lucia Smart Cabin / Pirinen Salo Oy

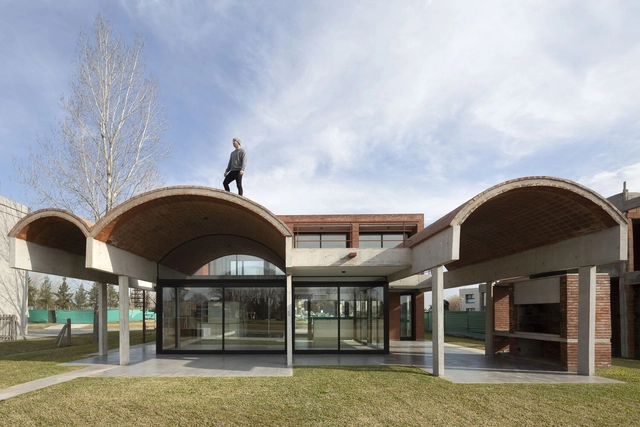
Lucia Smart Cabin / Pirinen Salo Oy - Exterior Photography, Cabins & Lodges
© Marc Goodwin

Lucia Smart Cabin / Pirinen Salo Oy - Exterior Photography, Cabins & LodgesLucia Smart Cabin / Pirinen Salo Oy - Exterior Photography, Cabins & LodgesLucia Smart Cabin / Pirinen Salo Oy - Exterior Photography, Cabins & LodgesLucia Smart Cabin / Pirinen Salo Oy - Exterior Photography, Cabins & LodgesLucia Smart Cabin / Pirinen Salo Oy - More Images+ 14

  • Architects: Pirinen Salo Oy
  • Area Area of this architecture project Area:  24
  • Year Completion year of this architecture project Year:  2019

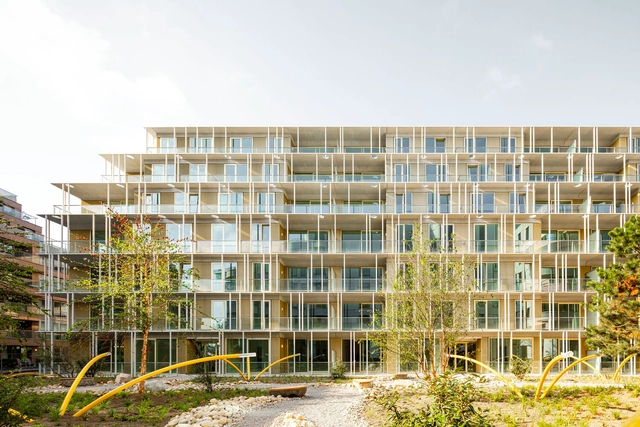
The Line Housing Complex / Orange Architects

The Line Housing Complex / Orange Architects - Exterior Photography, ApartmentsThe Line Housing Complex / Orange Architects - Exterior Photography, ApartmentsThe Line Housing Complex / Orange Architects - Interior Photography, ApartmentsThe Line Housing Complex / Orange Architects - Exterior Photography, ApartmentsThe Line Housing Complex / Orange Architects - More Images+ 15

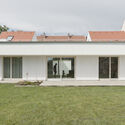
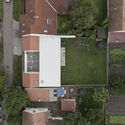
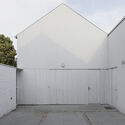
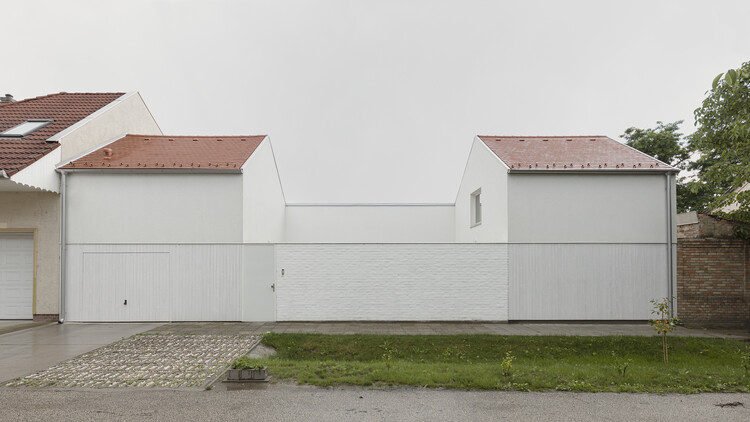
White Arrow House / Théque Atelier

White Arrow House / Théque Atelier - Interior Photography, Houses, Door, FacadeWhite Arrow House / Théque Atelier - Exterior Photography, HousesWhite Arrow House / Théque Atelier - Exterior Photography, HousesWhite Arrow House / Théque Atelier - Exterior Photography, HousesWhite Arrow House / Théque Atelier - More Images+ 20

Szeged, Hungary

Bund Post Office and Shop / Yatofu Creatives

Bund Post Office and Shop / Yatofu Creatives - Interior Photography, Retail Interiors, Facade, Door, Chair
© Wen Studio

Bund Post Office and Shop / Yatofu Creatives - Interior Photography, Retail Interiors, Lighting, ChairBund Post Office and Shop / Yatofu Creatives - Interior Photography, Retail Interiors, Facade, Lighting, ChairBund Post Office and Shop / Yatofu Creatives - Interior Photography, Retail InteriorsBund Post Office and Shop / Yatofu Creatives - Exterior Photography, Retail InteriorsBund Post Office and Shop / Yatofu Creatives - More Images+ 14

  • Architects: Yatofu Creatives
  • Area Area of this architecture project Area:  245
  • Year Completion year of this architecture project Year:  2020

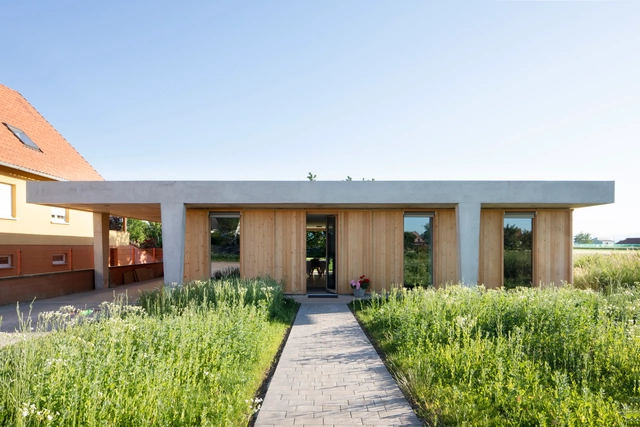
L House / AL PEPE architects

L House / AL PEPE architects - Interior Photography, HousesL House / AL PEPE architects - Interior Photography, Houses, Kitchen, Countertop, ChairL House / AL PEPE architects - Exterior Photography, HousesL House / AL PEPE architects - Exterior Photography, HousesL House / AL PEPE architects - More Images+ 19

Ebersheim, France
  • Architects: AL PEPE architects
  • Area Area of this architecture project Area:  135
  • Year Completion year of this architecture project Year:  2020
  • Manufacturers Brands with products used in this architecture project
    Manufacturers:  AutoDesk, Legrand, Hansgrohe, Pavatex, Steico
  • Professionals: CAPEM

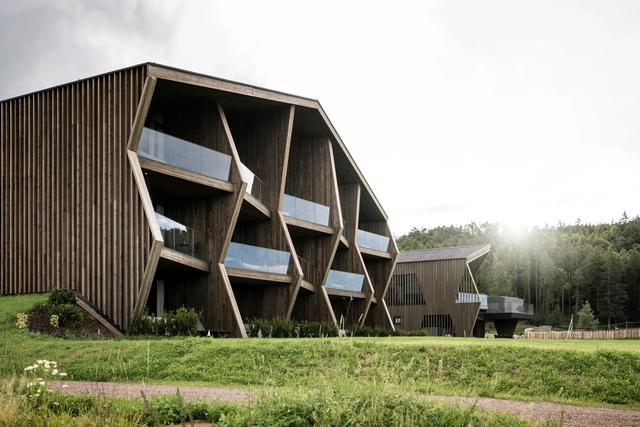
Aeon Hotel / noa* network of architecture

Aeon Hotel / noa* network of architecture - Exterior Photography, Wellness InteriorsAeon Hotel / noa* network of architecture - Interior Photography, Wellness InteriorsAeon Hotel / noa* network of architecture - Interior Photography, Wellness Interiors, ChairAeon Hotel / noa* network of architecture - Exterior Photography, Wellness Interiors, FacadeAeon Hotel / noa* network of architecture - More Images+ 50

  • Architects: NOA
  • Area Area of this architecture project Area:  3157
  • Year Completion year of this architecture project Year:  2021

Shiwan Zhusheli Exhibition Hall / ALL STUDIO

Shiwan Zhusheli Exhibition Hall / ALL STUDIO - Interior Photography, Museum, Facade
Landscape in courtyard. Image © Qingshan Wu

Shiwan Zhusheli Exhibition Hall / ALL STUDIO - Exterior Photography, MuseumShiwan Zhusheli Exhibition Hall / ALL STUDIO - Exterior Photography, Museum, FacadeShiwan Zhusheli Exhibition Hall / ALL STUDIO - Exterior Photography, MuseumShiwan Zhusheli Exhibition Hall / ALL STUDIO - Exterior Photography, Museum, FacadeShiwan Zhusheli Exhibition Hall / ALL STUDIO - More Images+ 33

Jiaxing, China

Oops! We don't have this page.

But you can browse the last one: 417

You've started following your first account!

Did you know?

You'll now receive updates based on what you follow! Personalize your stream and start following your favorite authors, offices and users.