1. ArchDaily
  2. Projects
Projects

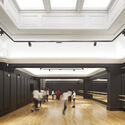
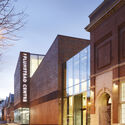
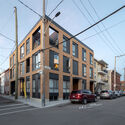
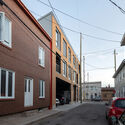
Plumstead Centre / Hawkins\Brown

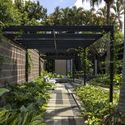
Plumstead Centre / Hawkins\Brown - Exterior Photography, Renovation, Facade
© Jack Hobhouse

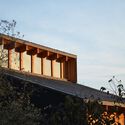
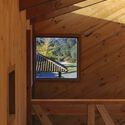
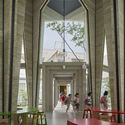
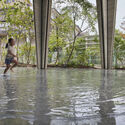
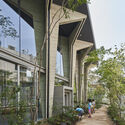
Plumstead Centre / Hawkins\Brown - Exterior Photography, RenovationPlumstead Centre / Hawkins\Brown - Interior Photography, Renovation, Facade, BeamPlumstead Centre / Hawkins\Brown - Interior Photography, RenovationPlumstead Centre / Hawkins\Brown - Exterior Photography, Renovation, FacadePlumstead Centre / Hawkins\Brown - More Images+ 12

  • Architects: Hawkins\Brown
  • Area Area of this architecture project Area:  2329 m²
  • Year Completion year of this architecture project Year:  2020
  • Manufacturers Brands with products used in this architecture project
    Manufacturers:  Aluk, Fired Earth, Havwoods, Johnson Tiles, Lazenby, +2

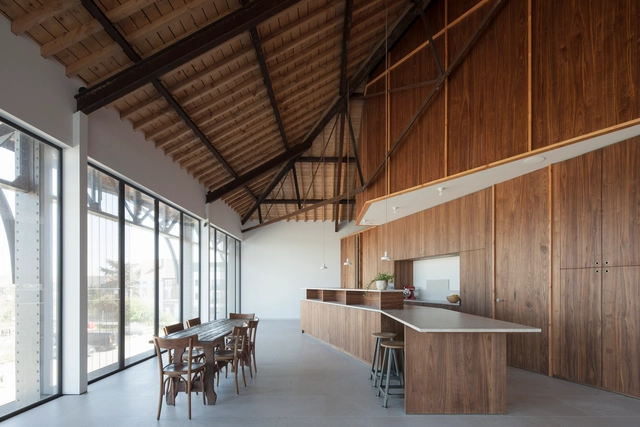
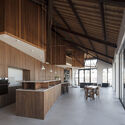
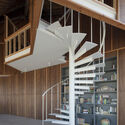
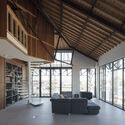
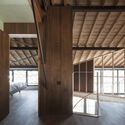
Loft E&L / ALT Architectuur

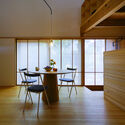
Loft E&L / ALT Architectuur - Interior Photography, Houses, Kitchen, Beam, Facade, Table, ChairLoft E&L / ALT Architectuur - Interior Photography, Houses, Stairs, FacadeLoft E&L / ALT Architectuur - Interior Photography, Houses, Beam, Facade, TableLoft E&L / ALT Architectuur - Interior Photography, Houses, Beam, DoorLoft E&L / ALT Architectuur - More Images+ 36

•
Gent, Belgium
  • Architects: ALT Architectuur
  • Area Area of this architecture project Area:  225 m²
  • Year Completion year of this architecture project Year:  2020
  • Manufacturers Brands with products used in this architecture project
    Manufacturers:  Origem Comum
  • Professionals: Riessauw bvba

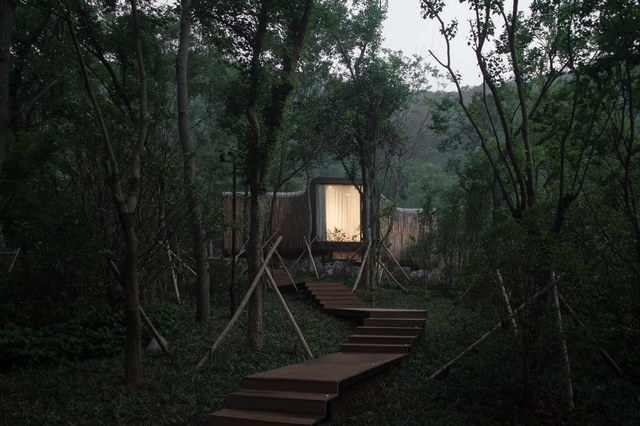
Spring Huts in Tangshan / MONOARCHI

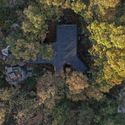
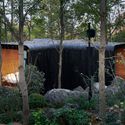
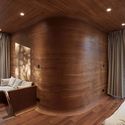
Spring Huts in Tangshan / MONOARCHI - Exterior Photography, HotelsSpring Huts in Tangshan / MONOARCHI - Exterior Photography, HotelsSpring Huts in Tangshan / MONOARCHI - Exterior Photography, HotelsSpring Huts in Tangshan / MONOARCHI - Interior Photography, Hotels, BedroomSpring Huts in Tangshan / MONOARCHI - More Images+ 30

•
Nanjing, China
  • Architects: MONOARCHI
  • Area Area of this architecture project Area:  220 m²
  • Year Completion year of this architecture project Year:  2021
  • Professionals: CROWNHOMES

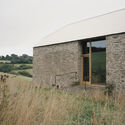
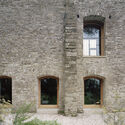
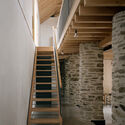
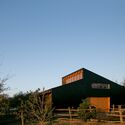
Redhill Barn / TYPE

Redhill Barn  / TYPE - Exterior Photography, Adaptive Reuse

Redhill Barn  / TYPE - Exterior Photography, Adaptive ReuseRedhill Barn  / TYPE - Exterior Photography, Adaptive Reuse, FacadeRedhill Barn  / TYPE - Interior Photography, Adaptive Reuse, Beam, Table, ChairRedhill Barn  / TYPE - Interior Photography, Adaptive Reuse, StairsRedhill Barn  / TYPE - More Images+ 16

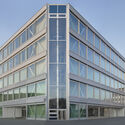
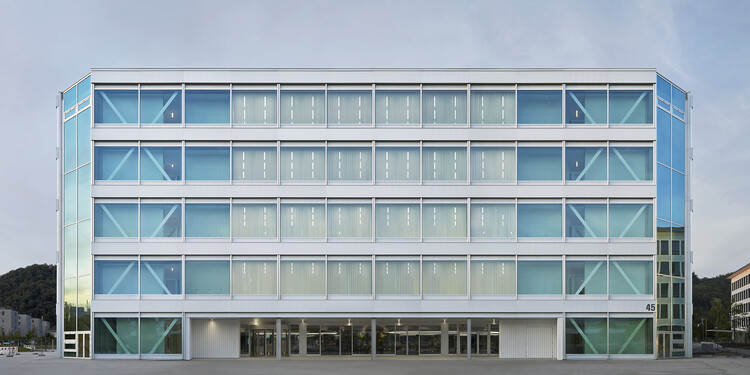
Roche Multifunctional Workspace Building / Christ & Gantenbein

Roche Multifunctional Workspace Building  / Christ & Gantenbein - Exterior Photography, Office Buildings, Facade
© Walter Mair

Roche Multifunctional Workspace Building  / Christ & Gantenbein - Exterior Photography, Office Buildings, FacadeRoche Multifunctional Workspace Building  / Christ & Gantenbein - Interior Photography, Office Buildings, FacadeRoche Multifunctional Workspace Building  / Christ & Gantenbein - Interior Photography, Office Buildings, FacadeRoche Multifunctional Workspace Building  / Christ & Gantenbein - Interior Photography, Office Buildings, ChairRoche Multifunctional Workspace Building  / Christ & Gantenbein - More Images+ 4

•
Grenzach-Wyhlen, Germany

Reflections House / Thought Parallels

Reflections House / Thought Parallels - Exterior Photography, Houses
© Syam Sreesylam

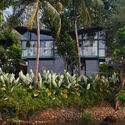
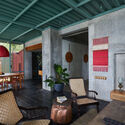
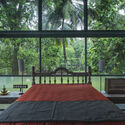
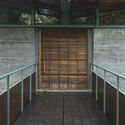
Reflections House / Thought Parallels - Exterior Photography, HousesReflections House / Thought Parallels - Interior Photography, Houses, Beam, ChairReflections House / Thought Parallels - Exterior Photography, HousesReflections House / Thought Parallels - Interior Photography, Houses, Fence, Facade, HandrailReflections House / Thought Parallels - More Images+ 27

•
Kozhikode, India
  • Architects: Thought Parallels
  • Area Area of this architecture project Area:  2200 ft²
  • Year Completion year of this architecture project Year:  2020

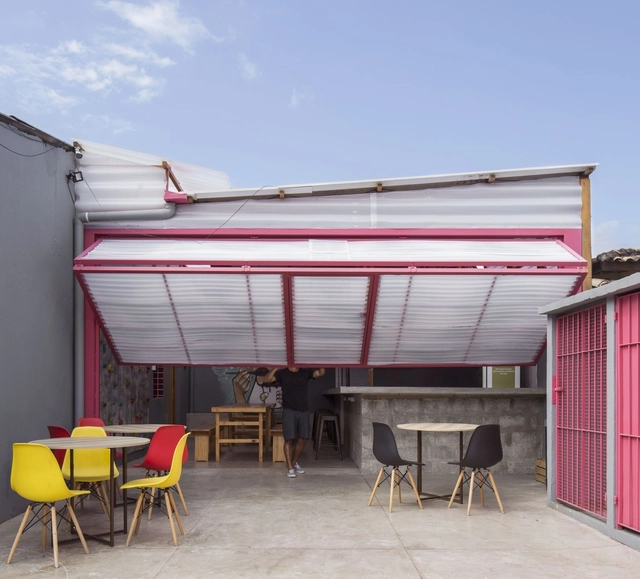
Bright Stripes Installation / Taller KEN + Alloy Design

Bright Stripes Installation / Taller KEN + Alloy Design - Interior Photography, Temporary Installations
© Javier Alvarez

Bright Stripes Installation / Taller KEN + Alloy Design - Exterior Photography, Temporary InstallationsBright Stripes Installation / Taller KEN + Alloy Design - Exterior Photography, Temporary InstallationsBright Stripes Installation / Taller KEN + Alloy Design - Temporary Installations, ChairBright Stripes Installation / Taller KEN + Alloy Design - Interior Photography, Temporary Installations, ChairBright Stripes Installation / Taller KEN + Alloy Design - More Images+ 10

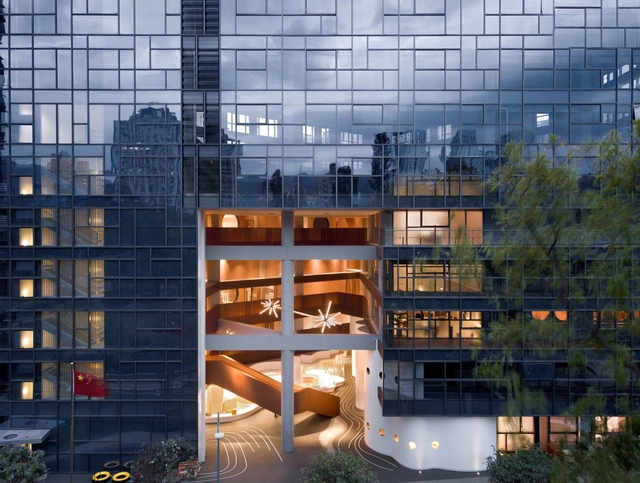
Shenzhen King's Kindergarten / Groundwork Architects & Associates

Shenzhen King's Kindergarten / Groundwork Architects & Associates - Exterior Photography, KindergartenShenzhen King's Kindergarten / Groundwork Architects & Associates - Interior Photography, KindergartenShenzhen King's Kindergarten / Groundwork Architects & Associates - Interior Photography, Kindergarten, StairsShenzhen King's Kindergarten / Groundwork Architects & Associates - Interior Photography, Kindergarten, LightingShenzhen King's Kindergarten / Groundwork Architects & Associates - More Images+ 23

•
Shenzhen, China

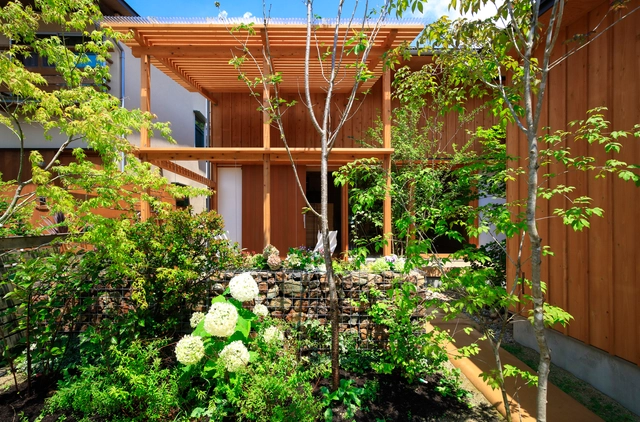
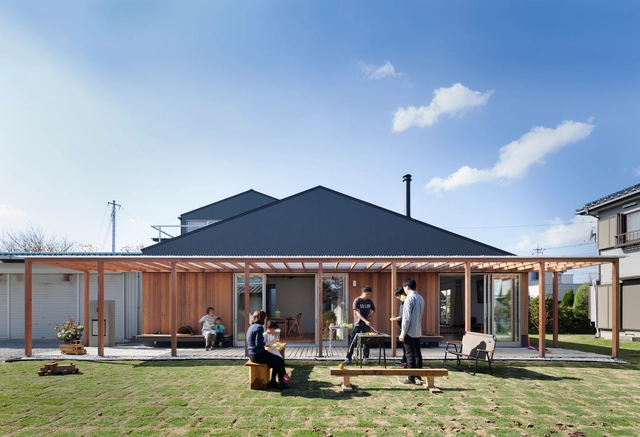
House with a Small Garden / Plan21

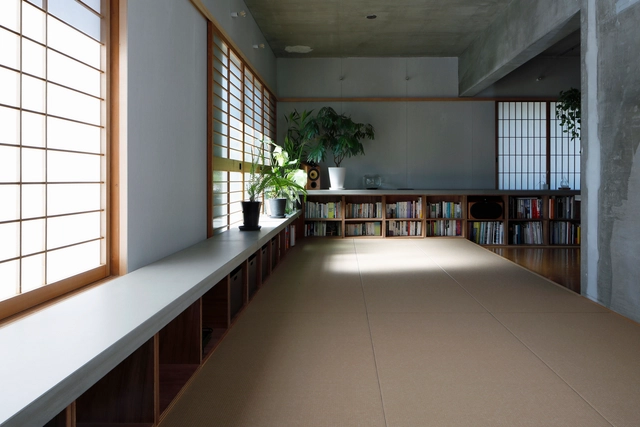
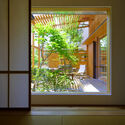
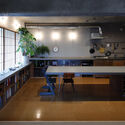
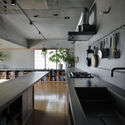
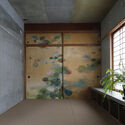
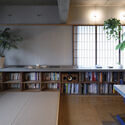
House with a Small Garden / Plan21 - Interior Photography, Houses, BeamHouse with a Small Garden / Plan21 - Interior Photography, Houses, Door, ChairHouse with a Small Garden / Plan21 - Interior Photography, HousesHouse with a Small Garden / Plan21 - Interior Photography, Houses, Beam, Table, ChairHouse with a Small Garden / Plan21 - More Images+ 15

•
Kakamigahara, Japan
  • Architects: Plan21
  • Area Area of this architecture project Area:  94 m²
  • Year Completion year of this architecture project Year:  2021

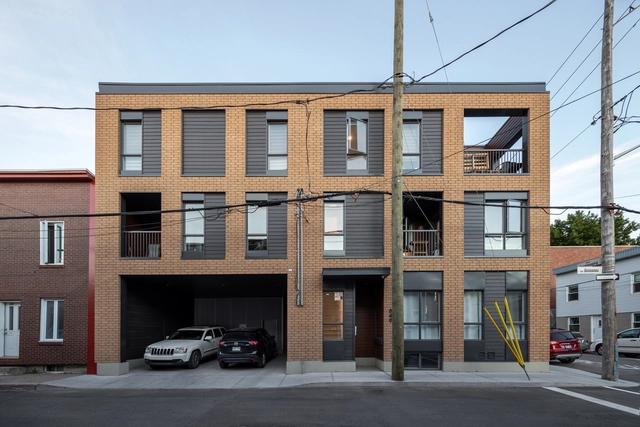
Quinto / Quinzhee Architecture

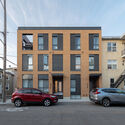
Quinto / Quinzhee Architecture - Exterior Photography, Houses, FacadeQuinto / Quinzhee Architecture - Exterior Photography, HousesQuinto / Quinzhee Architecture - Exterior Photography, HousesQuinto / Quinzhee Architecture - Exterior Photography, HousesQuinto / Quinzhee Architecture - More Images+ 11

•
Québec, Canada
  • Area Area of this architecture project Area:  504 m²
  • Year Completion year of this architecture project Year:  2021
  • Manufacturers Brands with products used in this architecture project
    Manufacturers:  James Hardie
  • Professionals: LGP Constructions

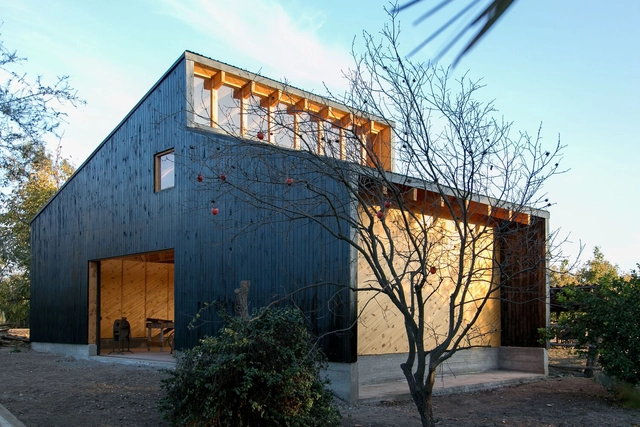
El Bajo Workshop / José Ignacio Valdivieso

El Bajo Workshop / José Ignacio Valdivieso - Exterior Photography, Warehouse, Facade, BeamEl Bajo Workshop / José Ignacio Valdivieso - Interior Photography, Warehouse, BeamEl Bajo Workshop / José Ignacio Valdivieso - Interior Photography, Warehouse, Beam, FacadeEl Bajo Workshop / José Ignacio Valdivieso - Exterior Photography, Warehouse, FenceEl Bajo Workshop / José Ignacio Valdivieso - More Images+ 19

•
Padre Hurtado, Chile
  • Architects: Valdivieso Arquitectos
  • Area Area of this architecture project Area:  100 m²
  • Year Completion year of this architecture project Year:  2014
  • Manufacturers Brands with products used in this architecture project
    Manufacturers:  AutoDesk, Arauco, Cubierta Nacionales

Açaípark / Dezembro Arquitetos

Açaípark / Dezembro Arquitetos - Interior Photography, Restaurant, Facade, Beam, Table, ChairAçaípark / Dezembro Arquitetos - Interior Photography, Restaurant, Beam, Facade, Door, TableAçaípark / Dezembro Arquitetos - Interior Photography, Restaurant, BeamAçaípark / Dezembro Arquitetos - Interior Photography, Restaurant, Beam, TableAçaípark / Dezembro Arquitetos - More Images+ 19

•
Ilhabela, Brazil
  • Area Area of this architecture project Area:  431 ft²
  • Year Completion year of this architecture project Year:  2019

Joan Carles I 50 Residential Building / NØRA studio

Joan Carles I 50 Residential Building / NØRA studio - Exterior Photography, Residential, Door
© Luís Díaz Díaz

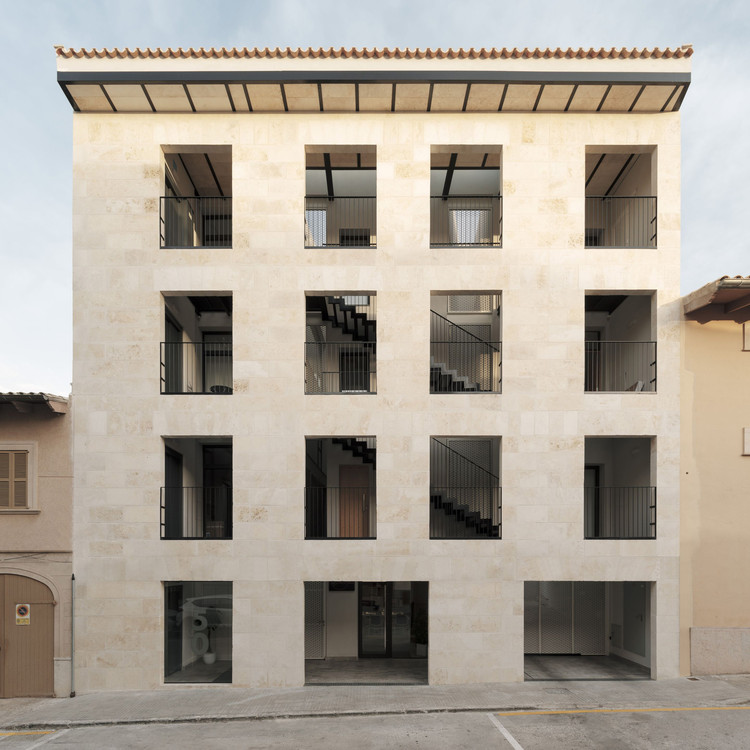
Joan Carles I 50 Residential Building / NØRA studio - Exterior Photography, ResidentialJoan Carles I 50 Residential Building / NØRA studio - Interior Photography, Residential, FacadeJoan Carles I 50 Residential Building / NØRA studio - Interior Photography, ResidentialJoan Carles I 50 Residential Building / NØRA studio - Interior Photography, Residential, Fence, FacadeJoan Carles I 50 Residential Building / NØRA studio - More Images+ 26

  • Architects: NØRA studio
  • Area Area of this architecture project Area:  945 m²
  • Year Completion year of this architecture project Year:  2020
  • Manufacturers Brands with products used in this architecture project
    Manufacturers:  AutoDesk, Adobe Systems Incorporated, TONIA FUSTER, Tres, Trimble

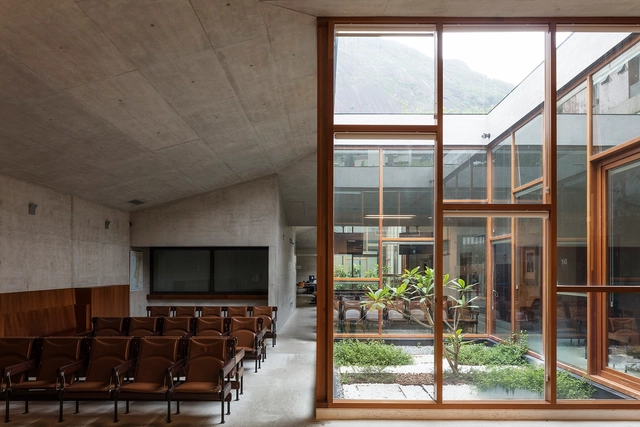
General Consulate of Portugal in Rio de Janeiro / Campos Costa Arquitetos

General Consulate of Portugal in Rio de Janeiro / Campos Costa Arquitetos - Exterior Photography, Embassy, FacadeGeneral Consulate of Portugal in Rio de Janeiro / Campos Costa Arquitetos - Interior Photography, Embassy, ChairGeneral Consulate of Portugal in Rio de Janeiro / Campos Costa Arquitetos - Interior Photography, EmbassyGeneral Consulate of Portugal in Rio de Janeiro / Campos Costa Arquitetos - Exterior Photography, EmbassyGeneral Consulate of Portugal in Rio de Janeiro / Campos Costa Arquitetos - More Images+ 16

•
Botafogo, Brazil
  • Area Area of this architecture project Area:  1200 m²
  • Year Completion year of this architecture project Year:  2017
  • Manufacturers Brands with products used in this architecture project
    Manufacturers:  CASAIS BRASIL, RESINAS CASTRO

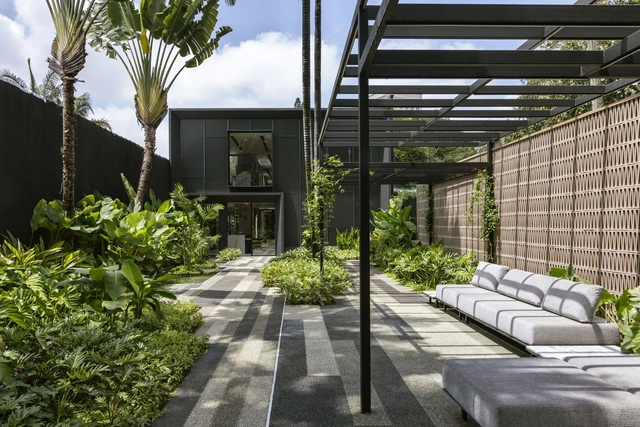
Idália Store / Vivian Coser Arquitetos Associados

Idália Store / Vivian Coser Arquitetos Associados - Exterior Photography, StoreIdália Store / Vivian Coser Arquitetos Associados - Interior Photography, StoreIdália Store / Vivian Coser Arquitetos Associados - Exterior Photography, StoreIdália Store / Vivian Coser Arquitetos Associados - Exterior Photography, StoreIdália Store / Vivian Coser Arquitetos Associados - More Images+ 9

•
São Paulo, Brazil

Tsukushi Nursery School Foresta Karankoro / UID Architects

Tsukushi Nursery School Foresta Karankoro / UID Architects - Interior Photography, Day Care, Door, Table, ChairTsukushi Nursery School Foresta Karankoro / UID Architects - Interior Photography, Day Care, Column, Arch, TableTsukushi Nursery School Foresta Karankoro / UID Architects - Exterior Photography, Day CareTsukushi Nursery School Foresta Karankoro / UID Architects - Exterior Photography, Day Care, FacadeTsukushi Nursery School Foresta Karankoro / UID Architects - More Images+ 20

•
Fukuyama, Japan

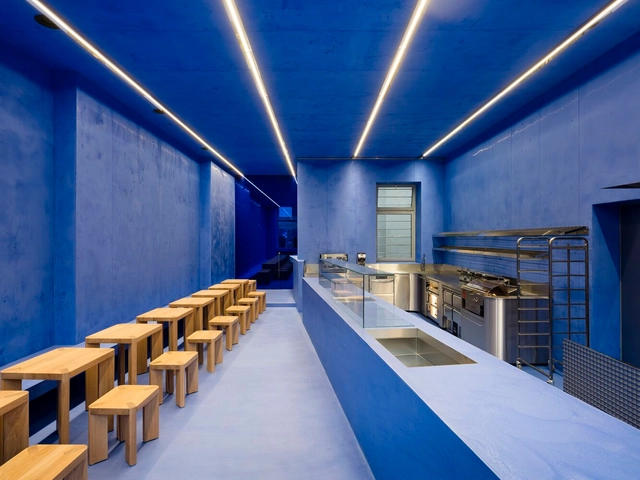
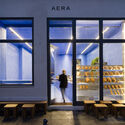
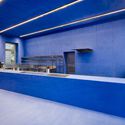
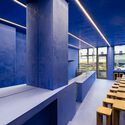
Aera Bakery / Gonzalez Haase Architects

Aera Bakery / Gonzalez Haase Architects - Exterior Photography, Coffee Shop Interiors, FacadeAera Bakery / Gonzalez Haase Architects - Exterior Photography, Coffee Shop InteriorsAera Bakery / Gonzalez Haase Architects - Exterior Photography, Coffee Shop Interiors, ChairAera Bakery / Gonzalez Haase Architects - Exterior Photography, Coffee Shop InteriorsAera Bakery / Gonzalez Haase Architects - More Images+ 10

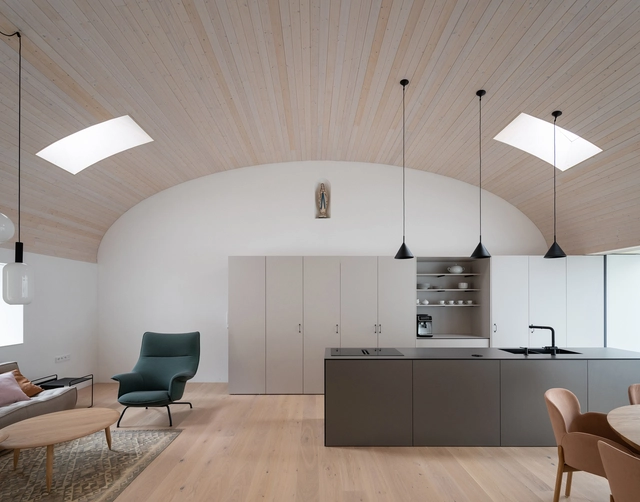
Kozina House / Atelier 111 Architekti

Kozina House / Atelier 111 Architekti - Interior Photography, Renovation, Table, Lighting, ChairKozina House / Atelier 111 Architekti - Drawings, Renovation, DoorKozina House / Atelier 111 Architekti - Interior Photography, Renovation, Table, ChairKozina House / Atelier 111 Architekti - Interior Photography, RenovationKozina House / Atelier 111 Architekti - More Images+ 42

•
Trhové Sviny, Czechia
  • Area Area of this architecture project Area:  317 m²
  • Year Completion year of this architecture project Year:  2021
  • Manufacturers Brands with products used in this architecture project
    Manufacturers:  ETHNICRAFT, Ferm Living, TON, HKliving, Javorina, +2

Flat in Kitashirakawa / IN STUDIO

Flat in Kitashirakawa / IN STUDIO - Interior Photography, Apartment Interiors, Kitchen, Countertop, TableFlat in Kitashirakawa / IN STUDIO - Interior Photography, Apartment Interiors, Kitchen, Countertop, TableFlat in Kitashirakawa / IN STUDIO - Interior Photography, Apartment Interiors, Door, FacadeFlat in Kitashirakawa / IN STUDIO - Interior Photography, Apartment Interiors, Table, ChairFlat in Kitashirakawa / IN STUDIO - More Images+ 30

MOSP Bakery and Cafe / ATMOROUND

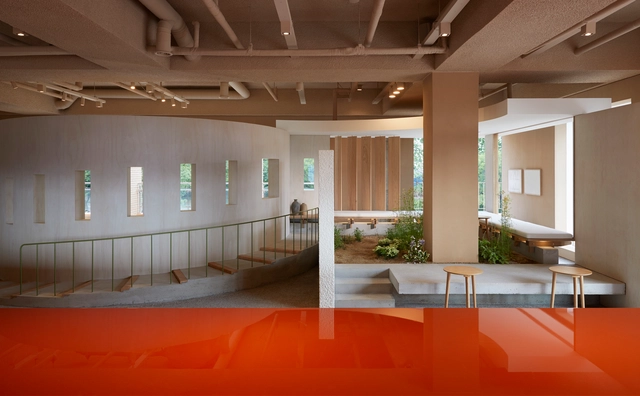
MOSP Bakery and Cafe / ATMOROUND - Interior Photography, Coffee Shop Interiors, Beam, Column, Arch, FacadeMOSP Bakery and Cafe / ATMOROUND - Interior Photography, Coffee Shop Interiors, Arch, Arcade, Column, Beam, ChairMOSP Bakery and Cafe / ATMOROUND - Interior Photography, Coffee Shop Interiors, StairsMOSP Bakery and Cafe / ATMOROUND - Exterior Photography, Coffee Shop InteriorsMOSP Bakery and Cafe / ATMOROUND - More Images+ 35

Jiangnan District Embroidered Garment Factory / Minax Architects

Jiangnan District Embroidered Garment Factory / Minax Architects - Exterior Photography, RenovationJiangnan District Embroidered Garment Factory / Minax Architects - Exterior Photography, Renovation, FacadeJiangnan District Embroidered Garment Factory / Minax Architects - Interior Photography, Renovation, FacadeJiangnan District Embroidered Garment Factory / Minax Architects - Exterior Photography, Renovation, FacadeJiangnan District Embroidered Garment Factory / Minax Architects - More Images+ 45

•
Changshu, China

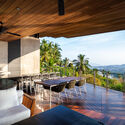
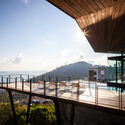
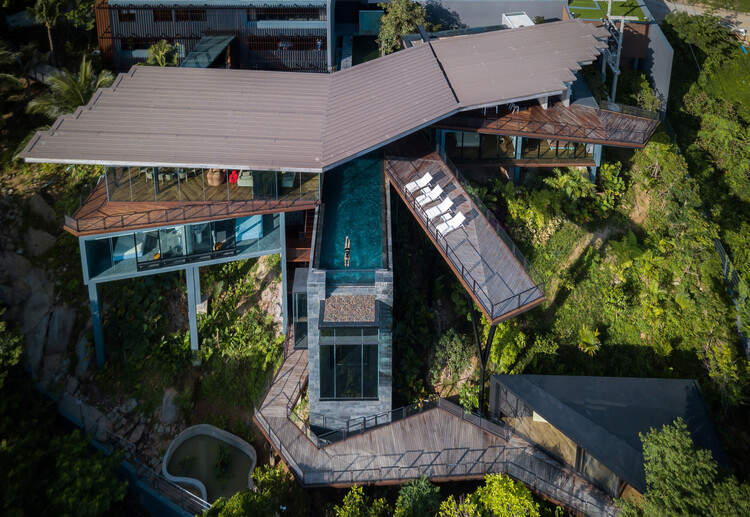
Kelapa House / Architects 49 (Phuket) Limited

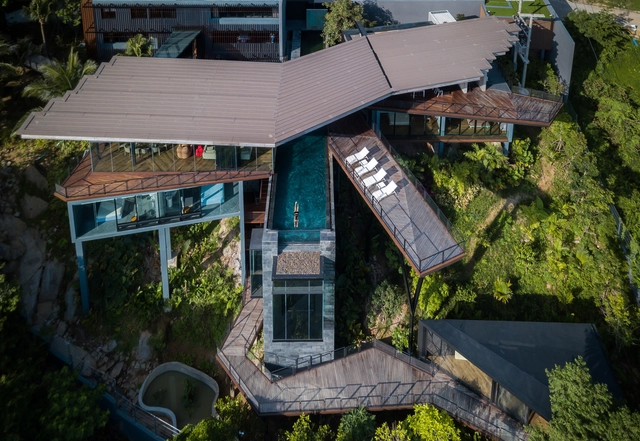
Kelapa House / Architects 49 (Phuket) Limited - Exterior Photography, HousesKelapa House / Architects 49 (Phuket) Limited - Interior Photography, Houses, FacadeKelapa House / Architects 49 (Phuket) Limited - Interior Photography, Houses, Chair, TableKelapa House / Architects 49 (Phuket) Limited - Exterior Photography, HousesKelapa House / Architects 49 (Phuket) Limited - More Images+ 22

•
ตำบล บ่อผุด, Thailand

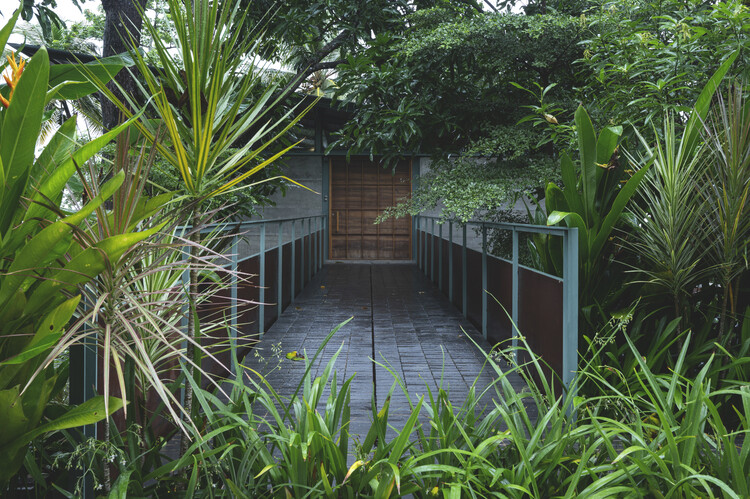
Cultivatable House / IN STUDIO

Cultivatable House / IN STUDIO - Interior Photography, Houses, BeamCultivatable House / IN STUDIO - Interior Photography, Houses, BeamCultivatable House / IN STUDIO - Interior Photography, Houses, ChairCultivatable House / IN STUDIO - Interior Photography, Houses, BeamCultivatable House / IN STUDIO - More Images+ 27

•
Saitama, Japan
  • Architects: IN STUDIO
  • Area Area of this architecture project Area:  110 m²
  • Year Completion year of this architecture project Year:  2018

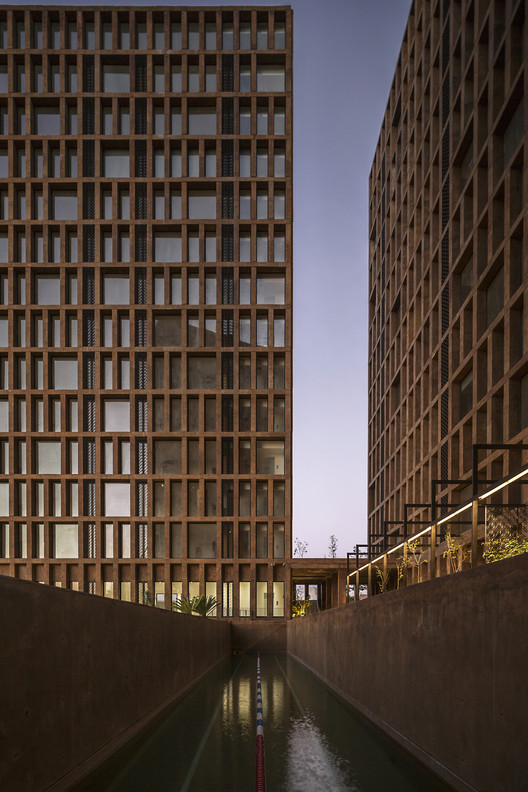
Rinconada Margaritas / Luis Aldrete

Rinconada Margaritas / Luis Aldrete - Apartments
© Onnis Luque

Rinconada Margaritas / Luis Aldrete - ApartmentsRinconada Margaritas / Luis Aldrete - ApartmentsRinconada Margaritas / Luis Aldrete - ApartmentsRinconada Margaritas / Luis Aldrete - ApartmentsRinconada Margaritas / Luis Aldrete - More Images+ 15

  • Architects: Luis Aldrete
  • Area Area of this architecture project Area:  10126 m²
  • Year Completion year of this architecture project Year:  2017
  • Manufacturers Brands with products used in this architecture project
    Manufacturers:  Hansgrohe, Novaceramic

Oops! We don't have this page.

But you can browse the last one: 417

You've started following your first account!

Did you know?

You'll now receive updates based on what you follow! Personalize your stream and start following your favorite authors, offices and users.